

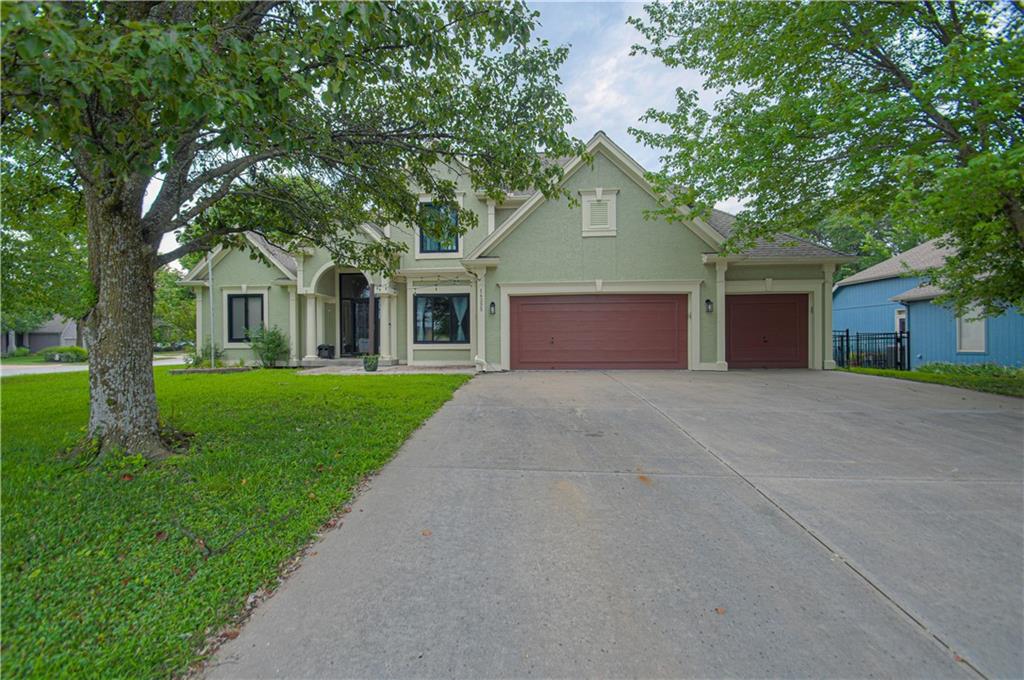
Coming Soon
$560,000
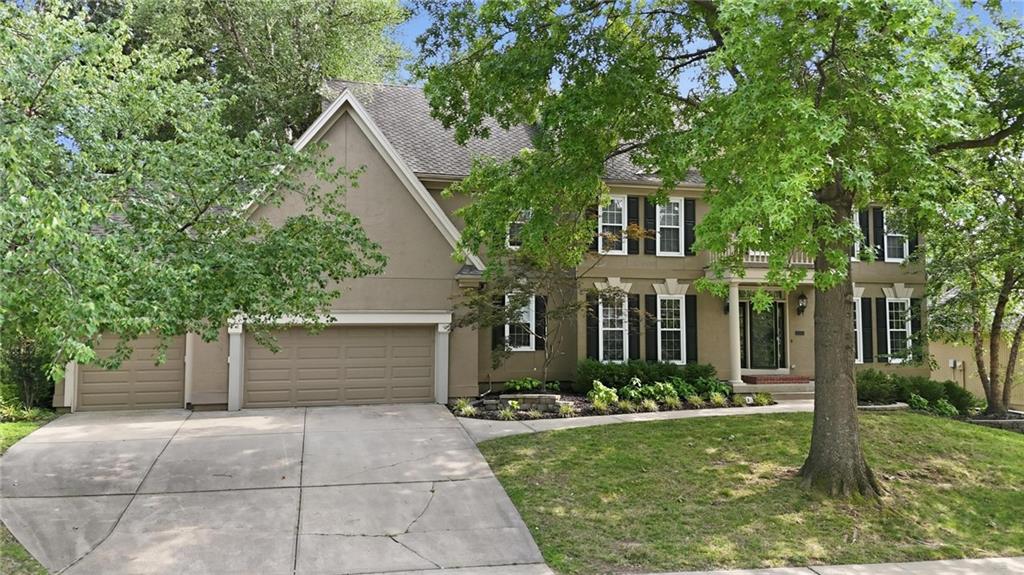
House14255 NW 65th Place · Parkville, MO · 64152
- 4 bd
- 5 ba
- 3,744 sqft
Listing courtesy of Keller Williams KC North
$743,000 · 4 bd · 3 ba · 2,943 sqft · Built 2026
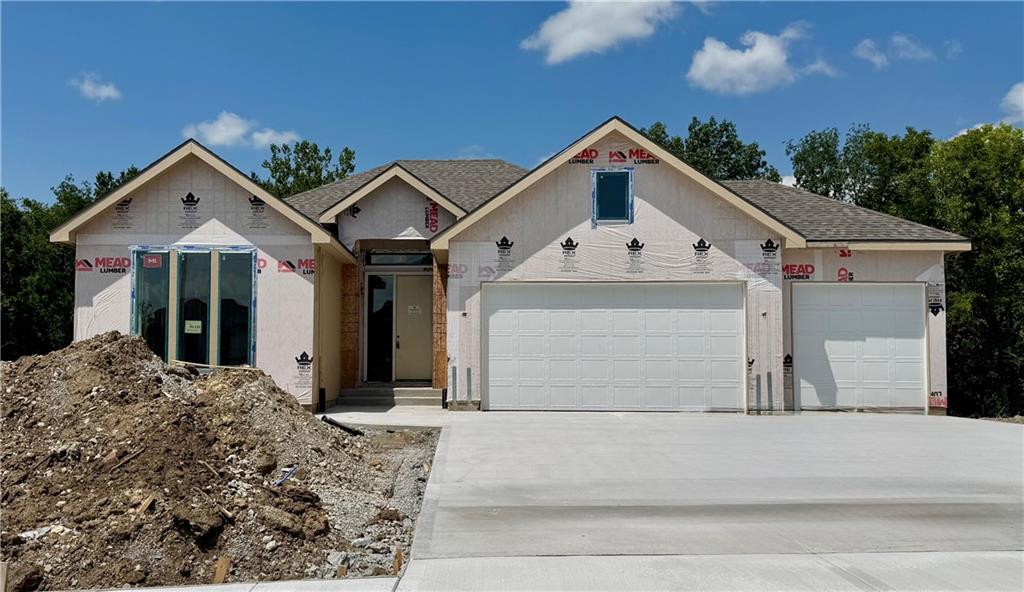
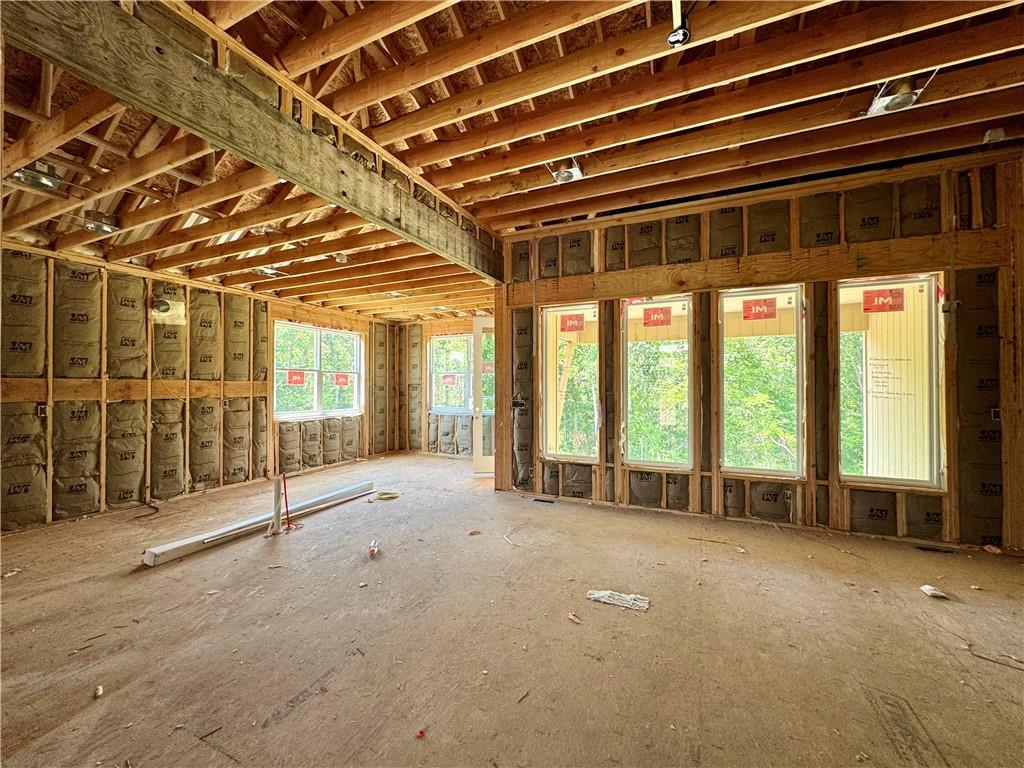
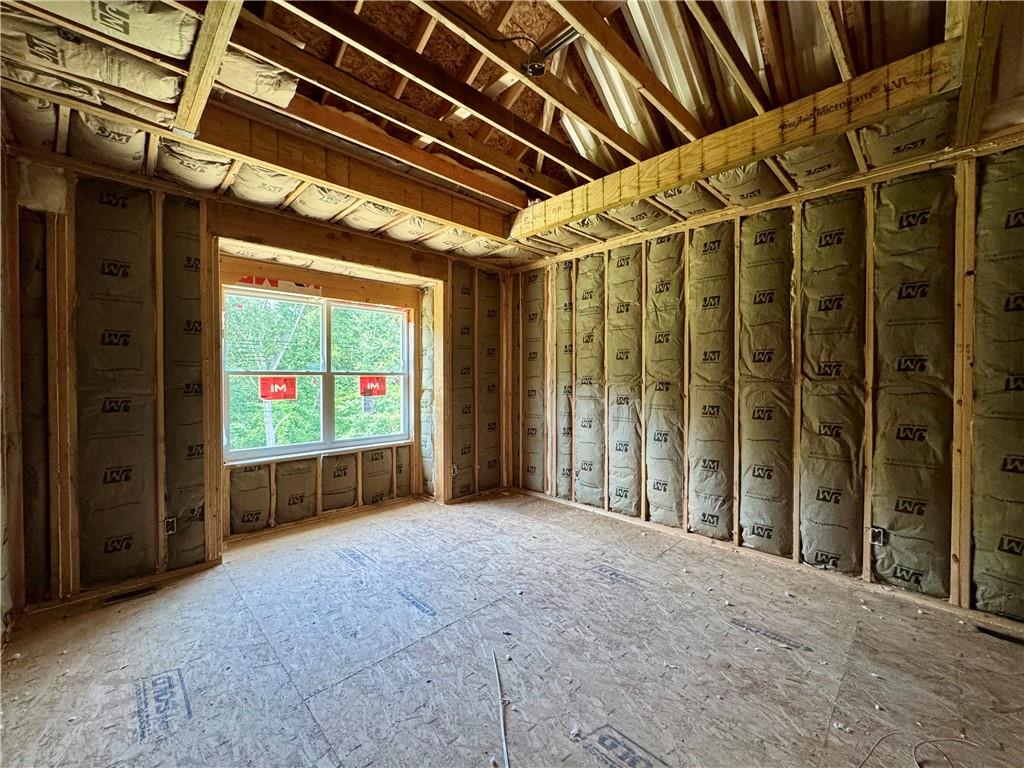
$743,000
9004 N EVERTON Avenue · Kansas City, MO · 64153
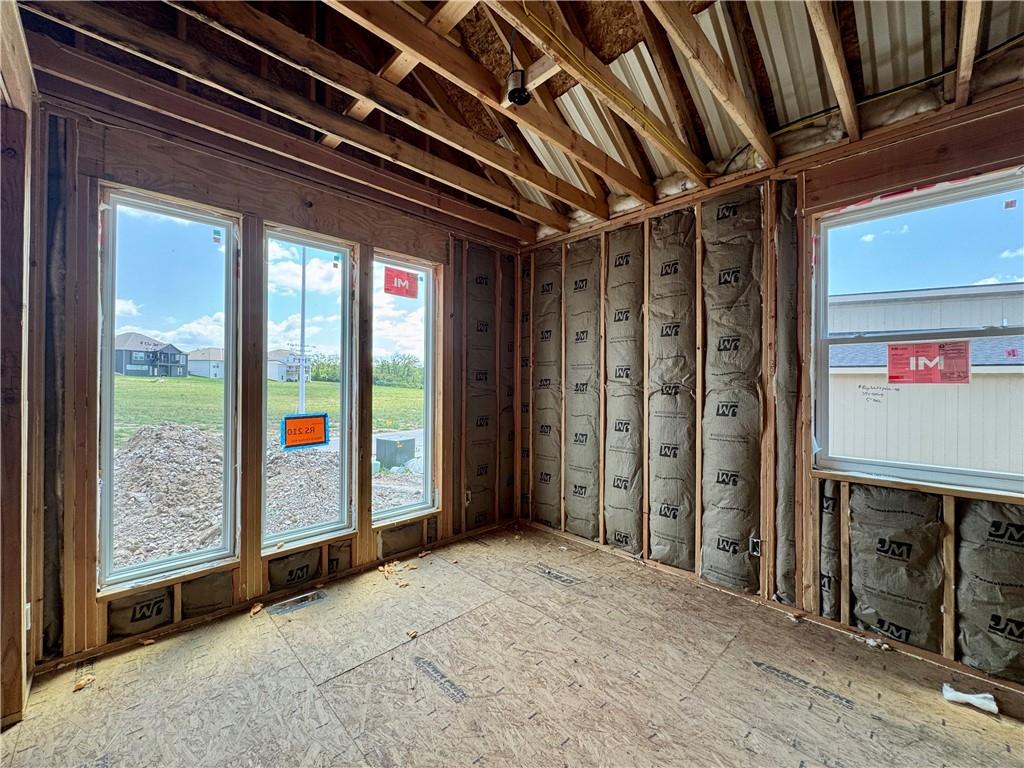
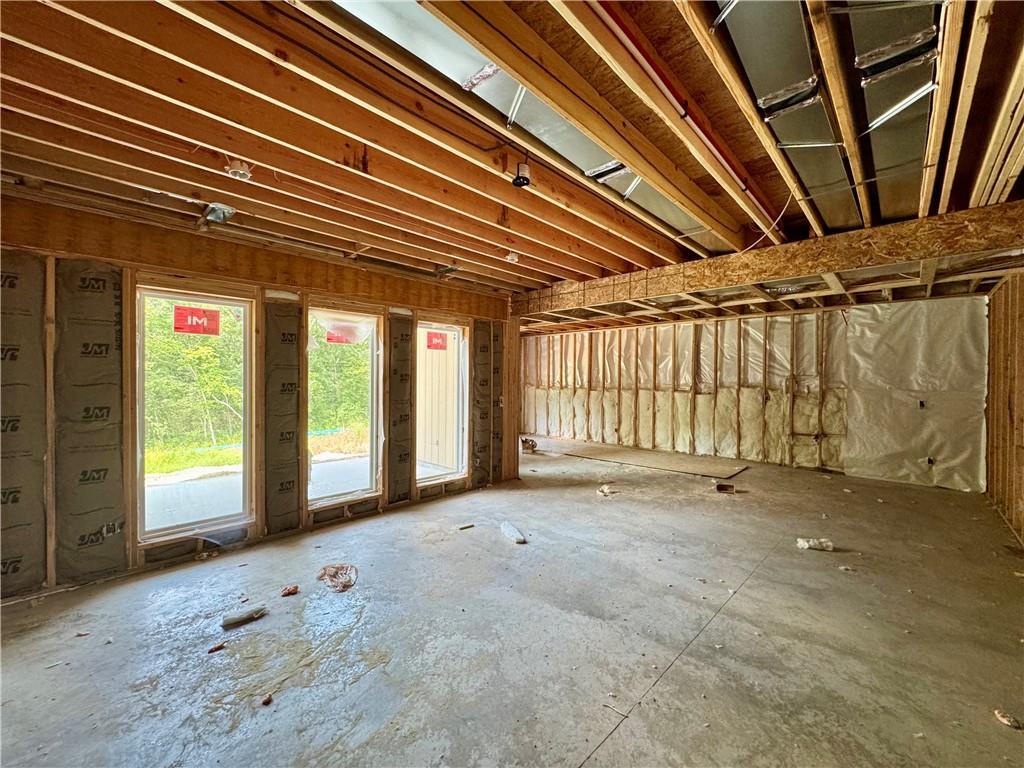
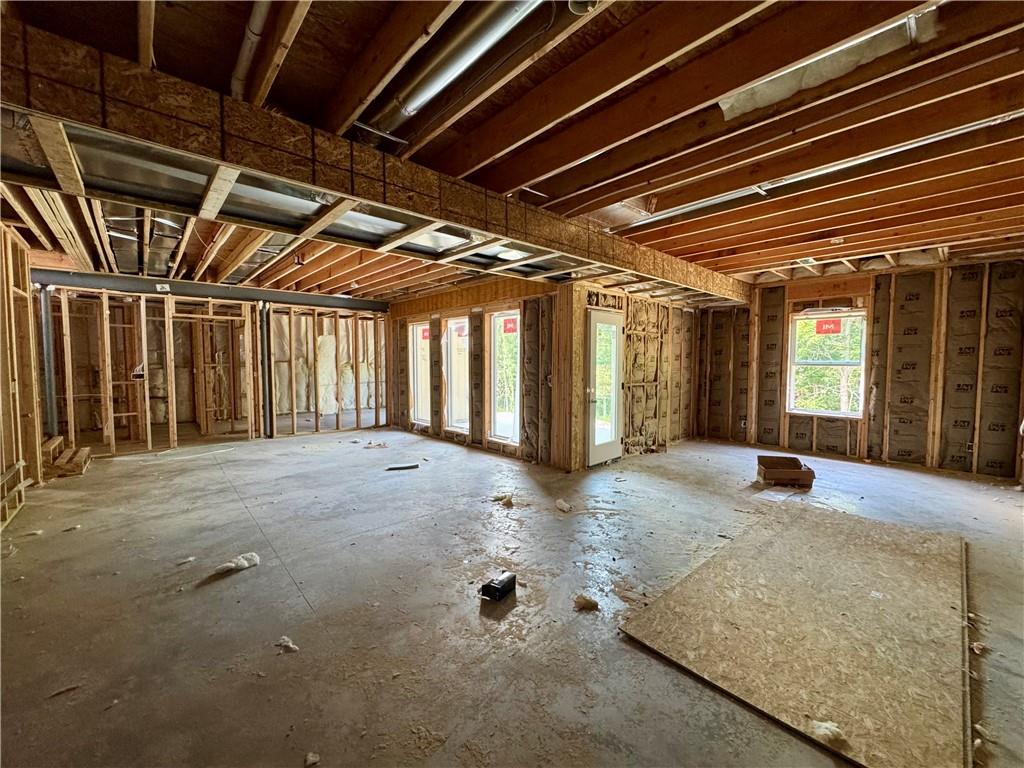
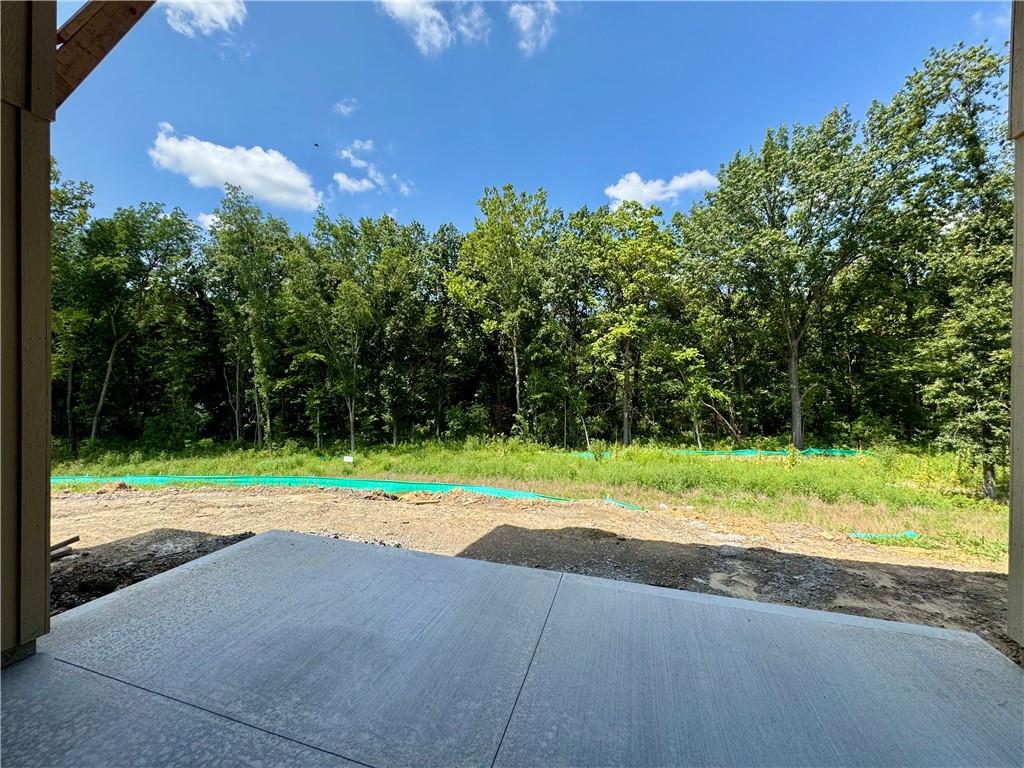
Welcome to this stunning, thoughtfully designed home offering modern elegance, functional spaces, and exceptional natural light throughout. A wall of windows frames the main living area, highlighting the open layout and sleek electric linear fireplace with floor-to-ceiling tile and floating shelves. The kitchen is an entertainer’s dream—featuring a large island, beautiful finishes, deck access, a butler’s pantry, and a separate walk-in pantry with ample shelving. 4 bedrooms, 4 baths, 3 car garage, quality finishes throughout blends functionality, style and comfort. Whether you are looking to upgrade or downsize this home offers everything. The main level includes two spacious bedrooms plus a versatile flex room with double doors—ideal for a home office, library, or den. The primary suite is a true retreat with built-ins, accent lighting, a bench under the windows, and direct access to a spa-inspired bathroom offering dual shower heads, a built-in bench, and a generous walk-in closet. The lower level expands your living and entertaining options with a large recreation room, stylish bar, and multiple bedrooms and bathrooms—perfect for guests or multigenerational living. Walk out to the covered patio and enjoy views of the expansive yard and peaceful common space behind the home.
Estimate only — taxes, insurance, and HOA vary. Confirm exact figures with a lender.
Elementary
Renner
Middle
Congress
High
Park Hill
Park Hill school district. Assigned schools per the MLS record — verify enrollment boundaries with the district.
$255,000
Median list price
2384
Homes for sale
$560,000
House14255 NW 65th Place · Parkville, MO · 64152
Listing courtesy of Keller Williams KC North
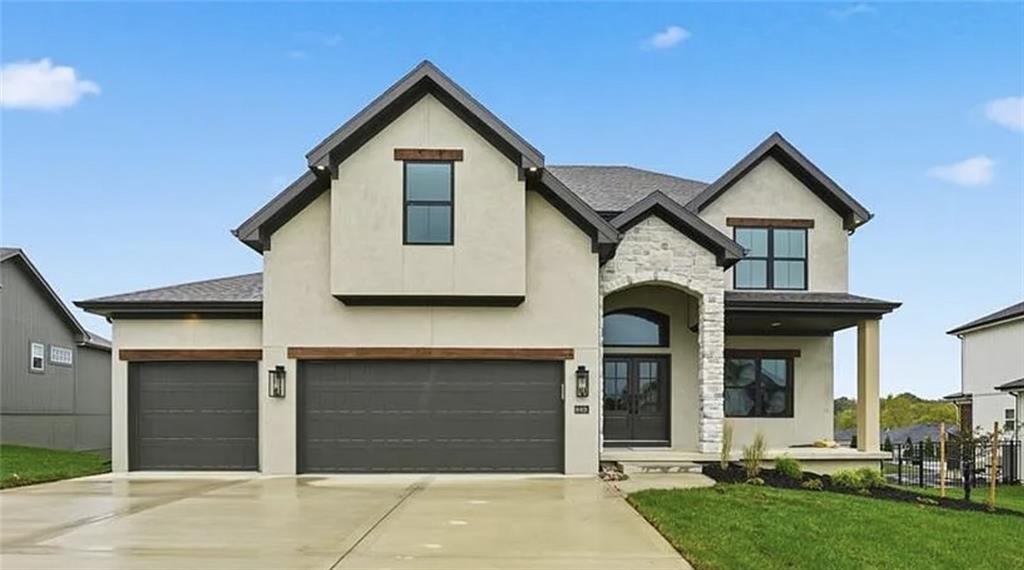
$599,900
House2308 Foxtail Drive · Kearney, MO · 64060
Listing courtesy of RE/MAX Innovations
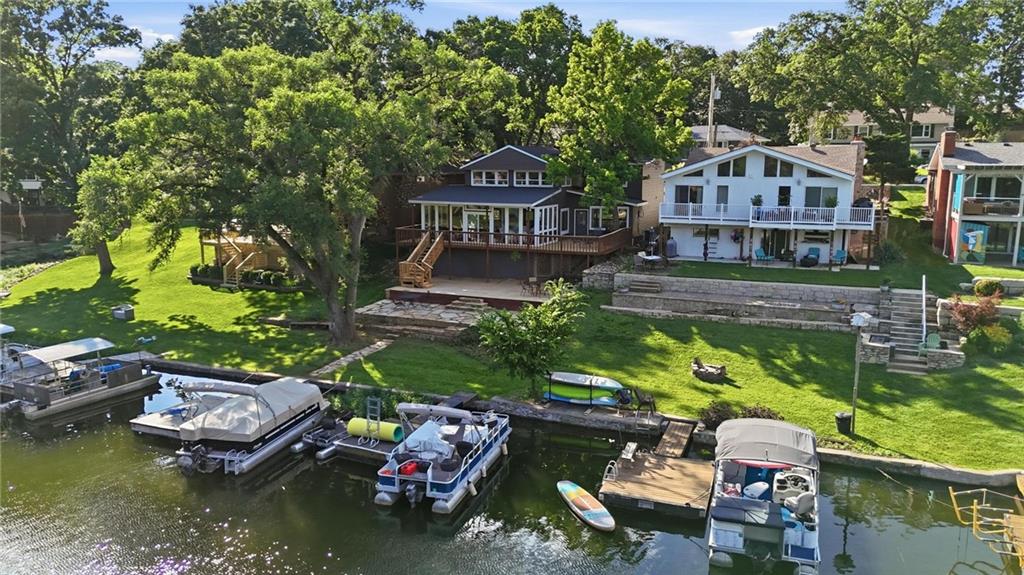
$724,900
House859 NW South Shore Drive · Lake Waukomis, MO · 64151
Listing courtesy of Realty ONE Group Esteem
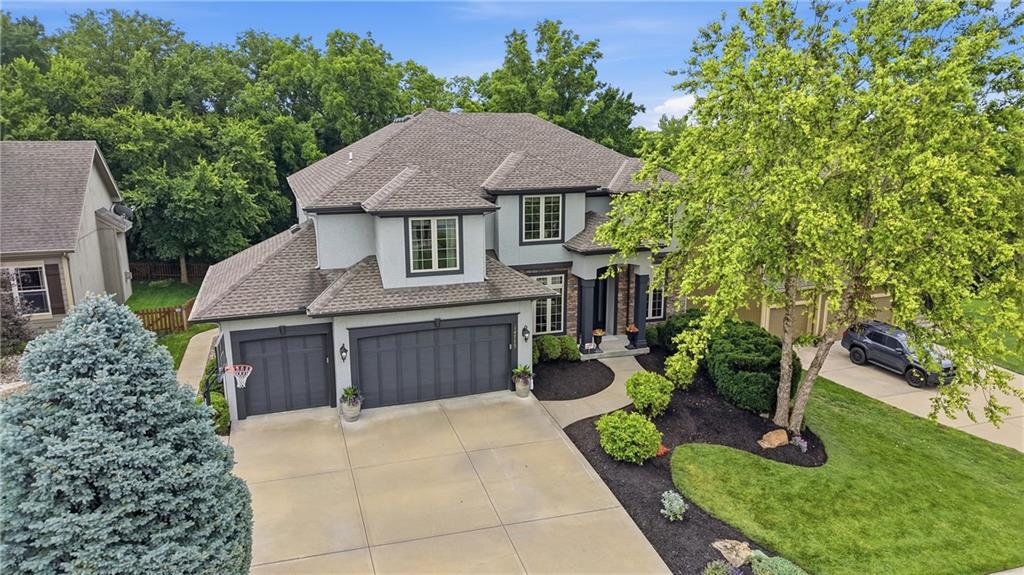
$849,900
House14775 NW 66th Terrace · Kansas City, MO · 64152
Listing courtesy of Platinum Realty LLC
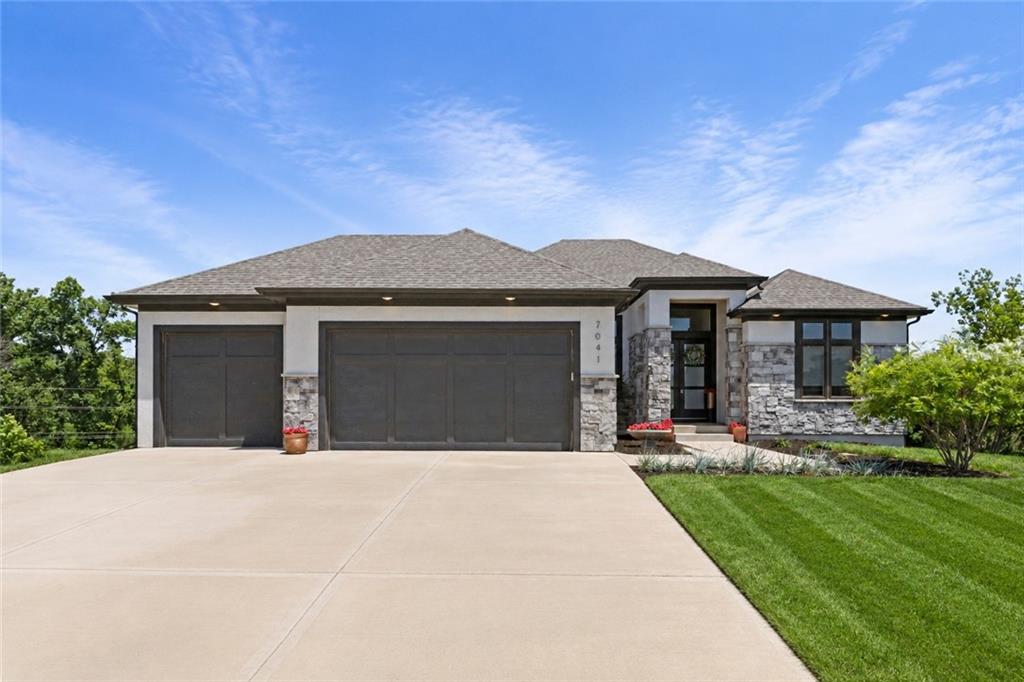
$650,000
House7041 N London Avenue · Kansas City, MO · 64151
Listing courtesy of Keller Williams KC North
$695,000
House5303 NW 60th Terrace · Kansas City, MO · 64151
Listing courtesy of ReeceNichols-KCN
Listing courtesy of ReeceNichols-KCN
Listing data provided in part by Heartland MLS and deemed reliable but not guaranteed. MLS #HMS2631254.