

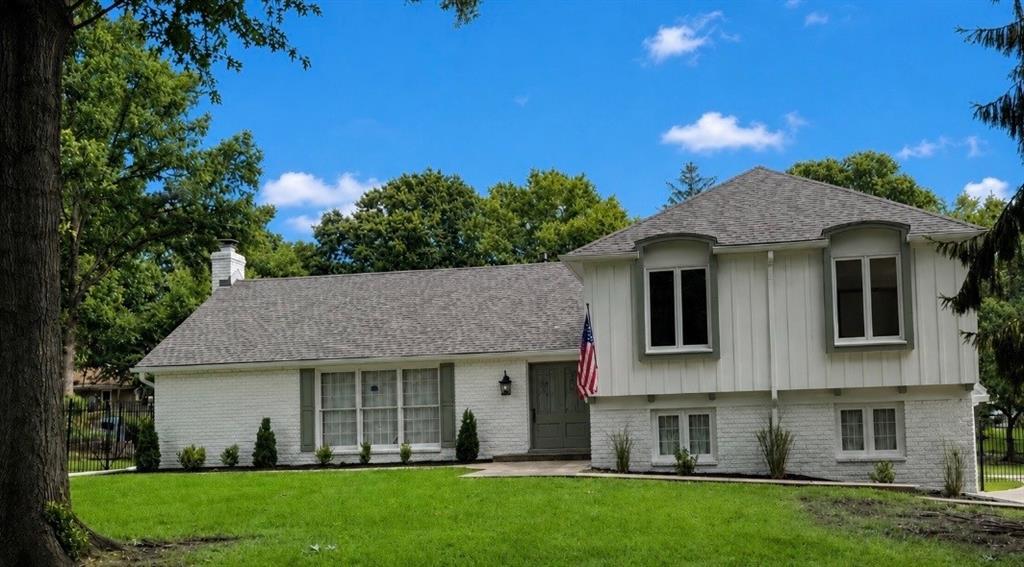
 Coming Soon
 $825,000
House4808 W 81st Street · Prairie Village, KS · 66208
- 3 bd
- 3 ba
- 3,004 sqft
Listing courtesy of ReeceNichols -The Village
$799,995 · 4 bd · 4 ba · 2,458 sqft · Built 1960
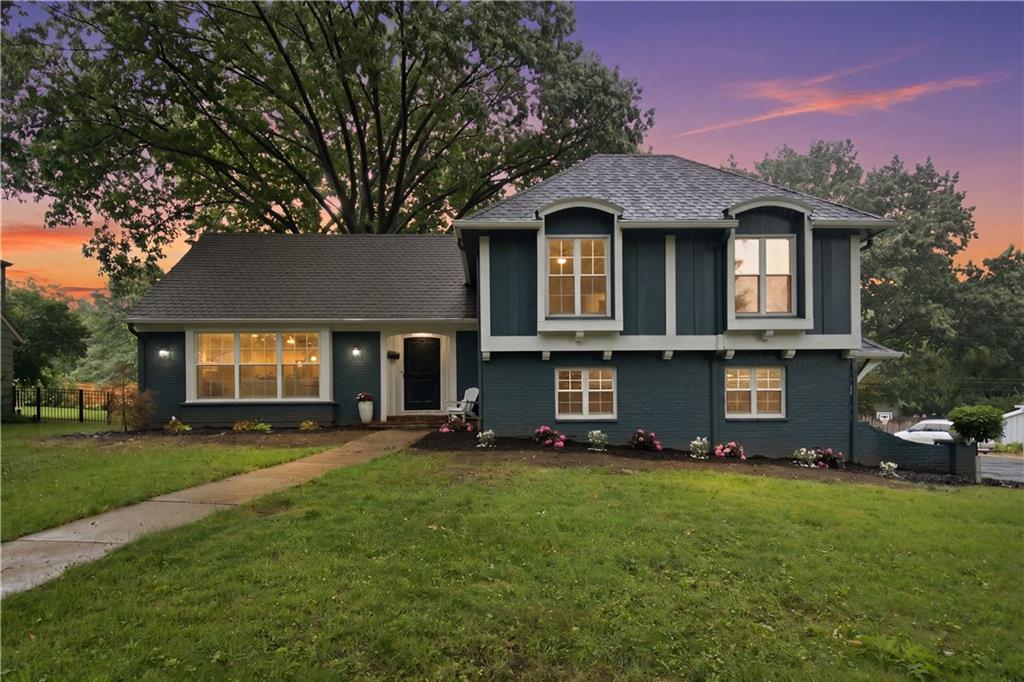
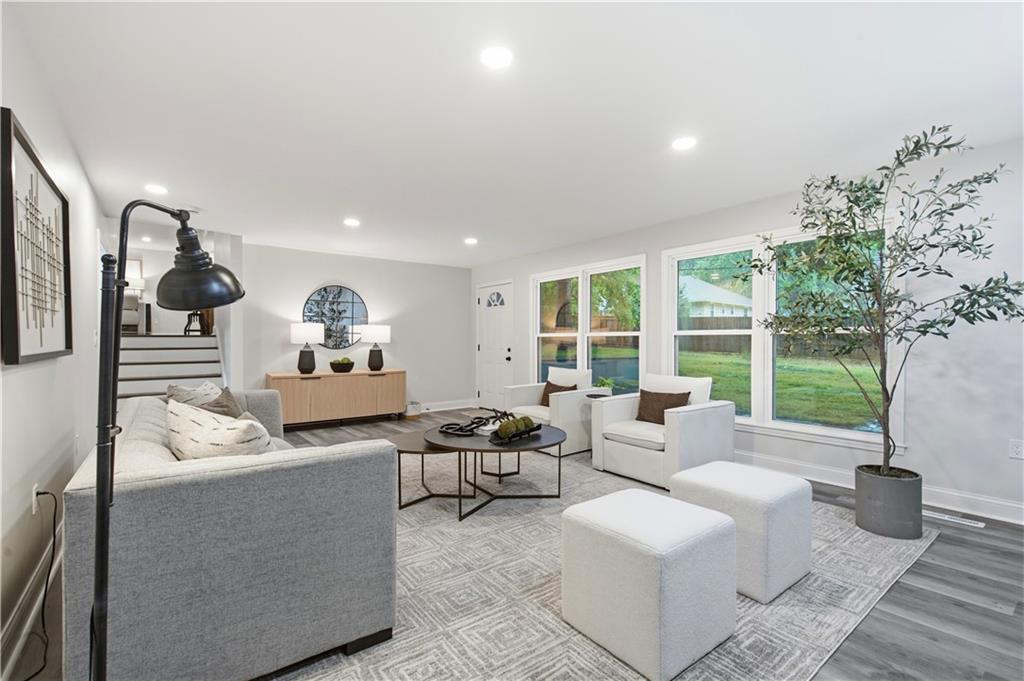
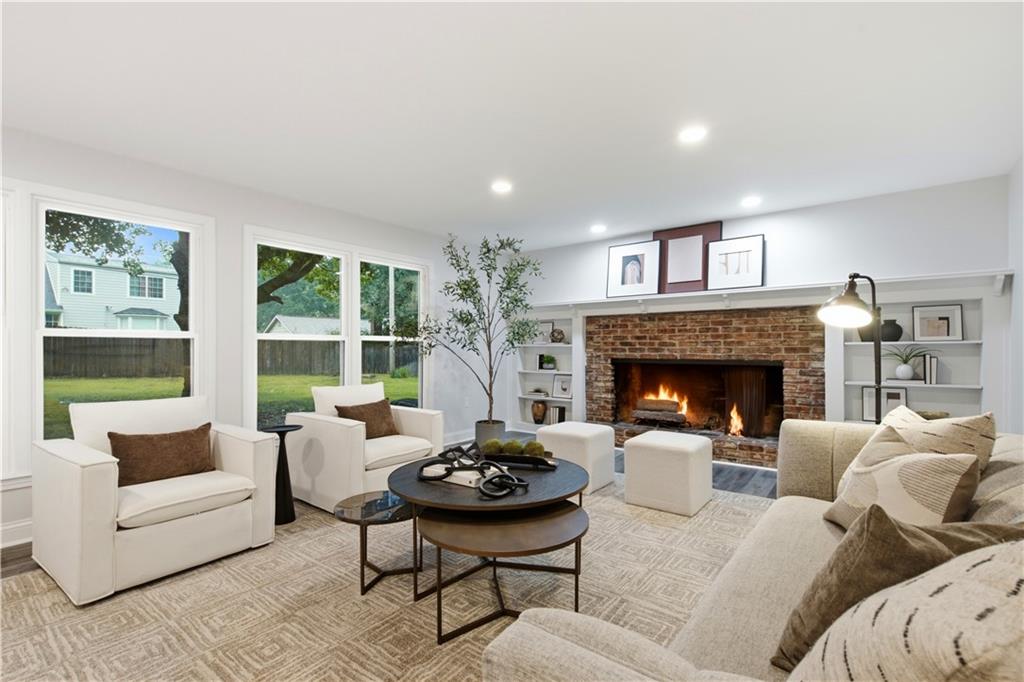
$799,995
8117 Granada Road · Prairie Village, KS · 66208
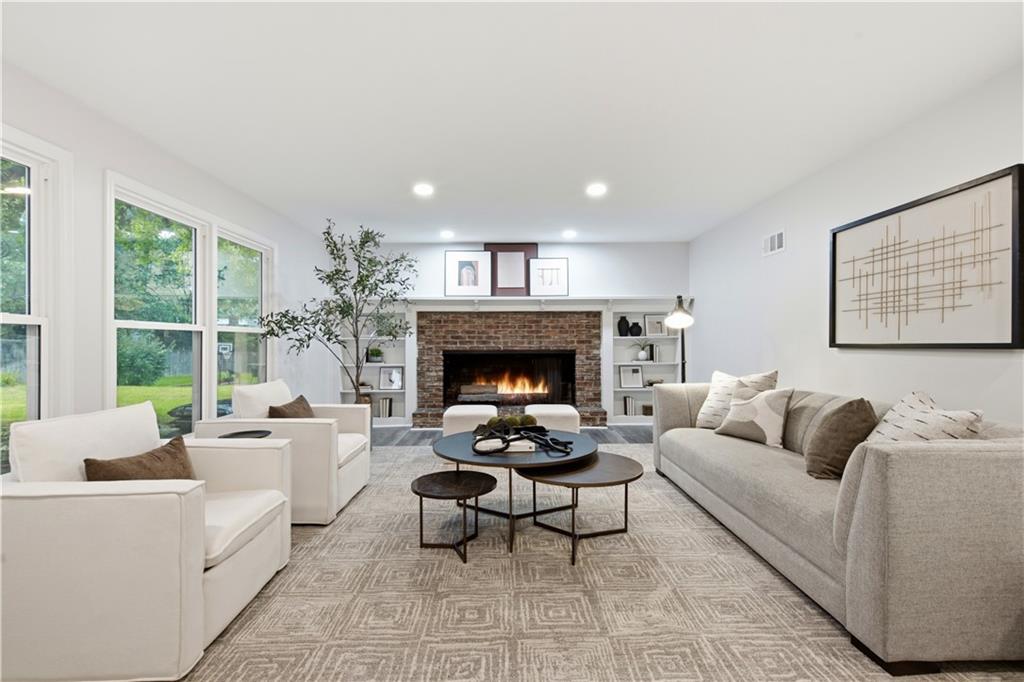
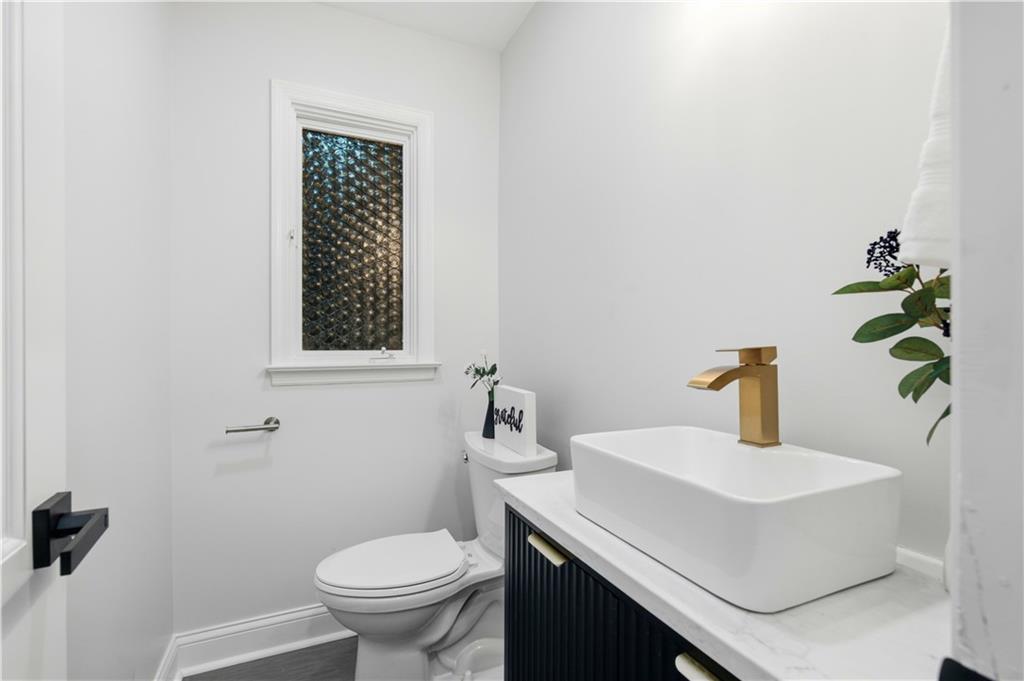
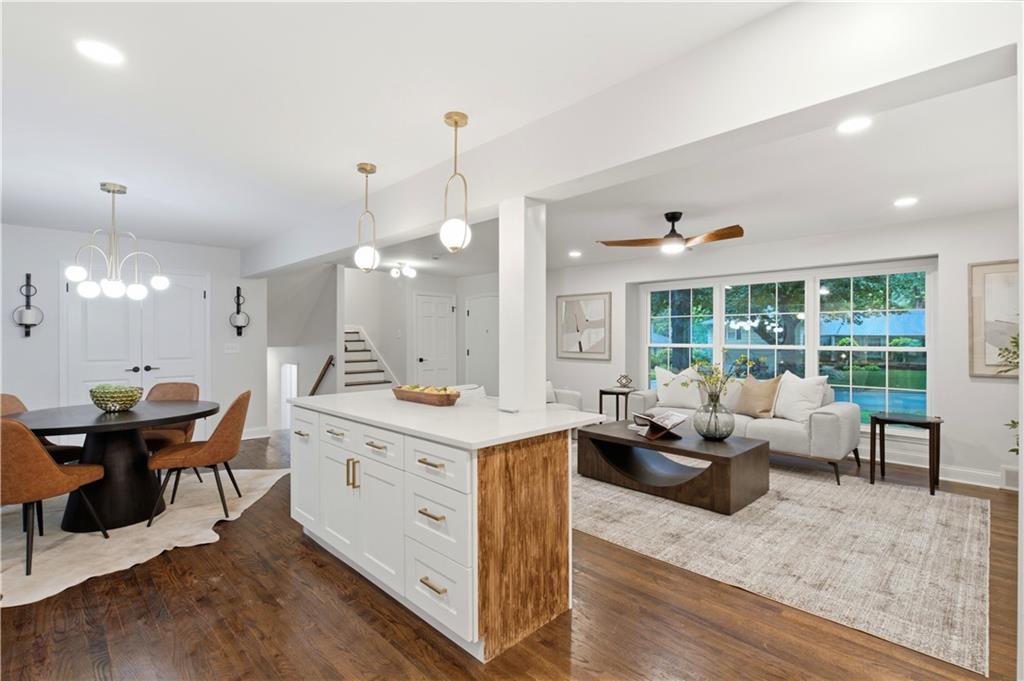
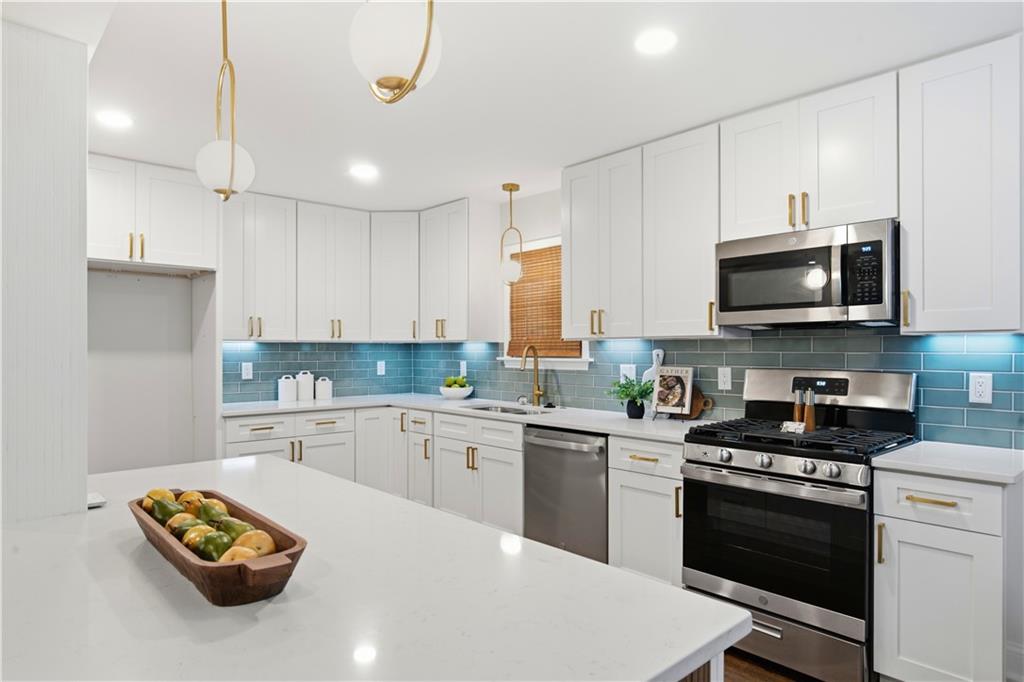
Rare opportunity to own a completely reimagined home in one of Corinth Hills' most coveted locations! Situated on a desirable stretch of Granada Rd with approximately 4 blocks and no cross streets, this home enjoys significantly less through traffic than many surrounding streets. Neighbors appreciate the quieter setting & the added peace of mind it provides for outdoor activities. Originally built in 1960, this split-level has been extensively renovated. Major improvements include new plumbing, new electrical, new air conditioning, completed roof repairs, refinished original hardwood floors, modern lighting, quartz countertops, brushed gold fixtures & designer finishes throughout. The open-concept main level was thoughtfully redesigned to create seamless flow between the living room, dining area & stunning kitchen. Features include a large island, built-in pantry & convenient office nook, making the space ideal for everyday living & entertaining. The first bedroom level offers two secondary bedrooms plus the original primary suite with a private bath and an oversized walk-in closet. Above, a brand-new primary retreat was created by combining former bedroom space into an expansive suite featuring two enormous walk-in closets and a luxurious spa-inspired bath with dual vanities, quartz countertops and a beautifully appointed walk-in shower. The walkout hearth room offers luxury tile flooring, gas fireplace, half bath & direct access to the backyard & attached 2 car garage. The finished lower level provides additional living space perfect for a media room, playroom, or fitness area along with the laundry & utility rooms. With 2 primary suites, multiple living areas, generous storage & nearly every major system already updated, this home offers the perfect combination of timeless character & modern convenience in one of Prairie Village's most sought-after neighborhoods. Move in & simply enjoy everything this exceptional home has to offer!
Estimate only — taxes, insurance, and HOA vary. Confirm exact figures with a lender.
Elementary
Briarwood
Middle
Indian Hills
High
SM East
Shawnee Mission school district. Assigned schools per the MLS record — verify enrollment boundaries with the district.
$612,450
Median list price
50
Homes for sale
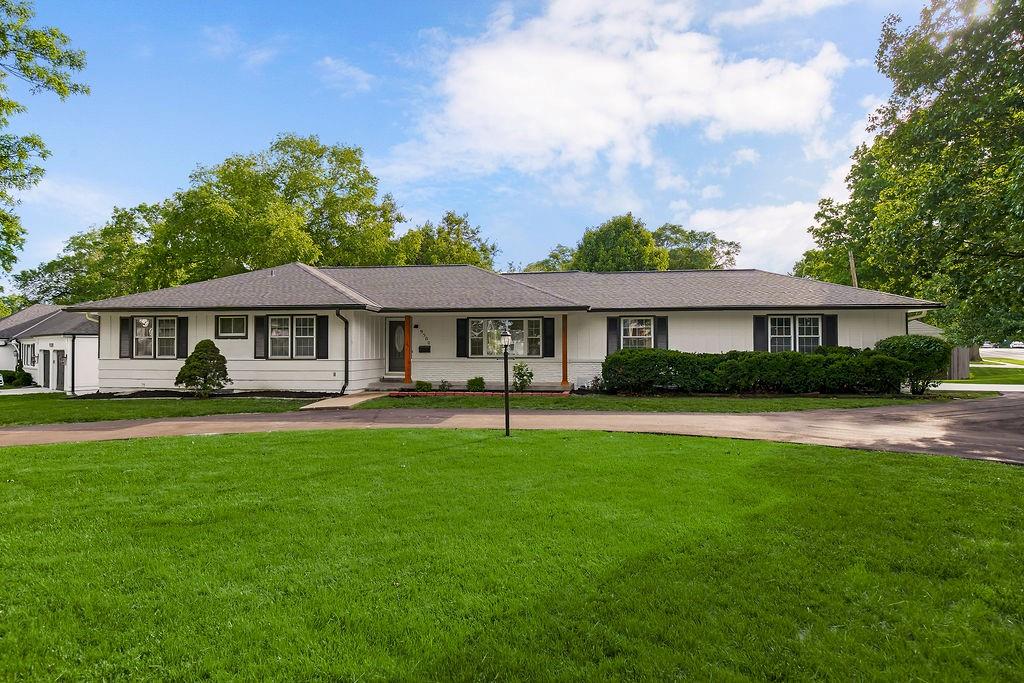
Coming Soon $825,000
House4808 W 81st Street · Prairie Village, KS · 66208
Listing courtesy of ReeceNichols -The Village
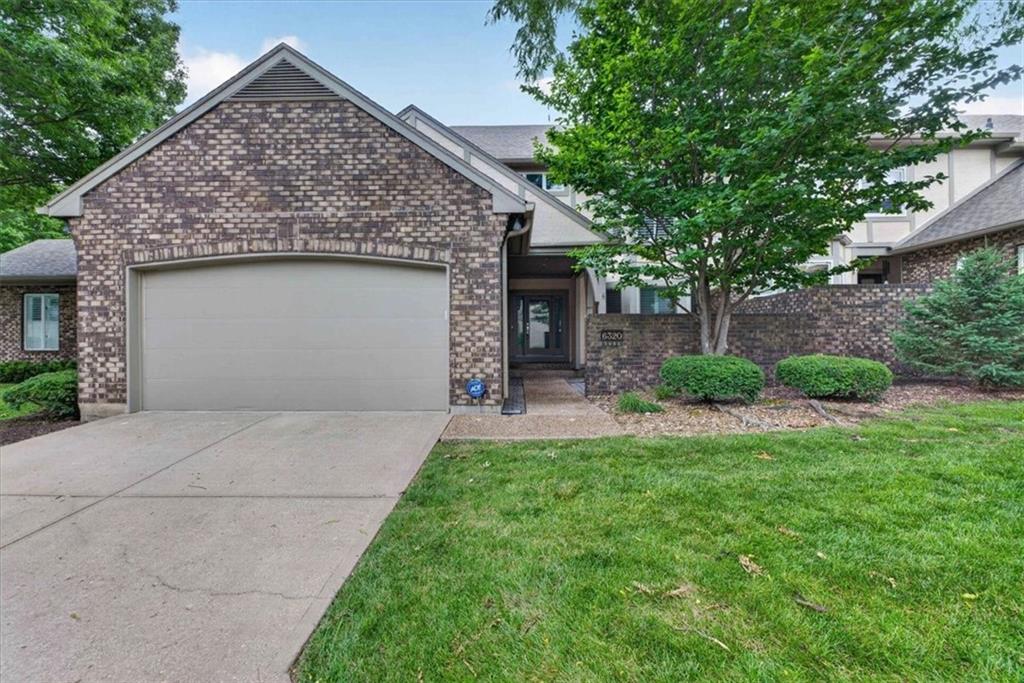
$675,000
House9500 Buena Vista Street · Overland Park, KS · 66207
Listing courtesy of ReeceNichols - Leawood
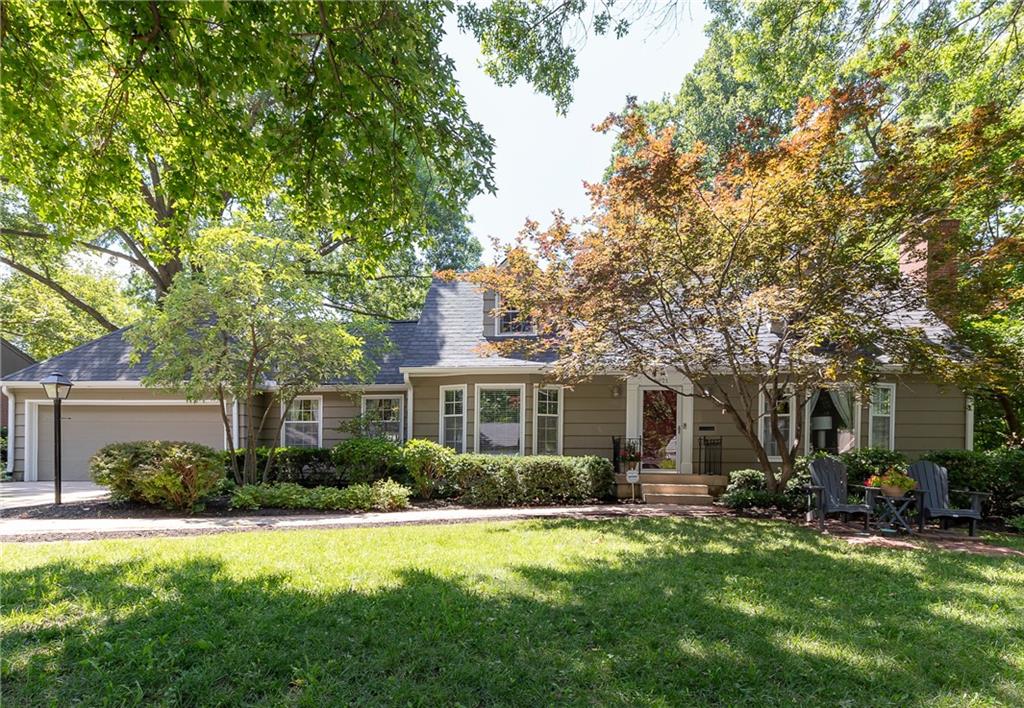
$695,000
Townhouse6320 Kennett Place · Mission, KS · 66202
Listing courtesy of Compass Realty Group
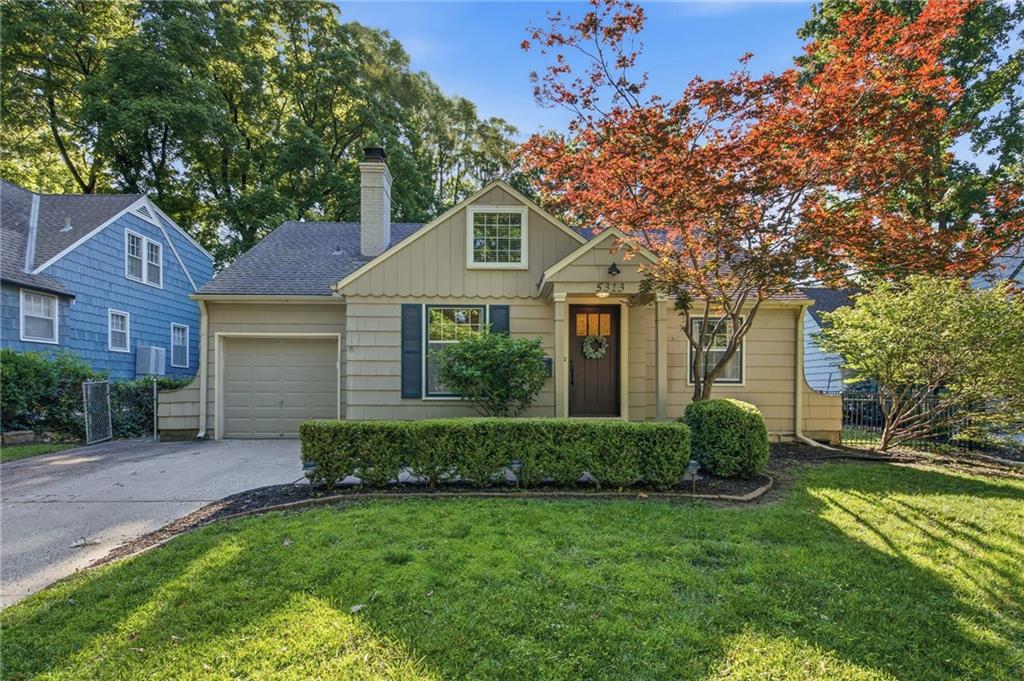
$699,950
House3921 W 58 Street · Fairway, KS · 66205
Listing courtesy of Compass Realty Group
$625,000
House5313 Aberdeen Road · Fairway, KS · 66205
Listing courtesy of ReeceNichols -The Village
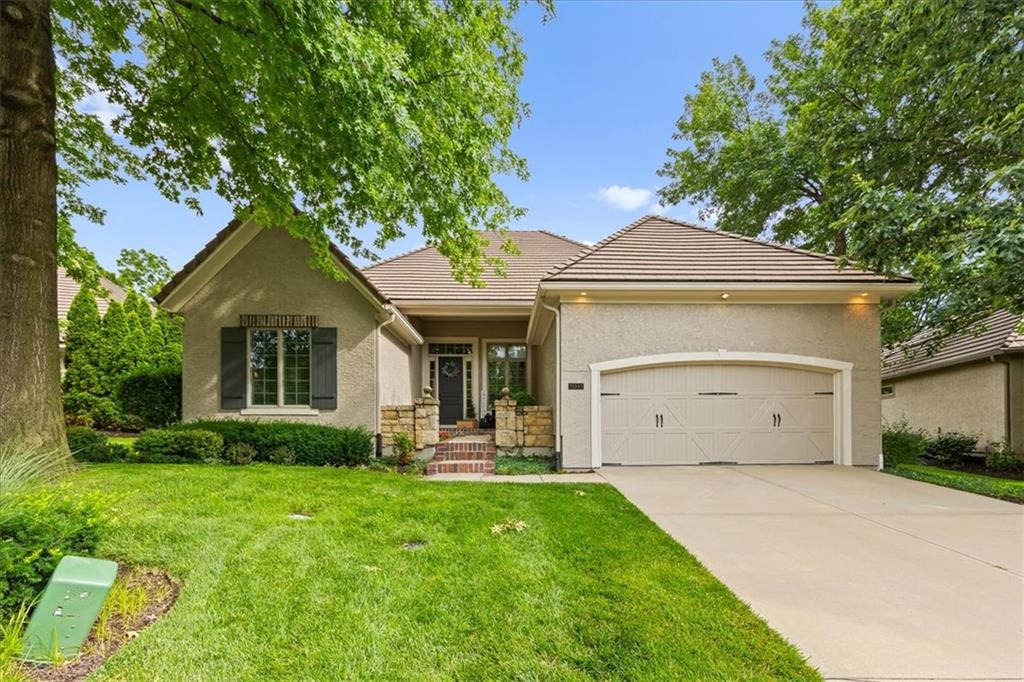
$860,000
Villa11345 Granada Court · Leawood, KS · 66211
Listing courtesy of KW KANSAS CITY METRO
Listing courtesy of RE/MAX Revolution
Listing data provided in part by Heartland MLS and deemed reliable but not guaranteed. MLS #HMS2631237.