

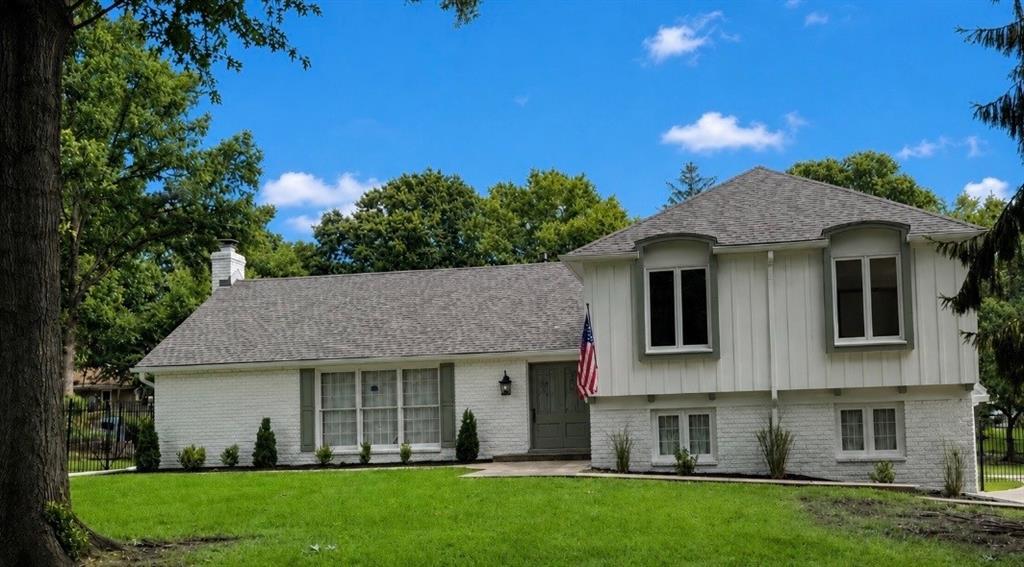
 Coming Soon
 $825,000
House4808 W 81st Street · Prairie Village, KS · 66208
- 3 bd
- 3 ba
- 3,004 sqft
Listing courtesy of ReeceNichols -The Village
$675,000 · 4 bd · 4 ba · 3,728 sqft · Built 1960
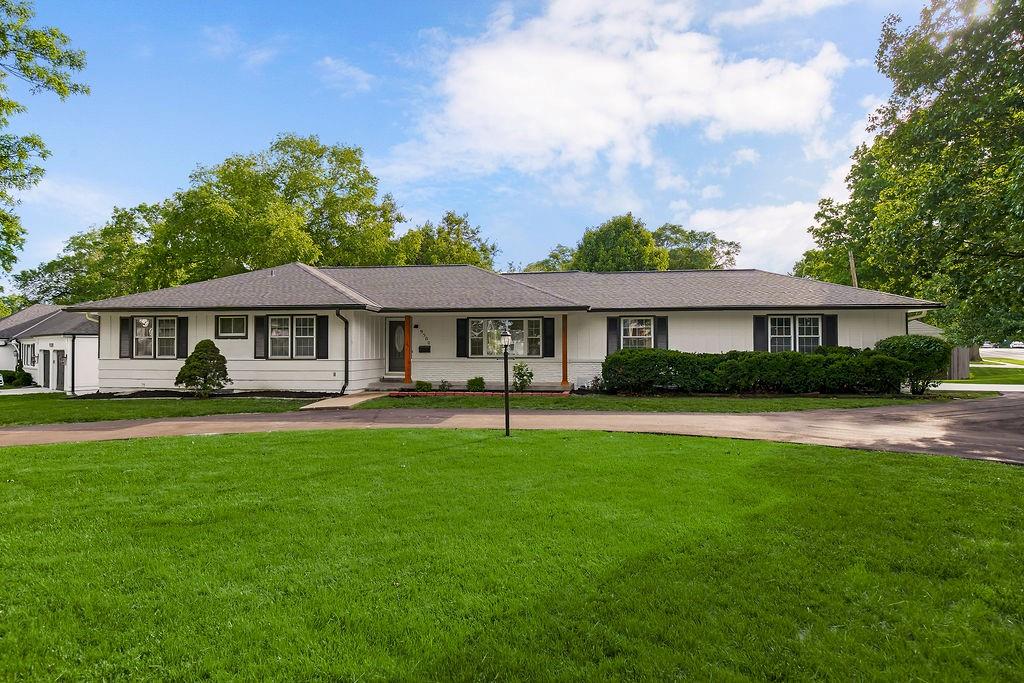
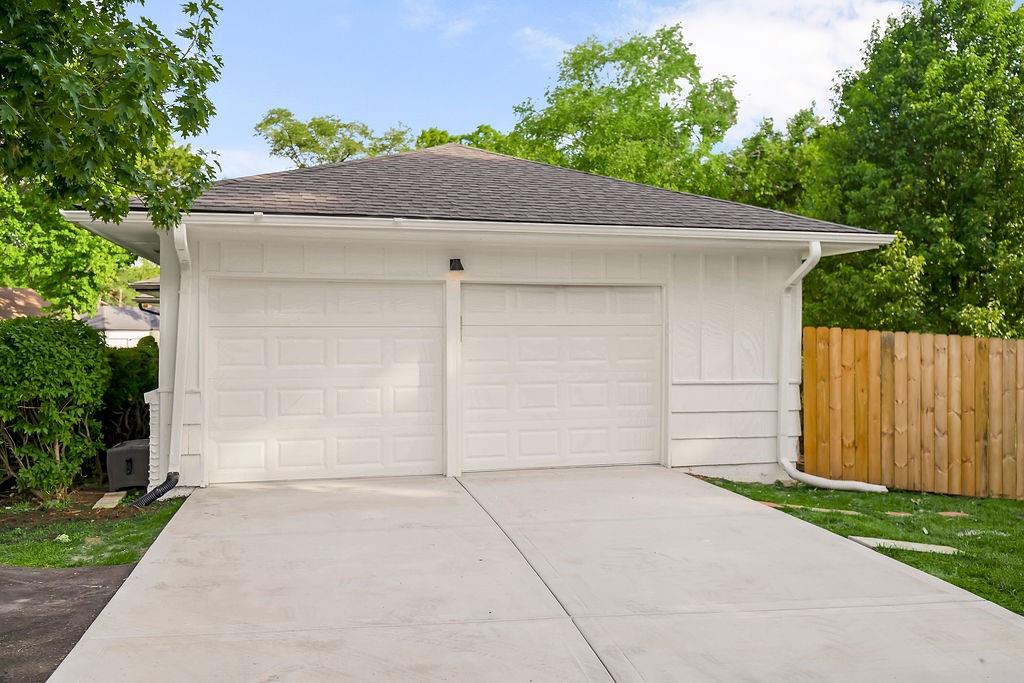
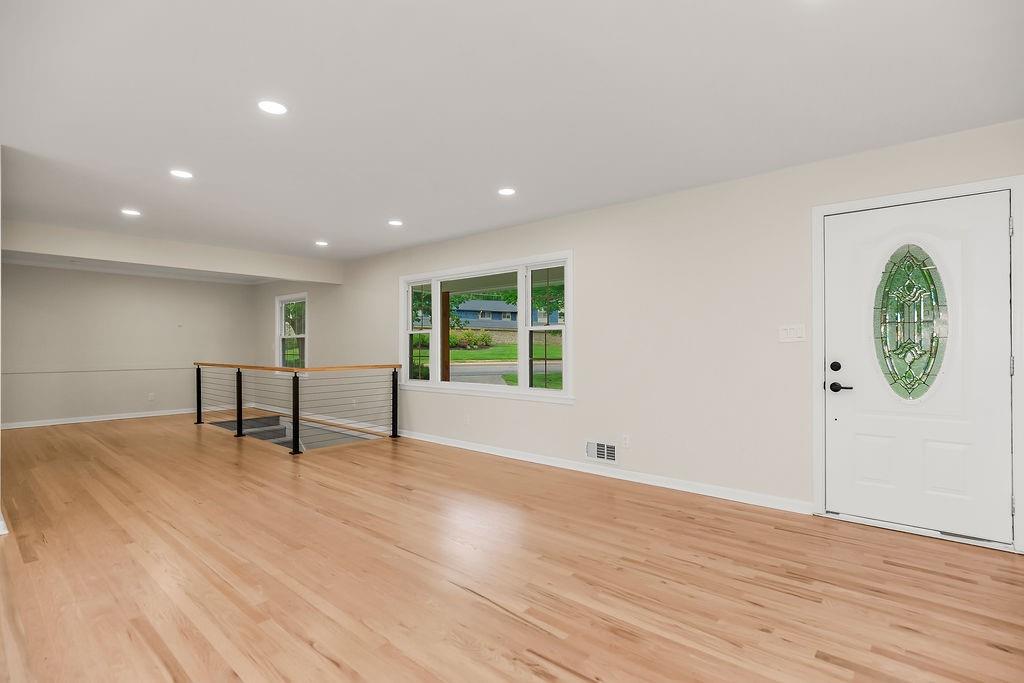
$675,000
9500 Buena Vista Street · Overland Park, KS · 66207
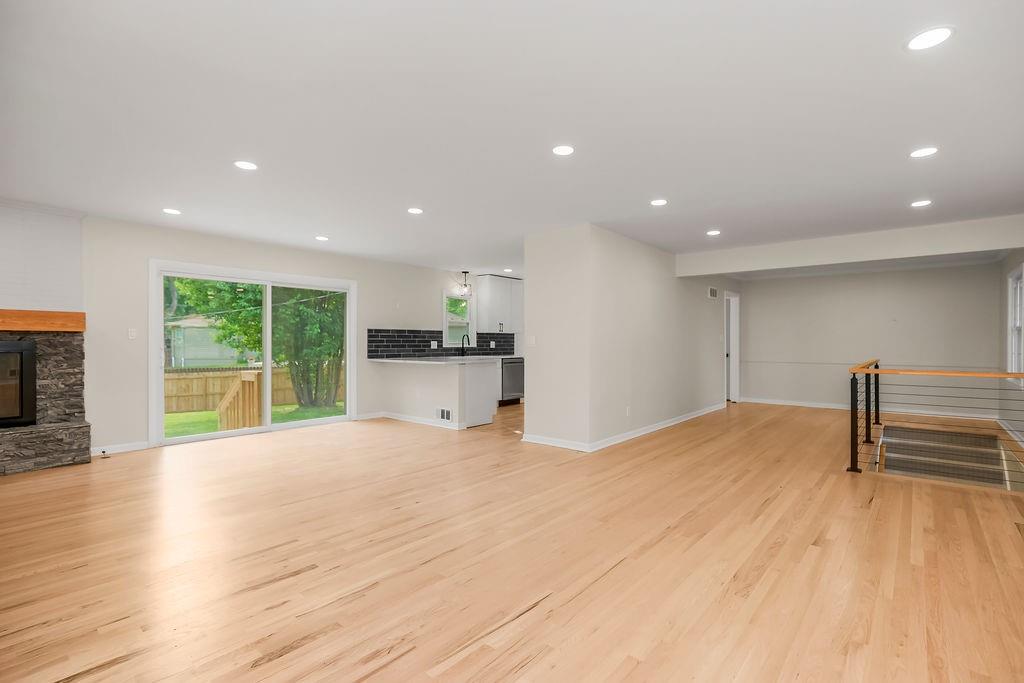
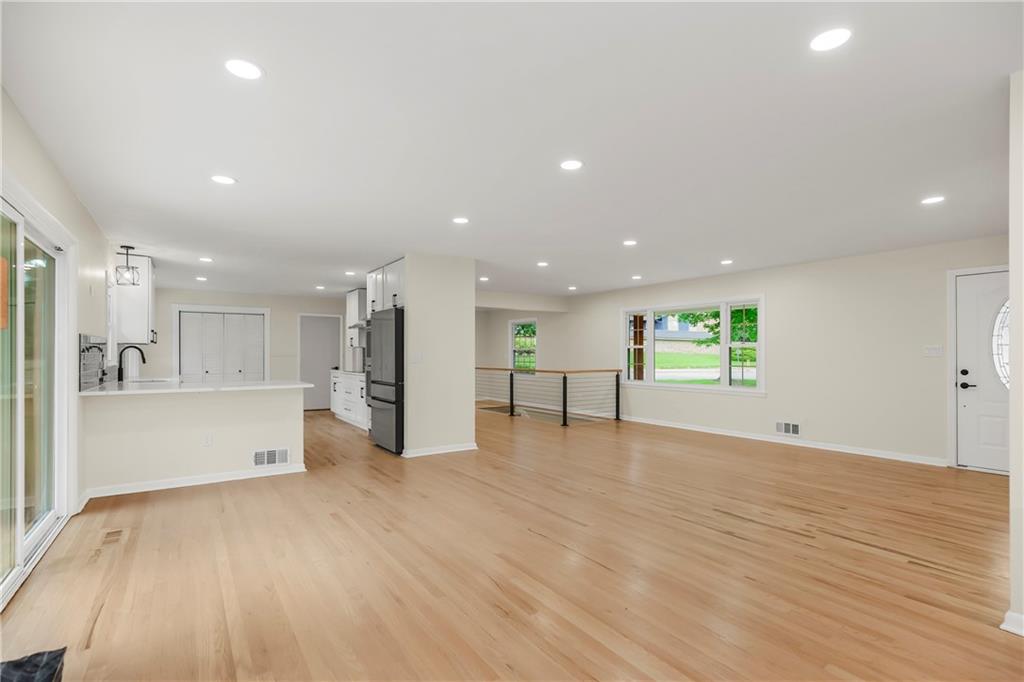
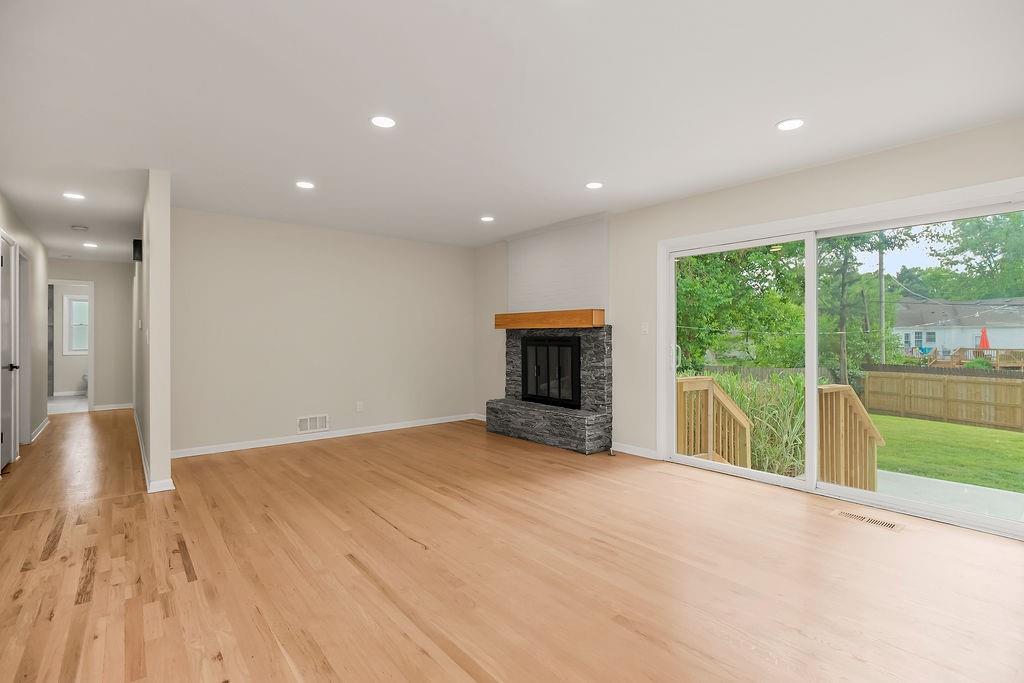
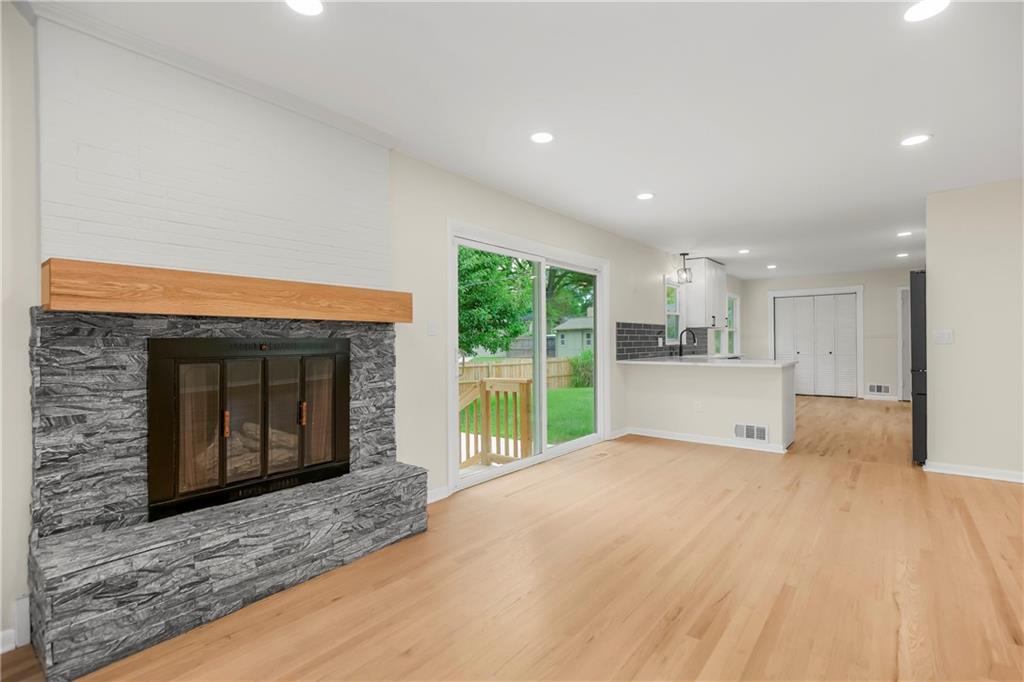
Appraised at $750K!!!!!!Completely reimagined from top to bottom, this stunning fully renovated home seamlessly blends timeless design, quality craftsmanship, & modern functionality into one exceptional offering. Thoughtfully updated inside & out, this move-in-ready residence delivers the feel of new construction while being perfectly positioned in a highly sought-after location. From the moment you arrive, the curb appeal is undeniable with a new roof, new gutters, new garage doors, freshly installed fencing & replaced asphalt circular driveway that creates an impressive first impression while offering ample parking and convenience. Inside, abundant natural light pours through all-new windows, showcasing beautifully refinished original hardwood floors. Every detail has been carefully selected, from updated hardware & designer finishes to durable high-traffic carpeting on the staircase & lower level. The completely remodeled kitchen is truly the heart of the home, featuring custom cabinetry, quartz countertops, all-new stainless steel appliances including a refrigerator & hood, built-in seating, & an ideal layout designed for both everyday living & effortless entertaining. The spacious primary suite offers multiple closets & a beautifully renovated ensuite bath complete with a custom double vanity & walk-in shower. The 2nd bedroom features gorgeous wood floors, a walk-in closet, & a private ensuite bath. The 3rd bedroom enjoys convenient access to a stunning brand-new full bath. The expansive lower level adds incredible versatility with a walk-up bar & bev fridge, oversized living areas, gym space, laundry room, additional flex space, & abundant room to spread out and entertain. Additional major updates includes 2019 HVAC & hot water heater. Every inch of this home has been meticulously curated to provide elevated style, modern comfort, & lasting quality. Just moments from top-rated schools, popular restaurants, shopping, & beautiful Meadowbrook Park. Don’t miss it
Estimate only — taxes, insurance, and HOA vary. Confirm exact figures with a lender.
Elementary
Trailwood
Middle
Indian Woods
High
SM South
Shawnee Mission school district. Assigned schools per the MLS record — verify enrollment boundaries with the district.
$750,000
Median list price
415
Homes for sale
Coming Soon $825,000
House4808 W 81st Street · Prairie Village, KS · 66208
Listing courtesy of ReeceNichols -The Village
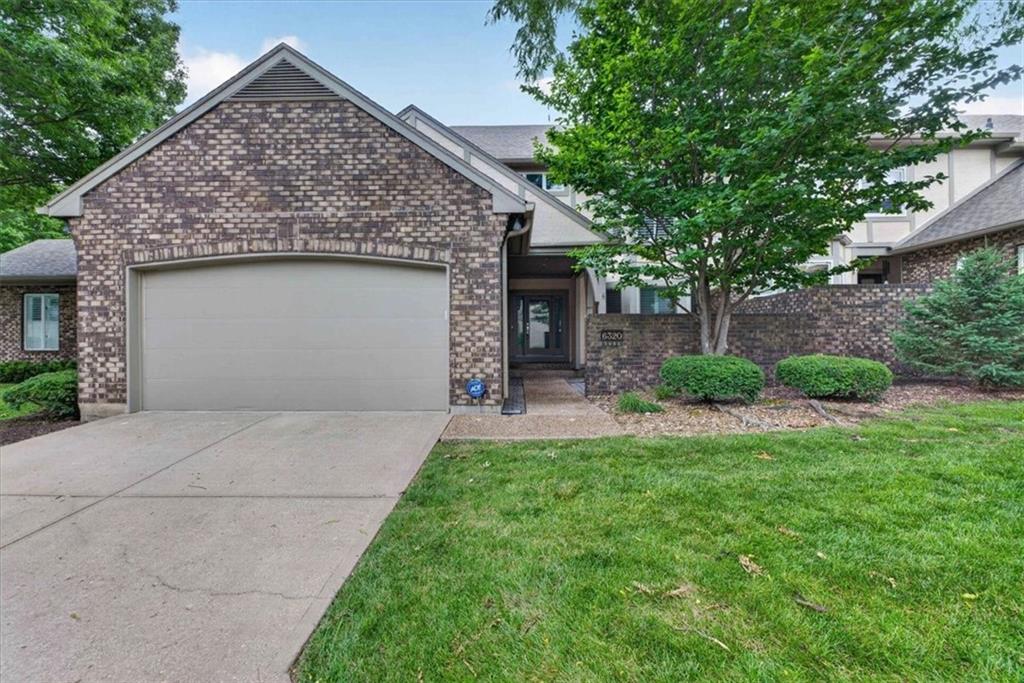
$695,000
Townhouse6320 Kennett Place · Mission, KS · 66202
Listing courtesy of Compass Realty Group
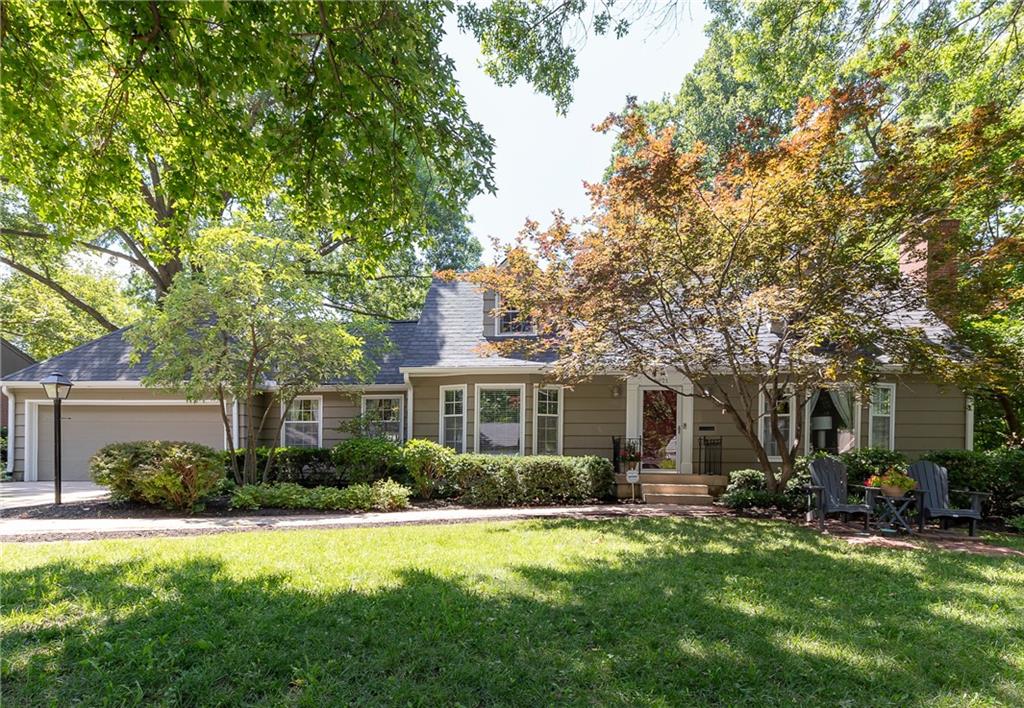
$699,950
House3921 W 58 Street · Fairway, KS · 66205
Listing courtesy of Compass Realty Group
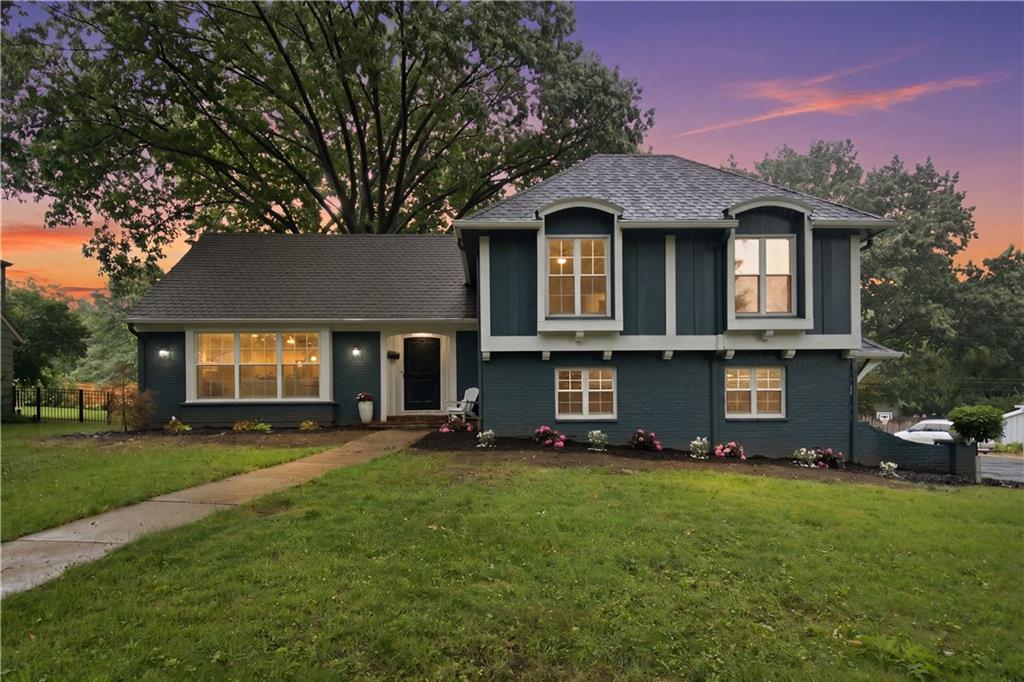
$799,995
House8117 Granada Road · Prairie Village, KS · 66208
Listing courtesy of RE/MAX Revolution
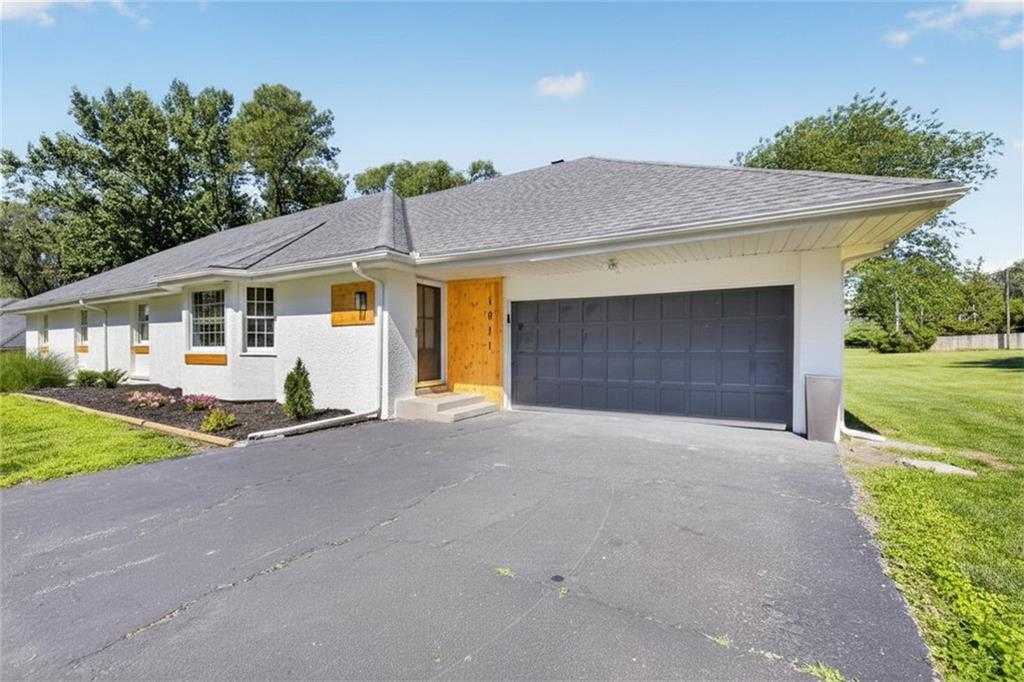
$584,999
House1011 Tam Oshanter Drive · Kansas City, MO · 64145
Listing courtesy of Realty of America
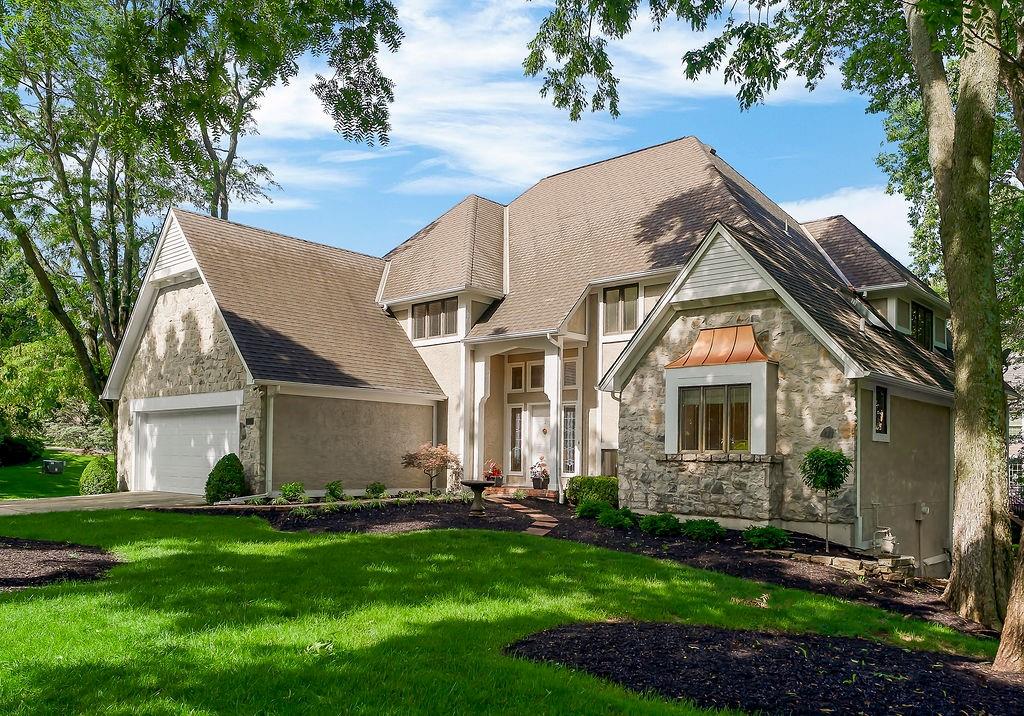
$750,000
House12308 Delmar Street · Leawood, KS · 66209
Listing courtesy of BHG Kansas City Homes
Listing courtesy of ReeceNichols - Leawood
Listing data provided in part by Heartland MLS and deemed reliable but not guaranteed. MLS #HMS2622474.