

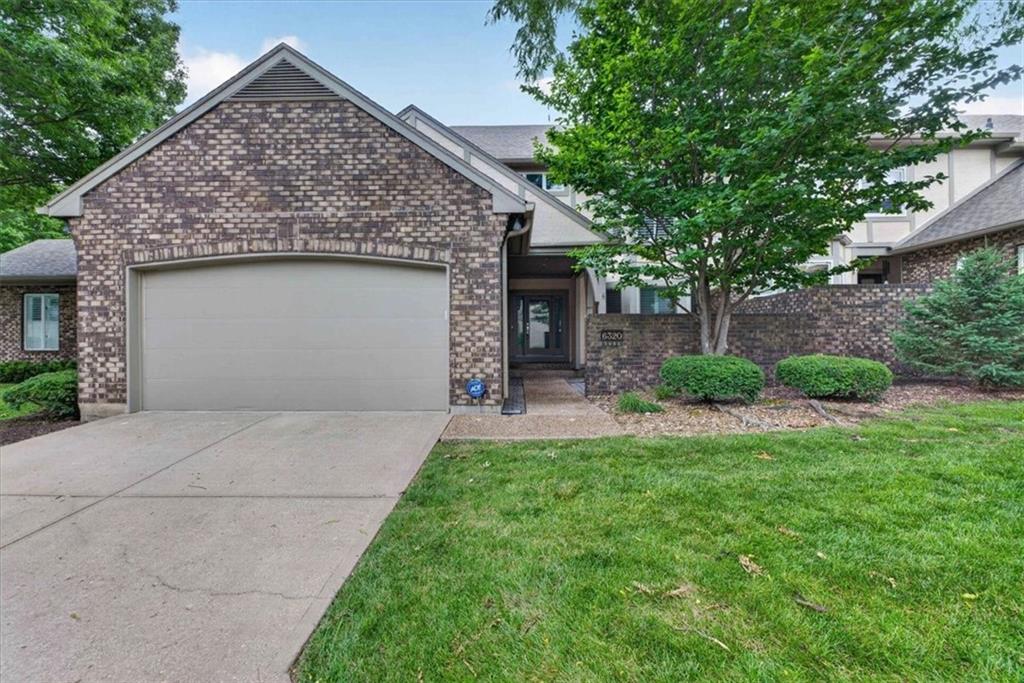
$695,000
Townhouse6320 Kennett Place · Mission, KS · 66202
- 2 bd
- 4 ba
- 3,044 sqft
Listing courtesy of Compass Realty Group
$625,000 · 4 bd · 2 ba · 2,524 sqft · Built 1940
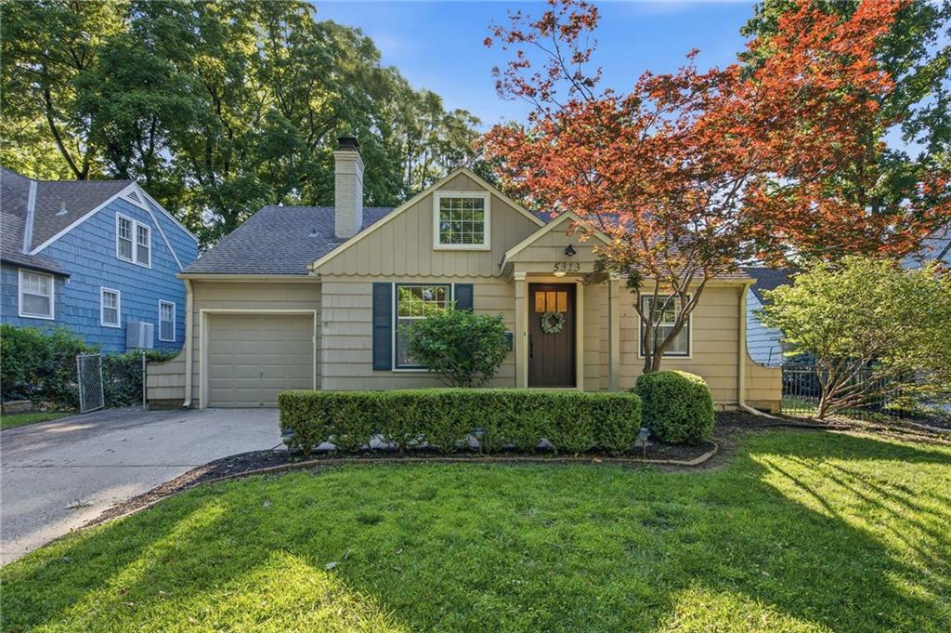
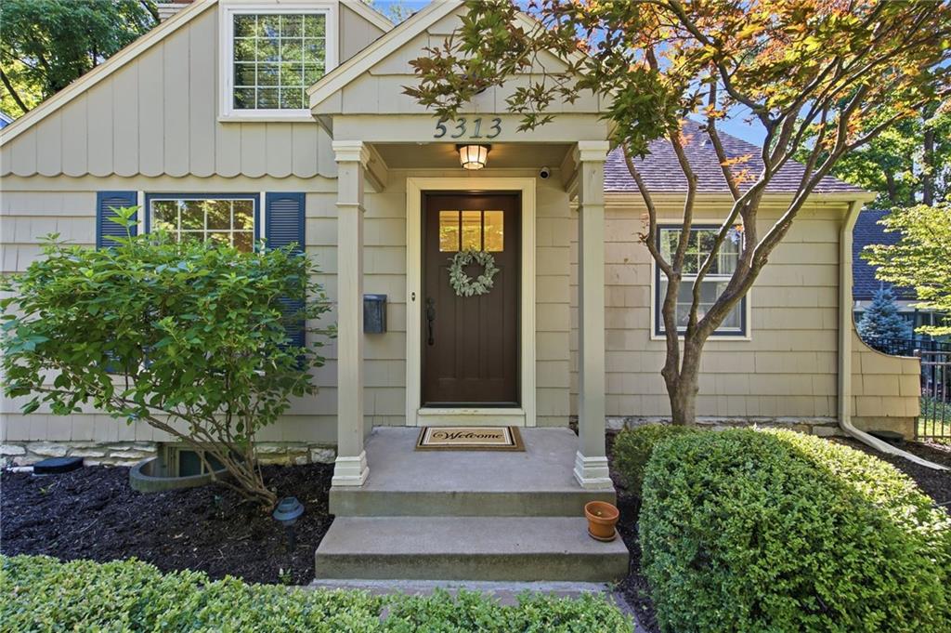
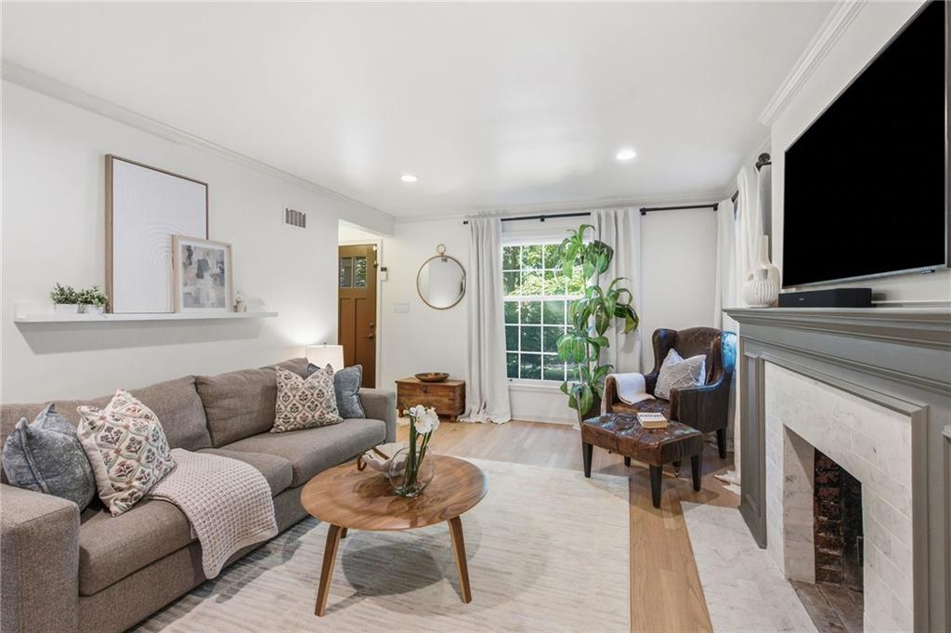
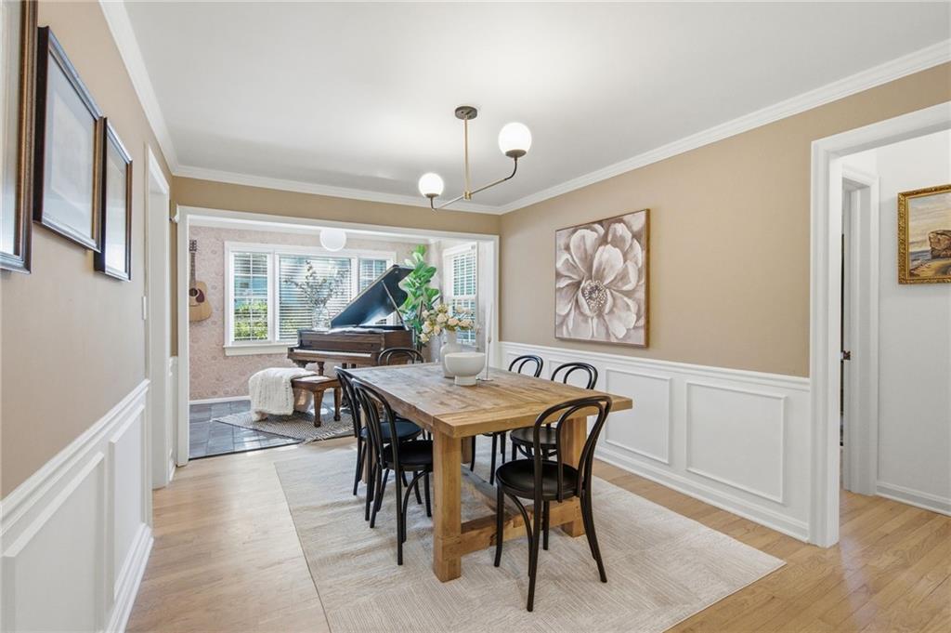
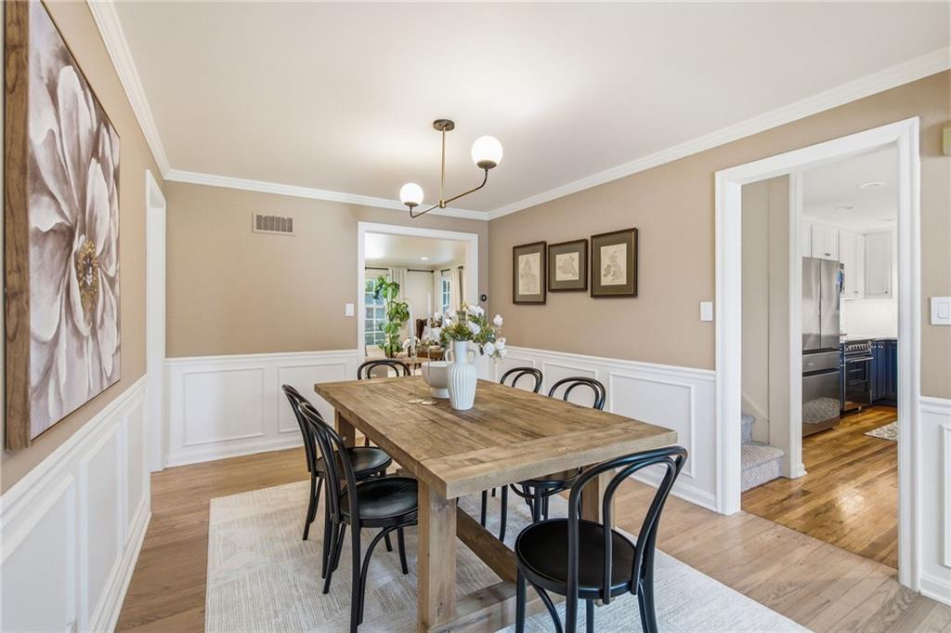
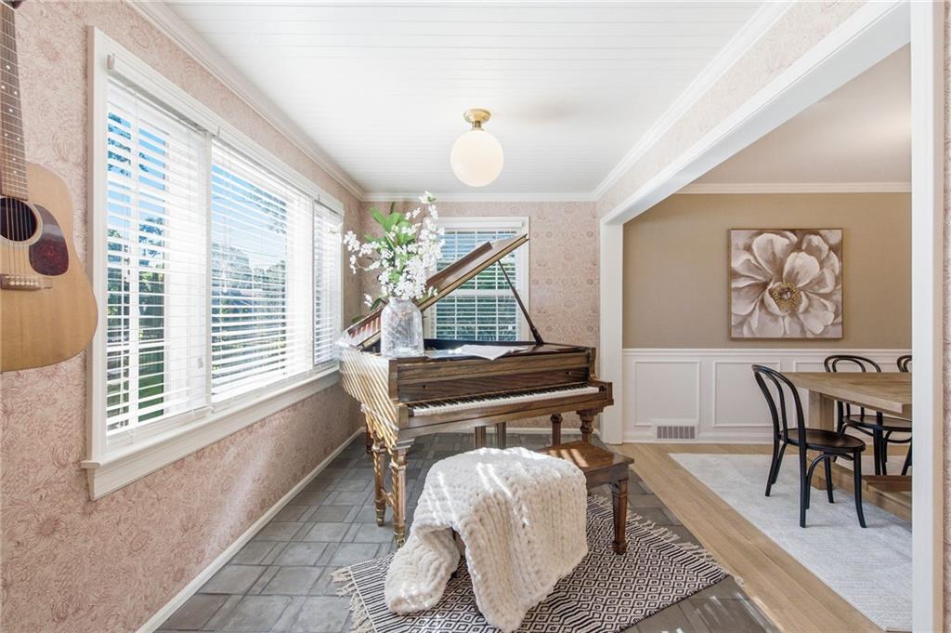
$625,000
5313 Aberdeen Road · Fairway, KS · 66205
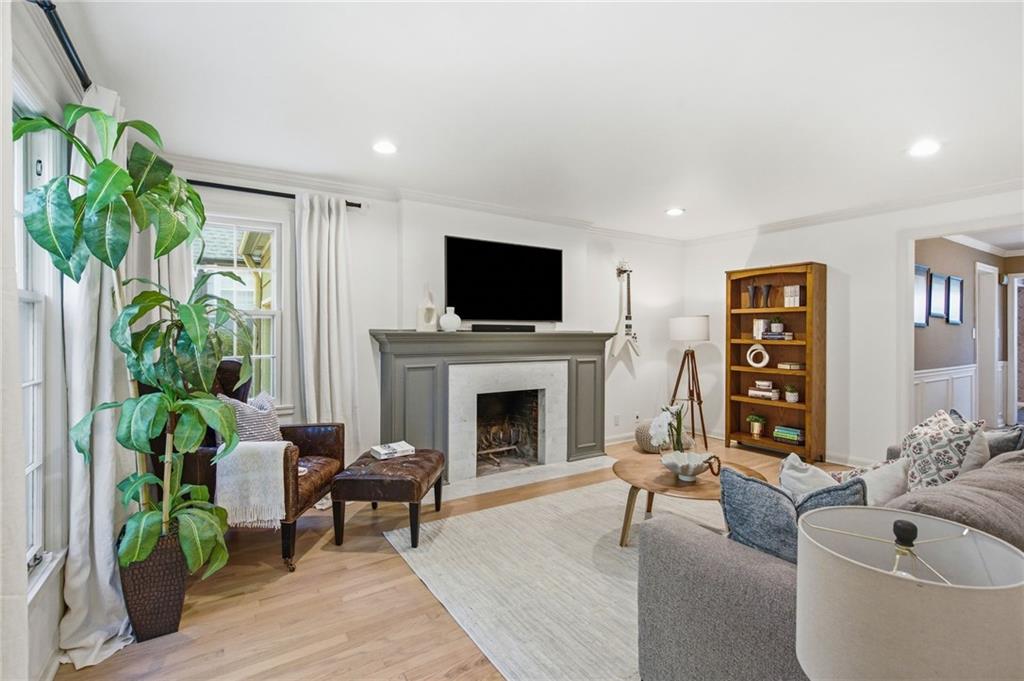
Welcome to this charming Cape Cod nestled in highly sought-after Fairway. This beautifully maintained home offers 4 bedrooms, 2 full baths, and an attached garage with convenient interior access. A brand-new roof installed July 2026, providing added value and peace of mind for the next owner. The inviting living and dining rooms feature hardwood floors and abundant natural light. The updated kitchen is designed for both everyday living and entertaining, showcasing quartz countertops, a spacious center island, and a cozy sitting area that seamlessly connects to the dining space. The spacious primary suite includes a private bath with double vanities, a soaking tub, separate shower, and generous closet space. Upstairs, the fourth bedroom boasts a vaulted ceiling and built-in bookshelves, creating the perfect retreat, office, or guest room. The finished lower level provides additional living space with a recreation room featuring newer flooring. Step outside from the kitchen to enjoy the patio and backyard, ideal for relaxing or entertaining. Enjoy a prime location just moments from neighborhood shopping, dining, grocery stores, and everyday conveniences. This home combines timeless character, modern updates, and exceptional convenience.
Estimate only — taxes, insurance, and HOA vary. Confirm exact figures with a lender.
Elementary
Westwood View
Middle
Indian Hills
High
SM East
Shawnee Mission school district. Assigned schools per the MLS record — verify enrollment boundaries with the district.
$699,950
Median list price
11
Homes for sale
$695,000
Townhouse6320 Kennett Place · Mission, KS · 66202
Listing courtesy of Compass Realty Group
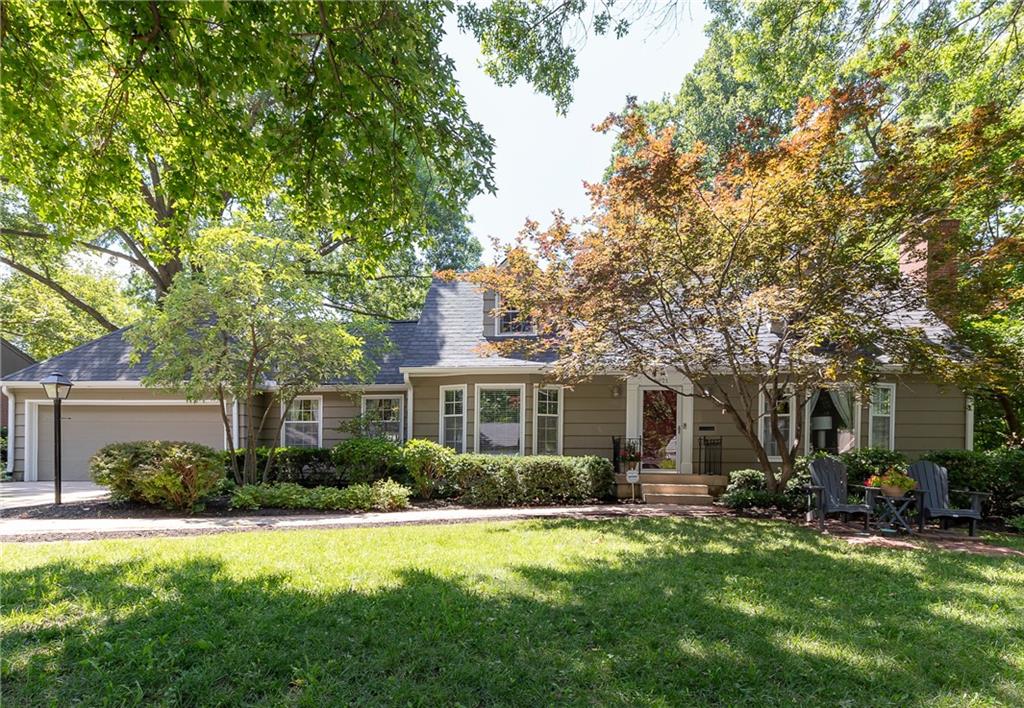
$699,950
House3921 W 58 Street · Fairway, KS · 66205
Listing courtesy of Compass Realty Group
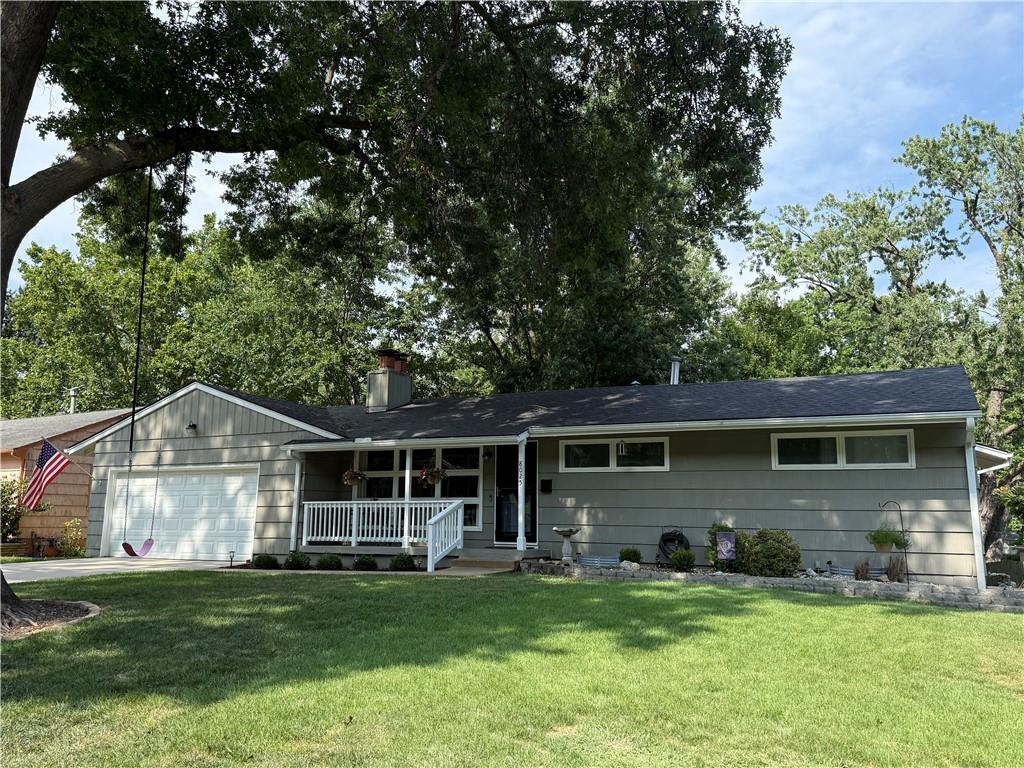
$550,000
House8025 Maple Street · Prairie Village, KS · 66208
Listing courtesy of Parkway Real Estate LLC
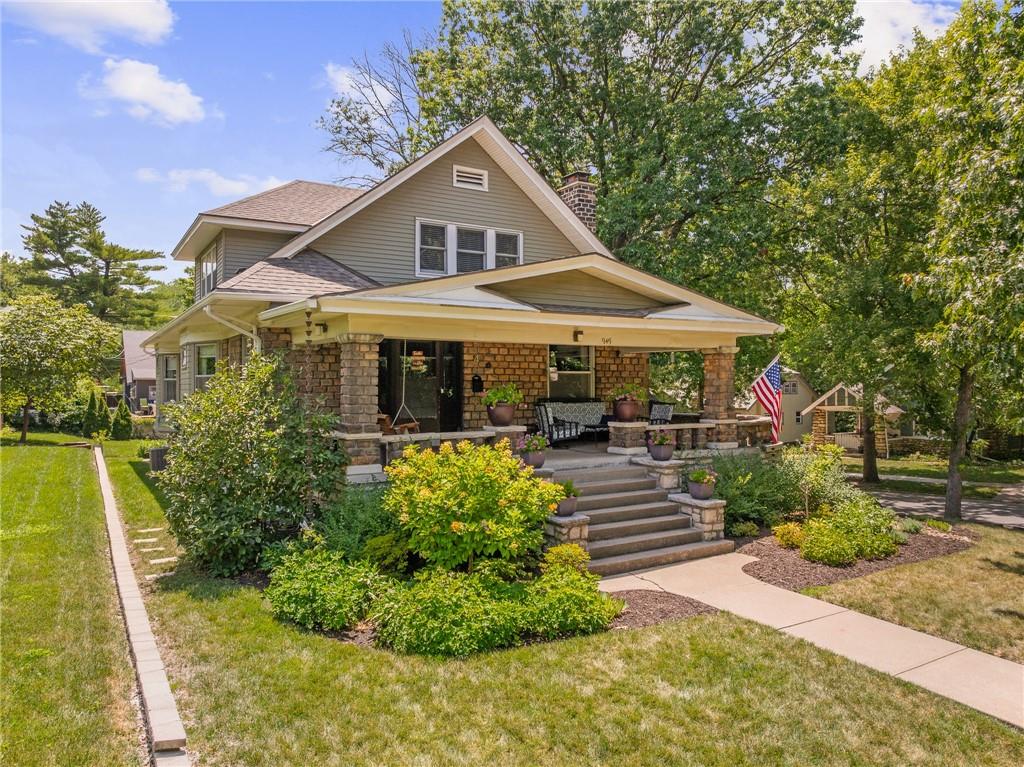
$700,000
House949 W 33RD Terrace · Kansas City, MO · 64111
Listing courtesy of ReeceNichols -Johnson County W
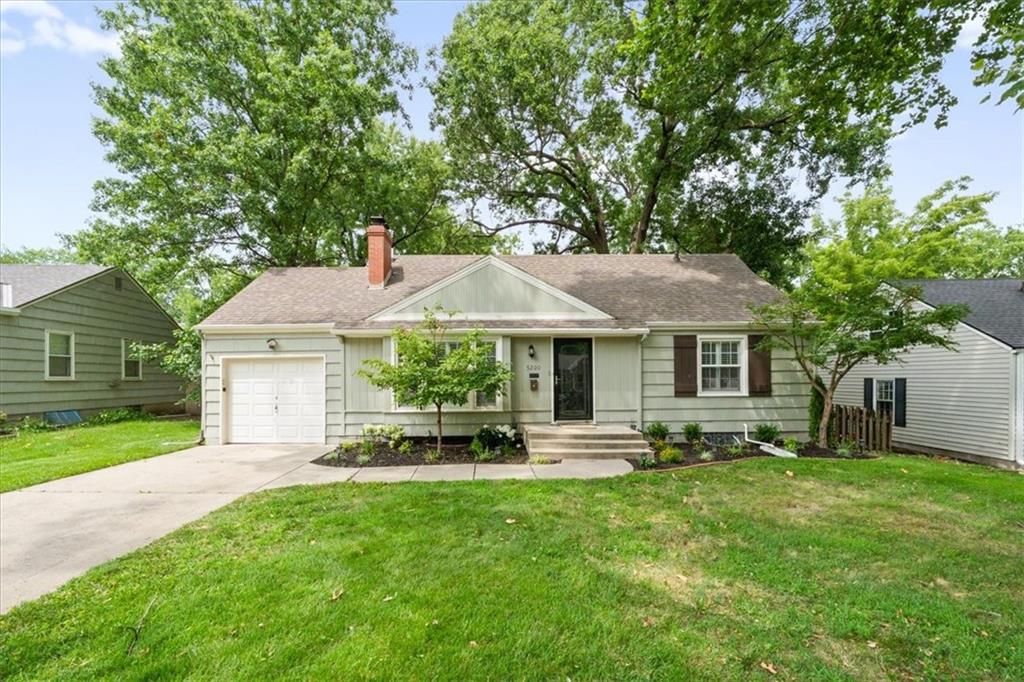
$489,000
House5200 W 72ND Street · Prairie Village, KS · 66208
Listing courtesy of Compass Realty Group
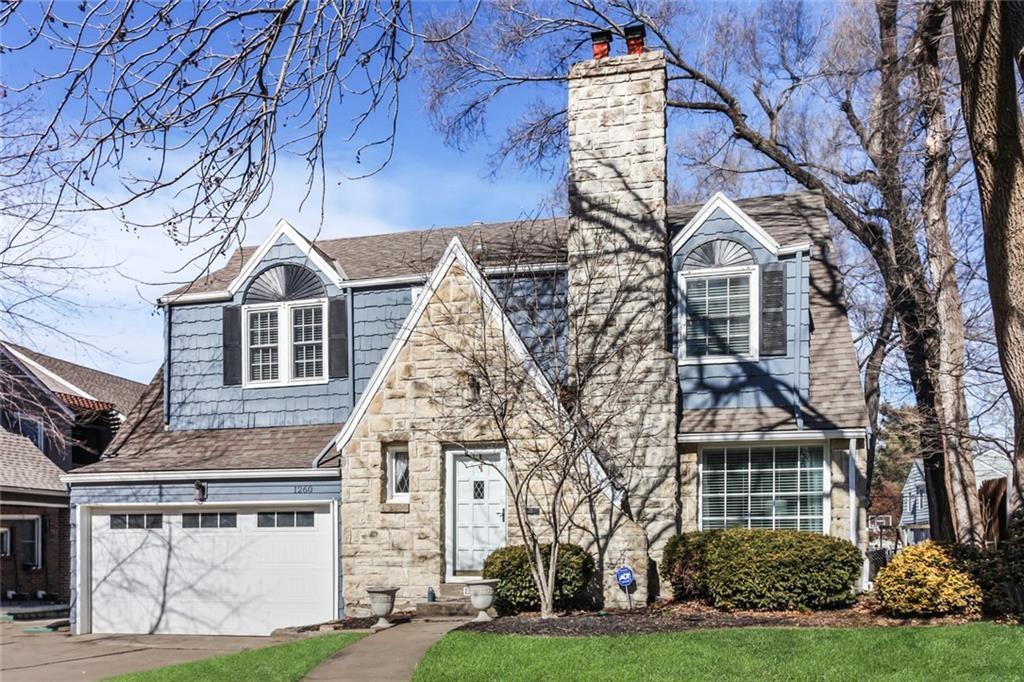 Coming Soon
 $575,000
House1260 W 72nd Street · Kansas City, MO · 64114
Listing courtesy of ReeceNichols - Country Club Plaza
Listing courtesy of ReeceNichols -The Village
Listing data provided in part by Heartland MLS and deemed reliable but not guaranteed. MLS #HMS2627126.