

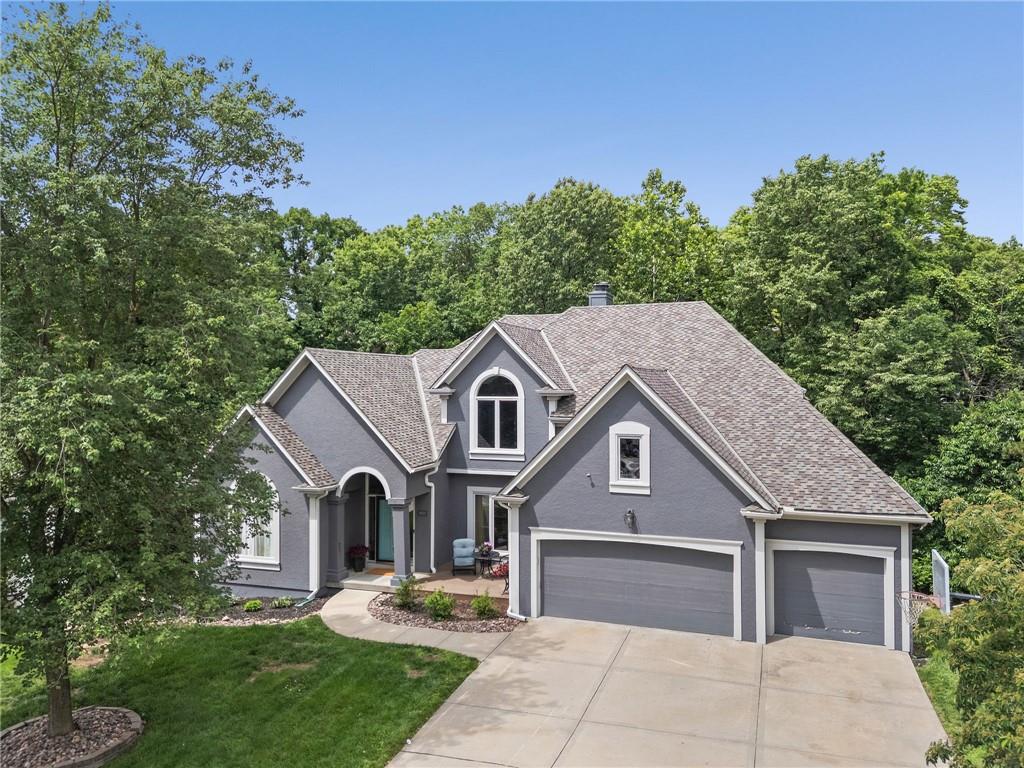
$650,000
House5812 MANOR Lane · Parkville, MO · 64152
- 5 bd
- 5 ba
- 4,431 sqft
Listing courtesy of RE/MAX Heritage
$765,000 · 5 bd · 5 ba · 4,520 sqft · Built 2010
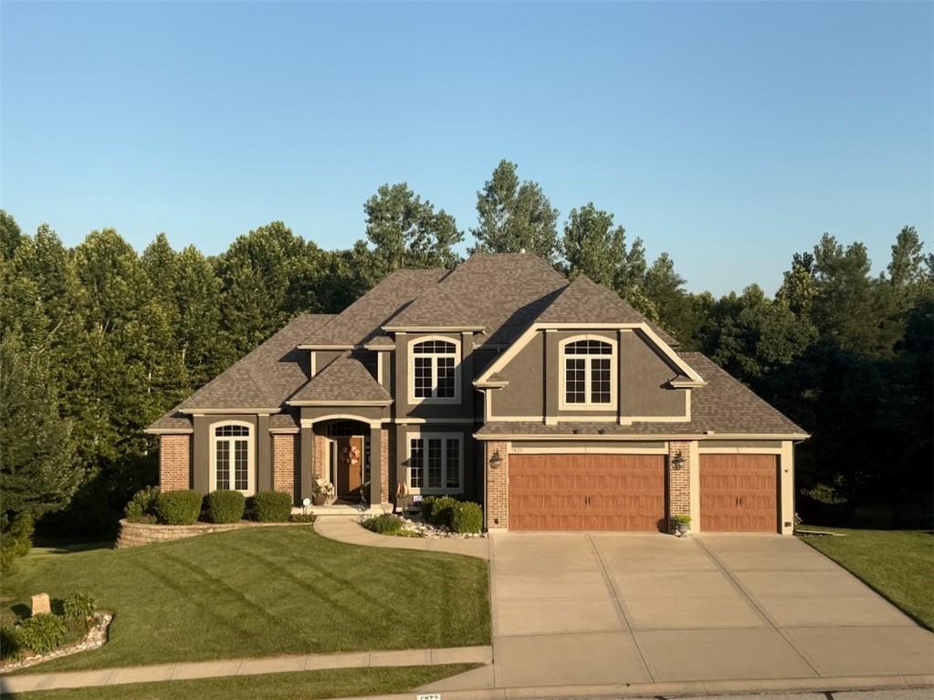
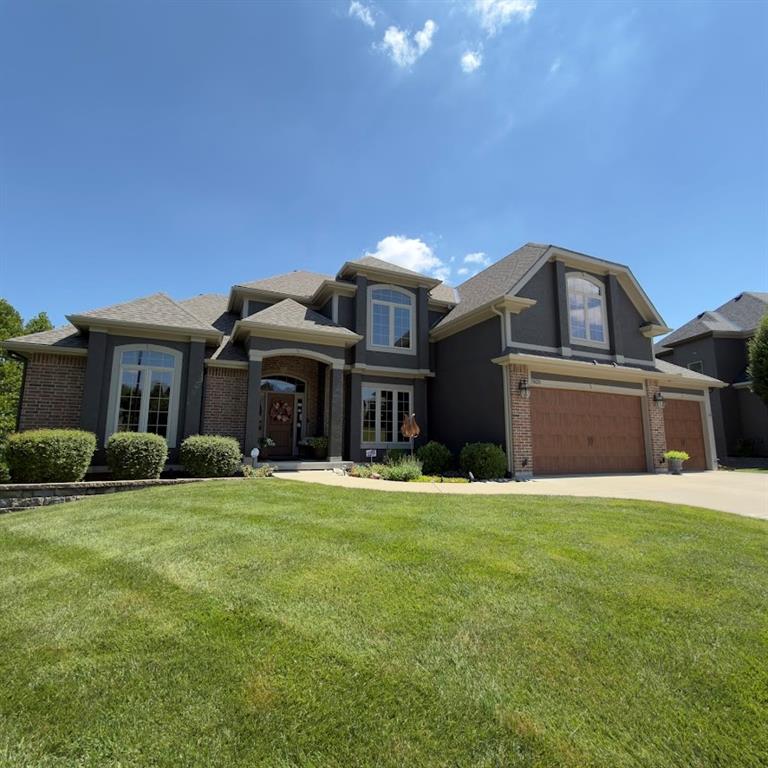
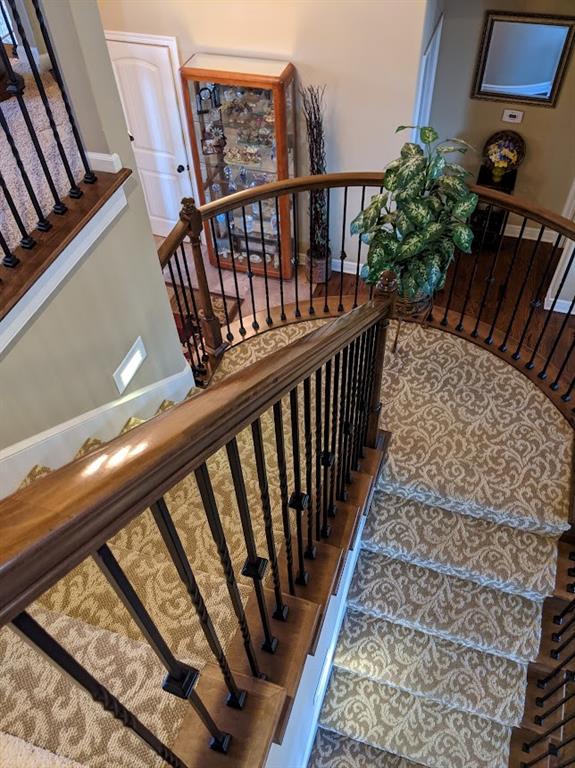
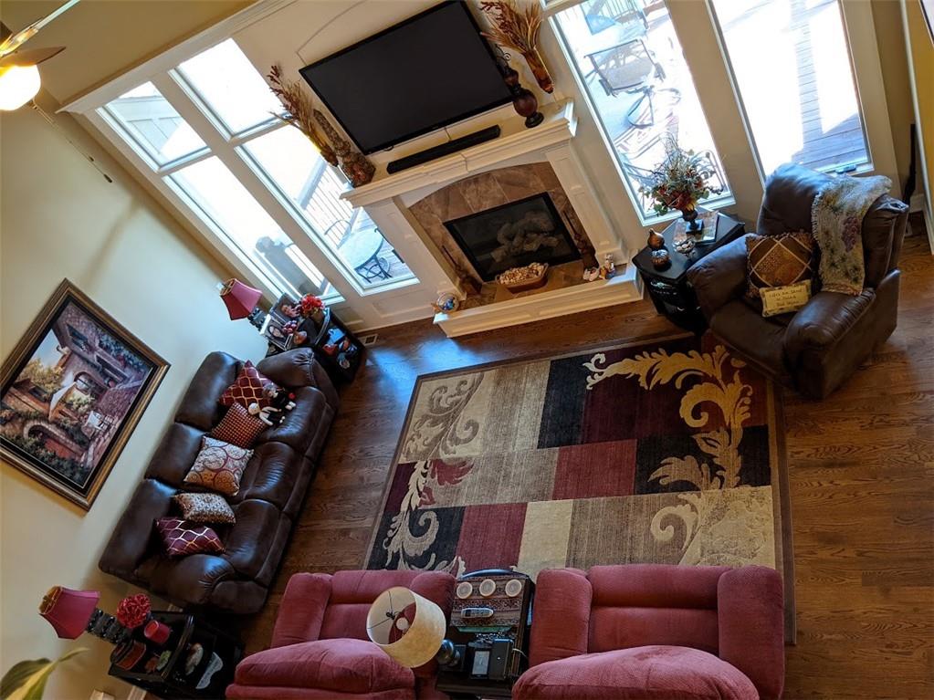
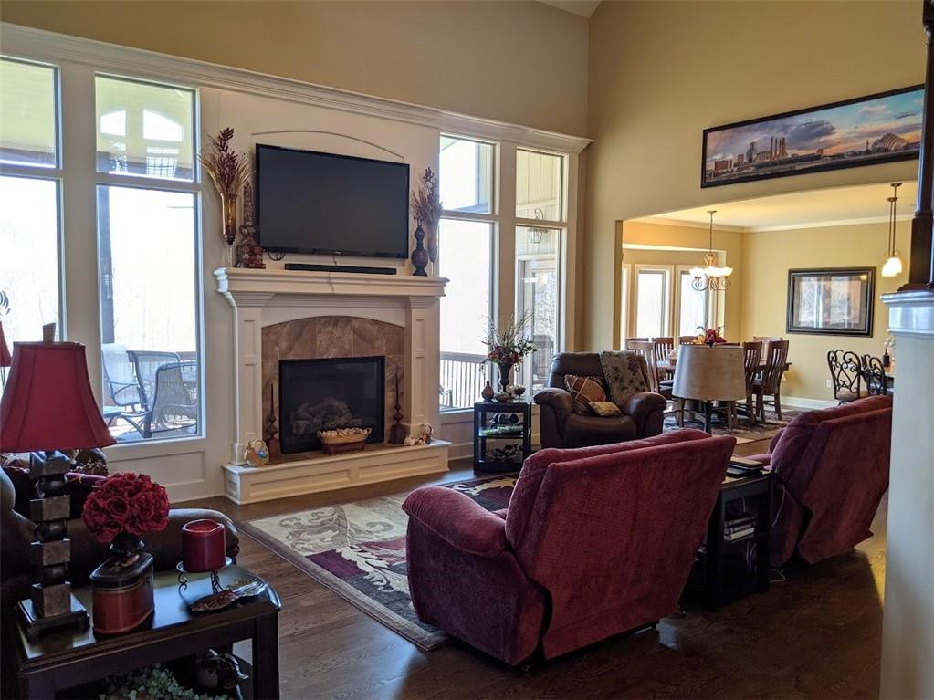
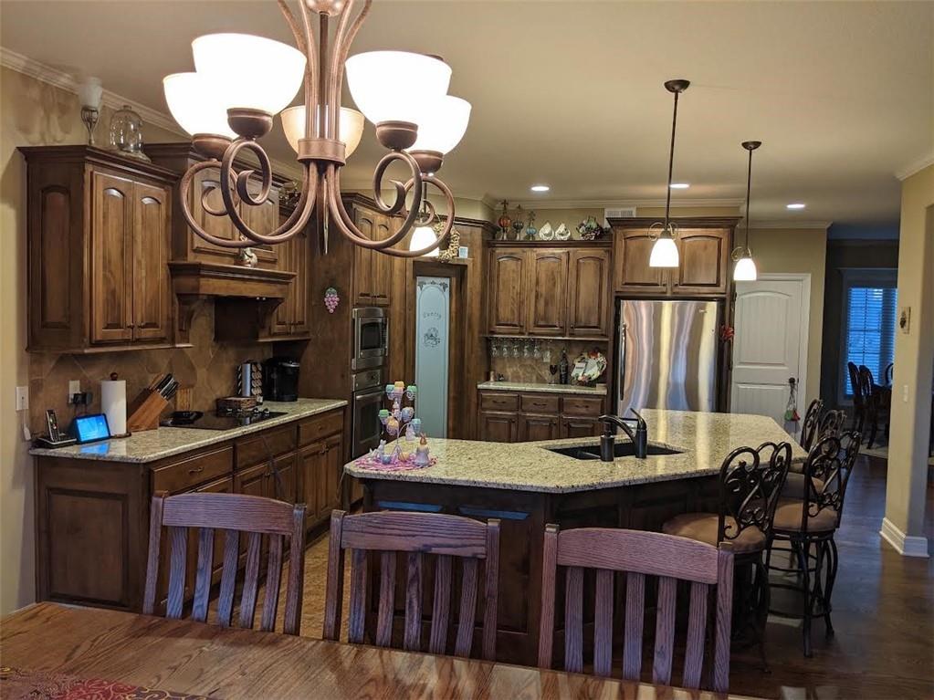
$765,000
7825 N Kirkwood Avenue · Kansas City, MO · 64151
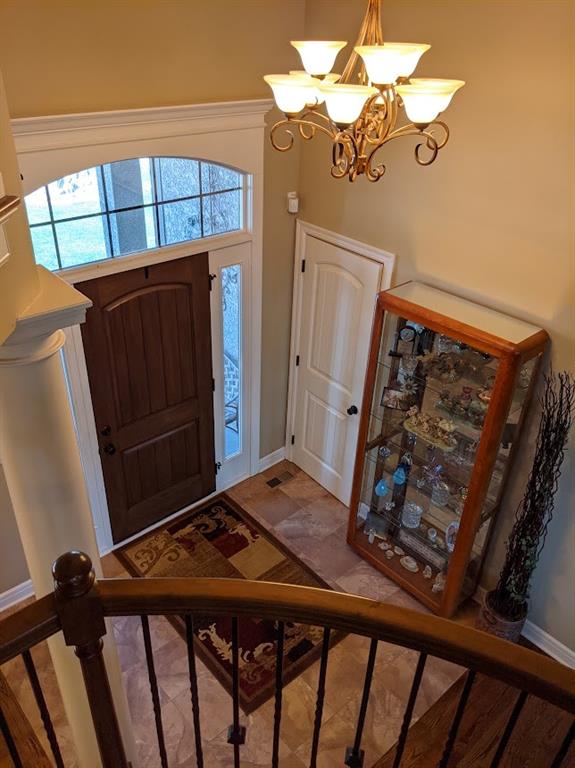
1 1/2 story with backyard privacy and lots of wildlife! Entry with bold loft to a spectacular Great Room! Much new since 2020-hardwoods, HWH,house paint,dishwasher,HVAC (2023),Refrigerator (2025),disposal,Roof & Gutters(2026), new composite covered deck(2026). First floor Master bedroom has a Master bathroom with jetted tub and huge walk in shower and gravity recirculating hot water. Master on main level with vaulted lighted ceiling is very large with huge walk in closet with built in cabinets! Open Kitchen with eating area and granite top counter bar. Recreation room has granite bar with wine refrigerator, diswasher, microwave. Lower level has lots of storage plus a double wide utility garage door into lawn & garden strorage area plus workshop! Newly painted 3 Car garage has separate electric wall heater and openers and extra storage cabinet. Exterior has new composite covered deck that covers patio walk out area with comfortable porch swing to sit in solitude while enjoying birds and widlife plenty. Yard is masterfully landscaped and cared for with a complete yard sprinkler system and Fountain Bubbler dry creek flower bed with remote.Other extras include UV REFLECTIVE FILM windows with custom installed Window Blinds. Basement has concrete storm room and extra storage galore! This home is move in ready a must on your list to view.
Estimate only — taxes, insurance, and HOA vary. Confirm exact figures with a lender.
Elementary
Tiffany Ridge
Middle
Congress
High
Park Hill
Park Hill school district. Assigned schools per the MLS record — verify enrollment boundaries with the district.
$250,000
Median list price
2659
Homes for sale
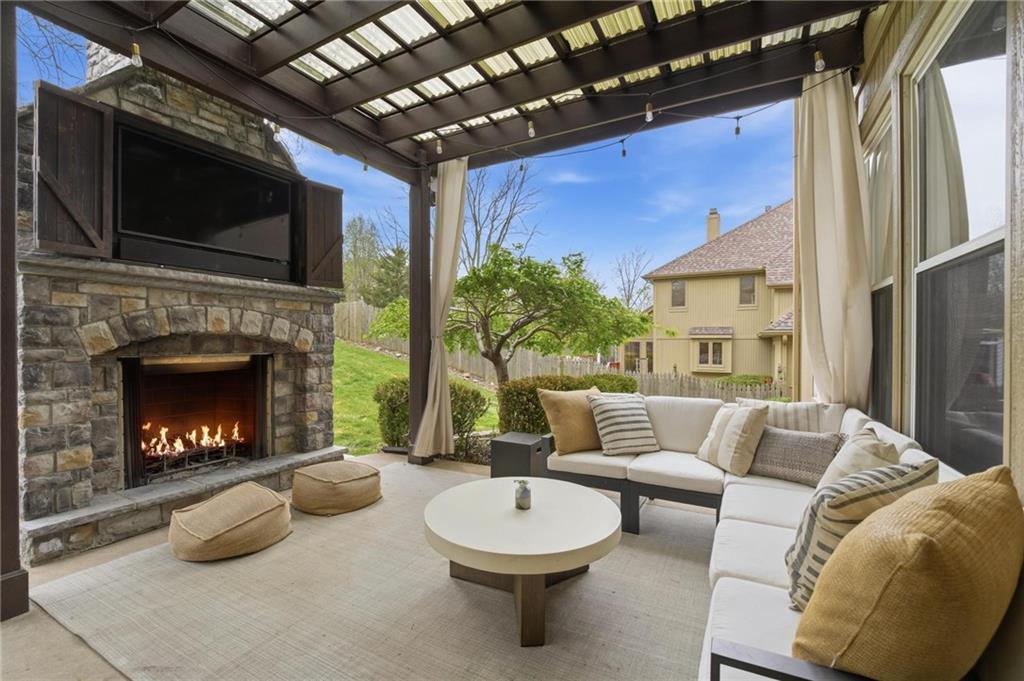
$650,000
House5812 MANOR Lane · Parkville, MO · 64152
Listing courtesy of RE/MAX Heritage
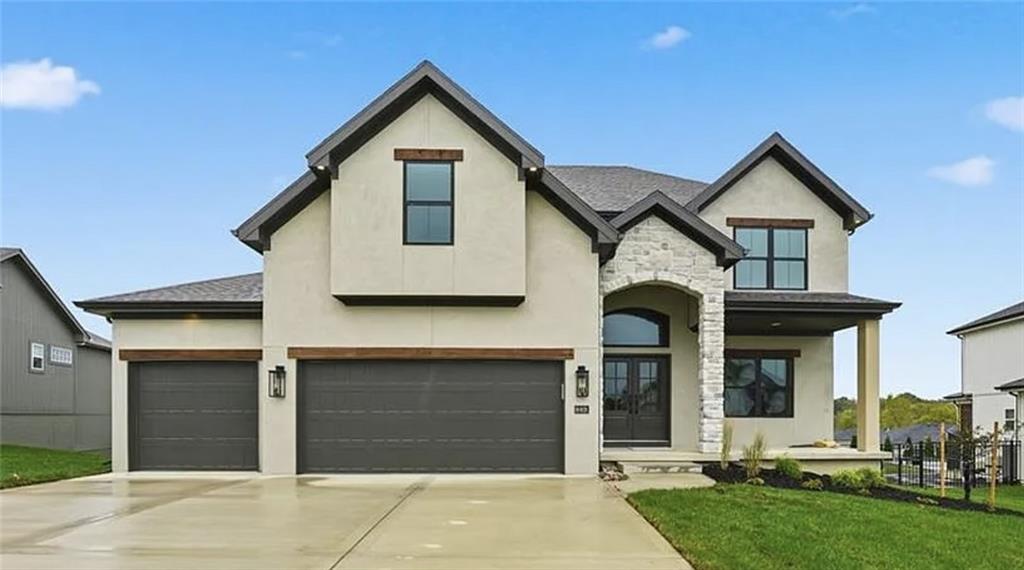
$725,000
House5303 NW 60th Terrace · Kansas City, MO · 64151
Listing courtesy of ReeceNichols-KCN
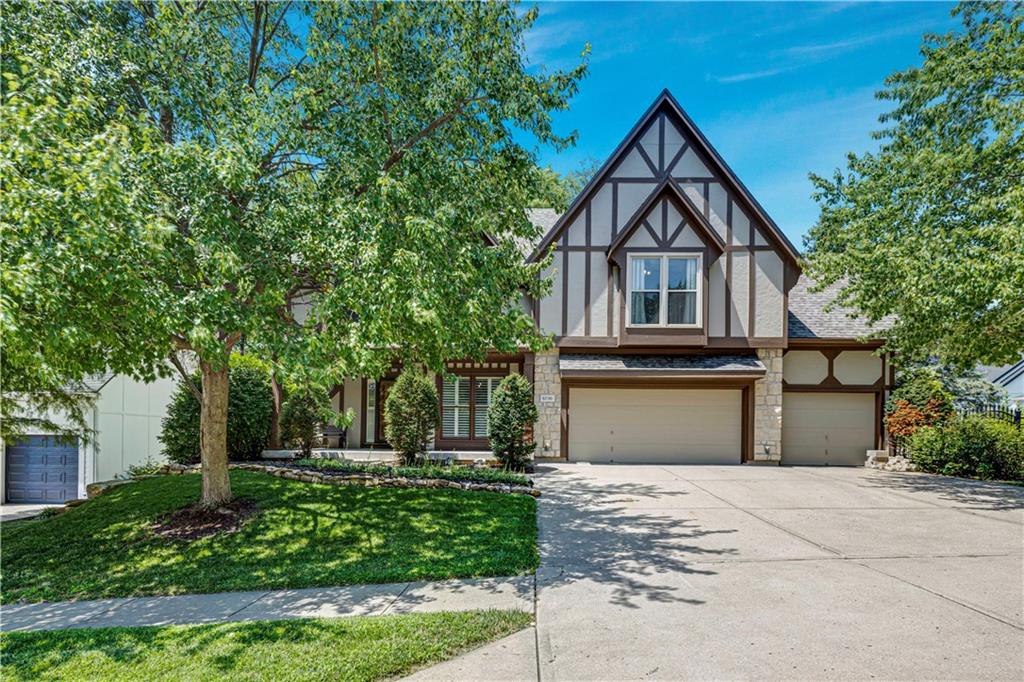
$599,900
House2308 Foxtail Drive · Kearney, MO · 64060
Listing courtesy of RE/MAX Innovations
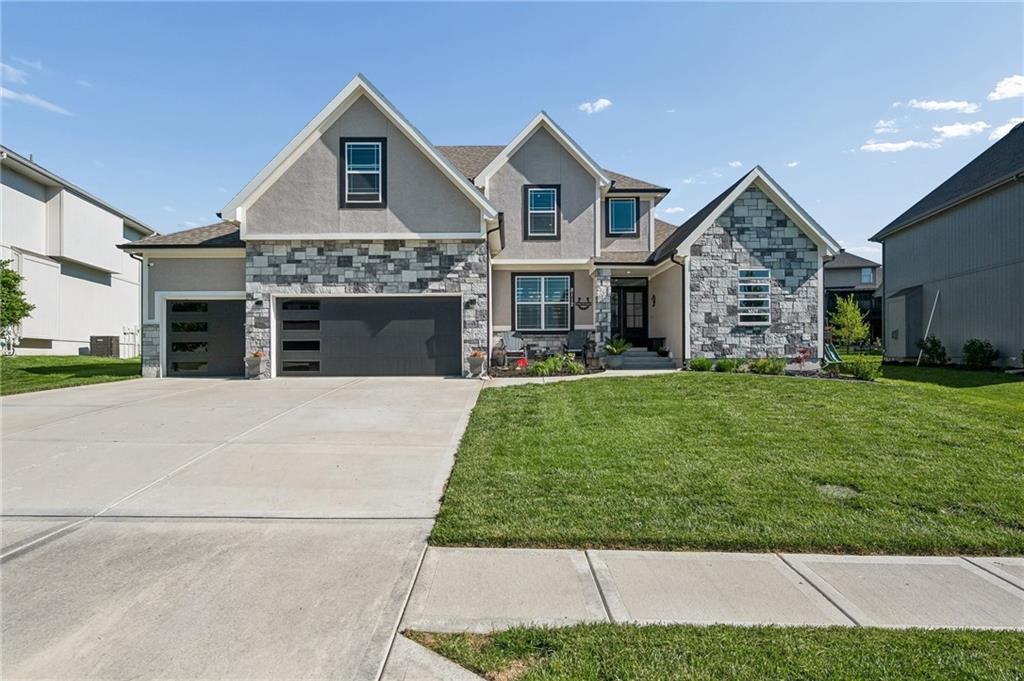
$625,000
House6736 NW Monticello Terrace · Parkville, MO · 64152
Listing courtesy of Platinum Realty LLC
$765,000
House8112 NW 90th Street · Kansas City, MO · 64153
Listing courtesy of RE/MAX Revolution
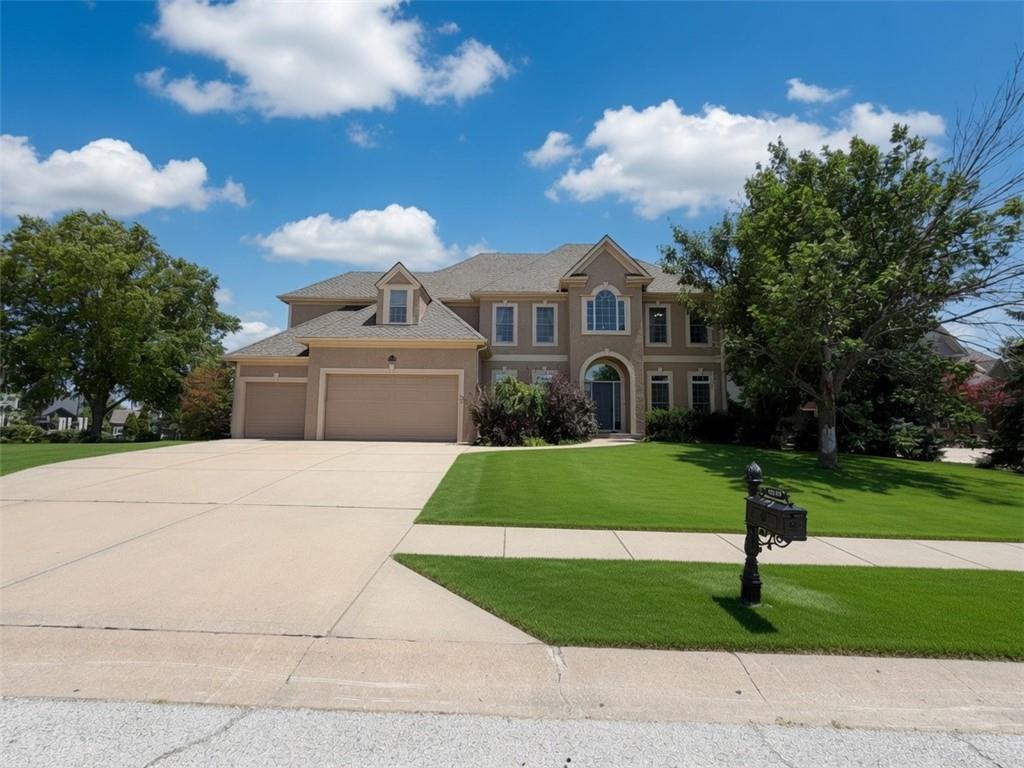
$615,000
House10319 N Saline Avenue · Kansas City, MO · 64154
Listing courtesy of KW Diamond Partners
Listing courtesy of RE/MAX Innovations
Listing data provided in part by Heartland MLS and deemed reliable but not guaranteed. MLS #HMS2631209.