

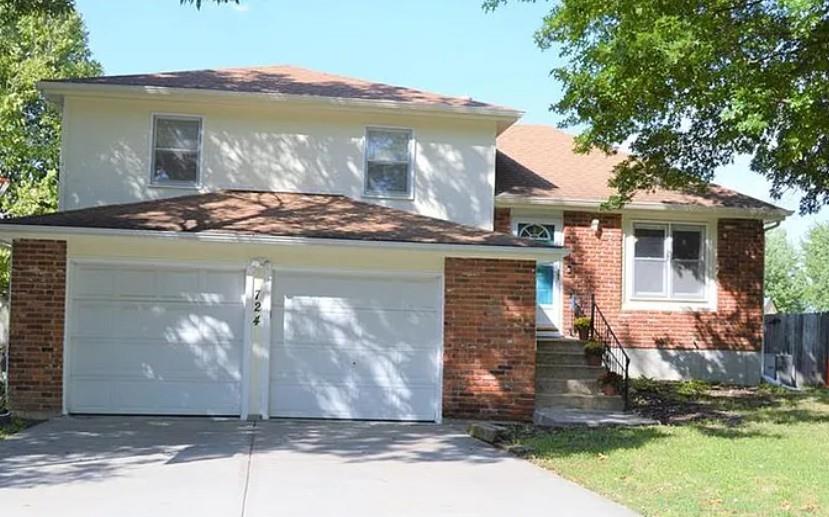
 For Sale
$305,000
House724 Valerie LaneGardner, KS 66030
- 3 bd
- 2 ba
- 1,376 sqft
$260,000 · 2 bd · 3 ba · 2,240 sqft · Built 2004
$260,000
724 S Woodson Lane · Gardner, KS · 66030
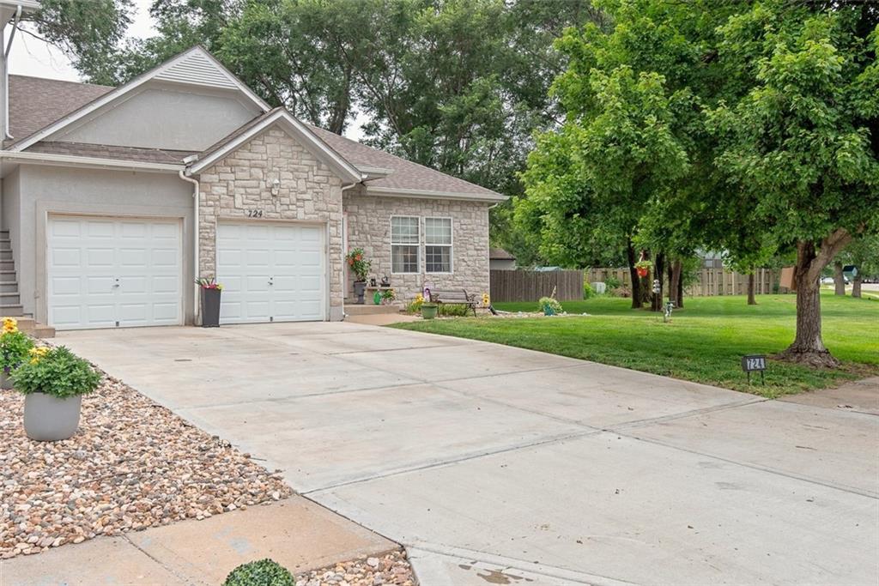
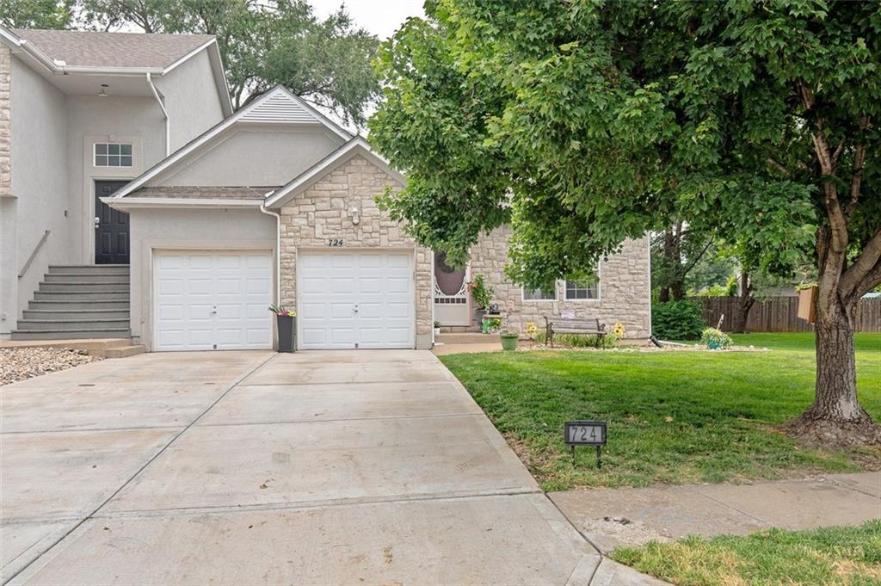
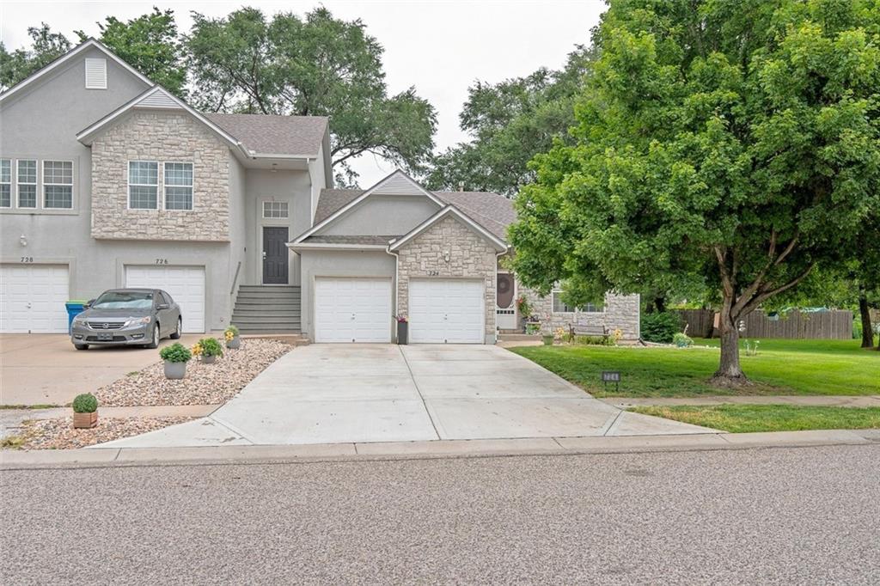
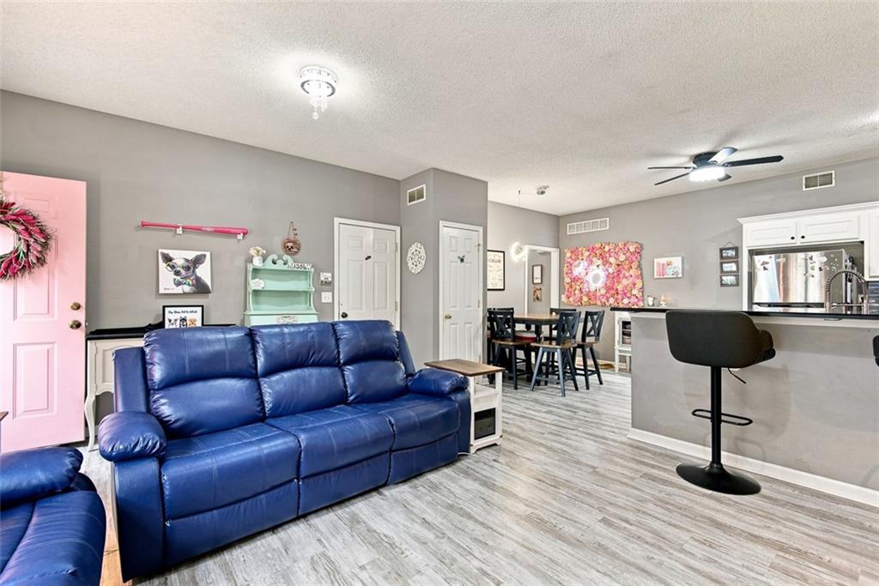
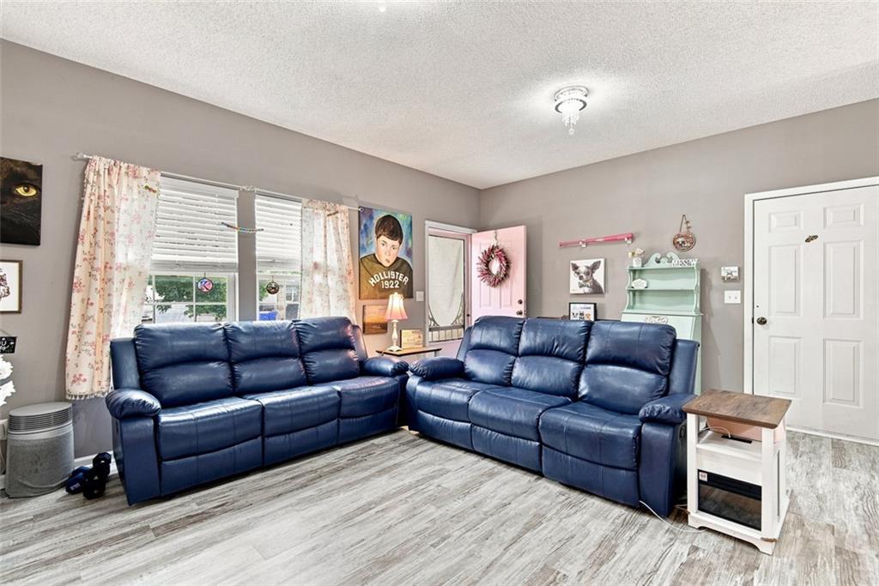
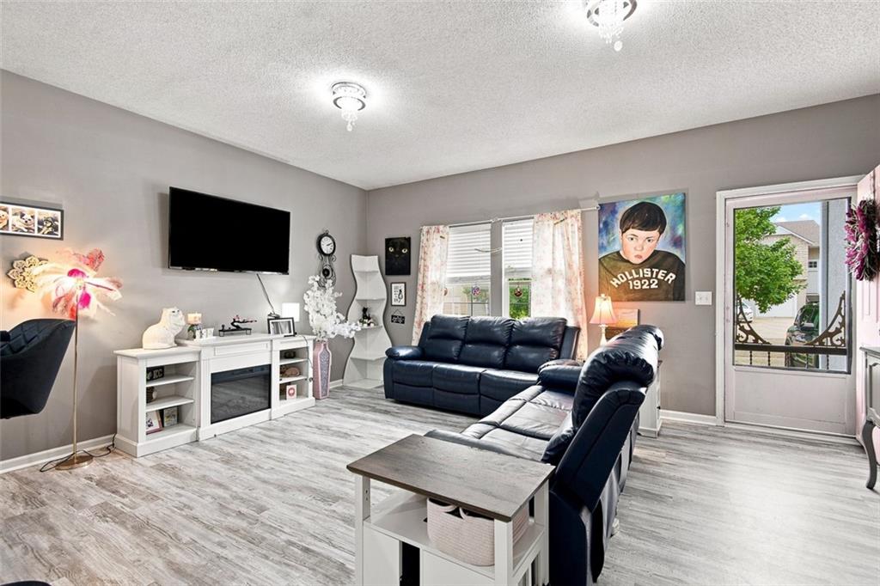
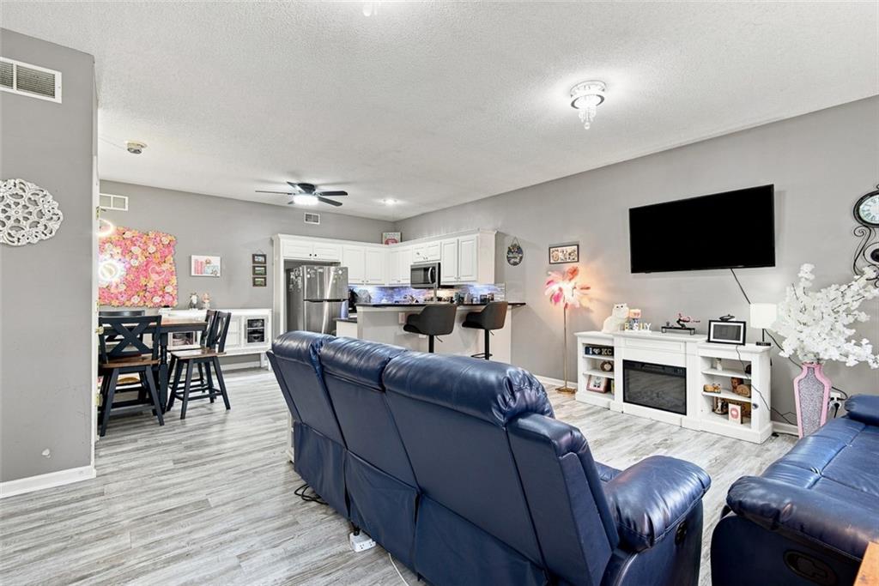
Popular END-UNIT Ranch Townhome with Finished Basement! Enjoy maintenance-free living in this beautifully updated ranch townhome offering the convenience of one-level living plus a full finished basement. The open floor plan features a spacious family room, an updated kitchen with painted white cabinets, granite countertops, new sink, abundant cabinet space, and generous counter space, along with a large dining area perfect for entertaining. The primary suite offers a walk-in closet and an updated private bath featuring double vanities, a beautifully tiled shower, and a separate soaking tub. The secondary bedroom also includes a large walk-in closet, and you'll love the convenience of the main-floor laundry located near the bedrooms. The finished lower level provides exceptional additional living space with a large family room, third nonconforming bedroom, and full bathroom—ideal for guests, a home office, or multi-generational living. Recent updates include new luxury vinyl plank flooring throughout the main level, new roof, new light fixtures, ceiling fans, finished basement, updated primary shower with tile, painted kitchen cabinets, granite countertops, new kitchen sink, and a new wood privacy fence. Step outside to your private patio, perfect for relaxing with your morning coffee or enjoying a quiet evening. The two-car garage, desirable corner lot with lots of greenspace for outdoor activities, and low monthly HOA make this home even more appealing. The HOA covers lawn care, snow removal, and some exterior maintenance, allowing you to enjoy a carefree lifestyle. Conveniently located near walking trails, shopping, restaurants, Moonlight Elementary School, and easy highway access. Comfort, convenience, and low-maintenance living come together in this move-in-ready home. Don't miss your opportunity to make it yours!
Estimate only — taxes, insurance, and HOA vary. Confirm exact figures with a lender.
Elementary
Moonlight Elementary
Middle
Trailridge
High
Gardner Edgerton
Gardner Edgerton school district. Assigned schools per the MLS record — verify enrollment boundaries with the district.
$429,355
Median list price
97
Homes for sale
For Sale$305,000
House724 Valerie LaneGardner, KS 66030
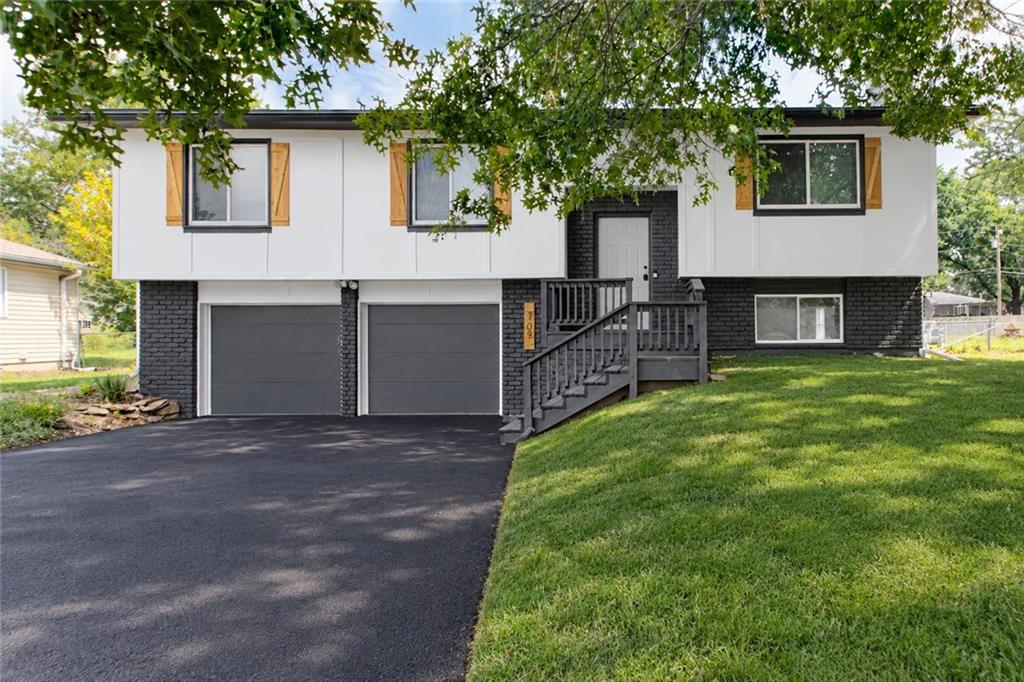
$319,950
House709 S Oak StreetGardner, KS 66030
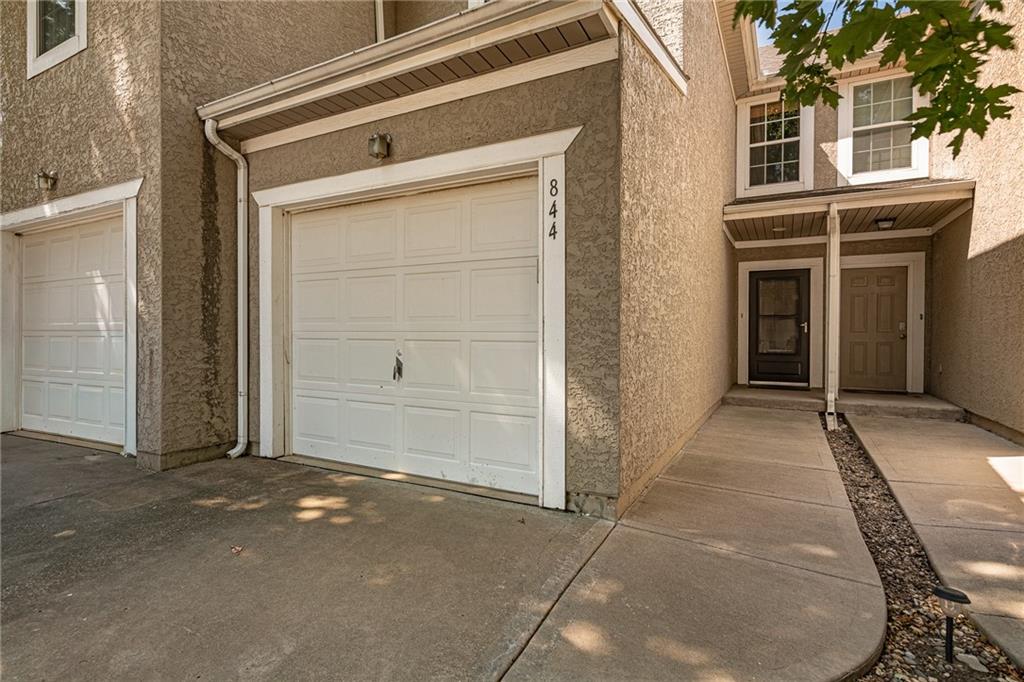
$215,000
Townhouse844 S Woodson CourtGardner, KS 66030
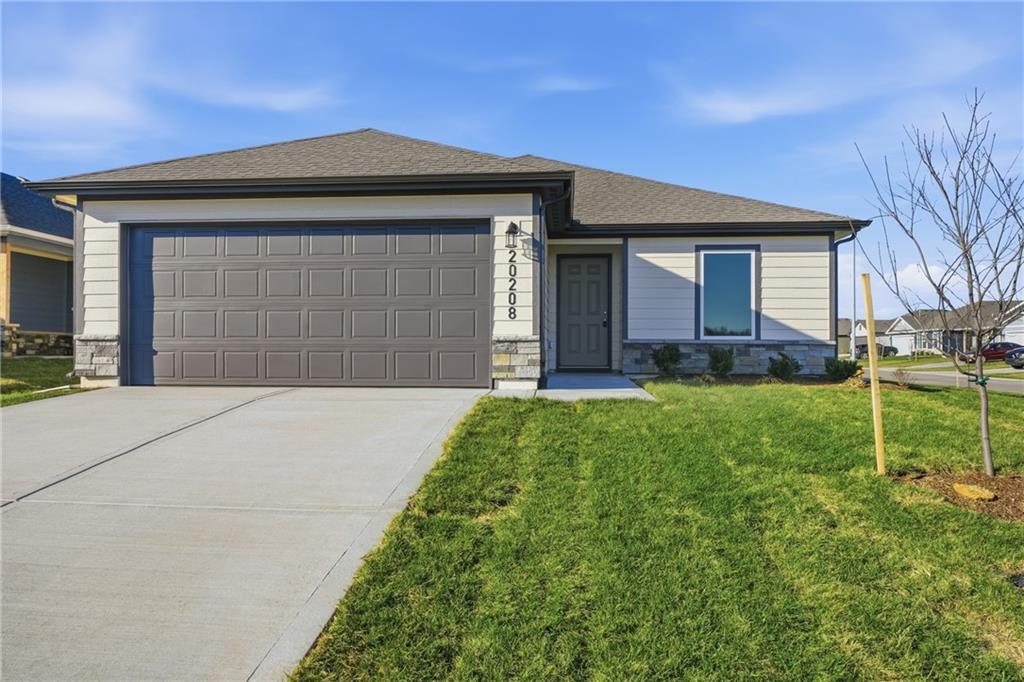
$309,991
House789 N Buckeye StreetGardner, KS 66030
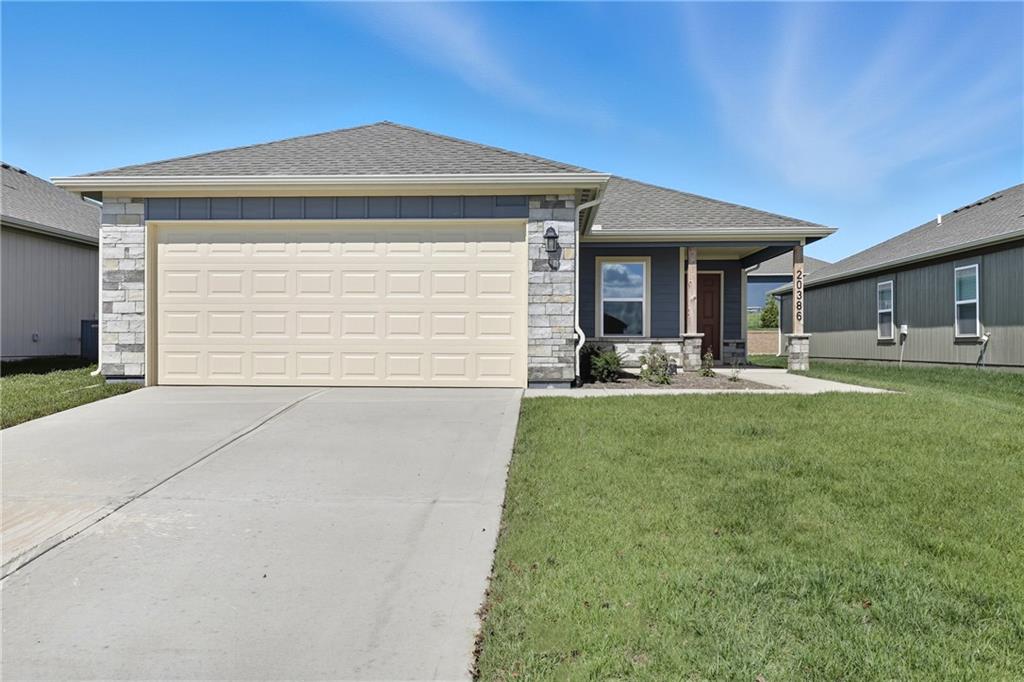
$319,895
House805 N Buckeye StreetGardner, KS 66030
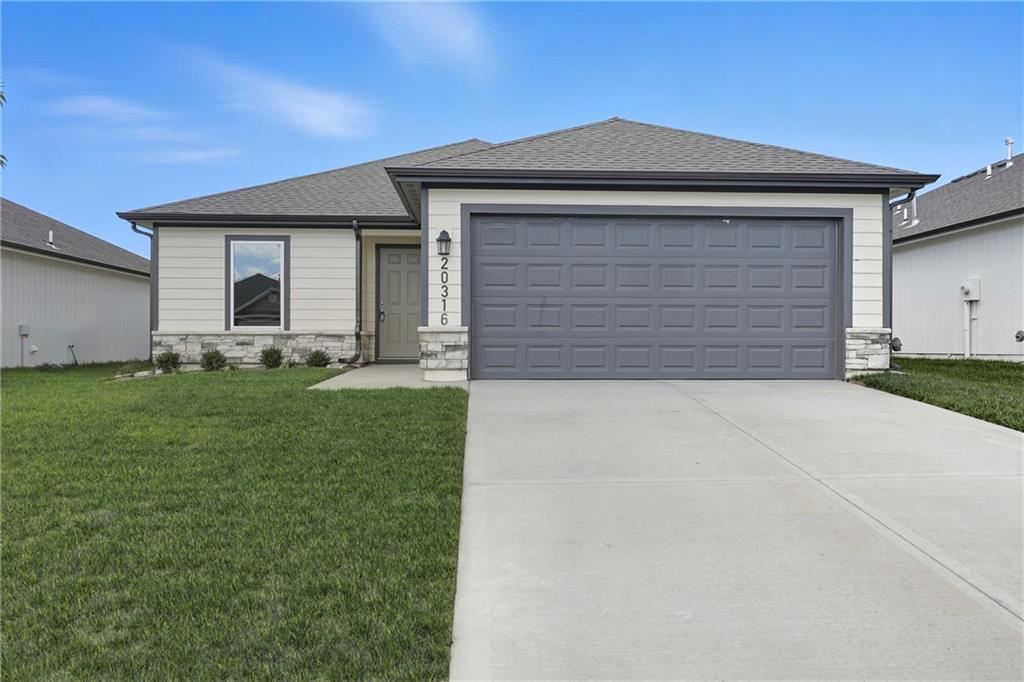
$313,990
House20340 W 195th StreetSpring Hill, KS 66083


Listings courtesy of Heartland MLS as distributed by MLS GRID
Based on information submitted to the MLS GRID as of 9/24/2026, 2:20:06 AM CDT. All data is obtained from various sources and may not have been verified by broker or MLS GRID. Supplied Open House Information is subject to change without notice. All information should be independently reviewed and verified for accuracy. Properties may or may not be listed by the office/agent presenting the information.
IDX information is provided exclusively for consumers' personal, non-commercial use and may not be used for any purpose other than to identify prospective properties consumers may be interested in purchasing. Data is deemed reliable but is not guaranteed by MLS GRID. Use of the MLS GRID Data may be subject to an end user license agreement prescribed by the applicable MLS.
Some IDX listings have been excluded from this website.
Any use or search of the data on this site other than by a consumer looking to purchase real estate is prohibited.
Notice a problem with listing information on this site? Email support@brokerandagent.com. Copyright notices.
