

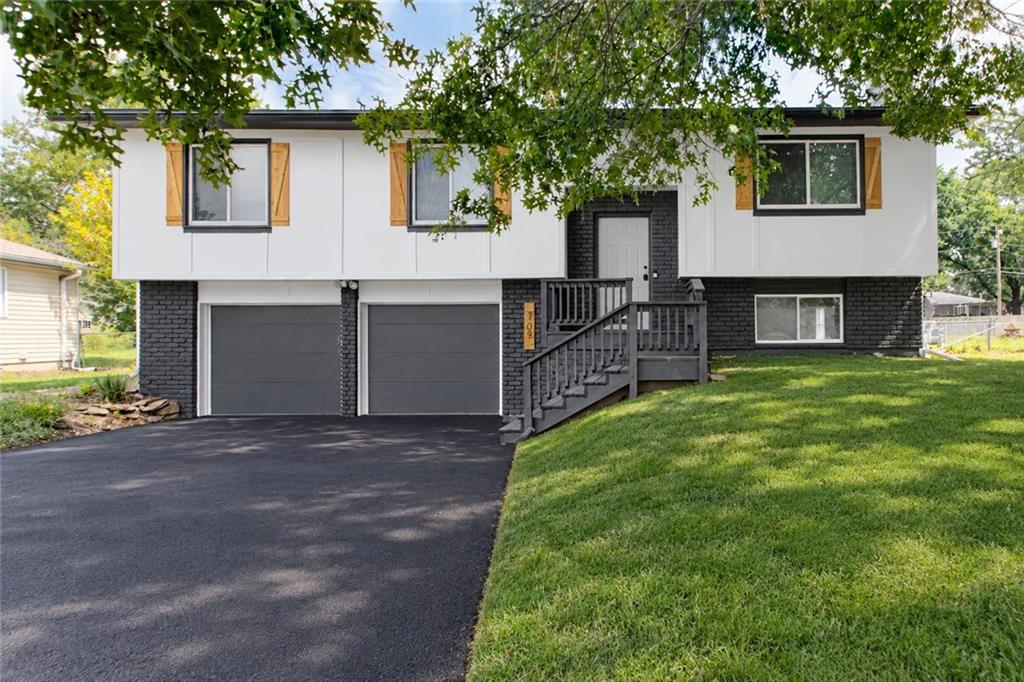
For Sale
$319,950
House709 S Oak StreetGardner, KS 66030
- 3 bd
- 2 ba
- 1,444 sqft
$305,000 · 3 bd · 2 ba · 1,376 sqft · Built 1978
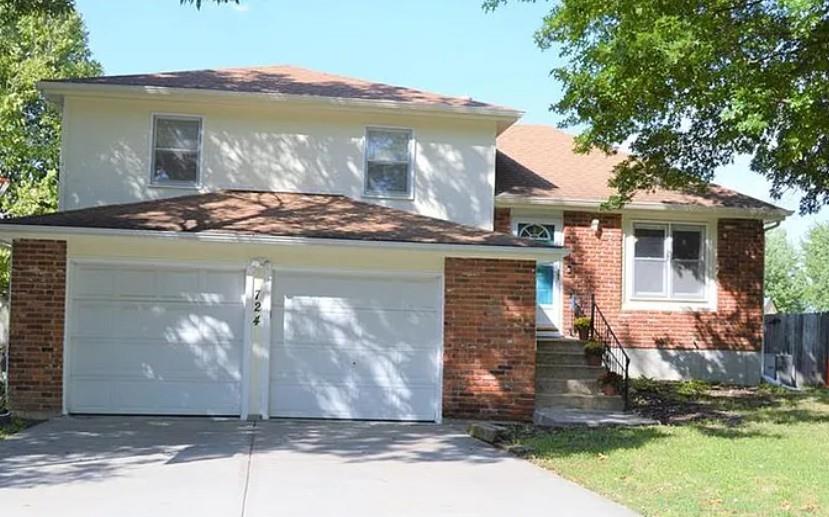
$305,000
724 Valerie Lane · Gardner, KS · 66030
Welcome home to this wonderful 3 bedroom, 1 full and 1 half bathroom home offering plenty of space to spread out! Step inside to a welcoming living room that flows into the kitchen, complete with a pantry and eat in dining area. Just off the kitchen, step outside to a spacious deck overlooking the backyard with an additional lower level concrete patio, perfect for entertaining, grilling, or relaxing outdoors. Raised garden beds along the fence are ready for your favorite vegetables, flowers, or herbs! Upstairs, you’ll find a surprisingly spacious primary bedroom along with two additional bedrooms featuring cedar lined closets. The lower level offers even more living space with a half bathroom and comfortable rec room, perfect for movie nights, watching the big game, a playroom, or a second living area. From the garage, head down to the sub basement for even more storage and flexible space. Several big ticket updates have already been taken care of! A new roof was installed in fall 2026, HVAC and water heater were replaced in 2025, and a radon mitigation system is already installed. Outside, you’ll also appreciate the new concrete steps leading to the front door and a new section of concrete driveway near the garage entrance. With multiple living areas, great outdoor entertaining space, plenty of storage, and several major updates already completed, this home is ready for its next owner!
Listed by ReeceNichols - Overland Park · Sarah Randall
MLS# 2641703 · Coming Soon On Market Date September 24, 2026
Estimate only — taxes, insurance, and HOA vary. Confirm exact figures with a lender.
Elementary
Gardner
Middle
Wheatridge
High
Gardner Edgerton
Gardner Edgerton school district. Assigned schools per the MLS record — verify enrollment boundaries with the district.
$429,355
Median list price
95
Homes for sale
$319,950
House709 S Oak StreetGardner, KS 66030
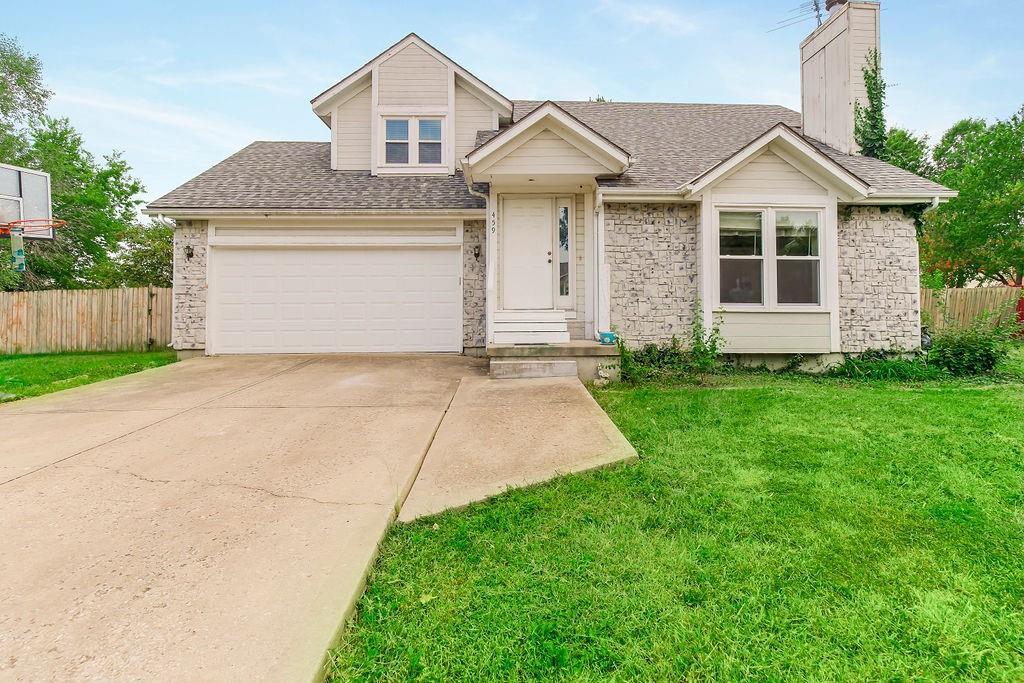 Coming Soon
On Market Date Oct 5, 2026
$350,000
House459 N Cherry StreetGardner, KS 66030
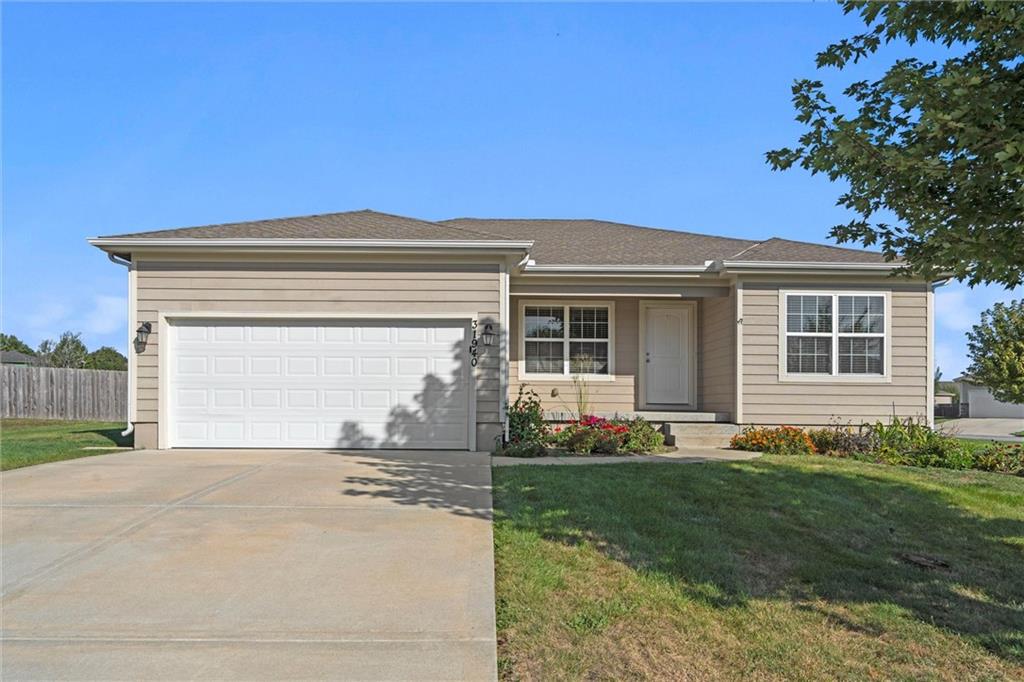
$339,900
House31940 W 172nd StreetGardner, KS 66030
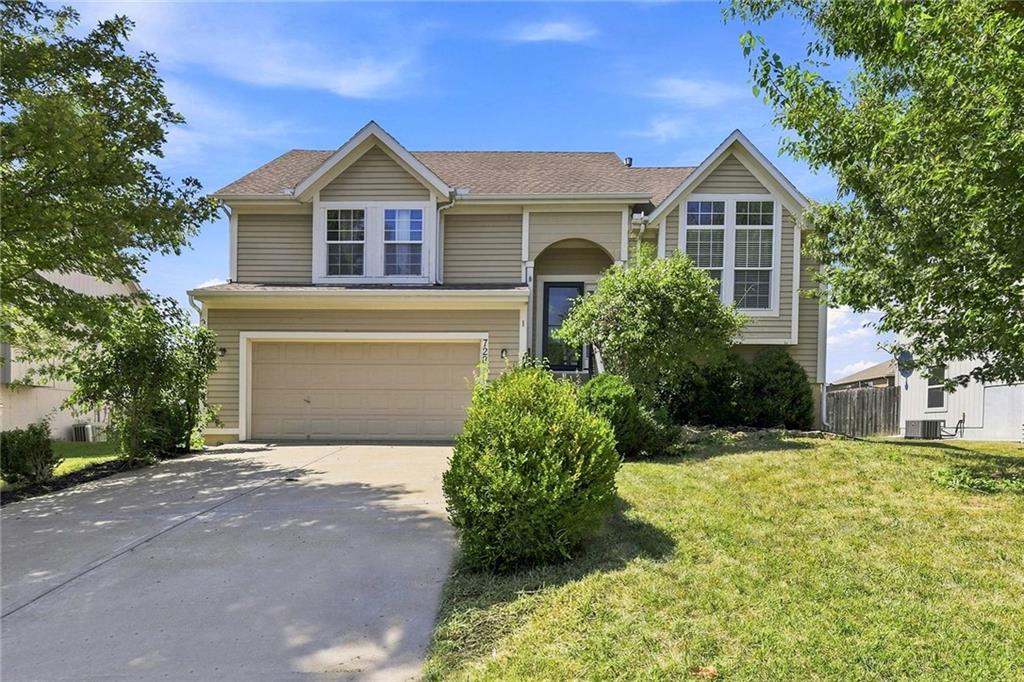
$338,000
House728 S Maple StreetGardner, KS 66030
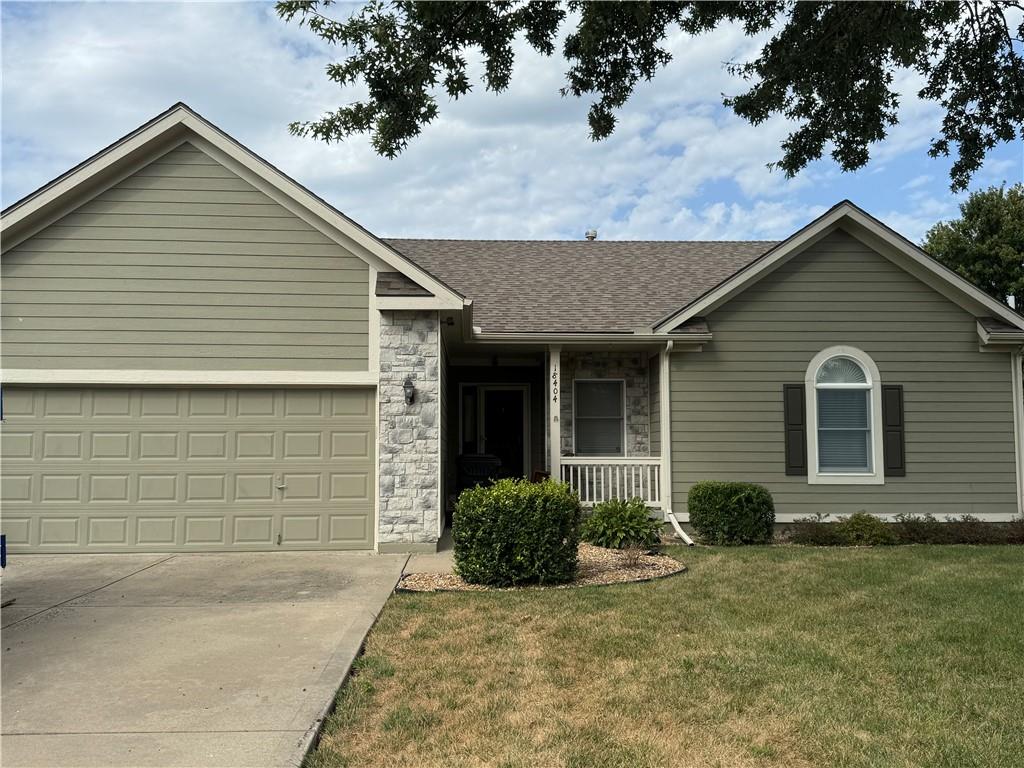 Coming Soon
On Market Date Sep 26, 2026
$375,000
House18404 Ash StreetGardner, KS 66030
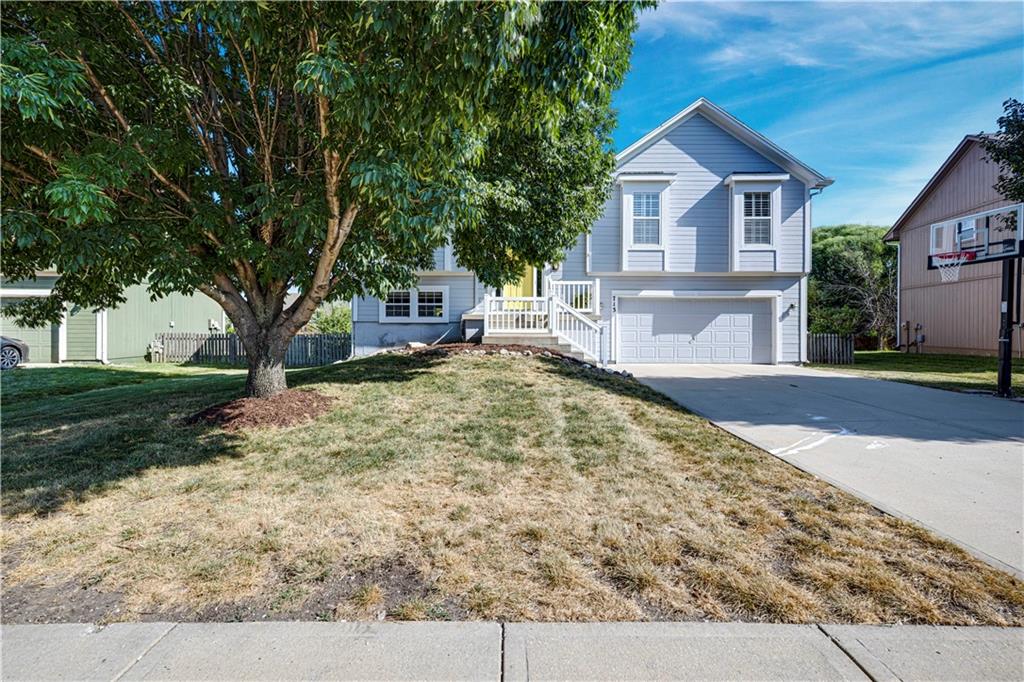
$350,000
House713 S Meadowbrook StreetGardner, KS 66030


Listings courtesy of Heartland MLS as distributed by MLS GRID
Based on information submitted to the MLS GRID as of 9/24/2026, 1:30:06 AM CDT. All data is obtained from various sources and may not have been verified by broker or MLS GRID. Supplied Open House Information is subject to change without notice. All information should be independently reviewed and verified for accuracy. Properties may or may not be listed by the office/agent presenting the information.
IDX information is provided exclusively for consumers' personal, non-commercial use and may not be used for any purpose other than to identify prospective properties consumers may be interested in purchasing. Data is deemed reliable but is not guaranteed by MLS GRID. Use of the MLS GRID Data may be subject to an end user license agreement prescribed by the applicable MLS.
Some IDX listings have been excluded from this website.
Any use or search of the data on this site other than by a consumer looking to purchase real estate is prohibited.
Notice a problem with listing information on this site? Email support@brokerandagent.com. Copyright notices.
