

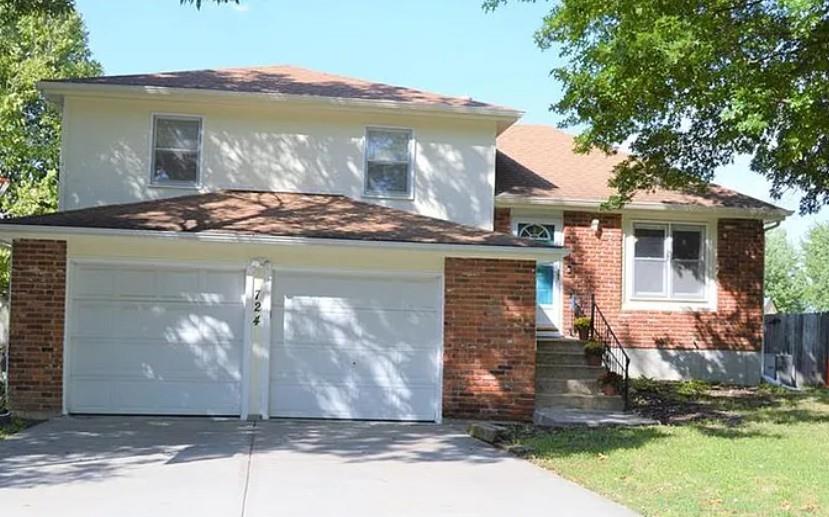
 For Sale
$305,000
House724 Valerie LaneGardner, KS 66030
- 3 bd
- 2 ba
- 1,376 sqft
$309,991 · 3 bd · 2 ba · 1,216 sqft · Built 2026
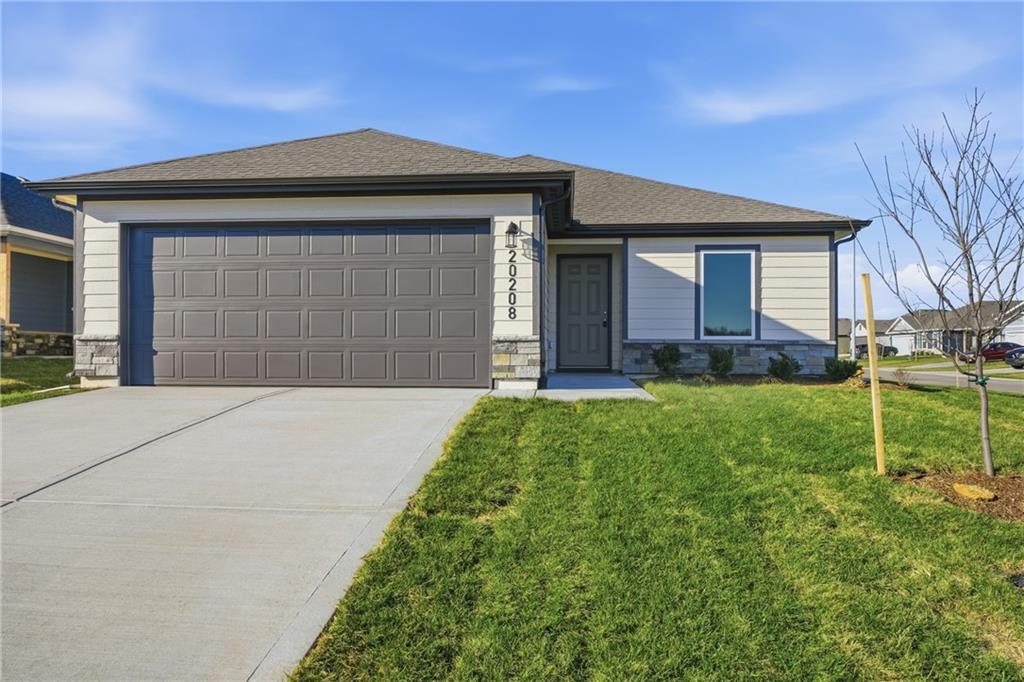
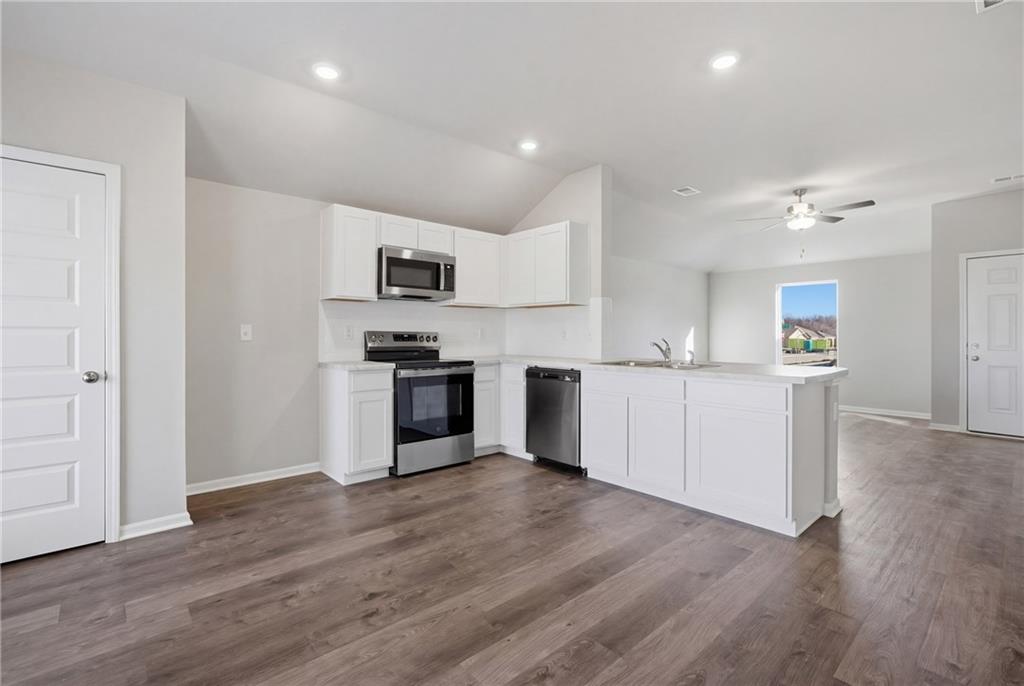
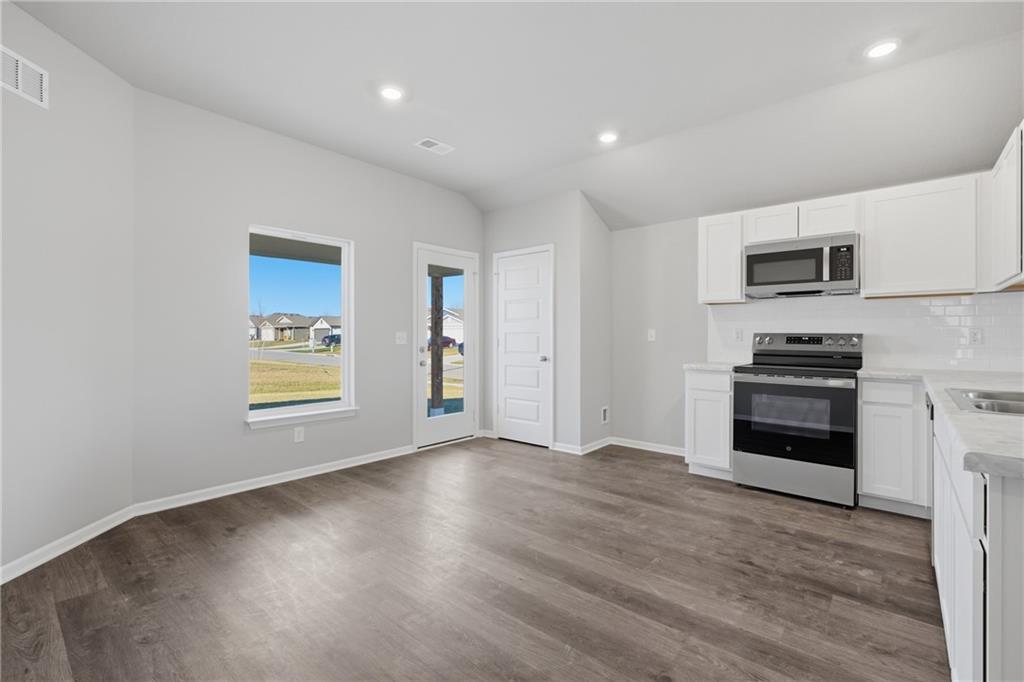
$309,991
789 N Buckeye Street · Gardner, KS · 66030
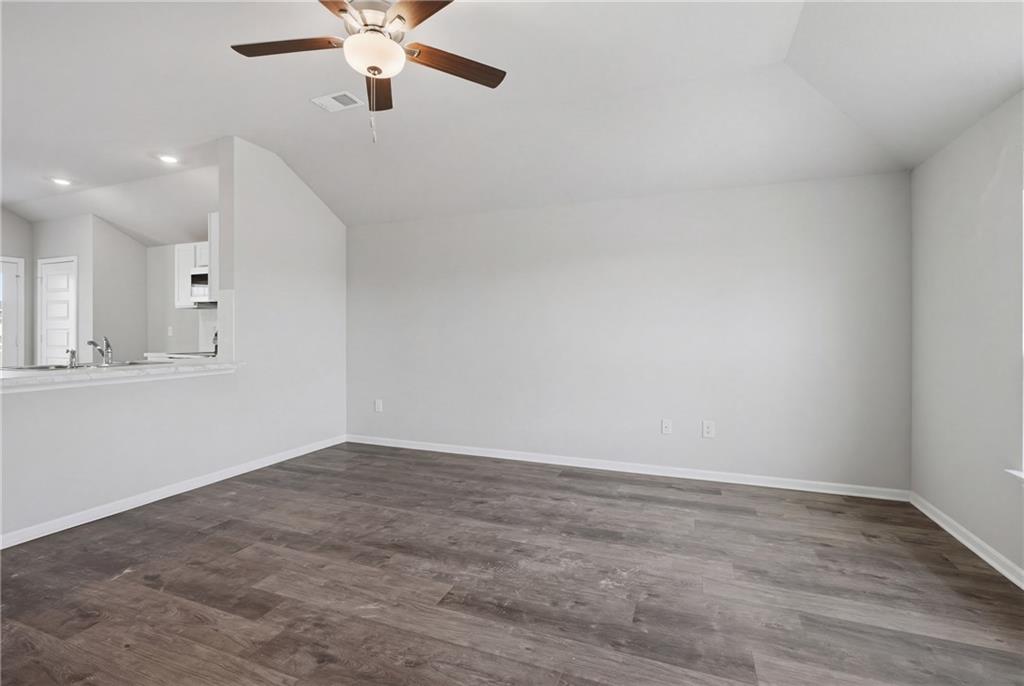
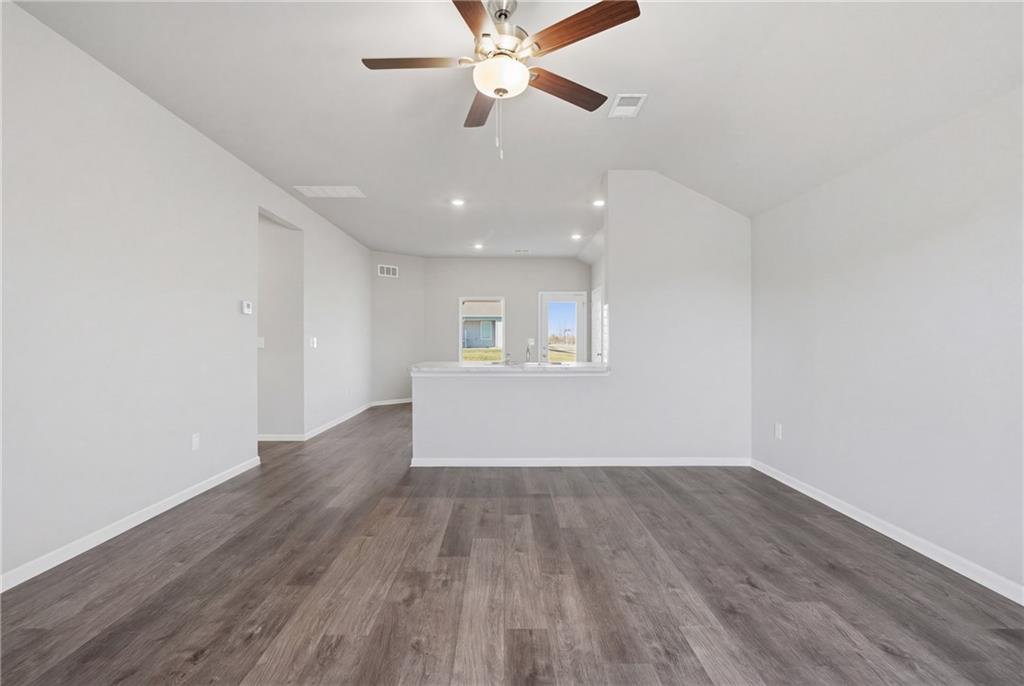
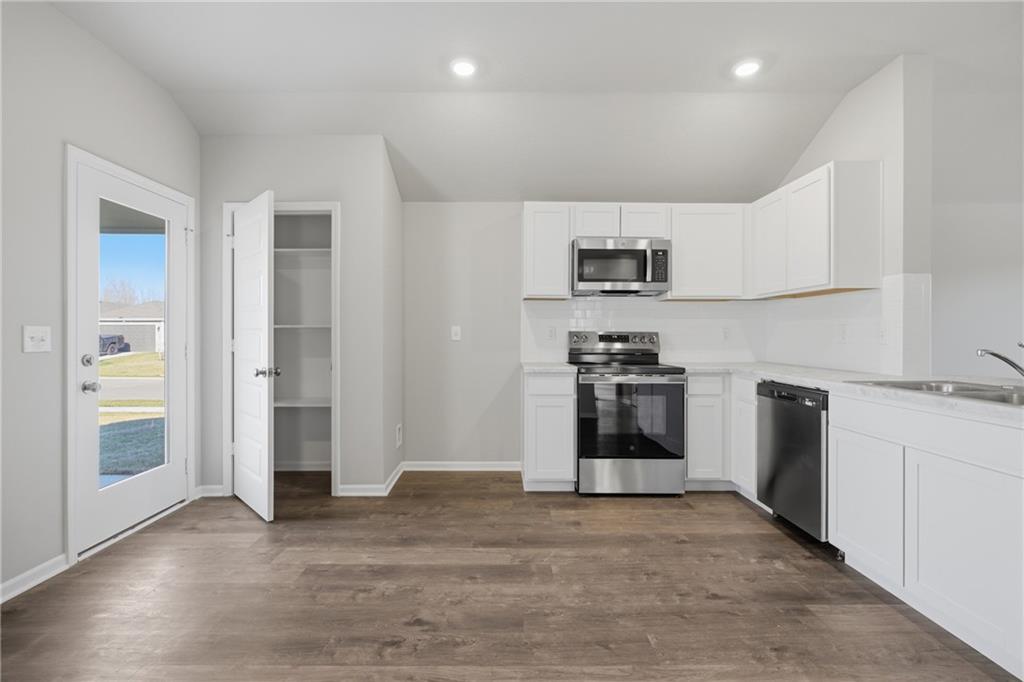
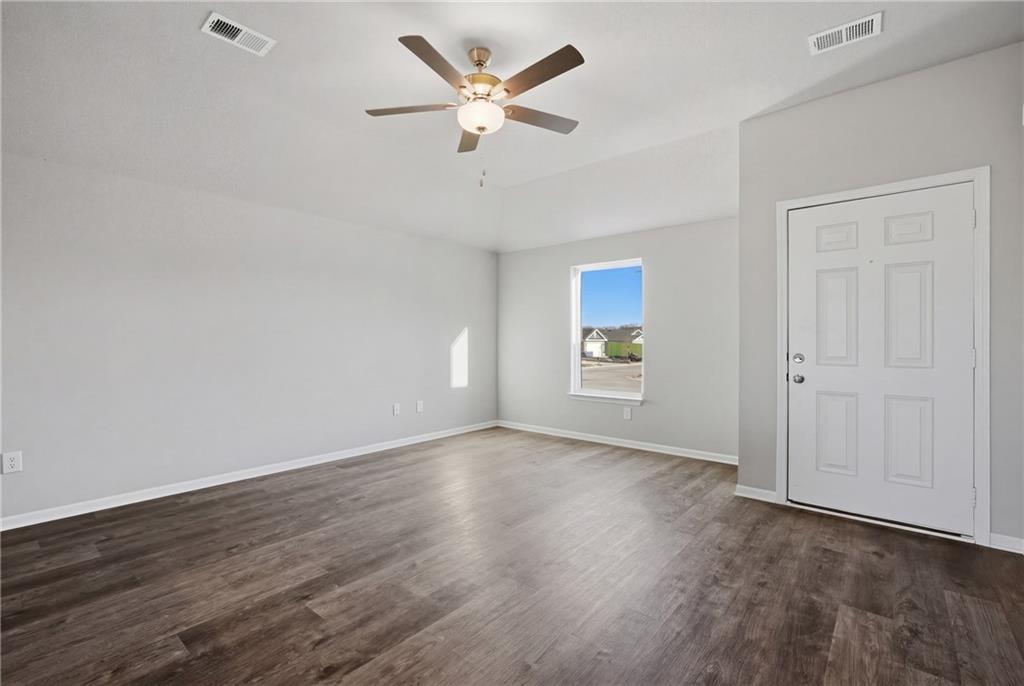
Welcome home to the Wright floor plan, currently under construction with anticipated completion in late November! The striking front stone elevation creates beautiful curb appeal, while the covered back patio offers the perfect spot to relax or entertain. Inside, sloped ceilings add an open, spacious feel, complemented by durable LVP flooring throughout the living room, hallways, and wet areas. Quartz countertops and undermount sinks are featured throughout the home, including the kitchen and bathrooms, while the primary bath offers the added convenience of dual sinks. The kitchen is complete with stainless steel appliances, including the refrigerator, and window blinds are also included. With its modern finishes, a functional layout, and thoughtful features throughout, the Wright will soon be ready to welcome you home!
Estimate only — taxes, insurance, and HOA vary. Confirm exact figures with a lender.
Elementary
Madison
Middle
Pioneer Ridge
High
Gardner Edgerton
Gardner Edgerton school district. Assigned schools per the MLS record — verify enrollment boundaries with the district.
$429,355
Median list price
97
Homes for sale
For Sale$305,000
House724 Valerie LaneGardner, KS 66030
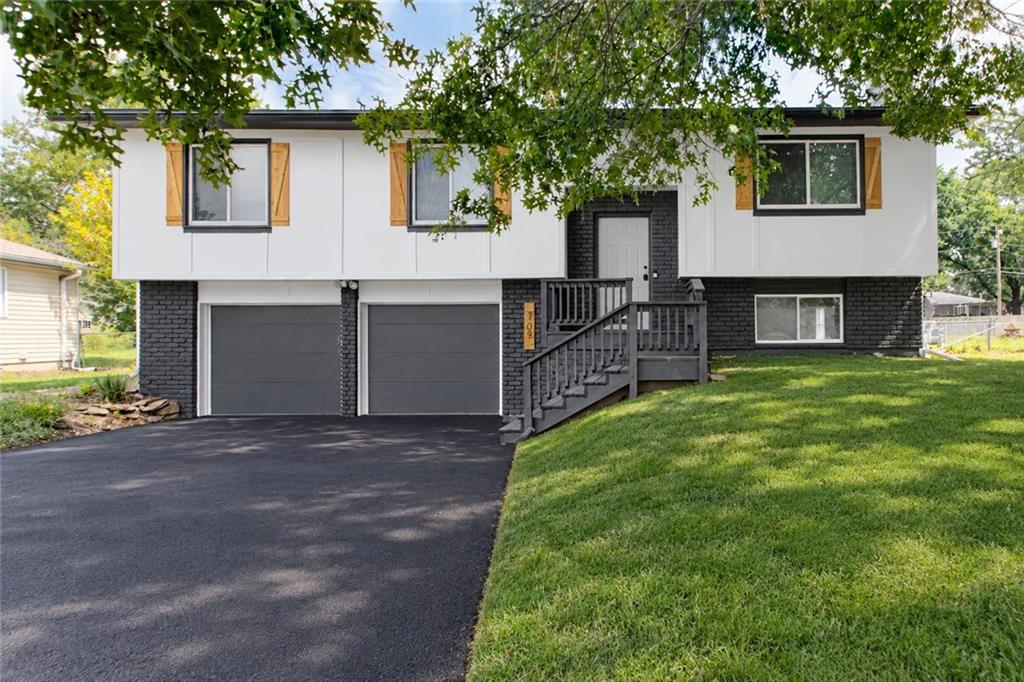
$319,950
House709 S Oak StreetGardner, KS 66030
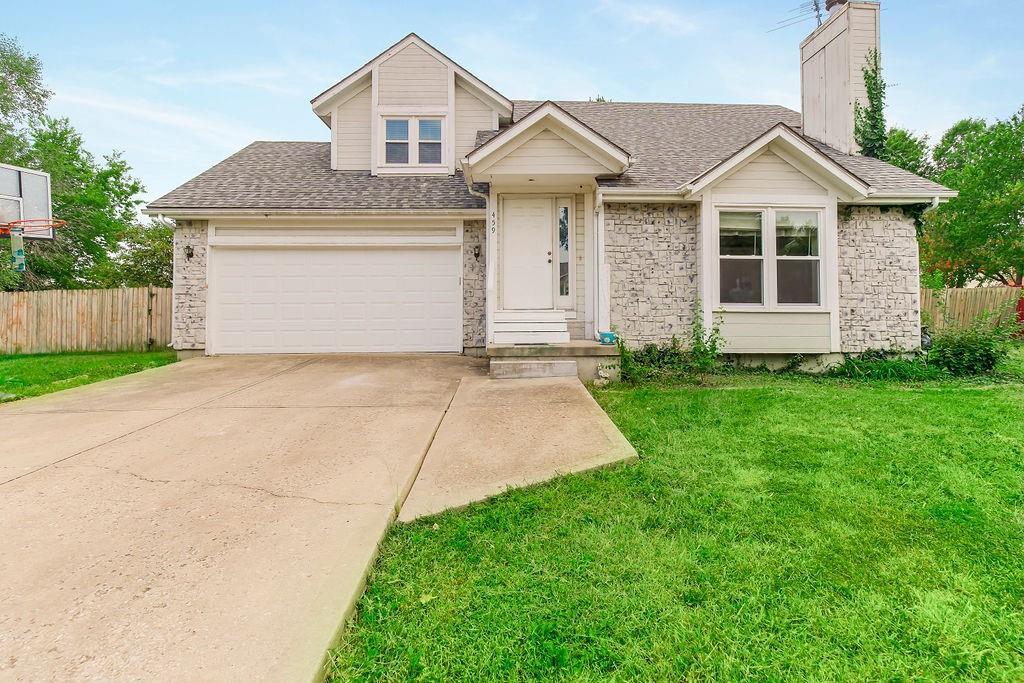 Coming Soon
On Market Date Oct 5, 2026
$350,000
House459 N Cherry StreetGardner, KS 66030
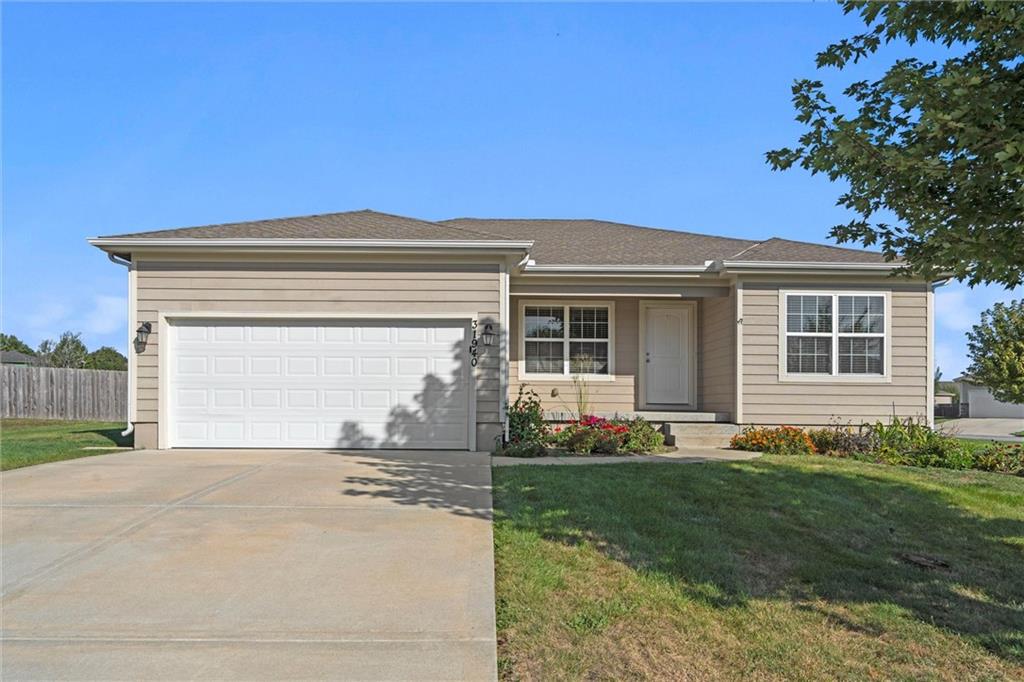
$339,900
House31940 W 172nd StreetGardner, KS 66030
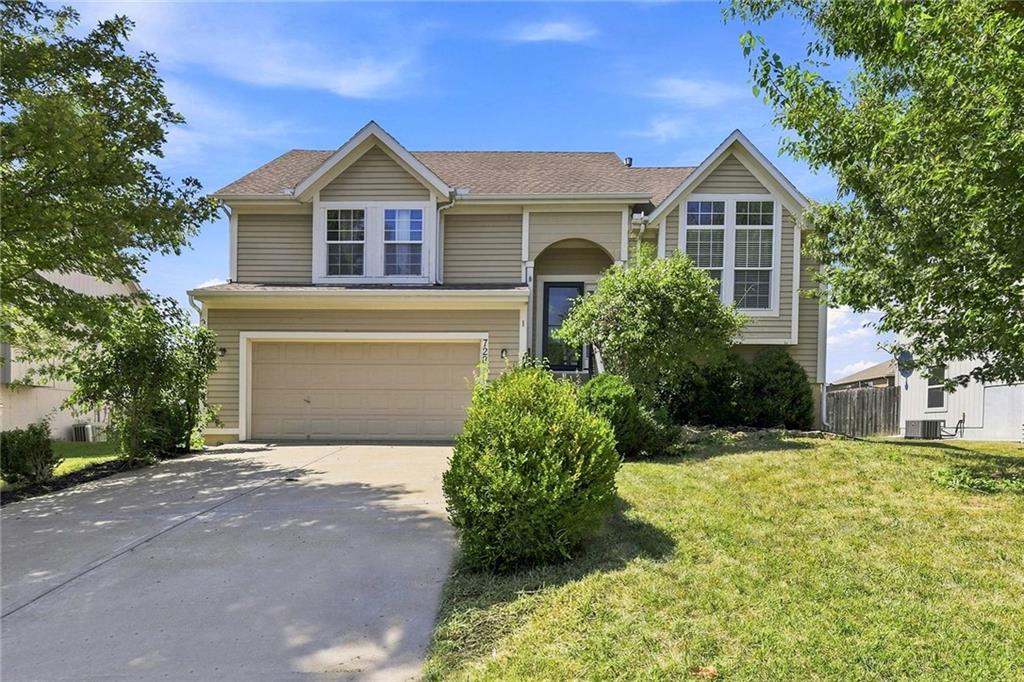
$338,000
House728 S Maple StreetGardner, KS 66030
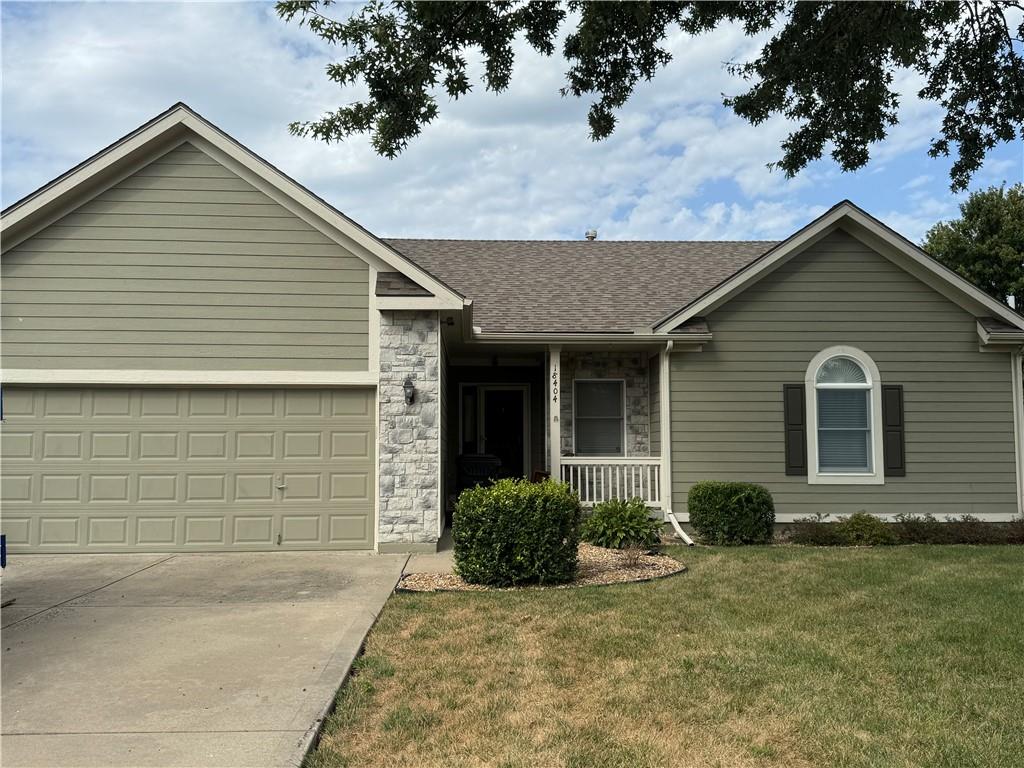 Coming Soon
On Market Date Sep 26, 2026
$375,000
House18404 Ash StreetGardner, KS 66030


Listings courtesy of Heartland MLS as distributed by MLS GRID
Based on information submitted to the MLS GRID as of 9/24/2026, 3:10:07 AM CDT. All data is obtained from various sources and may not have been verified by broker or MLS GRID. Supplied Open House Information is subject to change without notice. All information should be independently reviewed and verified for accuracy. Properties may or may not be listed by the office/agent presenting the information.
IDX information is provided exclusively for consumers' personal, non-commercial use and may not be used for any purpose other than to identify prospective properties consumers may be interested in purchasing. Data is deemed reliable but is not guaranteed by MLS GRID. Use of the MLS GRID Data may be subject to an end user license agreement prescribed by the applicable MLS.
Some IDX listings have been excluded from this website.
Any use or search of the data on this site other than by a consumer looking to purchase real estate is prohibited.
Notice a problem with listing information on this site? Email support@brokerandagent.com. Copyright notices.
