

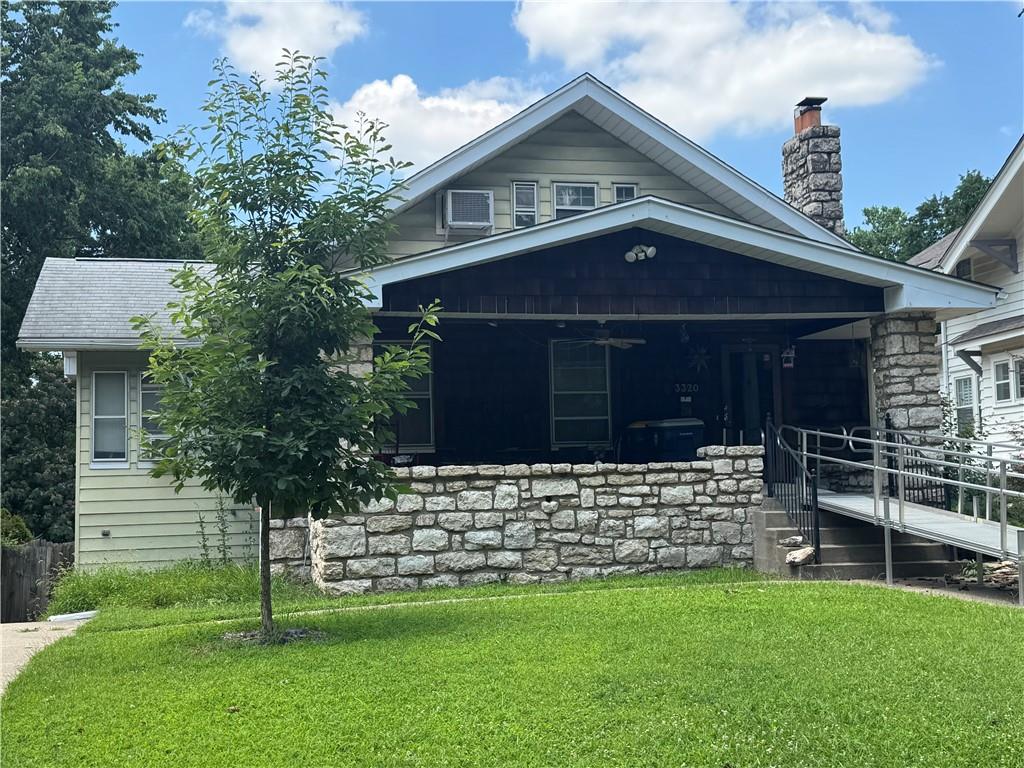
 Coming Soon
 $400,000
House3320 W Coleman Road · Kansas City, MO · 64111
- 4 bd
- 4 ba
- 2,298 sqft
Listing courtesy of ReeceNichols - Country Club Plaza
$339,000 · 4 bd · 2 ba · 1,887 sqft · Built 1902
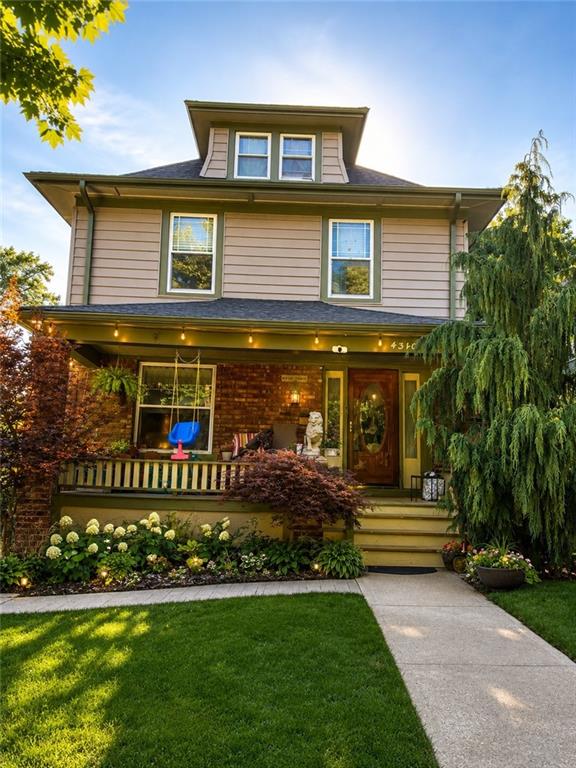
$339,000
4310 Campbell Street · Kansas City, MO · 64110
Classic Kansas City shirtwaist Craftsman offering 4 bedrooms, 1 full bathroom, 1 three-quarter bathroom, and 1,887 square feet of timeless character paired with updates throughout! This house offers storage, location and charm. With a large detached garage, single lane four car driveway, and three pantry spaces in the kitchen; there is plenty of room for all your essentials.The house is right in the heart of South Hyde Park which makes it walkable to the Plaza, Streetcar, Local Coffee shops, Discovery Center, and the local playground and splashpad. This beautifully maintained home showcases stunning unpainted original woodwork, hardwood floors on the main level, and a welcoming foyer complete with a built-in bench and coat closet.The kitchen has granite countertops, abundant cabinetry, and easy viewing to the dining and living rooms. The dining room is spacious enough for a large table to gather around and includes a hidden door to the laundry and second full bath. The last space on the main floor is the living room which includes an antique, ornate, decorative mantle and heater.The second floor has three bathrooms and a second full bath. The primary suite is spacious with three closets, a private sitting porch and a bonus attached 3 seasons room. Finally, the third floor holds the fourth bedroom with a beautiful wood shelved staircase. You'll be able to enjoy early morning sunrises on the large front porch and bird serenaded sunsets on the screened in back porch. Both front and backyards are filled with perennial landscaping. Come take a look and imagine all the things this hyde park home and Midtown have to offer. Recent updates by the current owners include a new backyard fence (2021), HVAC system (2021), basement I-beam support (2023), remodeled upstairs bathroom (2023), refreshed back porch (2025), and refreshed front porch (2026).
Estimate only — taxes, insurance, and HOA vary. Confirm exact figures with a lender.
Kansas City Mo school district. Assigned schools per the MLS record — verify enrollment boundaries with the district.
$250,000
Median list price
2701
Homes for sale
Coming Soon $400,000
House3320 W Coleman Road · Kansas City, MO · 64111
Listing courtesy of ReeceNichols - Country Club Plaza
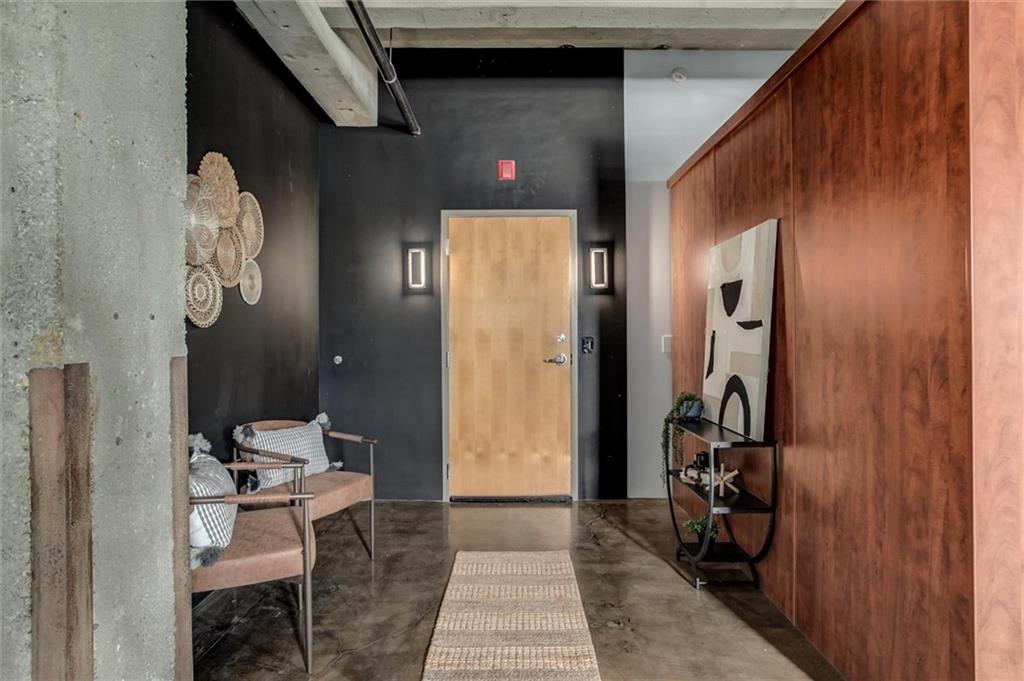
$295,000
Condo360 W Pershing Road #110 · Kansas City, MO · 64108
Listing courtesy of Compass Realty Group
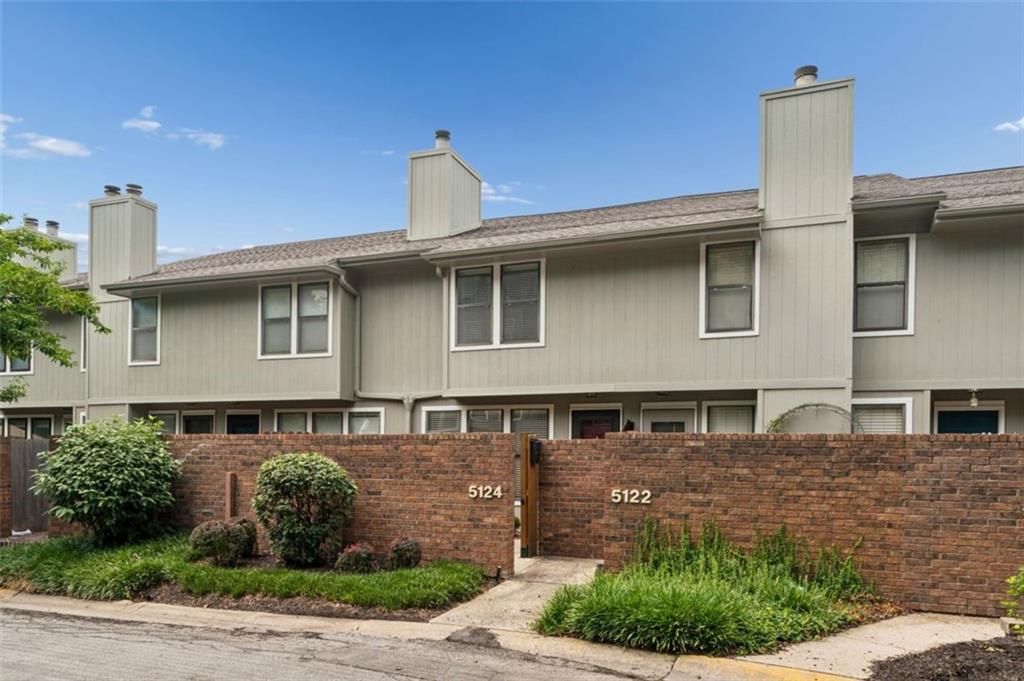
$295,000
Condo5124 W 62nd Street · Mission, KS · 66205
Listing courtesy of ReeceNichols -Johnson County W
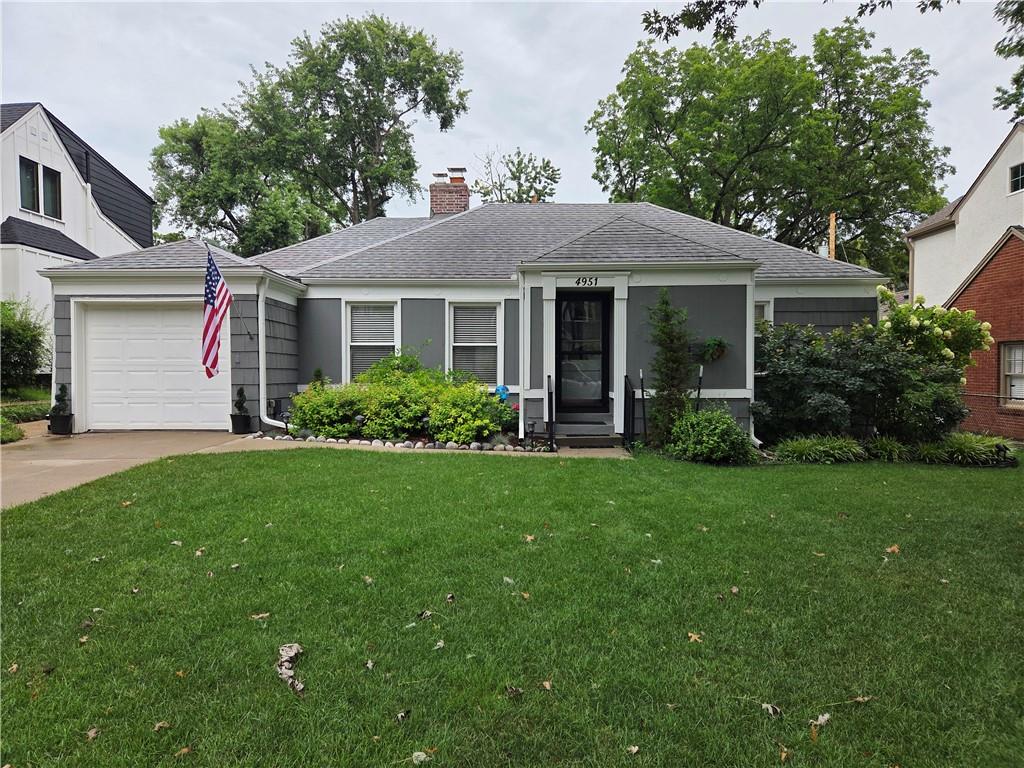 Coming Soon
 $399,900
House4951 Norwood Street · Westwood, KS · 66205
Listing courtesy of ReeceNichols -The Village
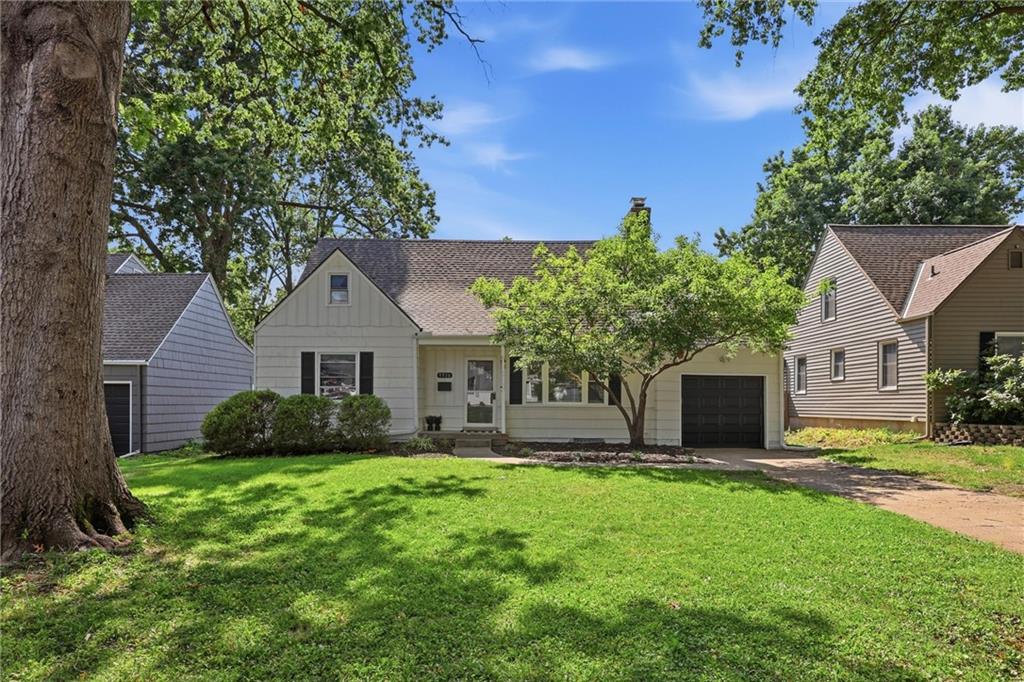
$415,000
House5516 Rosewood Street · Roeland Park, KS · 66205
Listing courtesy of Real Broker, LLC
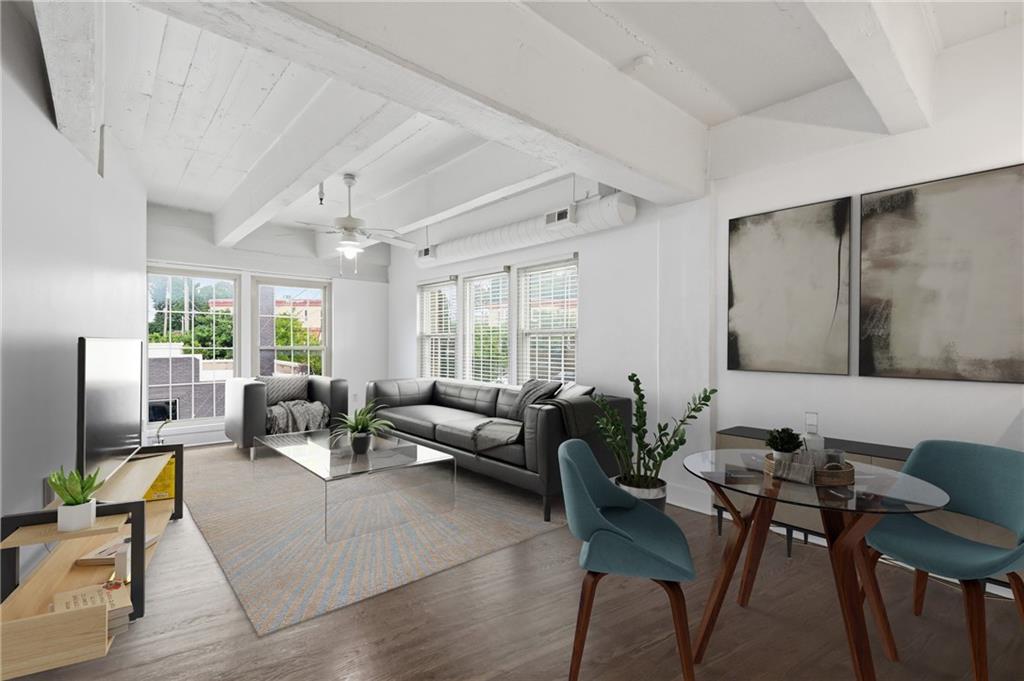
$265,000
Condo3001 Gillham Road #206 · Kansas City, MO · 64108
Listing courtesy of Keller Williams KC North
Listing courtesy of KW KANSAS CITY METRO
Listing data provided in part by Heartland MLS and deemed reliable but not guaranteed. MLS #HMS2630381.