

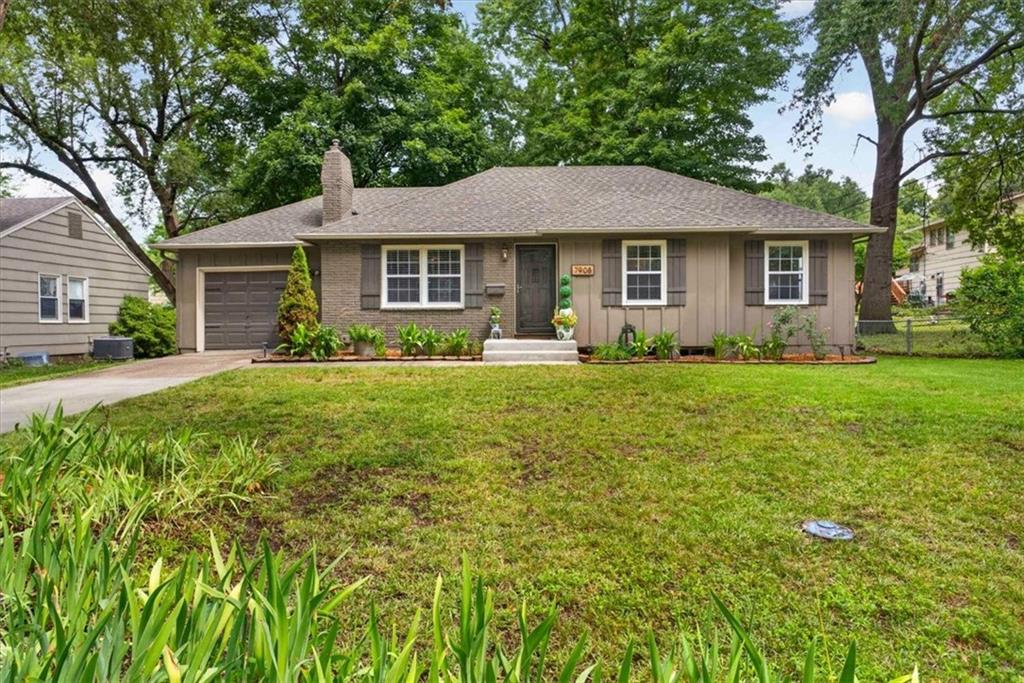
$350,000
House7908 W 92ND Place · Overland Park, KS · 66212
- 3 bd
- 2 ba
- 1,079 sqft
Listing courtesy of ReeceNichols - Country Club Plaza
$295,000 · 2 bd · 3 ba · 1,368 sqft · Built 1983
$295,000
5124 W 62nd Street · Mission, KS · 66205
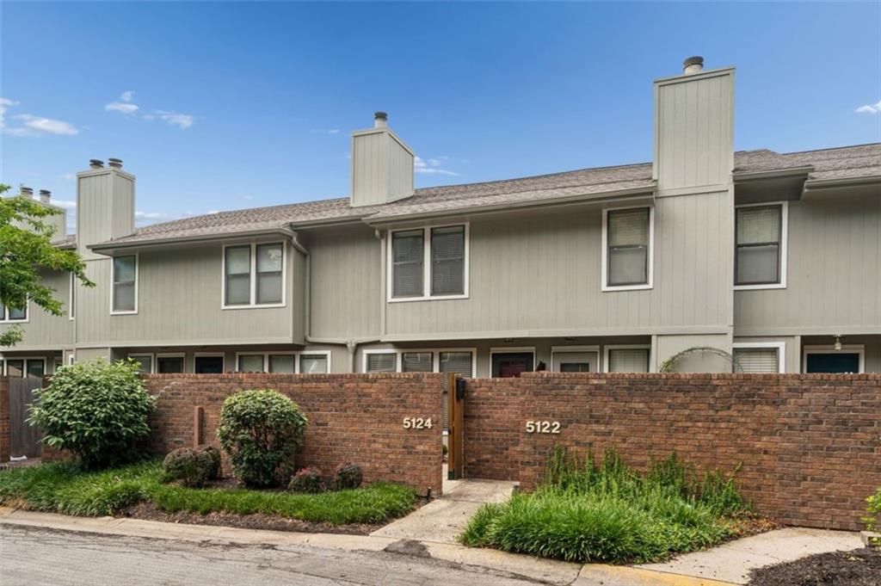
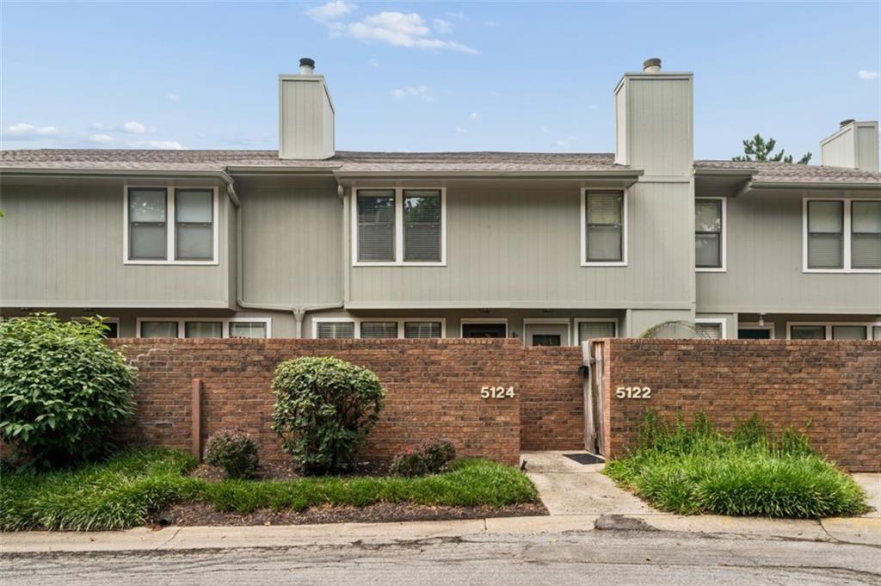
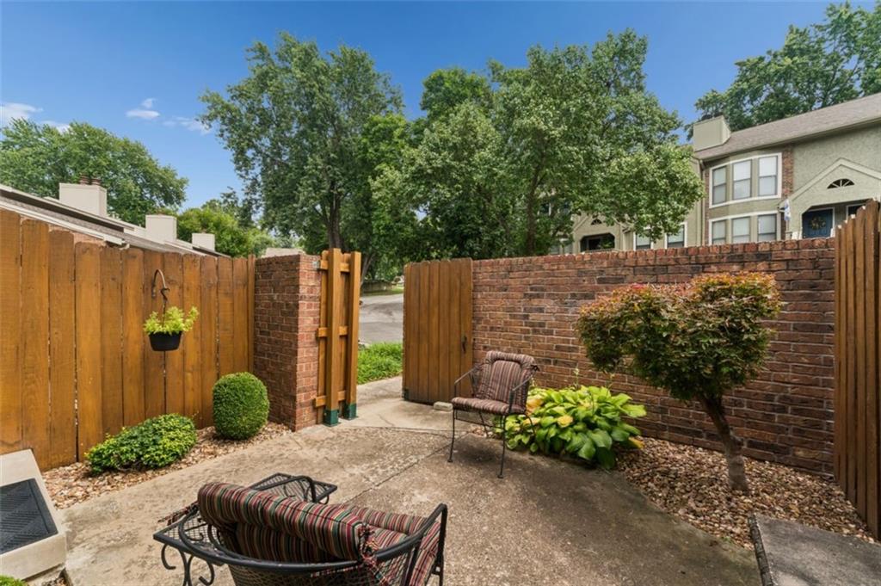
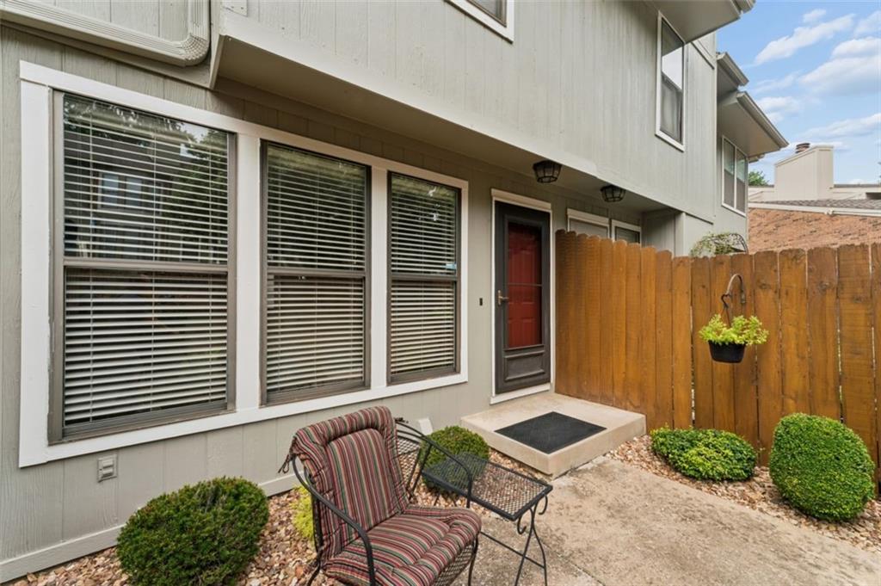
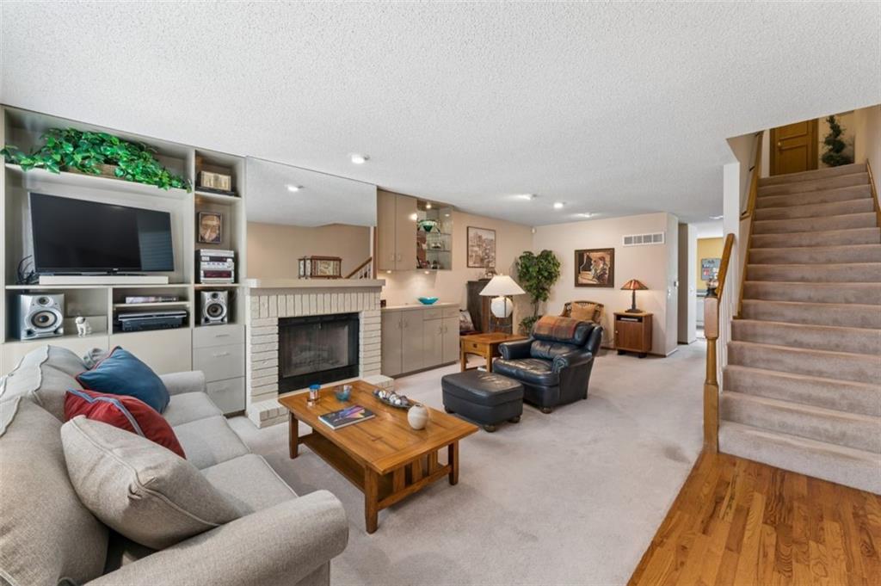
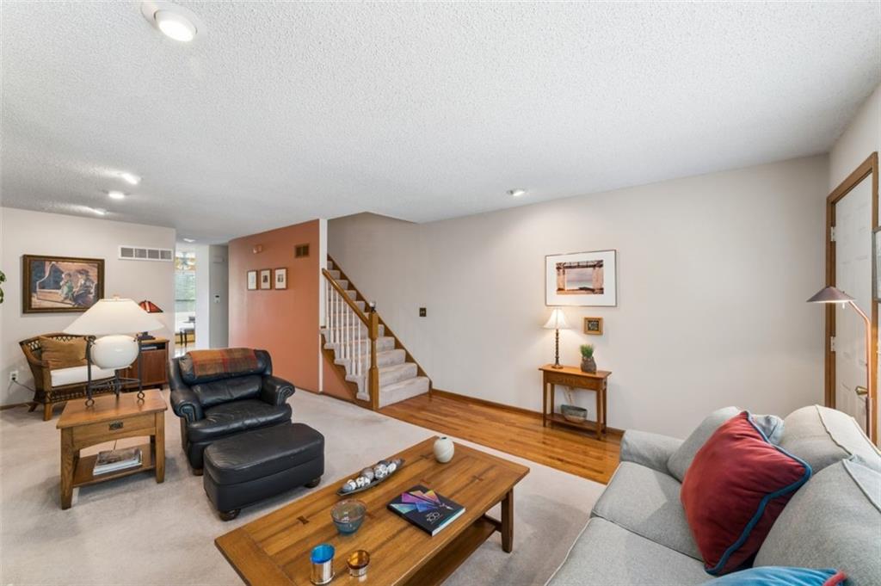
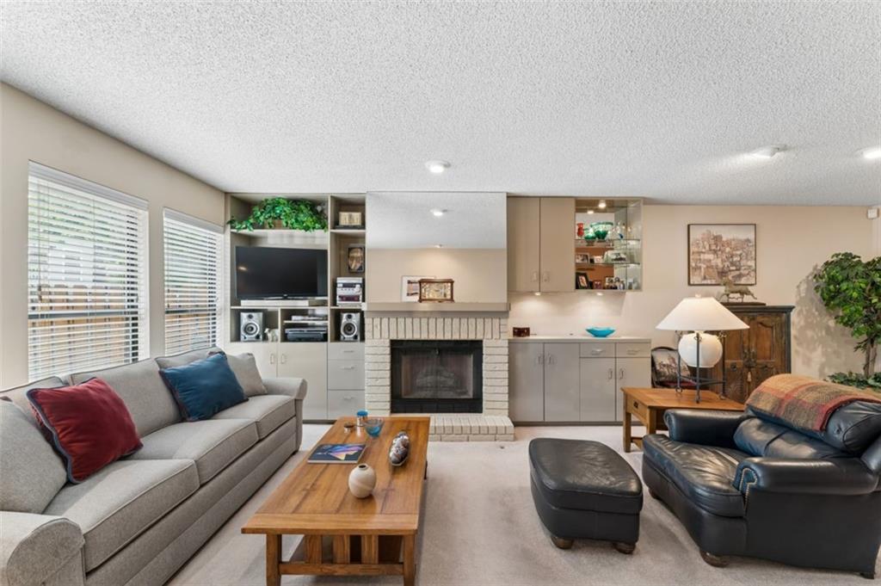
Welcome home to this meticulously maintained 2-story townhome offering comfort, style, convenience and an unbeatable location. A private courtyard provides a warm welcome and charming outdoor space to enjoy. Step inside to a spacious living room where built-in bookcases beautifully flank the fireplace, creating an inviting focal point. The open living and dining area flows seamlessly into the fully equipped eat-in kitchen featuring gleaming hardwood floors, a gas range, pantry, and picturesque views of greenspace with no neighboring homes directly behind. Upstairs, the primary suite offers built-in cabinetry and a private bath with a step-in shower. The second bedroom also enjoys its own private bath with a tub/shower combination, providing comfort and privacy for family members or guests. The lower level includes a convenient laundry area and tandem garage with additional storage possibilities. Warm earth tones throughout showcases the home's exceptional care and move-in-ready appeal. Enjoy maintenance provided living with lawn care, snow removal, and trash service included, giving you more time to enjoy the nearby community clubhouse and pool. Location is everything, and this one delivers! Enjoy quick access to major highways, the Country Club Plaza, downtown Kansas City, shopping, restaurants, parks, and entertainment. Rare privacy, low-maintenance living, and an exceptional location make this townhome a must-see. HOA General $345.66 monthly $56 Recreation fee access to pool
Estimate only — taxes, insurance, and HOA vary. Confirm exact figures with a lender.
Elementary
Highlands
Middle
Indian Hills
High
SM East
Shawnee Mission school district. Assigned schools per the MLS record — verify enrollment boundaries with the district.
$297,500
Median list price
16
Homes for sale
$350,000
House7908 W 92ND Place · Overland Park, KS · 66212
Listing courtesy of ReeceNichols - Country Club Plaza
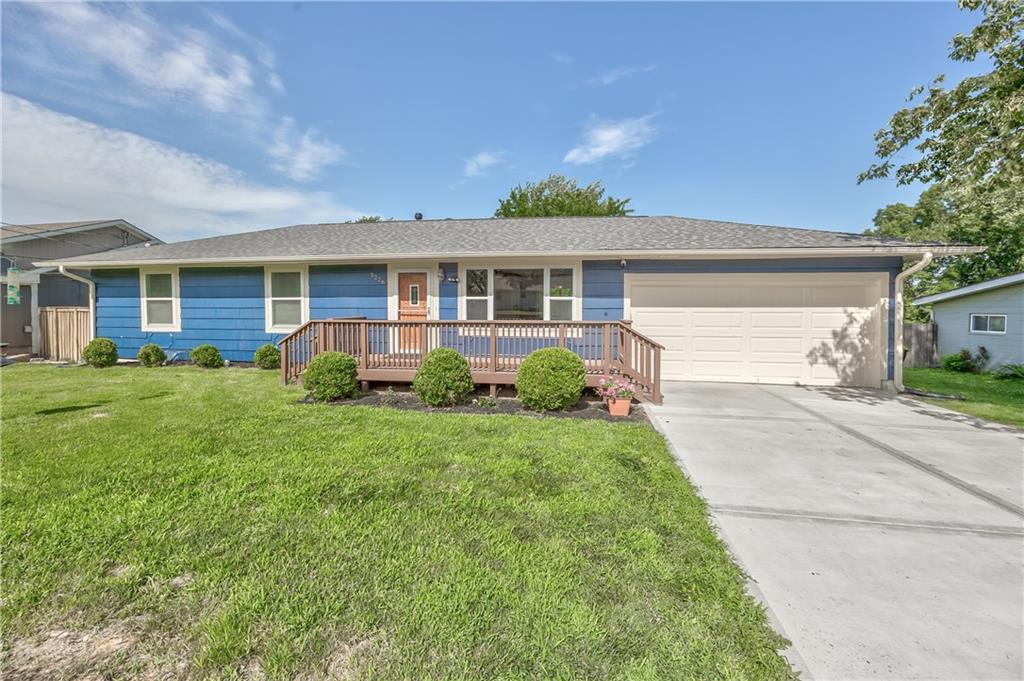
$332,000
House5226 Garner Lane · Merriam, KS · 66203
Listing courtesy of Sean & Associates LLC
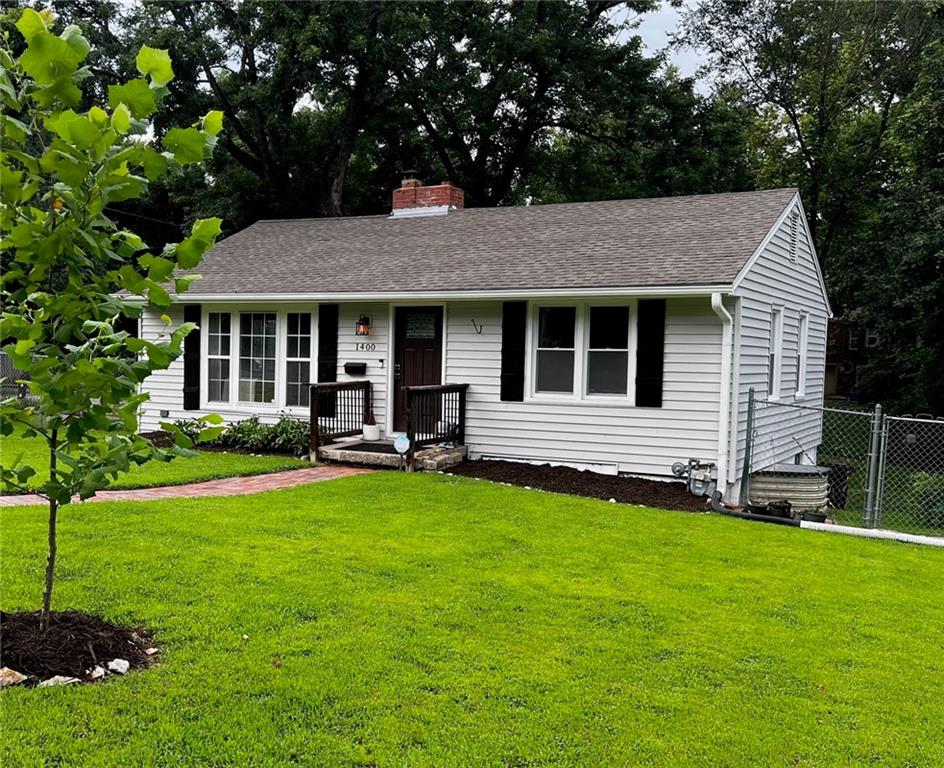
$239,000
House1400 E 76th Terrace · Kansas City, MO · 64131
Listing courtesy of Real Broker, LLC-MO
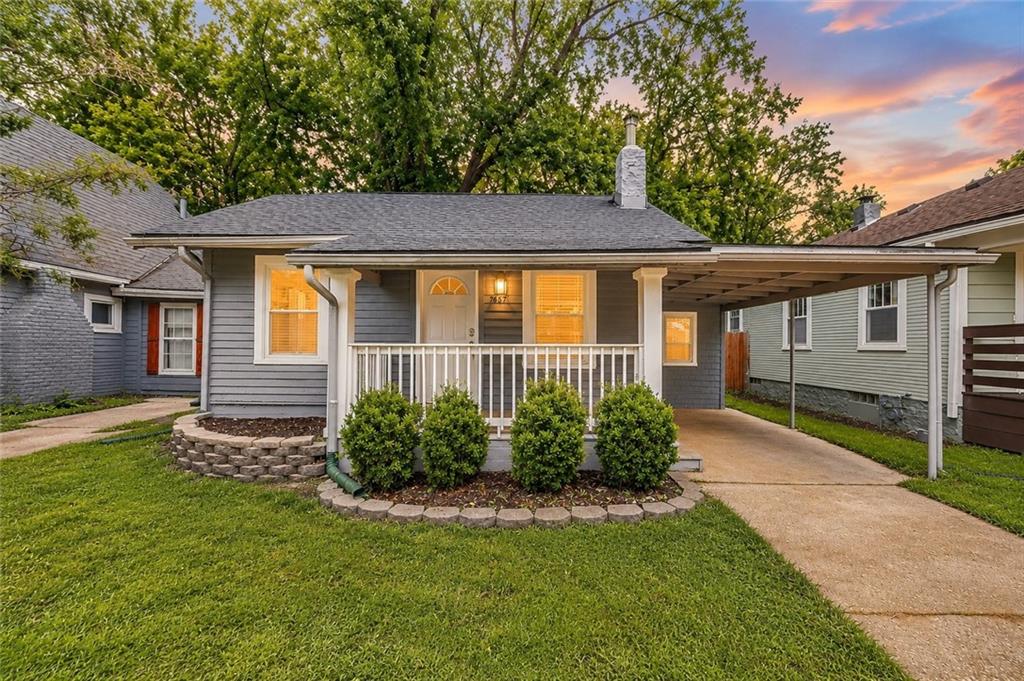
$229,000
House7637 JEFFERSON Street · Kansas City, MO · 64114
Listing courtesy of Keller Williams Realty Partners Inc.
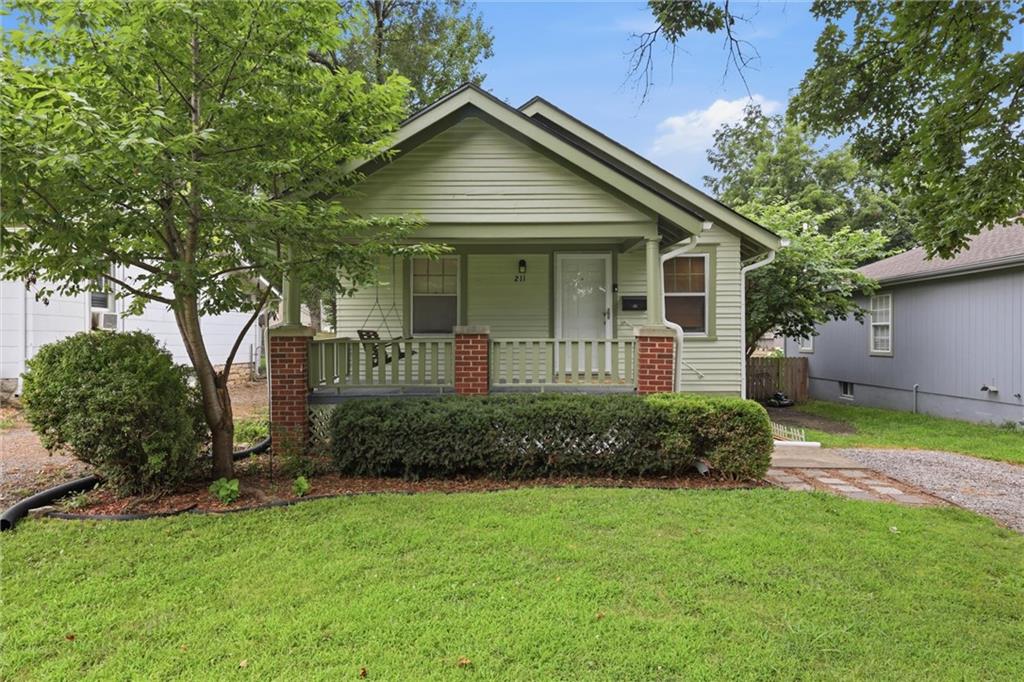
$245,000
House211 W 77th Terrace · Kansas City, MO · 64114
Listing courtesy of KW KANSAS CITY METRO
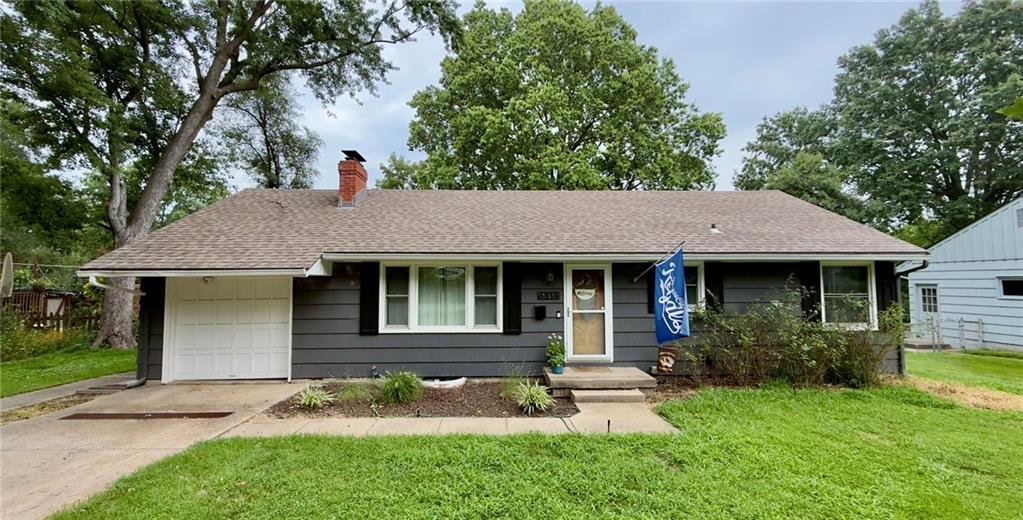
$320,000
House6814 W 73rd Street · Overland Park, KS · 66204
Listing courtesy of ReeceNichols - Overland Park
Listing courtesy of ReeceNichols -Johnson County W
Listing data provided in part by Heartland MLS and deemed reliable but not guaranteed. MLS #HMS2634015.