

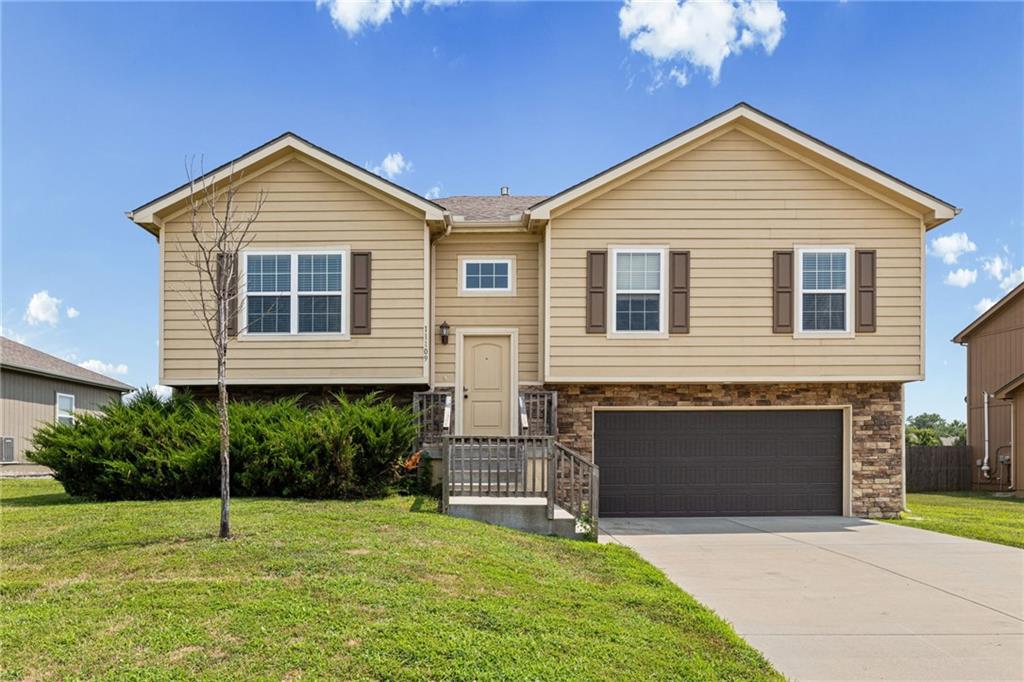
Coming Soon
$385,000
House11109 N Jefferson Street · Kansas City, MO · 64155
- 3 bd
- 2 ba
- 1,561 sqft
Listing courtesy of EXP Realty LLC
$385,000 · 4 bd · 4 ba · 2,670 sqft · Built 1998
$385,000
304 Shannon Avenue · Smithville, MO · 64089
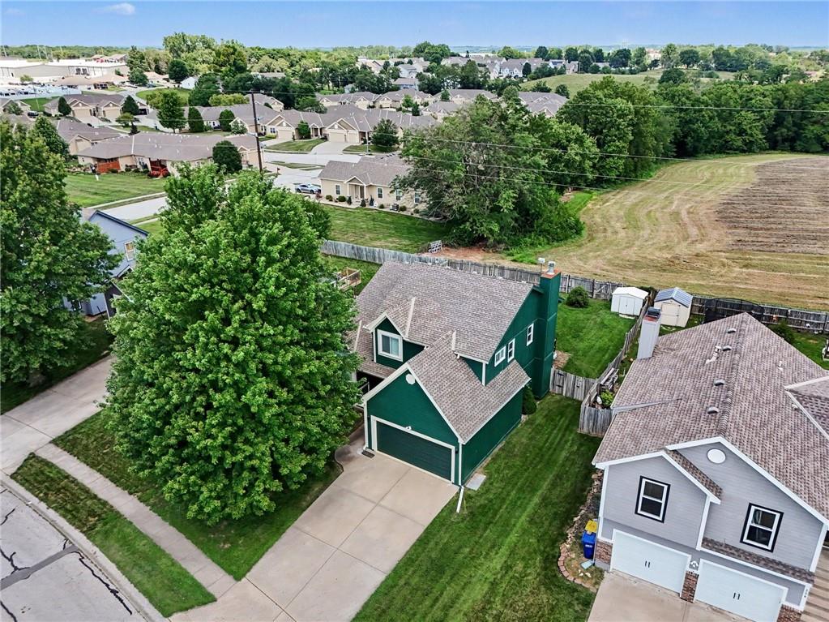
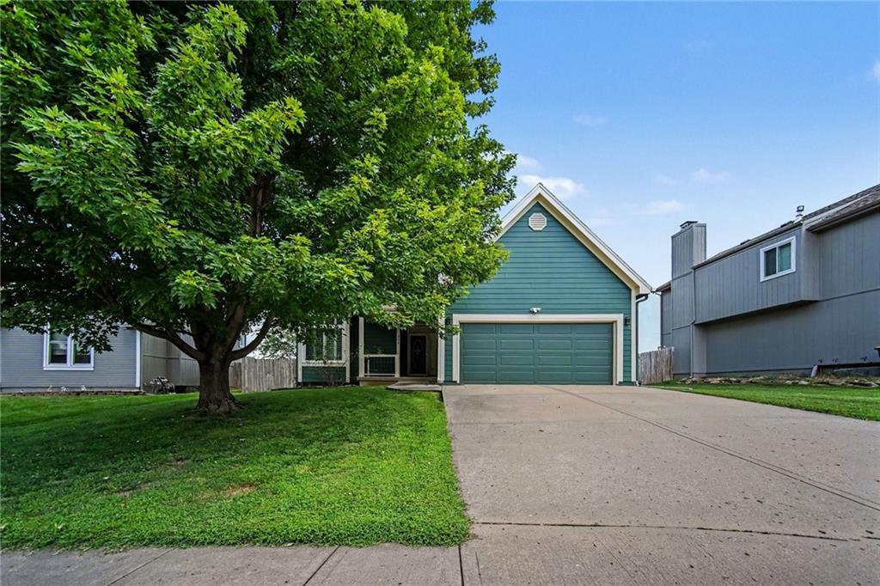
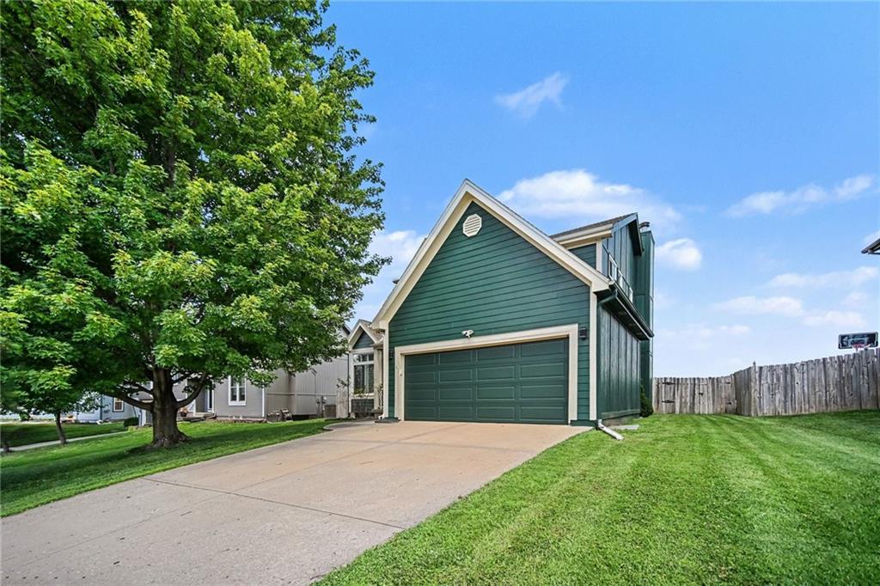
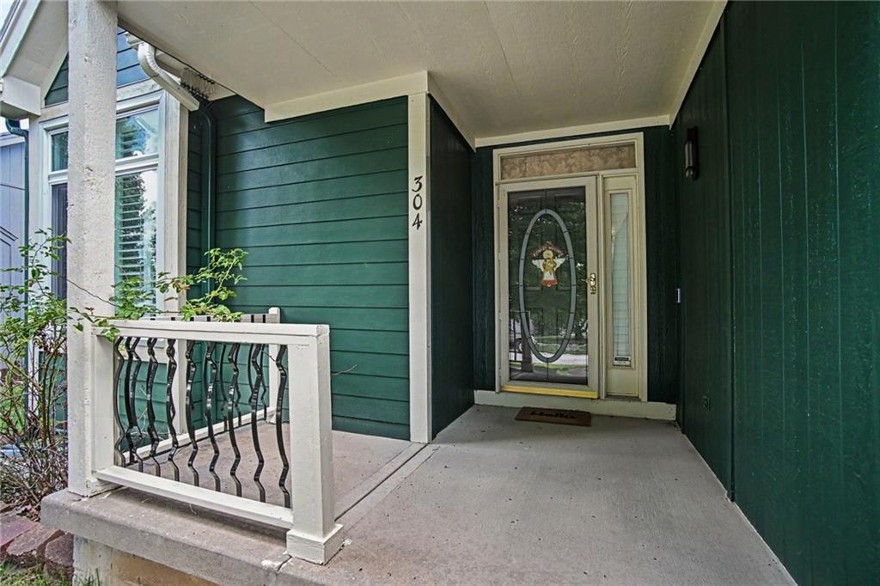
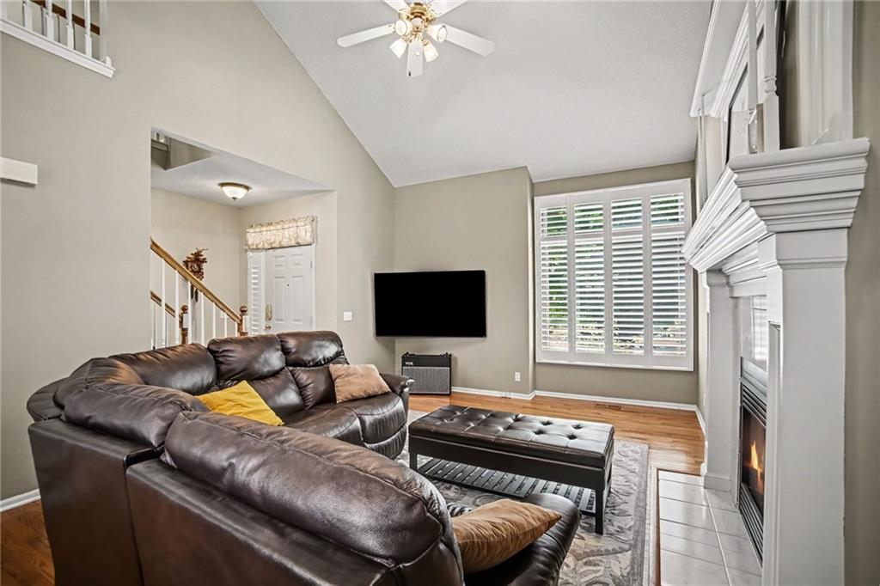
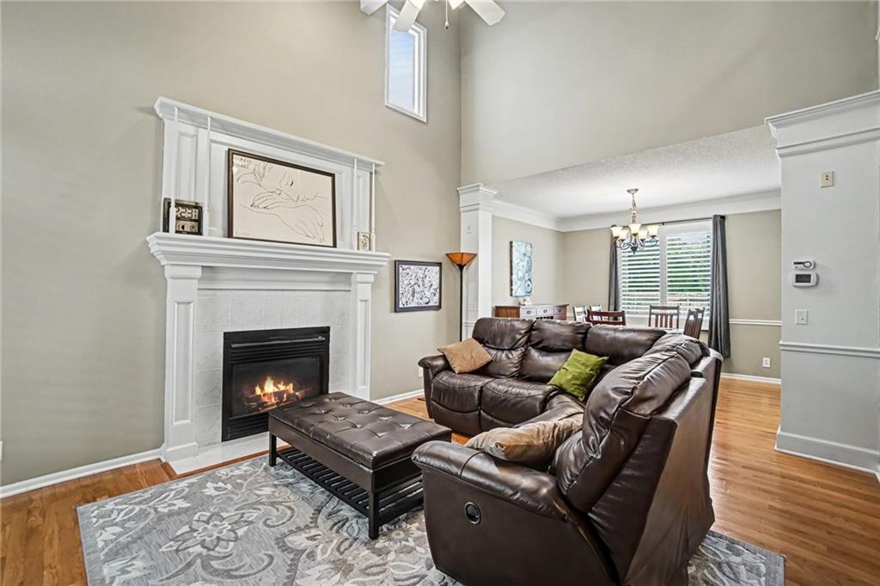
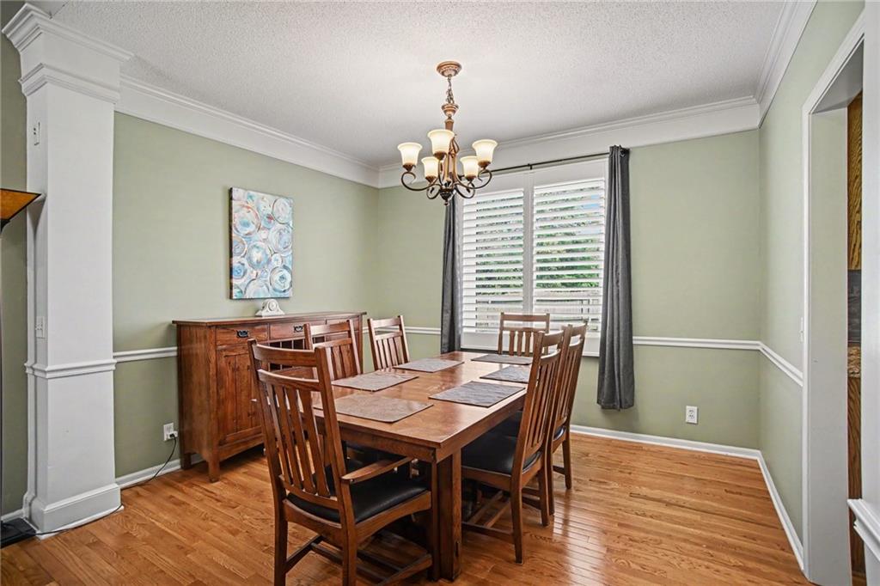
Welcome home to this beautifully maintained 2-story home offering 4 spacious bedrooms, 3.5 bathrooms, and thoughtful updates throughout! From the moment you arrive, you'll appreciate the fresh exterior paint, and Champion windows that enhance the home's curb appeal. Retreat to the impressive primary suite featuring a spa-like bathroom complete with a jetted Jacuzzi tub, separate shower, and an oversized walk-in closet. The finished basement area adds even more versatile living space, perfect for a recreation room, home office, workout area, or media room. With generous living spaces, quality updates, and a private backyard, this move-in ready home is the perfect place to create lasting memories. Step inside to discover custom blinds and shutters throughout and a welcoming living room featuring soaring vaulted ceilings, rich hardwood floors, and a cozy fireplace. The spacious eat in kitchen is designed for both everyday living and entertaining, offering granite countertops, stainless steel appliances, abundant cabinet space, hardwood floors, and a second fireplace. There is also a formal dining area to host gatherings. Just off the kitchen, step onto the deck overlooking the level, fully fenced backyard, perfect for relaxing, entertaining, or letting pets and kids play. A storage shed provides convenient space for lawn equipment and tools. The 2-car garage is a standout with a durable polyasparate floor coating, plus a steel garage door and opener installed in 2019.
Estimate only — taxes, insurance, and HOA vary. Confirm exact figures with a lender.
Elementary
Smithville
Middle
Smithville
High
Smithville
Smithville school district. Assigned schools per the MLS record — verify enrollment boundaries with the district.
$329,900
Median list price
69
Homes for sale
$385,000
House11109 N Jefferson Street · Kansas City, MO · 64155
Listing courtesy of EXP Realty LLC
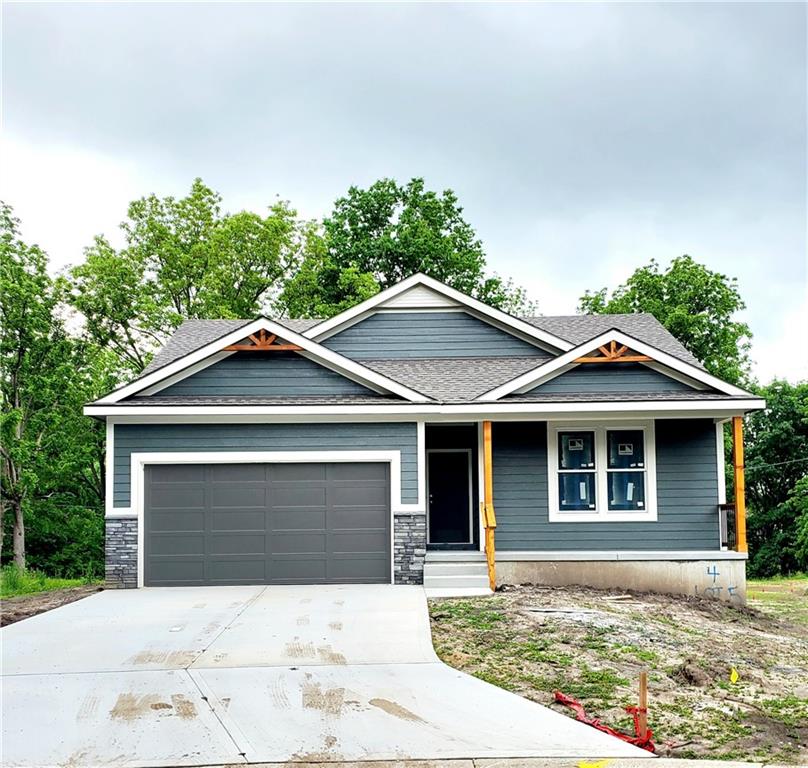
$429,900
House4 HIGHLAND Circle · Smithville, MO · 64089
Listing courtesy of Platinum Realty LLC
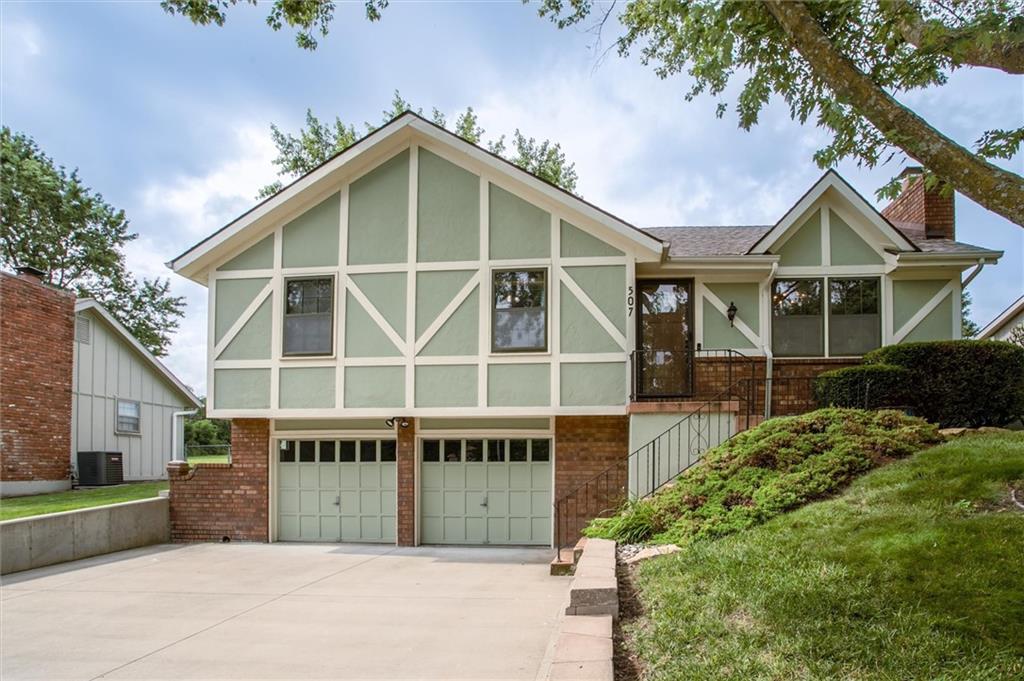
$369,900
House507 NE Karapat Drive · Kansas City, MO · 64155
Listing courtesy of Realty ONE Group Esteem
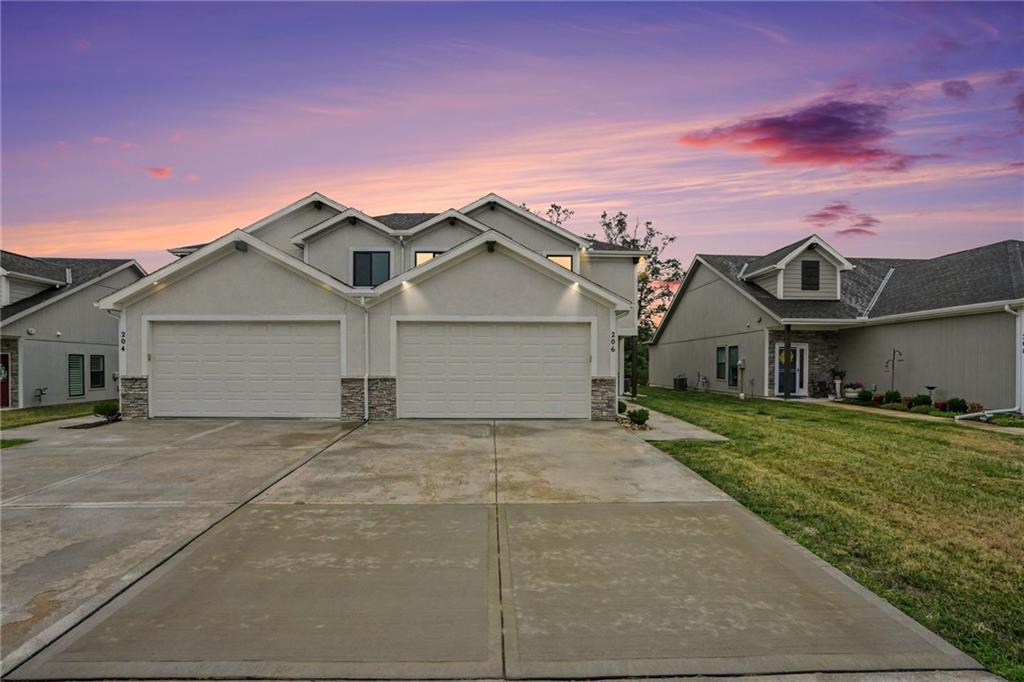
$359,900
Townhouse206 Walker Street · Smithville, MO · 64089
Listing courtesy of ReeceNichols-KCN
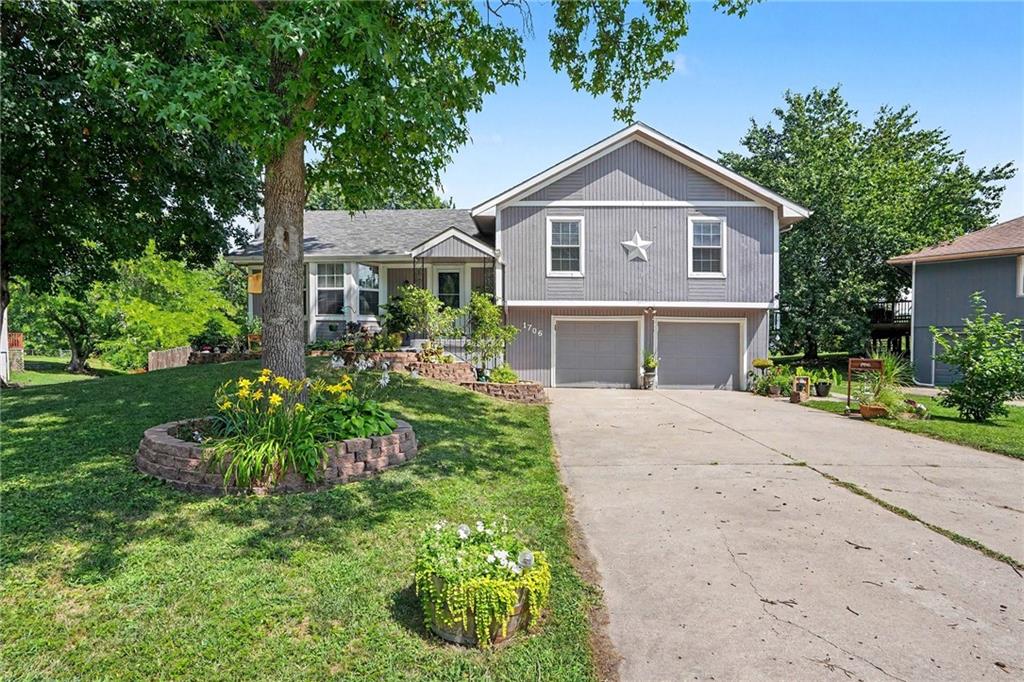
$299,900
House1706 NE 114th Street · Kansas City, MO · 64155
Listing courtesy of ReeceNichols-KCN
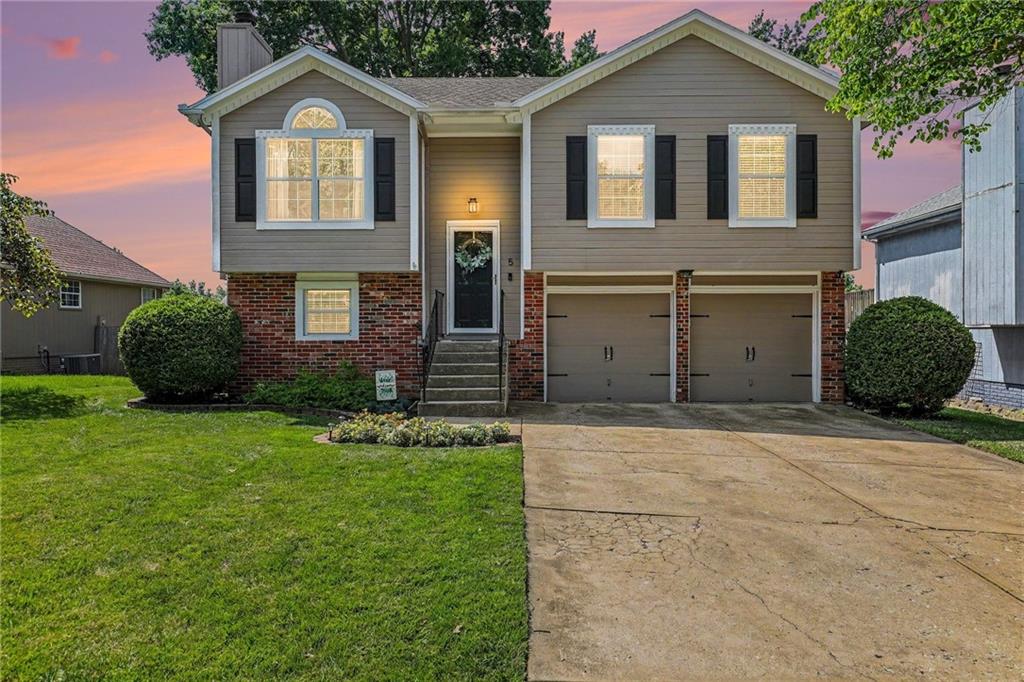
$307,000
House5 NW 111th Terrace · Kansas City, MO · 64155
Listing courtesy of RE/MAX Revolution
Listing courtesy of ReeceNichols-KCN
Listing data provided in part by Heartland MLS and deemed reliable but not guaranteed. MLS #HMS2630174.