

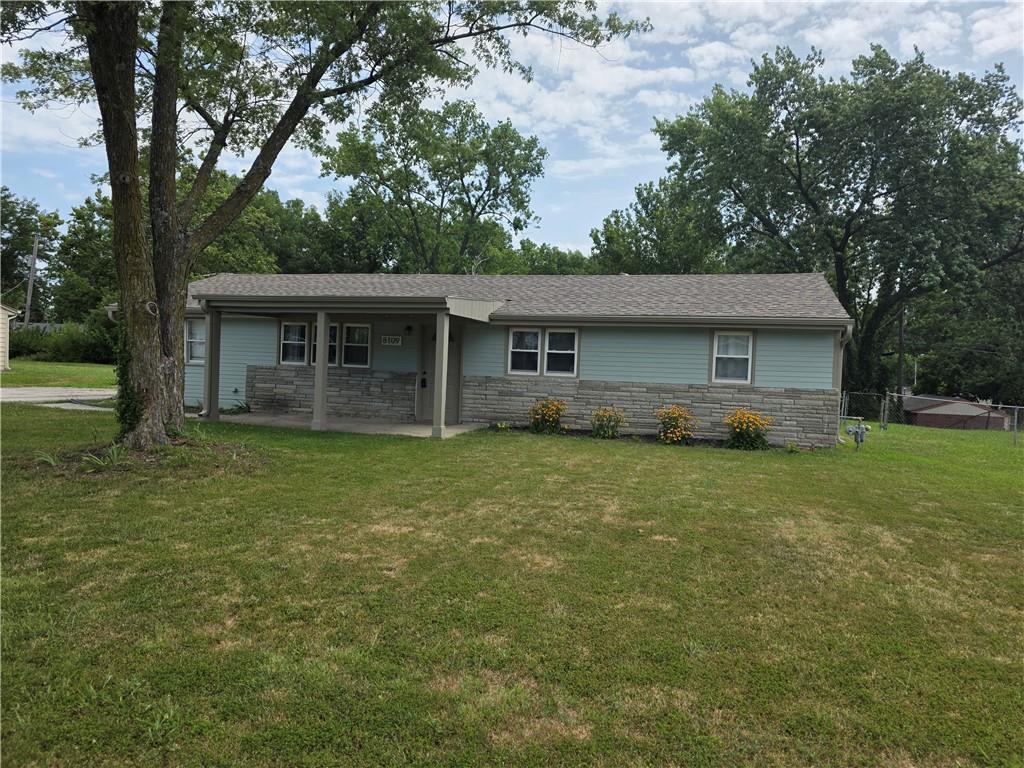
For Sale
$230,000
House8109 N Summit Road · Kansas City, MO · 64118
- 4 bd
- 1 ba
- 1,144 sqft
Listing courtesy of Platinum Realty LLC
$299,900 · 3 bd · 3 ba · 1,576 sqft · Built 1985
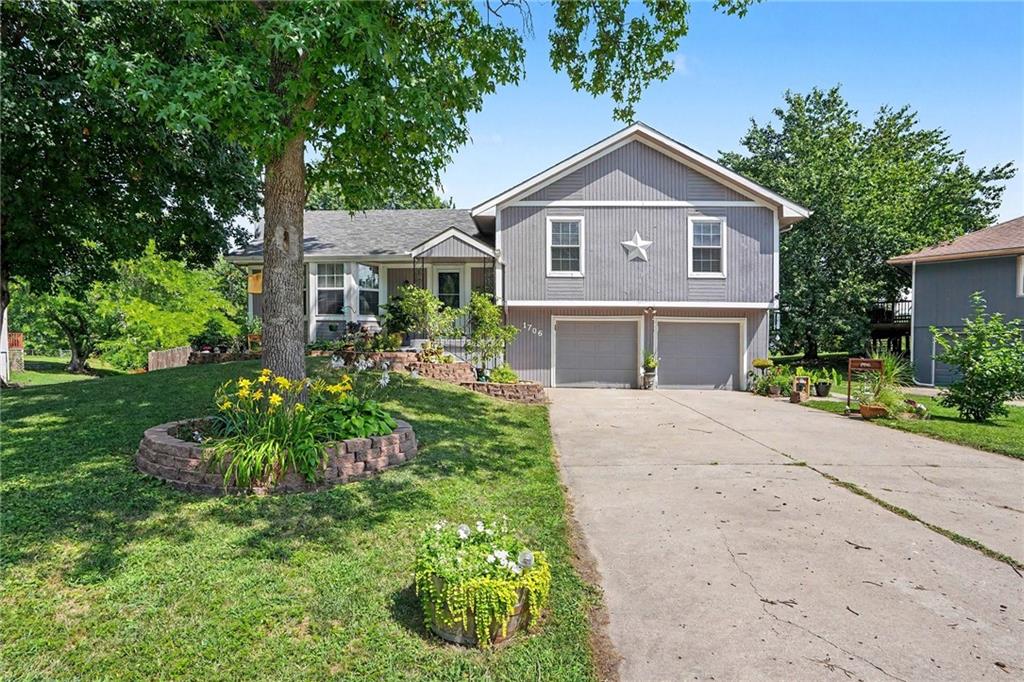
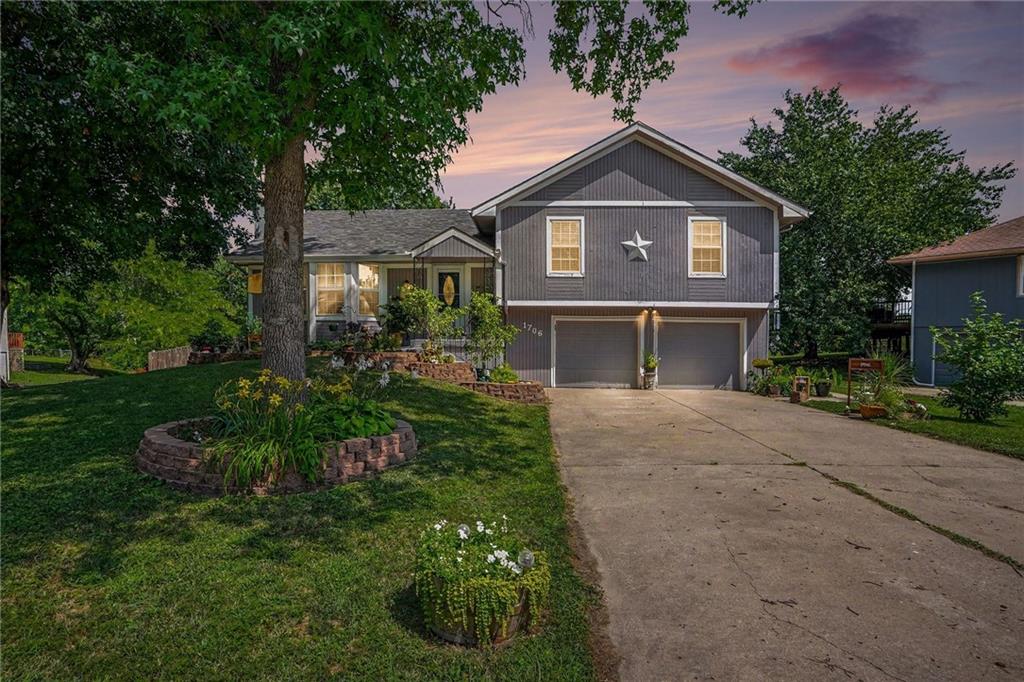
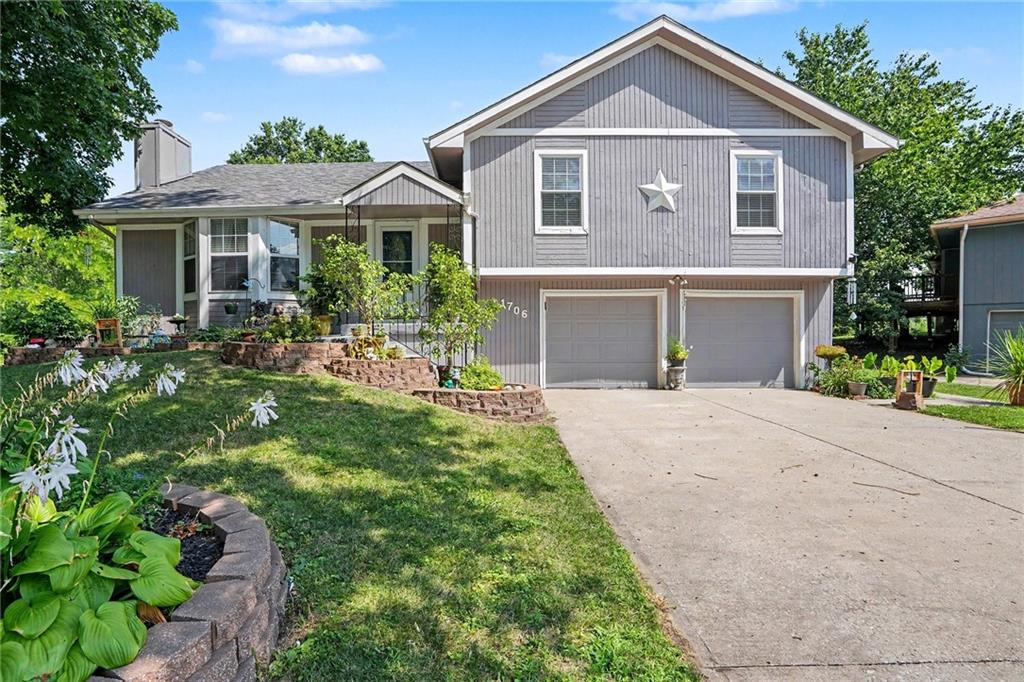
$299,900
1706 NE 114th Street · Kansas City, MO · 64155
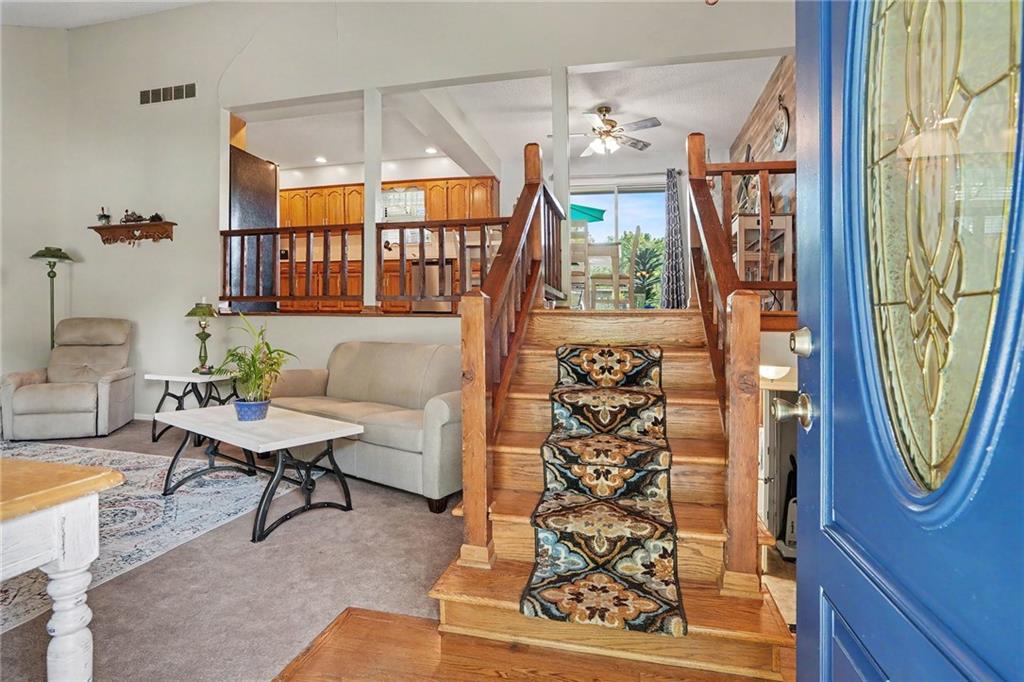
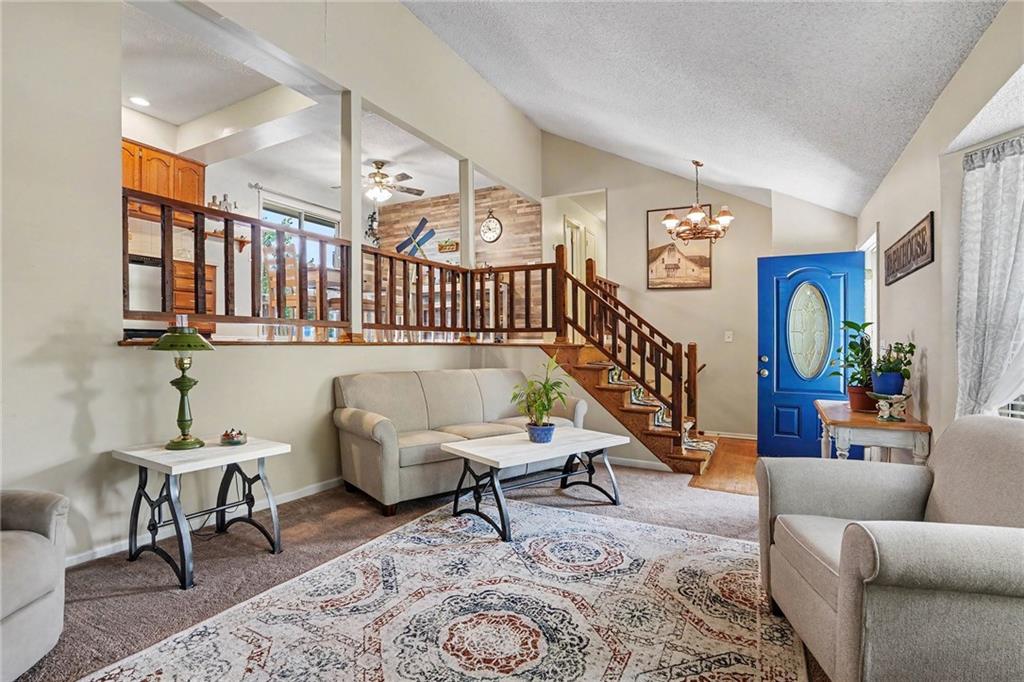
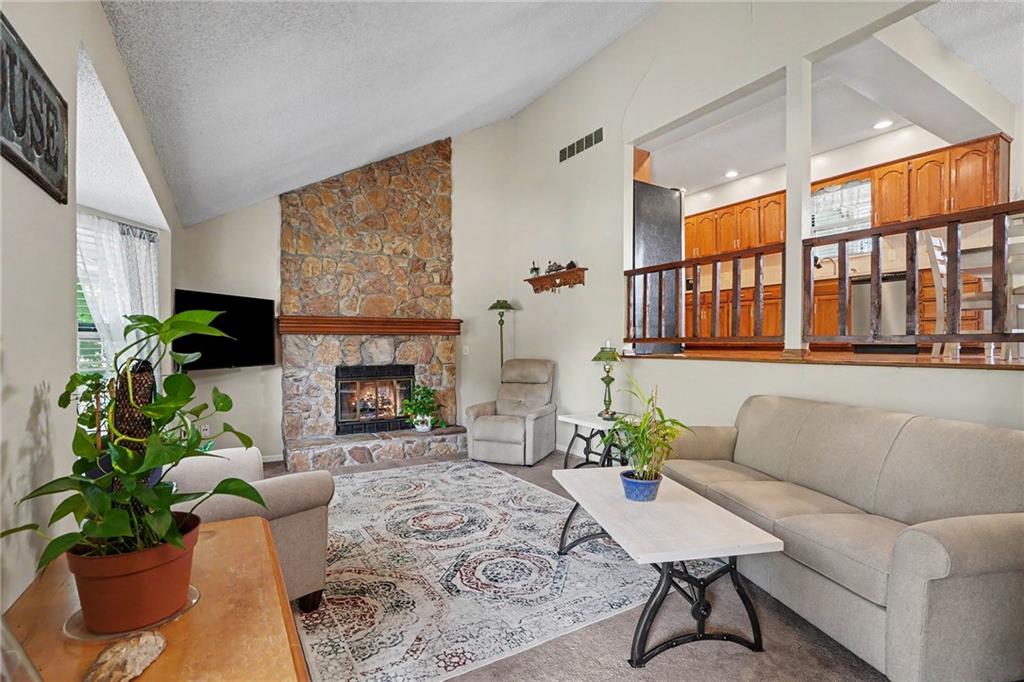
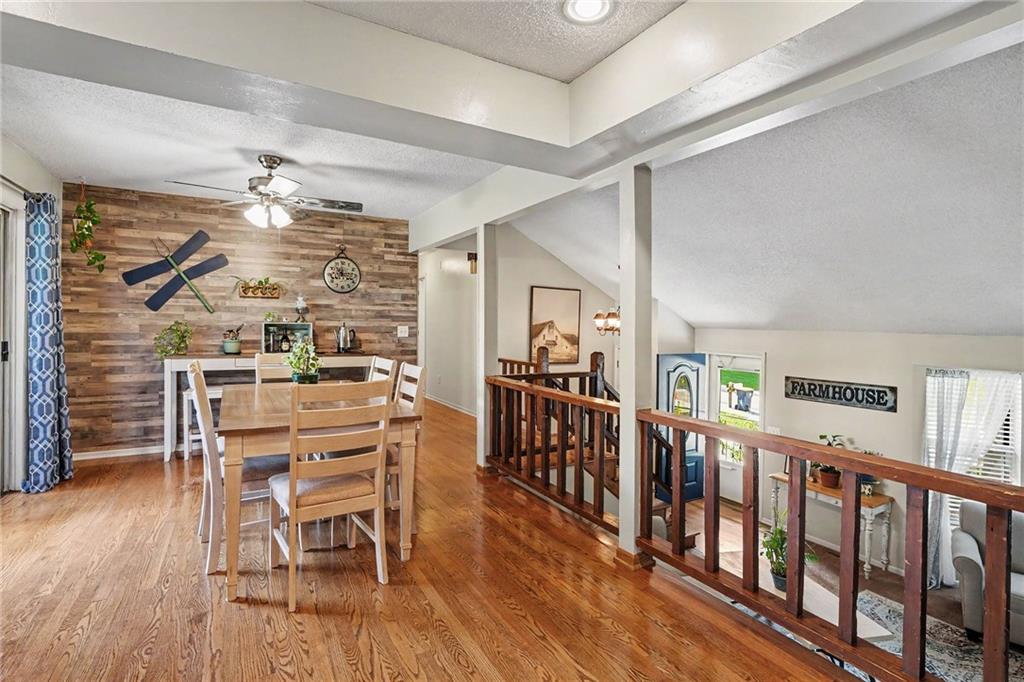
Welcome home to this beautifully maintained 3 bedroom, 2.5 bath home featuring gorgeous landscaping and a backyard designed for relaxation. The level, fully fenced yard with a privacy fence creates your own private oasis, complete with mature shade trees, a spacious deck, and a patio below; perfect for entertaining, grilling, or simply enjoying the outdoors. Step inside to a bright and inviting family room with soaring vaulted ceilings and a cozy fireplace that serves as the heart of the home. The spacious eat-in kitchen overlooks the family room, creating an open, connected feel, and offers an abundance of cabinet space along with stainless steel appliances. The upper level features three generously sized bedrooms and two full bathrooms, including a comfortable primary suite. The finished lower level provides flexible living space ideal for a home office, playroom, workout area, or second family room, along with a convenient half bath. An unfinished storage area offers plenty of room to keep seasonal items and extras organized. With its thoughtful layout, exceptional outdoor living space, and pride of ownership throughout, this move-in-ready home is one you won't want to miss!
Estimate only — taxes, insurance, and HOA vary. Confirm exact figures with a lender.
Elementary
Bell Prairie
High
Staley High School
North Kansas City school district. Assigned schools per the MLS record — verify enrollment boundaries with the district.
$255,000
Median list price
2383
Homes for sale
$230,000
House8109 N Summit Road · Kansas City, MO · 64118
Listing courtesy of Platinum Realty LLC
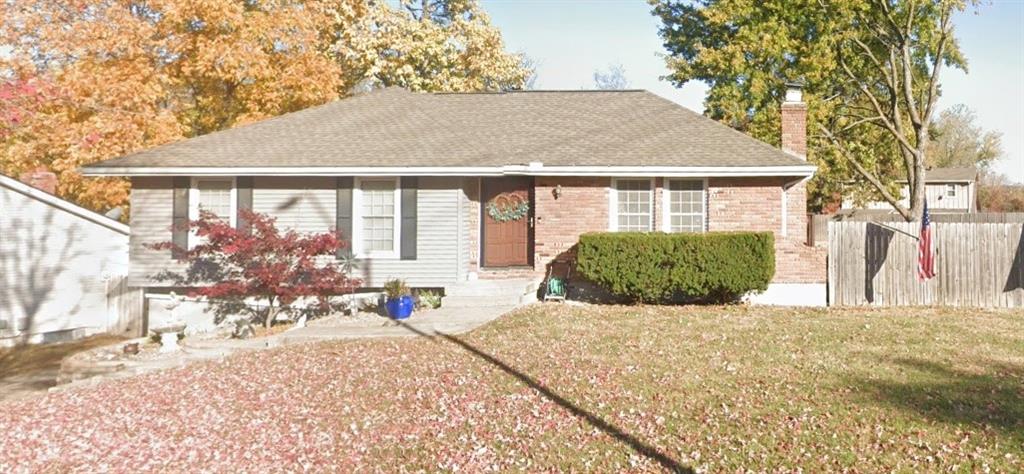 Coming Soon
$315,000
House7928 N Euclid Avenue · Kansas City, MO · 64119
Listing courtesy of Keller Williams Realty Partners Inc.
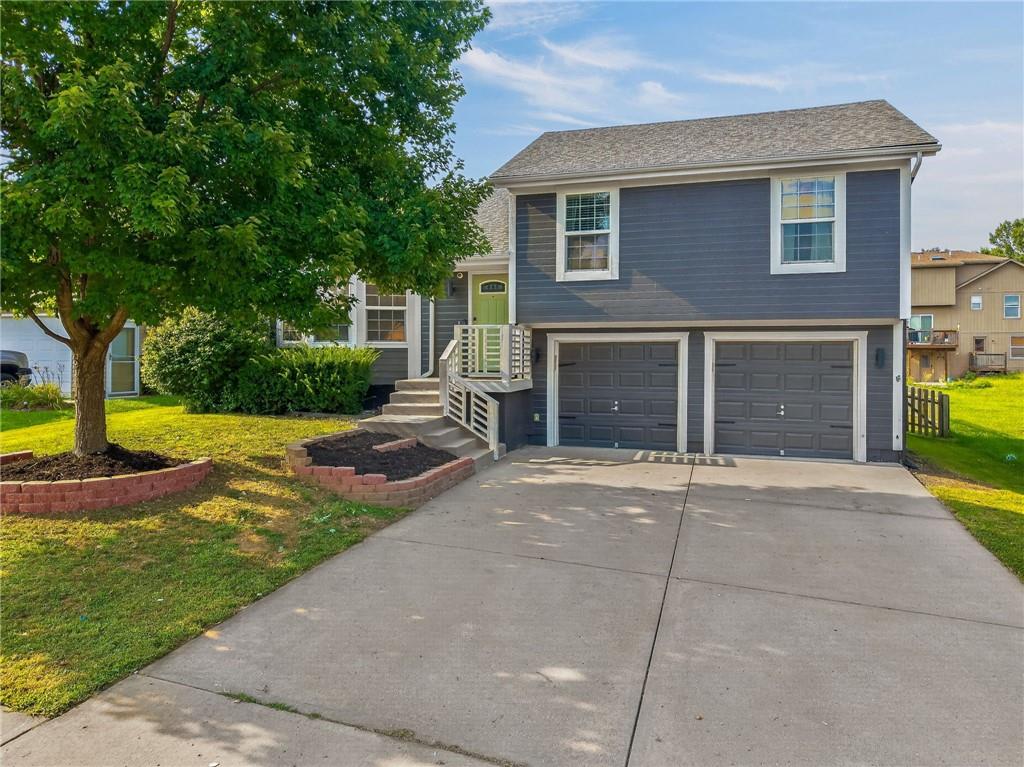
$315,000
House8412 NE 115th Terrace · Kansas City, MO · 64157
Listing courtesy of Worth Clark Realty
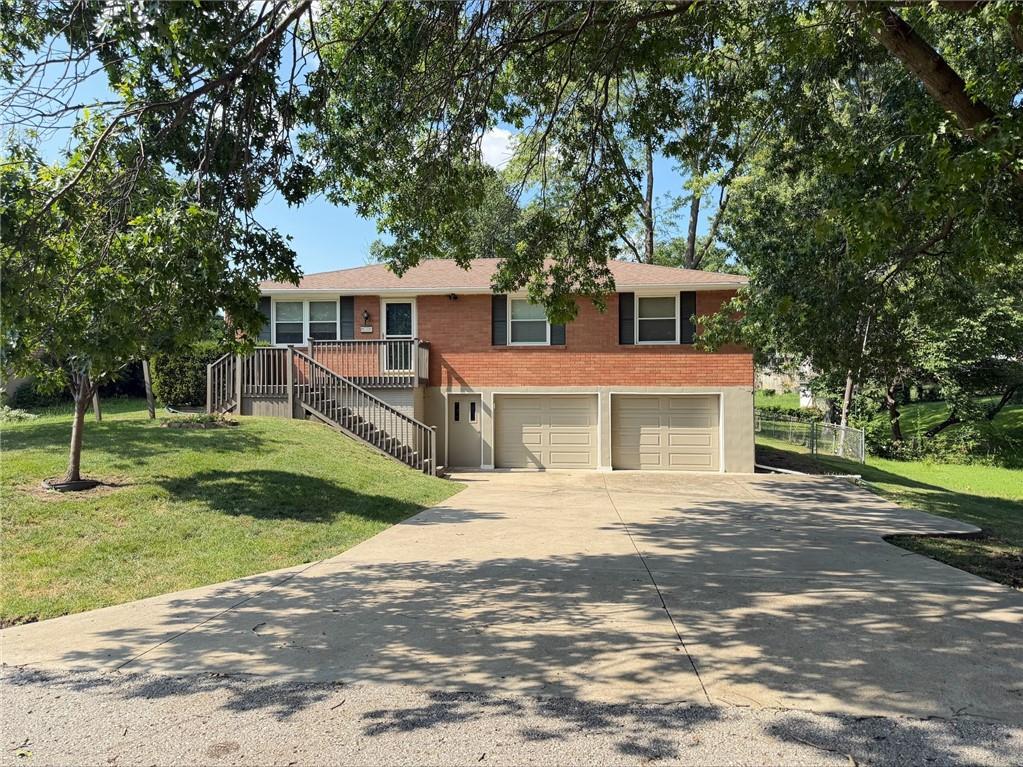 Coming Soon
$280,000
House508 NE 87th Street · Kansas City, MO · 64155
Listing courtesy of ReeceNichols-KCN
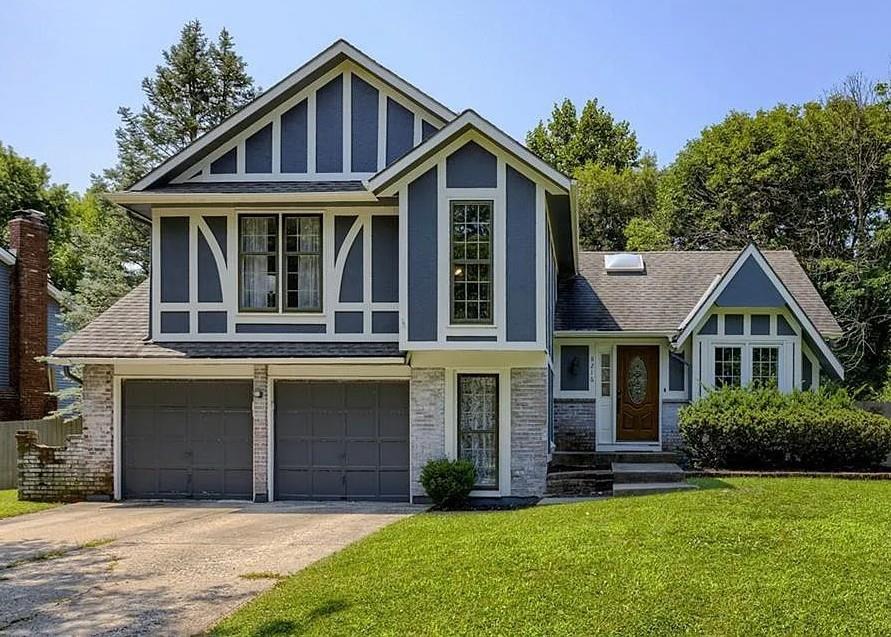 Coming Soon
$345,000
House8216 NW Delta Drive · Kansas City, MO · 64151
Listing courtesy of Rival Real Estate
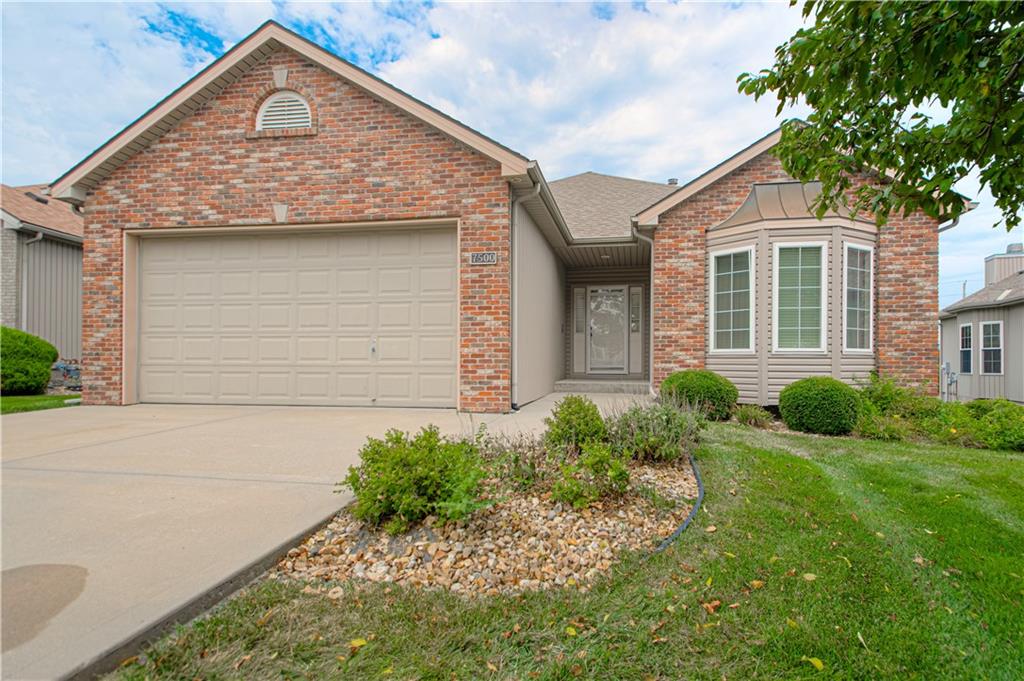
$356,000
Villa7500 NE 113th Street · Kansas City, MO · 64157
Listing courtesy of Aristocrat Realty
Listing courtesy of ReeceNichols-KCN
Listing data provided in part by Heartland MLS and deemed reliable but not guaranteed. MLS #HMS2635109.