

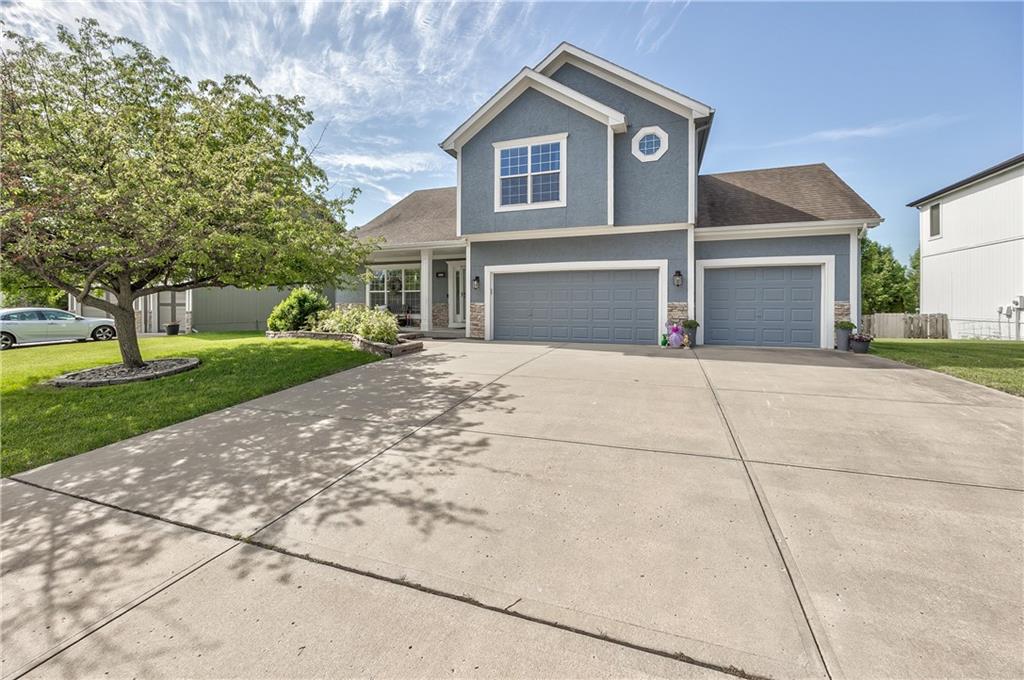
For Sale
$454,000
House4605 NE 105th Street · Kansas City, MO · 64156
- 4 bd
- 3 ba
- 2,565 sqft
Listing courtesy of ReeceNichols - Lees Summit
$385,000 · 3 bd · 2 ba · 1,561 sqft · Built 2016
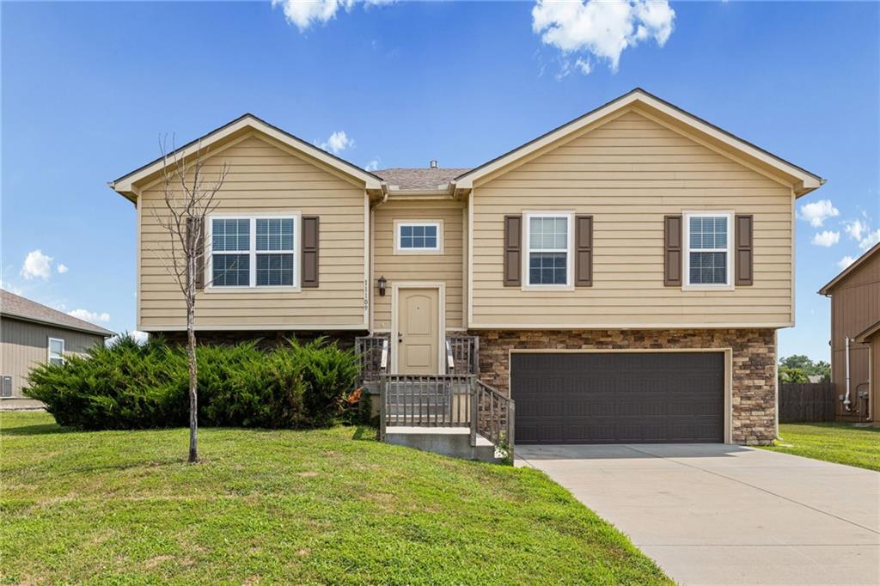
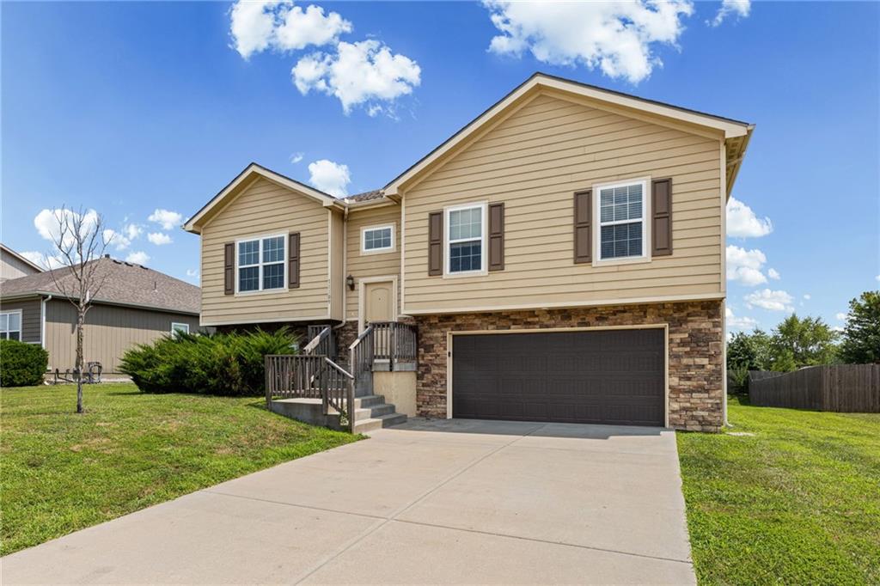
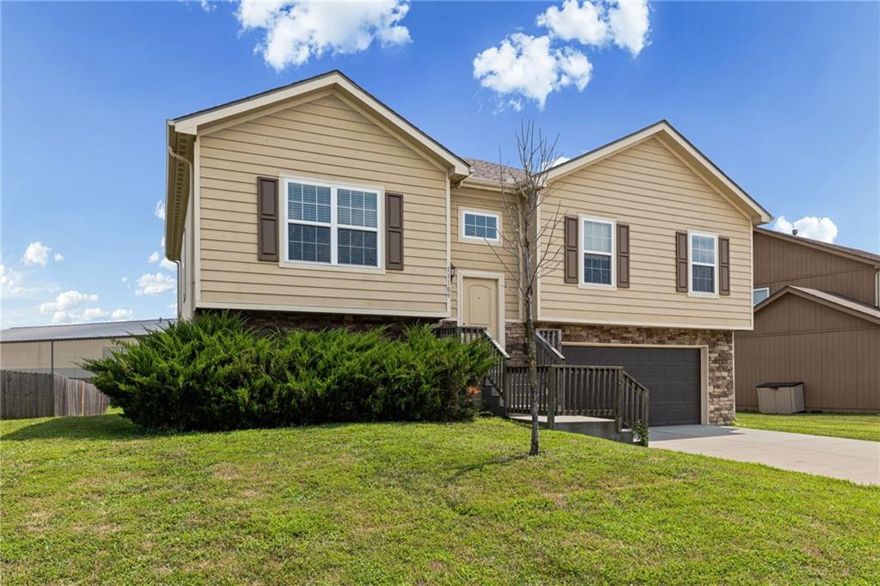
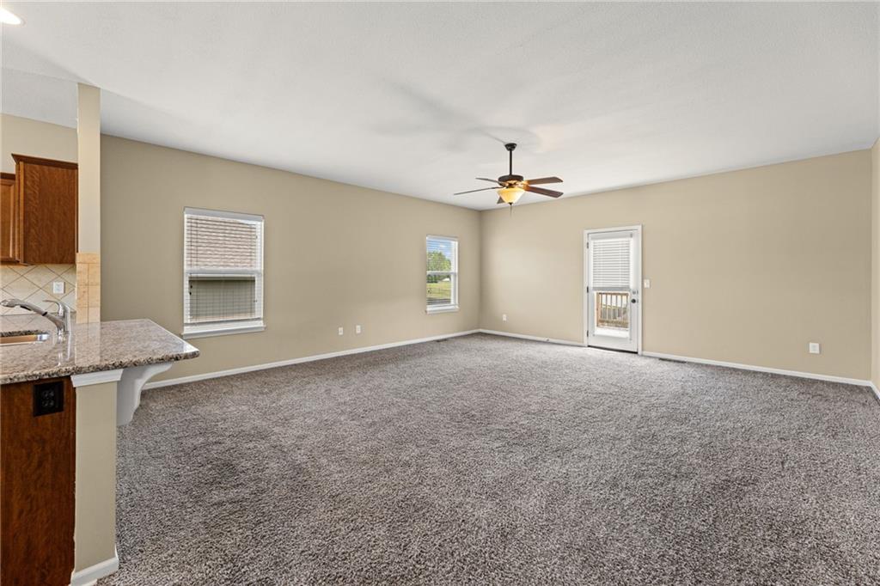
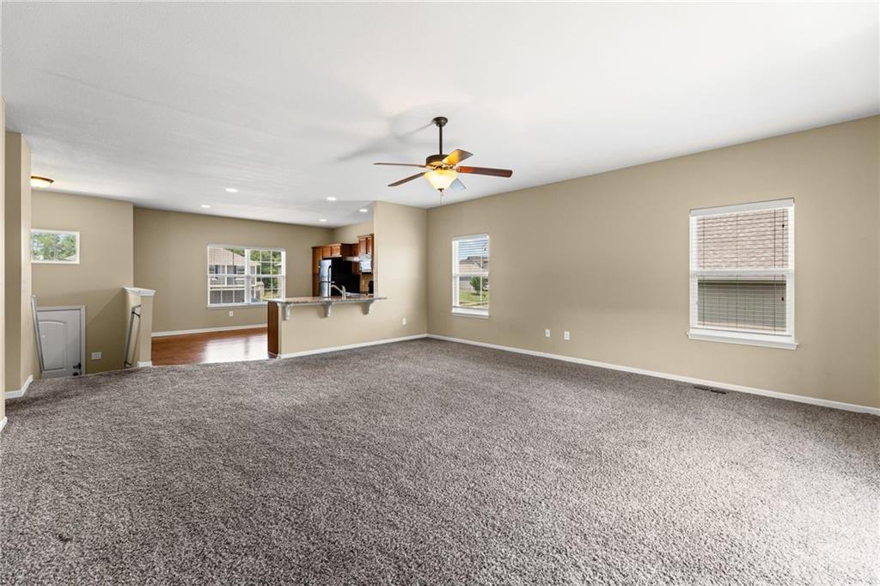
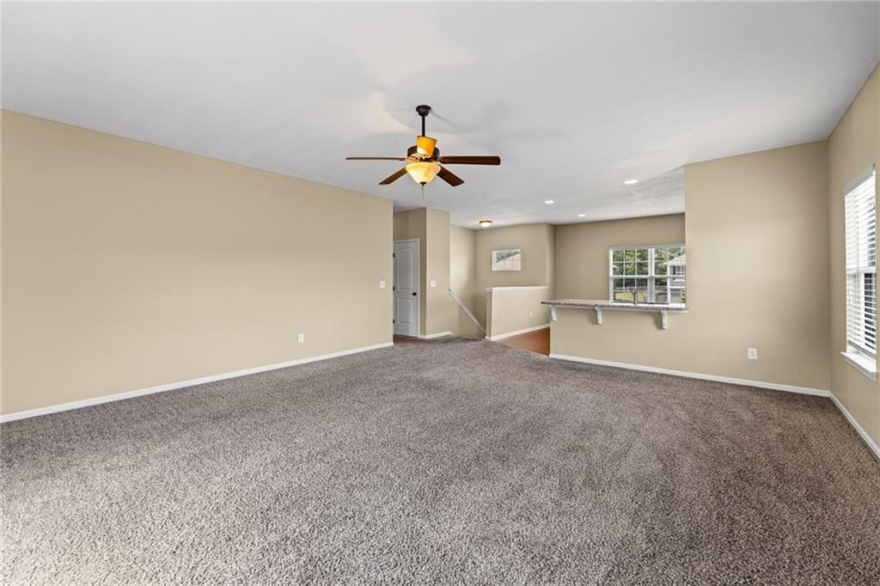
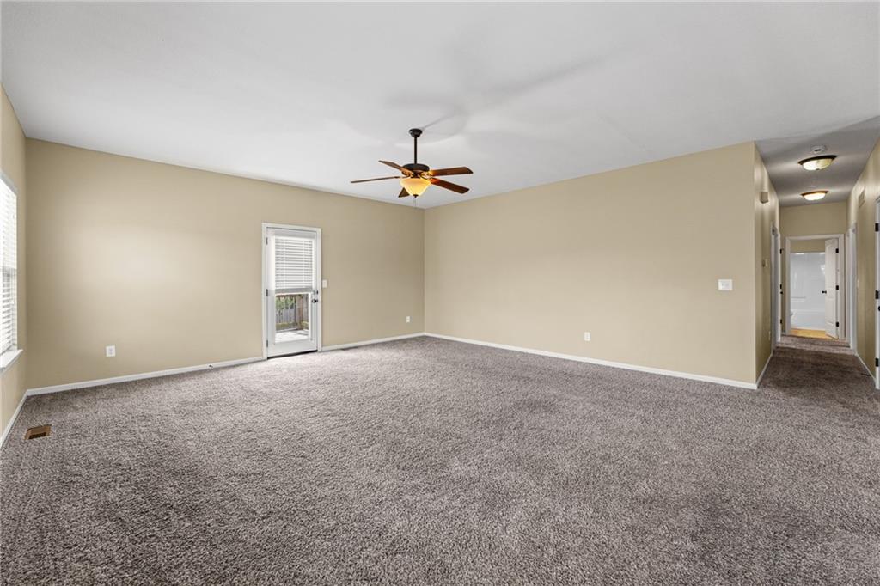
$385,000
11109 N Jefferson Street · Kansas City, MO · 64155
Welcome home to 11109 N Jefferson Street, where modern comfort meets easy main-level living in one of Kansas City’s most sought-after Northland communities. This beautifully maintained 3-bedroom, 2-bath ranch offers an open and inviting floor plan designed for both everyday living and entertaining. The spacious living room flows seamlessly into the kitchen and dining area, creating the perfect gathering space for family and friends. Large windows fill the home with natural light, while thoughtful finishes and neutral tones provide a move-in-ready feel throughout. The primary suite offers a private retreat with an en-suite bath and generous closet space. Two additional bedrooms provide flexibility for guests, a home office, or growing households. Main-level living makes everyday life convenient and accessible. Need room to expand? The full basement offers incredible potential for future finished living space, a home gym, recreation area, or abundant storage. The oversized lot provides plenty of space to enjoy outdoor activities, entertain guests, or simply relax and unwind. Located in the highly regarded Staley High School area with easy access to shopping, dining, parks, and major highways, this home combines comfort, convenience, and long-term value. Opportunities like this don’t last long. Schedule your private showing today and discover everything this Northland gem has to offer.
Estimate only — taxes, insurance, and HOA vary. Confirm exact figures with a lender.
North Kansas City school district. Assigned schools per the MLS record — verify enrollment boundaries with the district.
$250,000
Median list price
2385
Homes for sale
$454,000
House4605 NE 105th Street · Kansas City, MO · 64156
Listing courtesy of ReeceNichols - Lees Summit
 Coming Soon
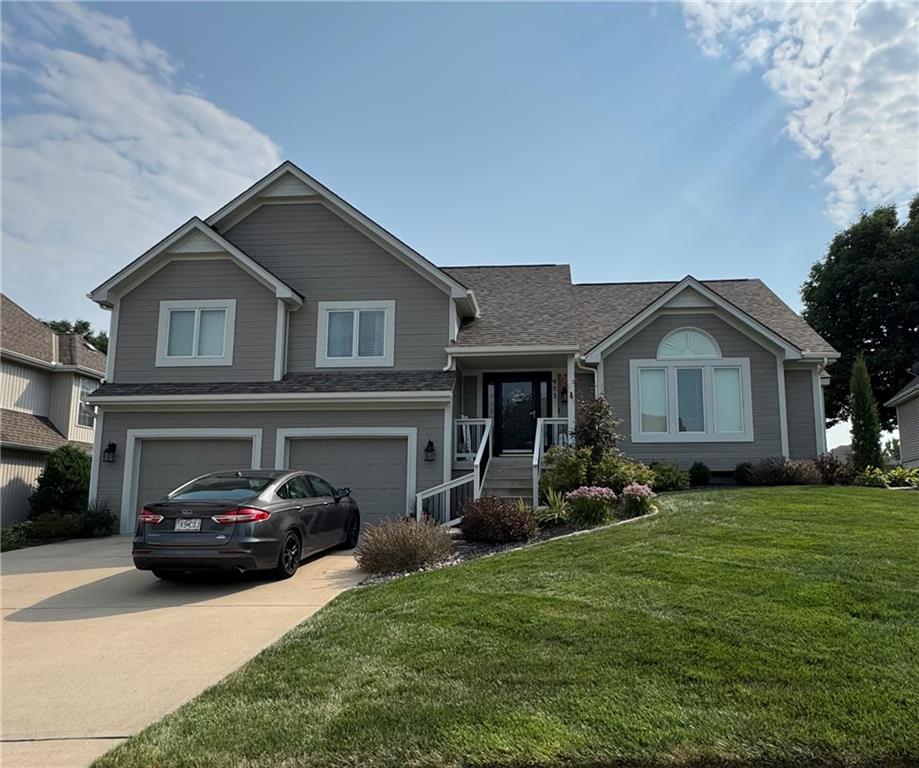
$405,000
House905 NE 100th Court · Kansas City, MO · 64155
Listing courtesy of Boulevard Residential
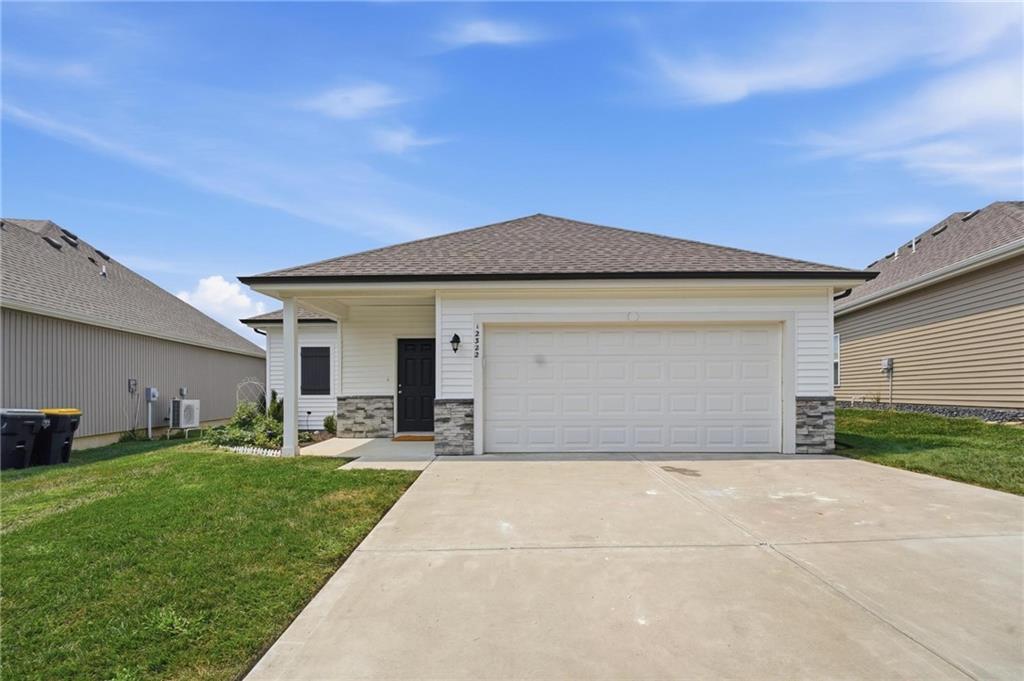
$317,000
House12322 N Pomona Avenue · Kansas City, MO · 64163
Listing courtesy of ReeceNichols - Leawood
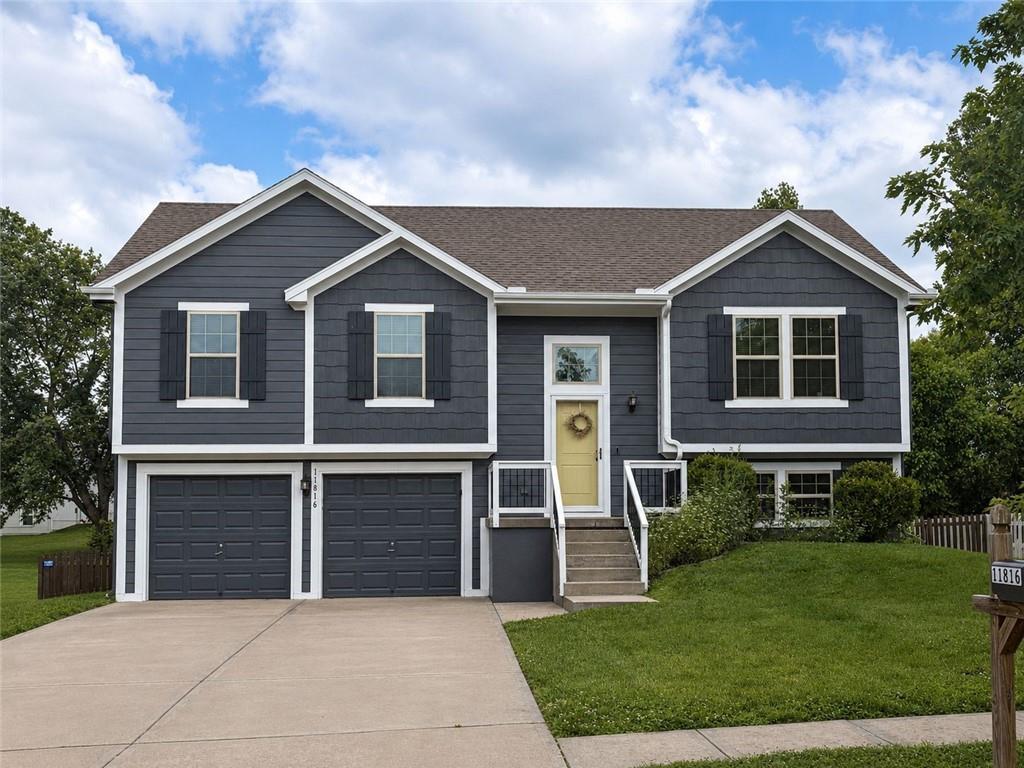 Coming Soon
$402,000
House11816 N Belmont Avenue · Kansas City, MO · 64156
Listing courtesy of Keller Williams KC North
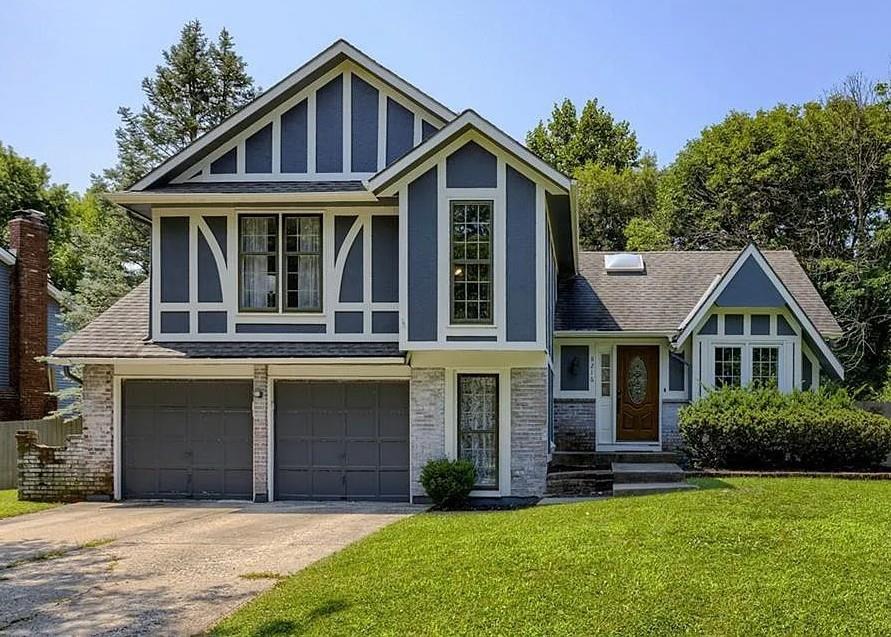 Coming Soon
$345,000
House8216 NW Delta Drive · Kansas City, MO · 64151
Listing courtesy of Rival Real Estate
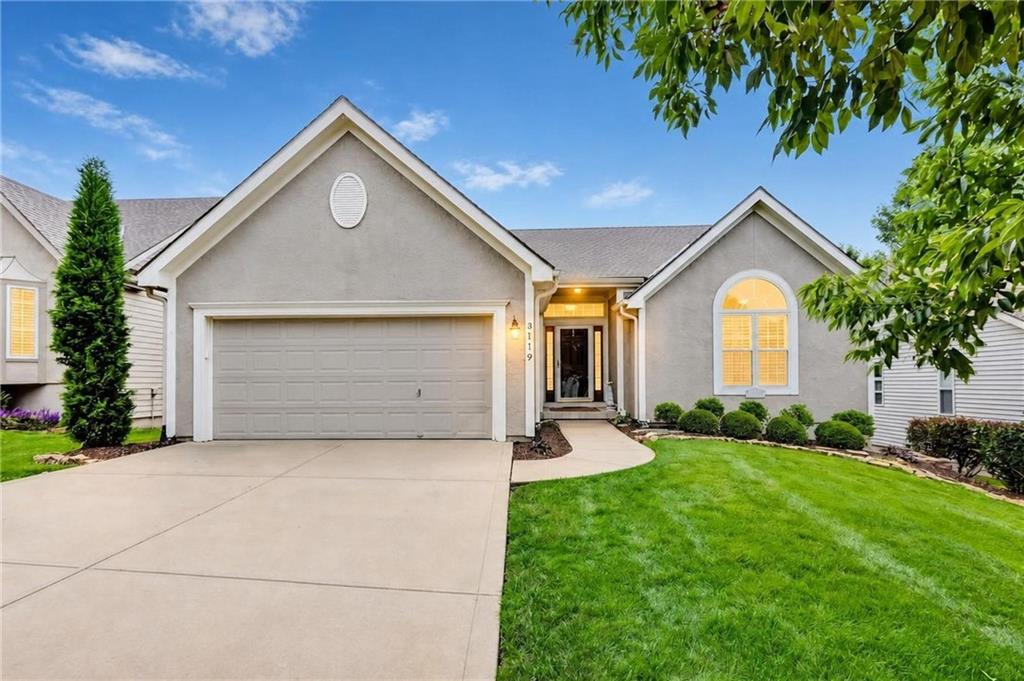
$424,900
House3119 NW 86th Street · Kansas City, MO · 64154
Listing courtesy of Berkshire Hathaway HomeServices All-Pro Real Estate
Listing courtesy of EXP Realty LLC
Listing data provided in part by Heartland MLS and deemed reliable but not guaranteed. MLS #HMS2634848.