

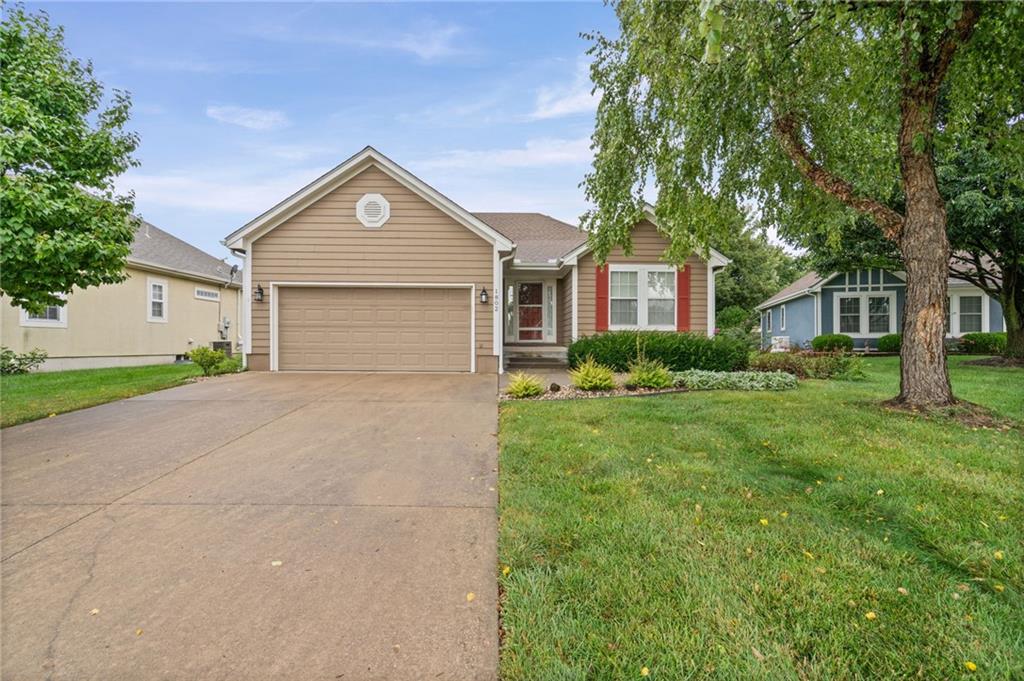
For Sale
$359,900
House1802 Meadowlark CourtRaymore, MO 64083
- 3 bd
- 3 ba
- 2,085 sqft
$330,000 · 3 bd · 3 ba · 1,821 sqft · Built 1975
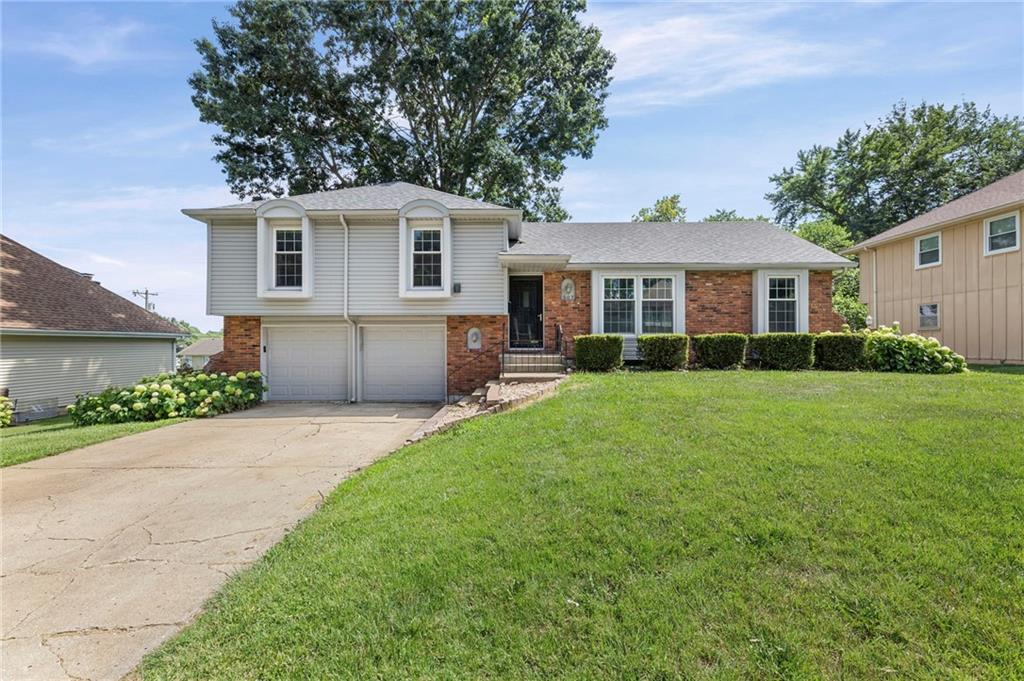
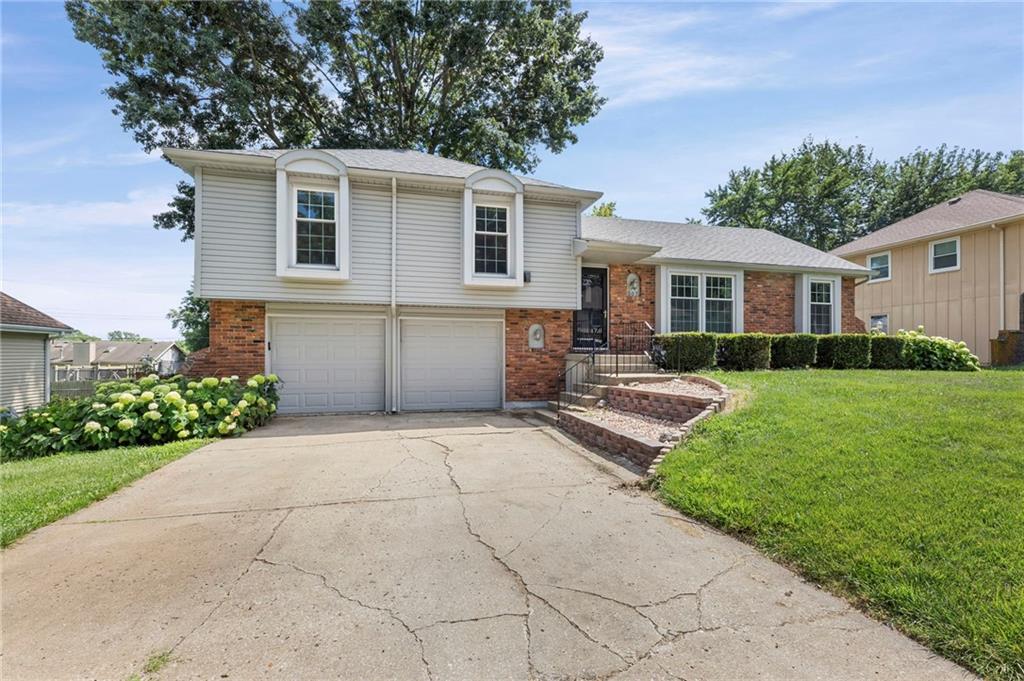
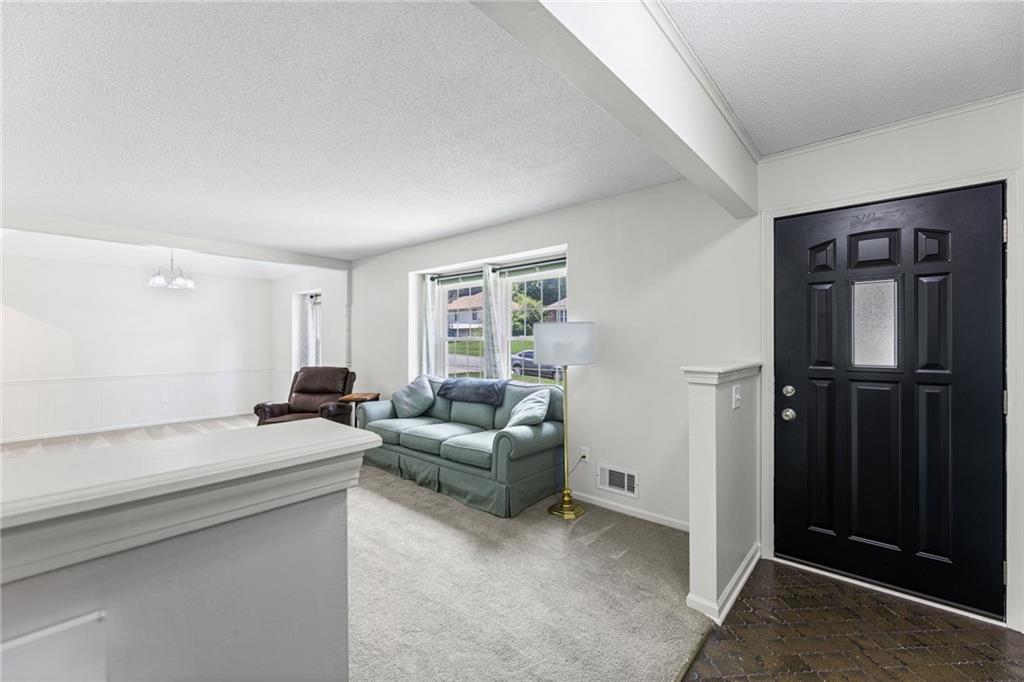
$330,000
507 London Way · Belton, MO · 64012
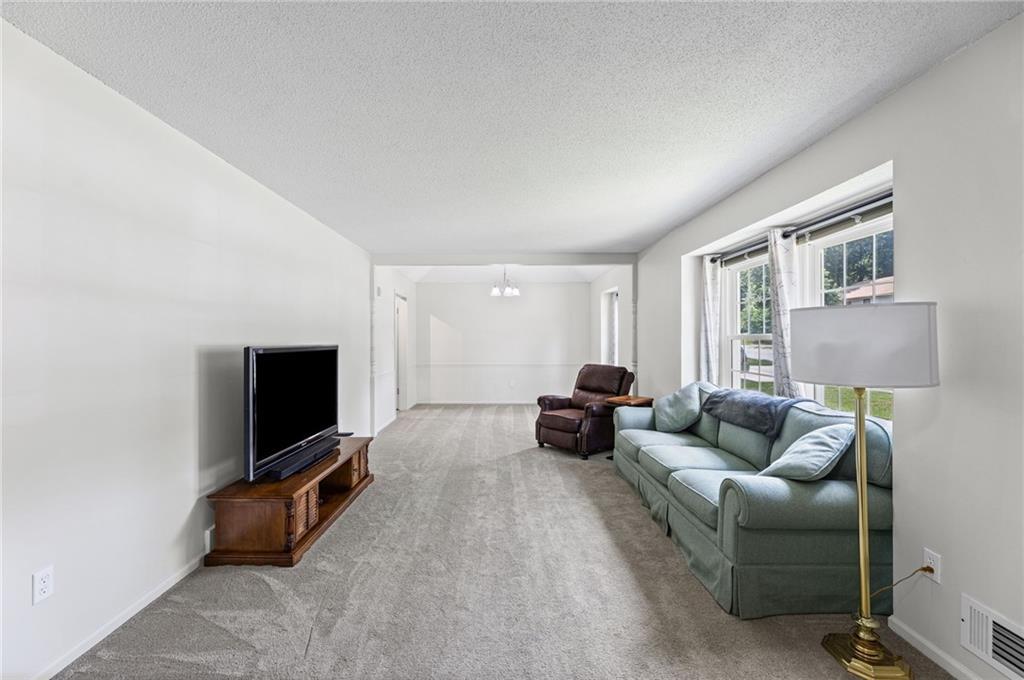
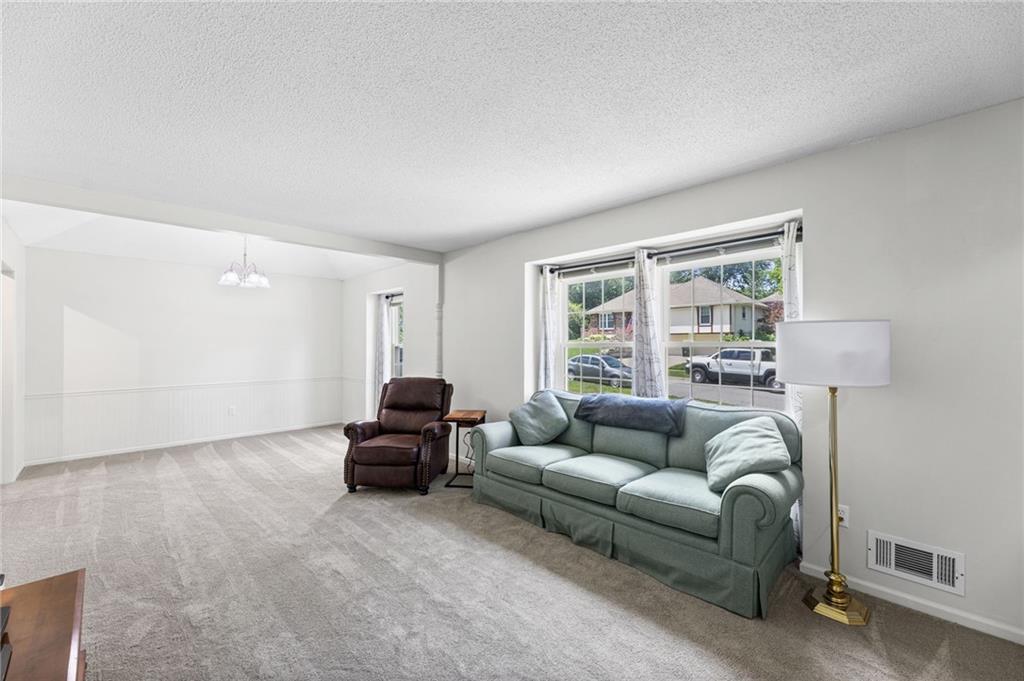
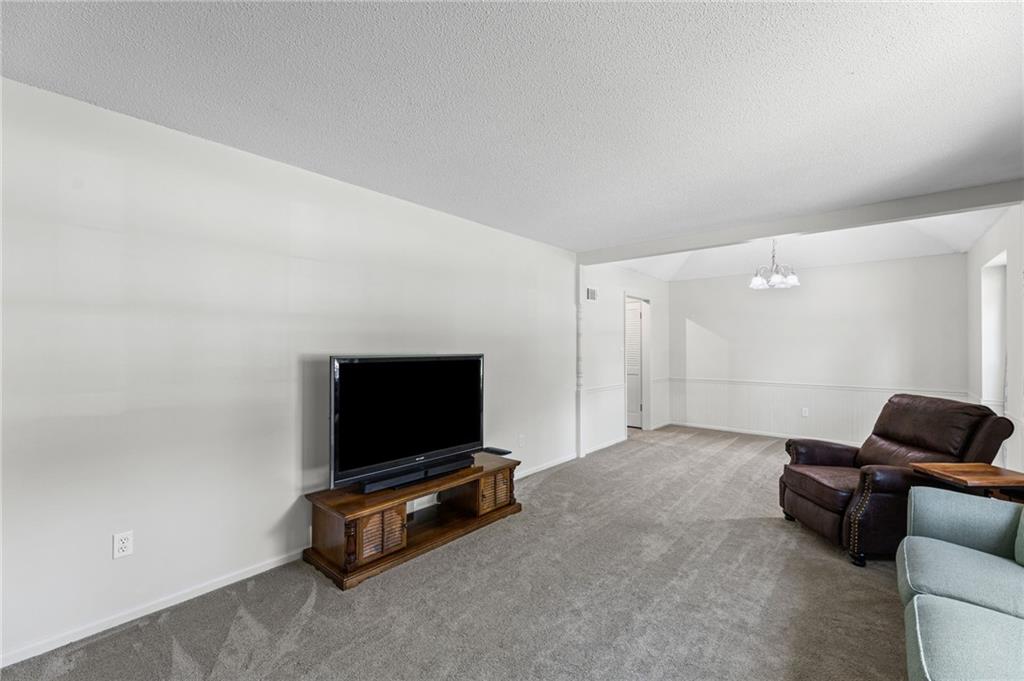
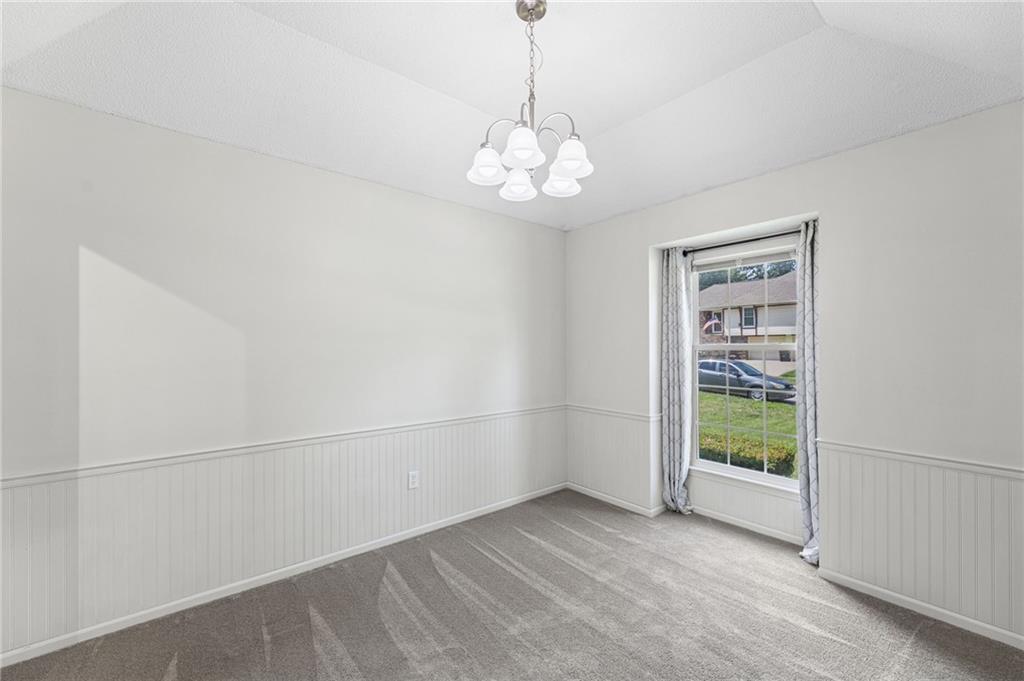
COMING SOON--SPACIOUS SIDE-TO-SIDE SPLIT IN BELTON! Designed with both comfort and functionality in mind, this inviting home offers multiple living spaces and a layout perfect for everyday living and entertaining. Formal living and dining rooms provide the ideal setting for gatherings, while the dramatic vaulted family room features a beautiful center brick fireplace and easy access to the backyard patio, creating a seamless indoor-outdoor entertaining experience. Adjoining kitchen is bright and welcoming with quartz countertops, crisp white cabinetry, pantry and black appliances, offering plenty of storage and workspace for the home chef. Upstairs, retreat to the spacious primary suite complete with a private en-suite bath, along with two additional bedrooms and a second full bath. Finished lower level expands your living space with a versatile rec room and convenient half bath—perfect for a media room, game room or home office. Abundant unfinished storage space to keep everything organized. Car enthusiasts and hobbyists will love the HUGE oversized two-car garage with room for larger vehicles, trucks or additional storage. Conveniently located near shopping, dining, parks and schools. WELCOME HOME!
Listed by Keller Williams Realty Partners Inc. · Bryan Huff
MLS# 2630126 · Coming Soon On Market Date September 30, 2026
Estimate only — taxes, insurance, and HOA vary. Confirm exact figures with a lender.
Belton school district. Assigned schools per the MLS record — verify enrollment boundaries with the district.
$335,000
Median list price
68
Homes for sale
$359,900
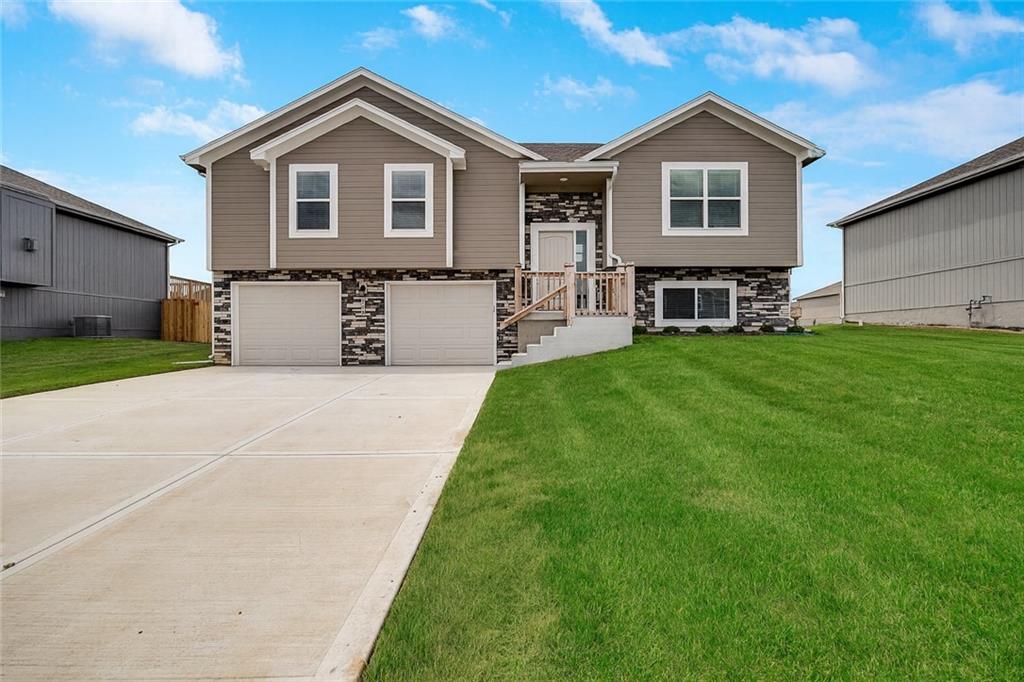
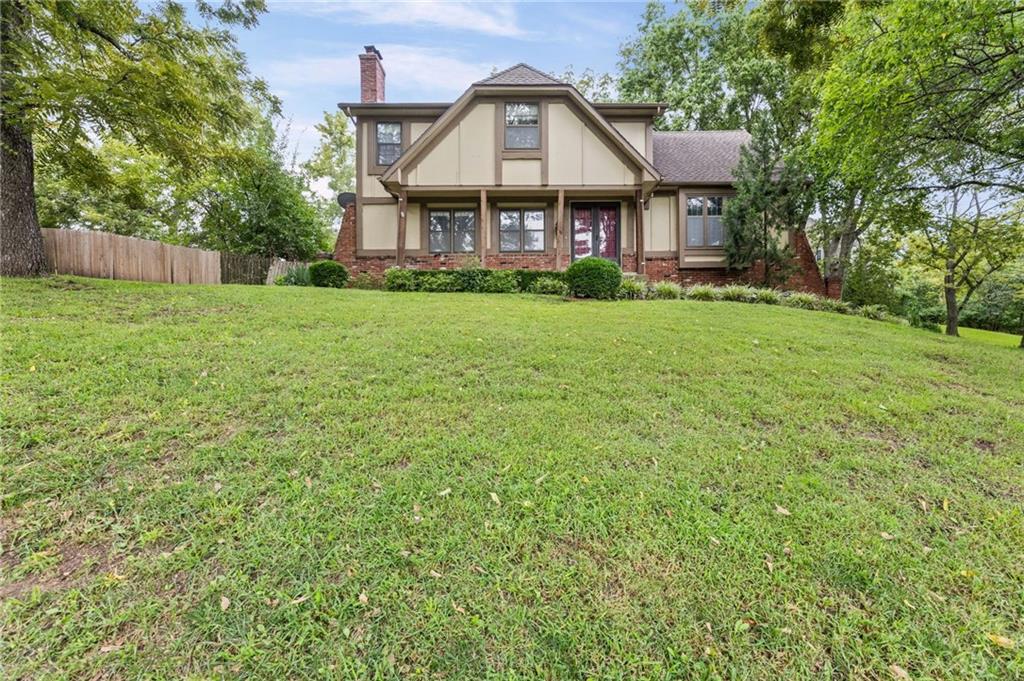
House1802 Meadowlark CourtRaymore, MO 64083
$349,900
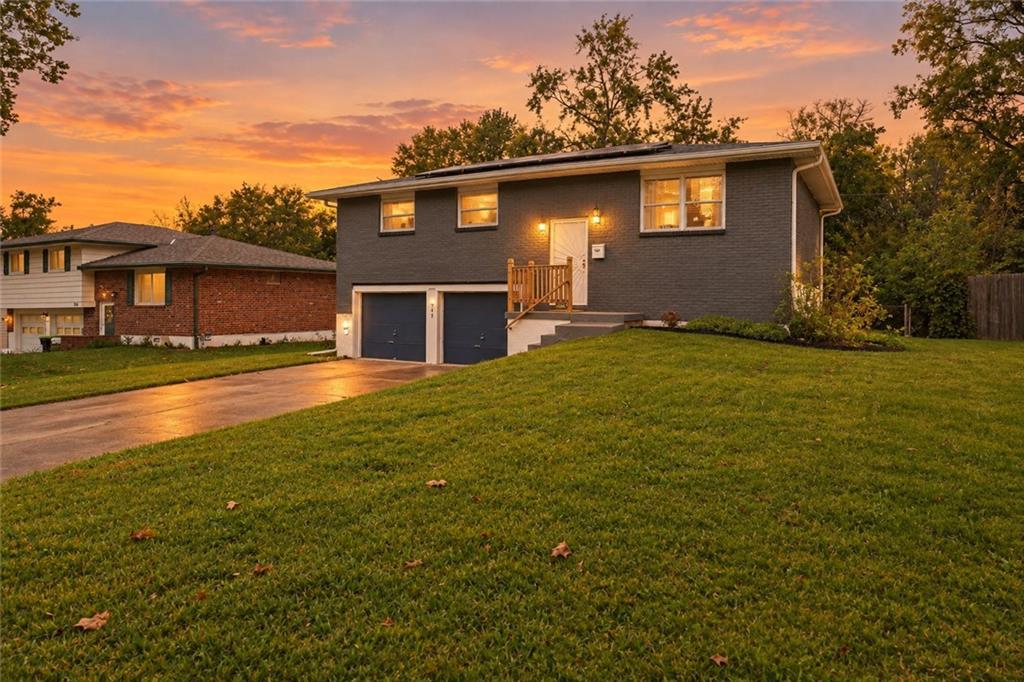
House508 Foxglove LaneRaymore, MO 64083
$250,000
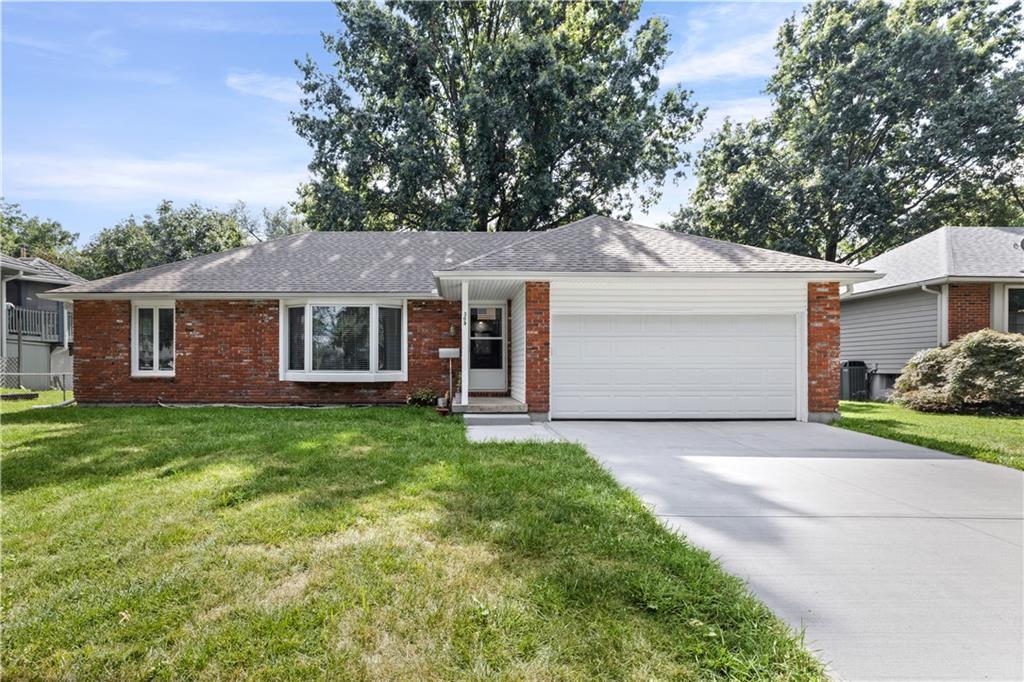
House912 Colbern DriveBelton, MO 64012
$330,000
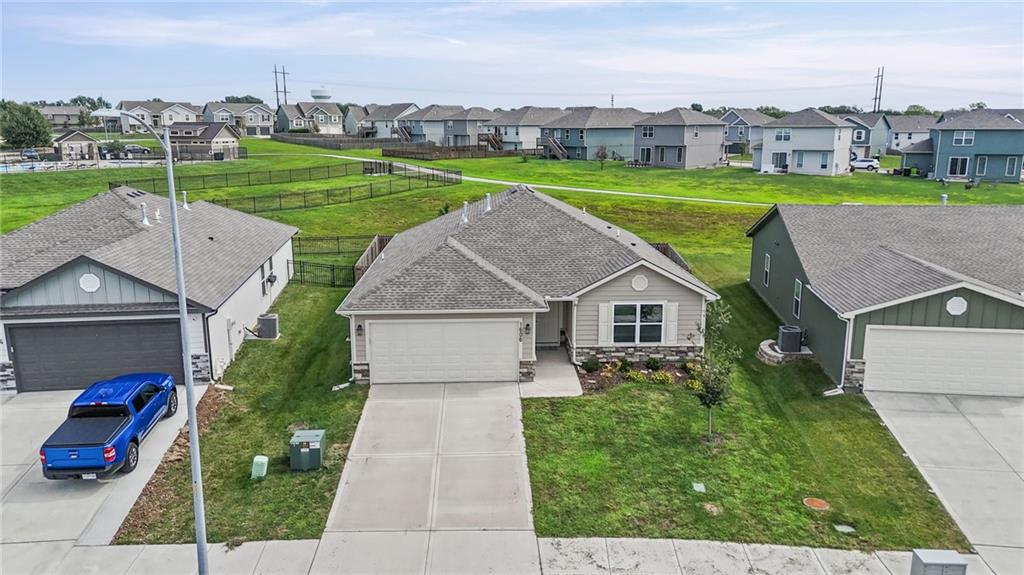
House305 Canterbury LaneBelton, MO 64102
$334,900
House1606 Maci StreetBelton, MO 64012
$399,000
House16042 Meadow LaneStilwell, KS 66085


Listings courtesy of Heartland MLS as distributed by MLS GRID
Based on information submitted to the MLS GRID as of 9/24/2026, 10:31:08 AM CDT. All data is obtained from various sources and may not have been verified by broker or MLS GRID. Supplied Open House Information is subject to change without notice. All information should be independently reviewed and verified for accuracy. Properties may or may not be listed by the office/agent presenting the information.
IDX information is provided exclusively for consumers' personal, non-commercial use and may not be used for any purpose other than to identify prospective properties consumers may be interested in purchasing. Data is deemed reliable but is not guaranteed by MLS GRID. Use of the MLS GRID Data may be subject to an end user license agreement prescribed by the applicable MLS.
Some IDX listings have been excluded from this website.
Any use or search of the data on this site other than by a consumer looking to purchase real estate is prohibited.
Notice a problem with listing information on this site? Email support@brokerandagent.com. Copyright notices.
