

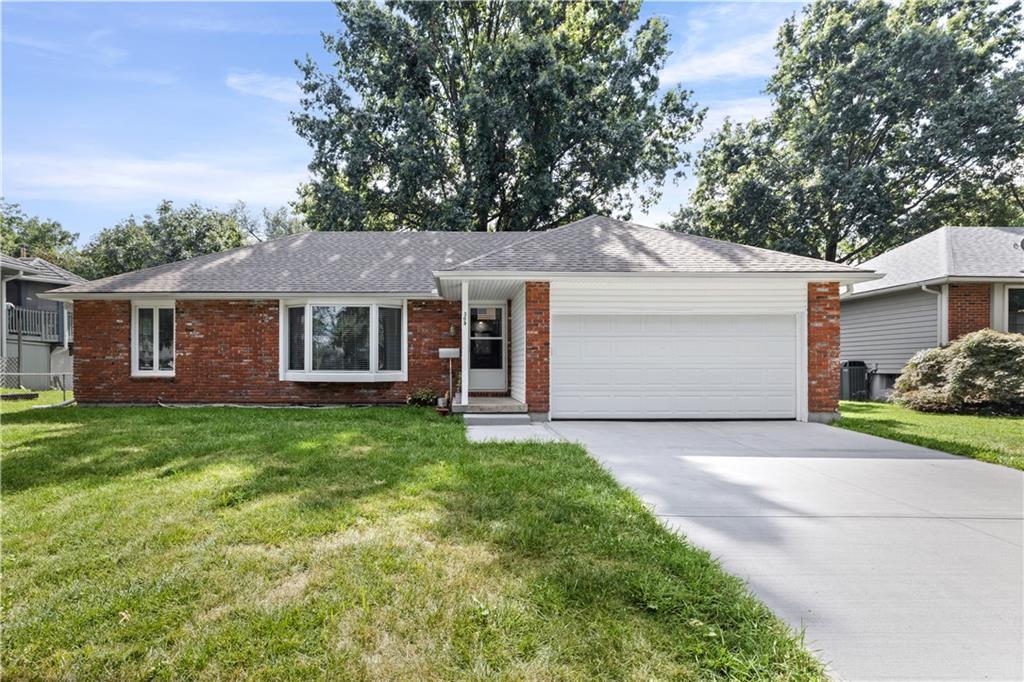
For Sale
$330,000
House305 Canterbury LaneBelton, MO 64102
- 4 bd
- 5 ba
- 2,697 sqft
$399,000 · 4 bd · 3 ba · 2,433 sqft · Built 1977
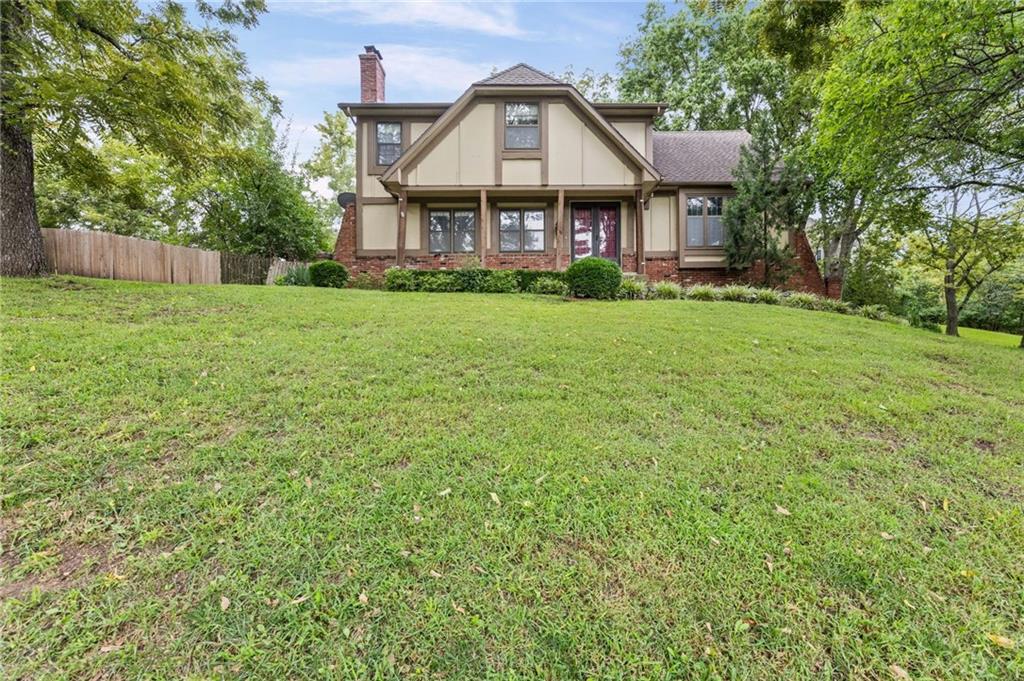
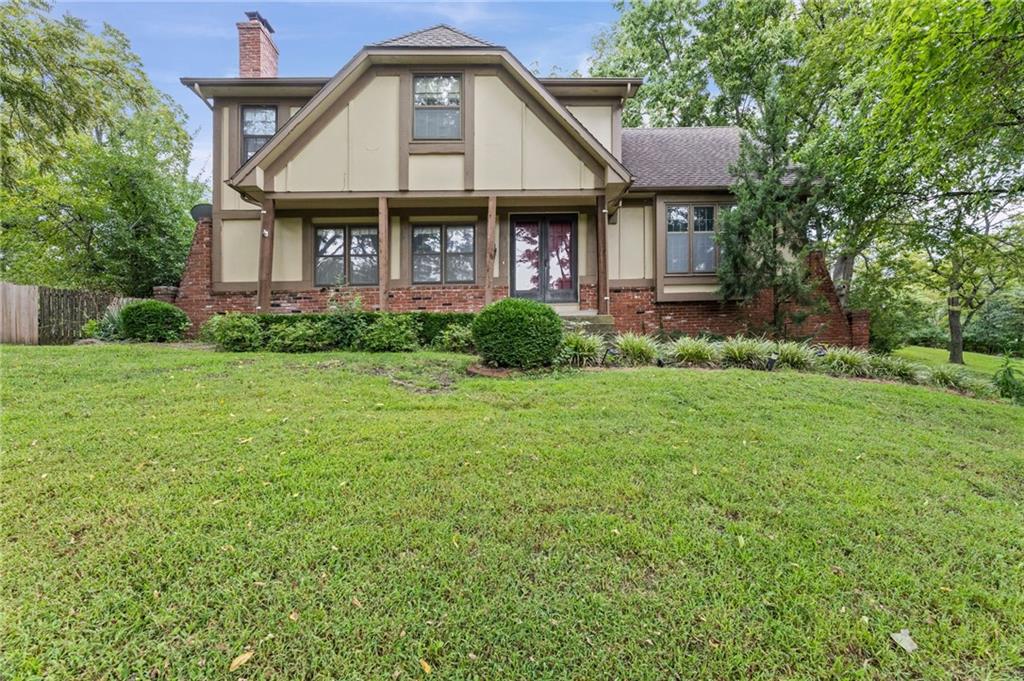
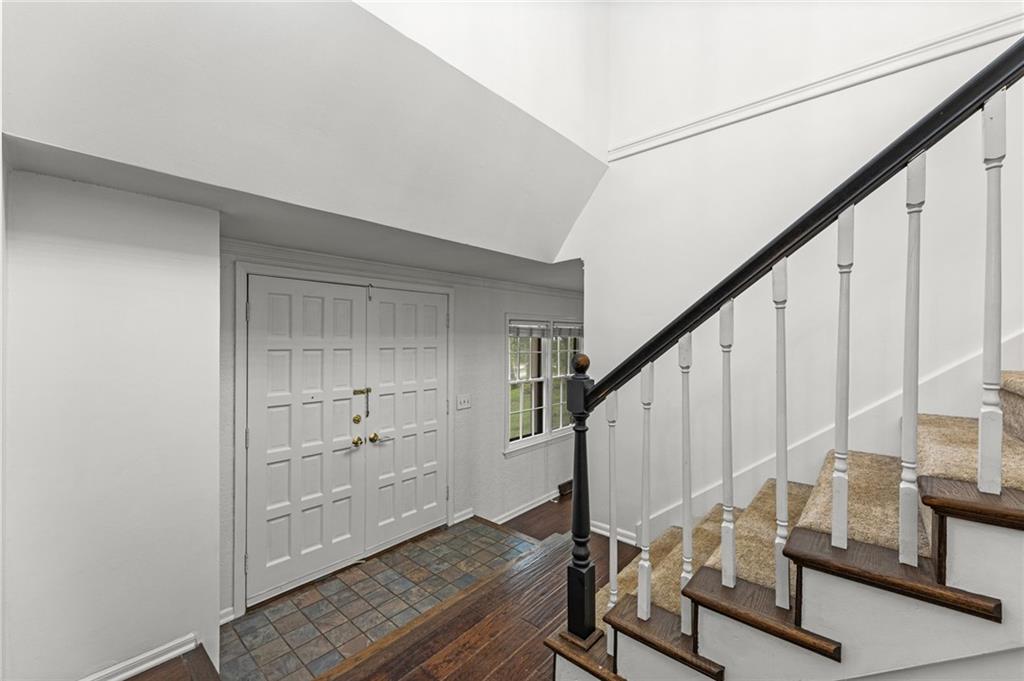
$399,000
16042 Meadow Lane · Stilwell, KS · 66085
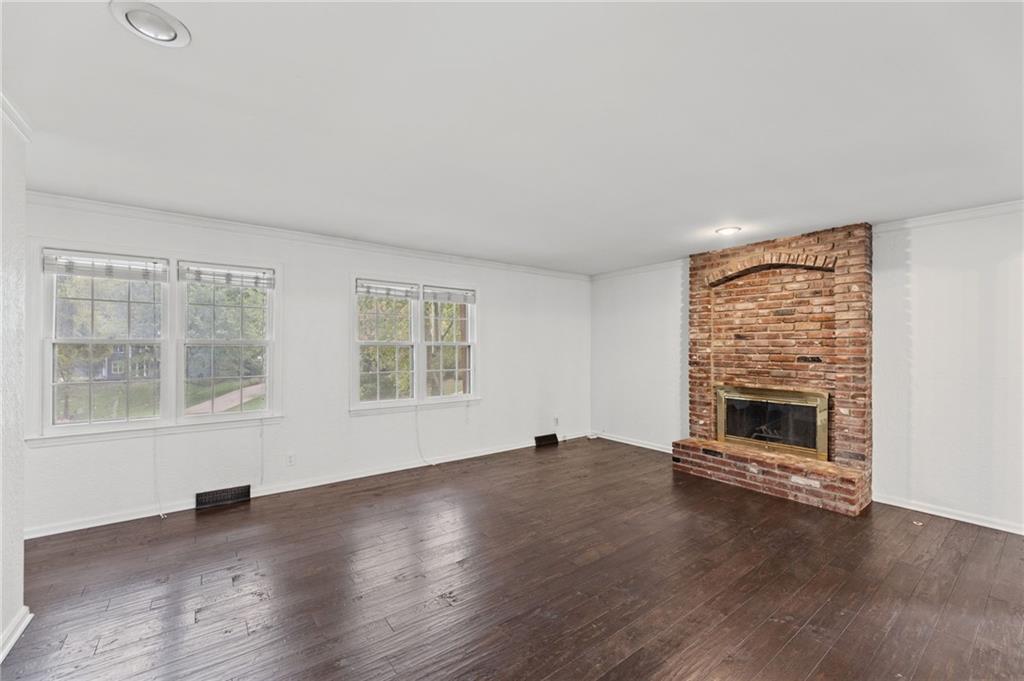
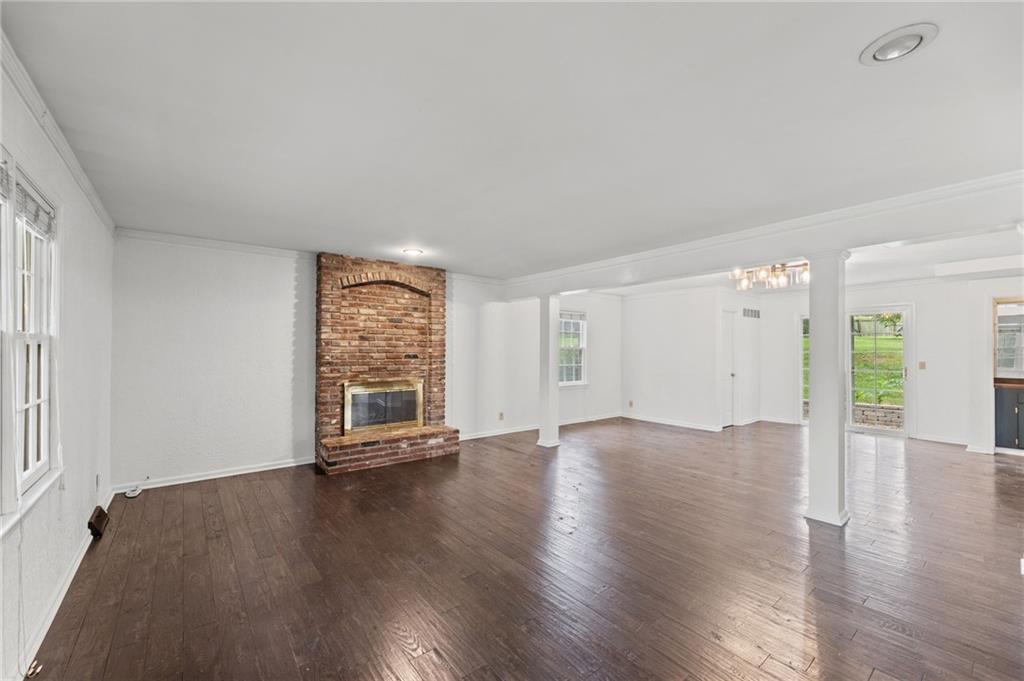
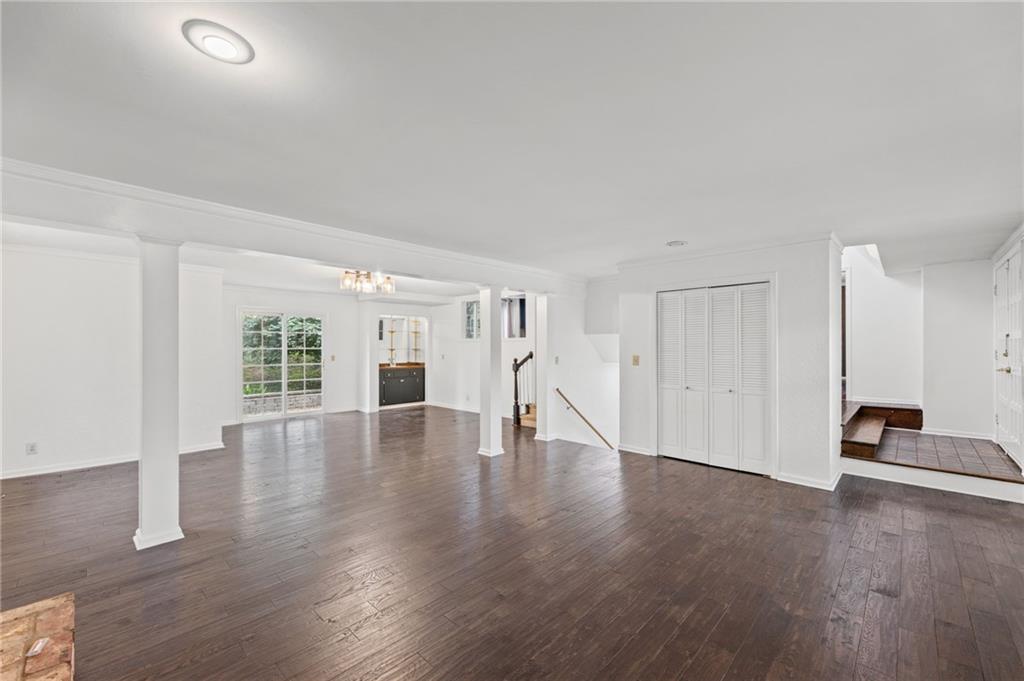
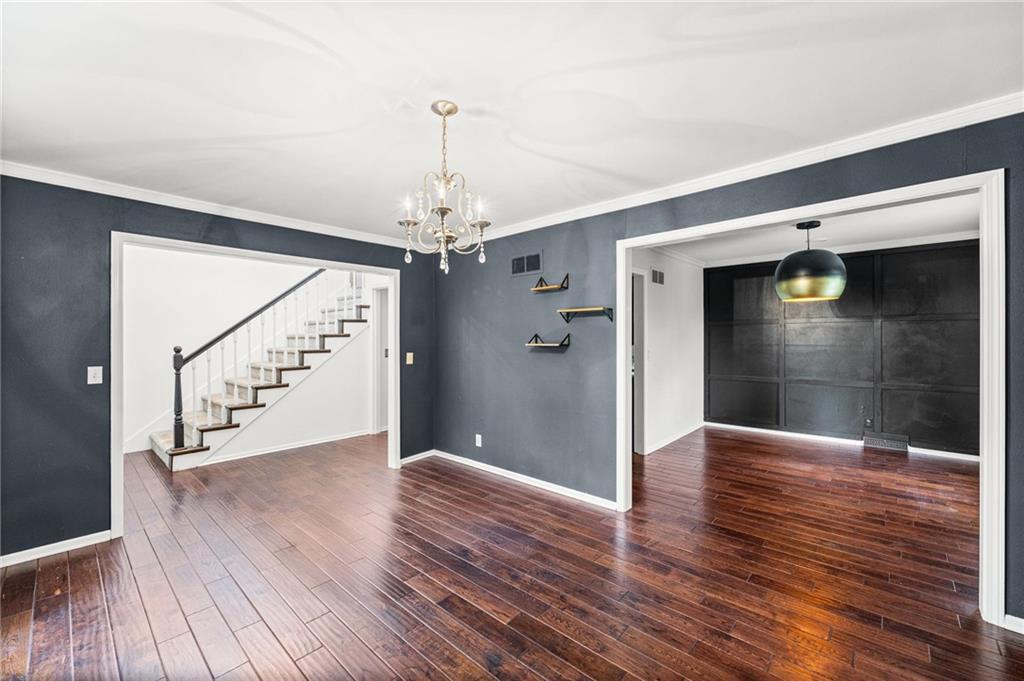
INSTANT EQUITY OPPORTUNITY IN THIS SPACIOUS 2-STORY NESTLED AT THE END OF A CUL-DE-SAC IN COVETED RIVER RIDGE FARMS! Enjoy exceptional privacy on a beautiful, over half-acre lot while still being close to everything. Inside, an entertainer’s dream awaits with a formal living room featuring a fireplace, spacious family room with wet bar, formal dining room and inviting breakfast room. Kitchen offers granite countertops, stainless steel appliances and a pantry with convenient pull-out drawers. Step outside directly from the main level to the brick paver patio—perfect for entertaining, relaxing or gathering around the firepit. Upstairs, retreat to the spacious primary suite with a private en-suite featuring a whirlpool tub and separate shower. Three additional bedrooms, a second full bath and convenient laundry closet complete the upper level. Oversized garage for larger vehicles and bonus storage space. Enjoy resort-style neighborhood amenities including a fishing pond, swimming pool, tennis courts, playground and more. Fantastic location in the Blue Valley School District, close to shopping, dining and parks. PEACE, PRIVACY AND PLENTY OF SPACE—BRING YOUR DECORATING IDEAS AND MAKE THIS YOUR DREAM HOME!
Estimate only — taxes, insurance, and HOA vary. Confirm exact figures with a lender.
Elementary
Blue River
Middle
Blue Valley
High
Blue Valley
Blue Valley school district. Assigned schools per the MLS record — verify enrollment boundaries with the district.
$625,000
Median list price
59
Homes for sale
$330,000
House305 Canterbury LaneBelton, MO 64102
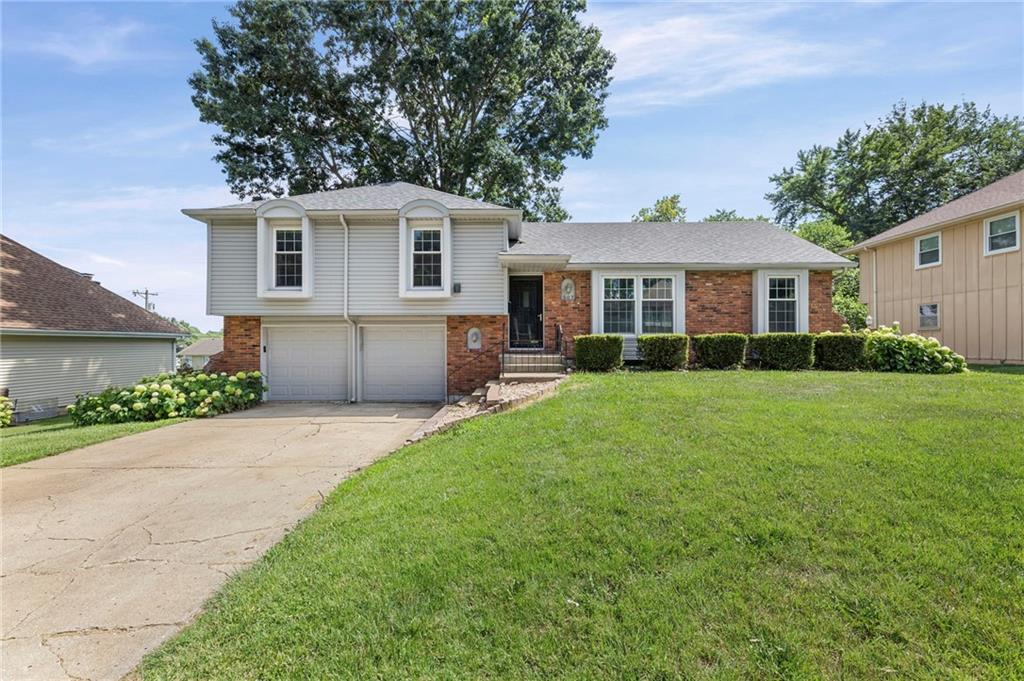
On Market Date Sep 30, 2026
$330,000
House507 London WayBelton, MO 64012
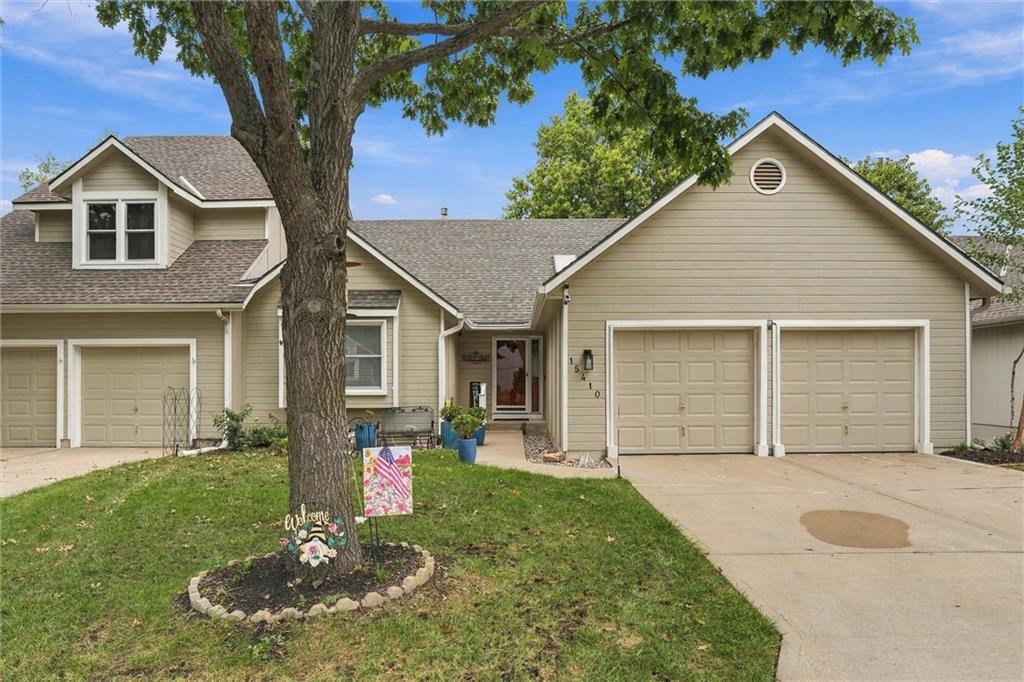
$385,000
Townhouse15410 Floyd StreetOverland Park, KS 66223
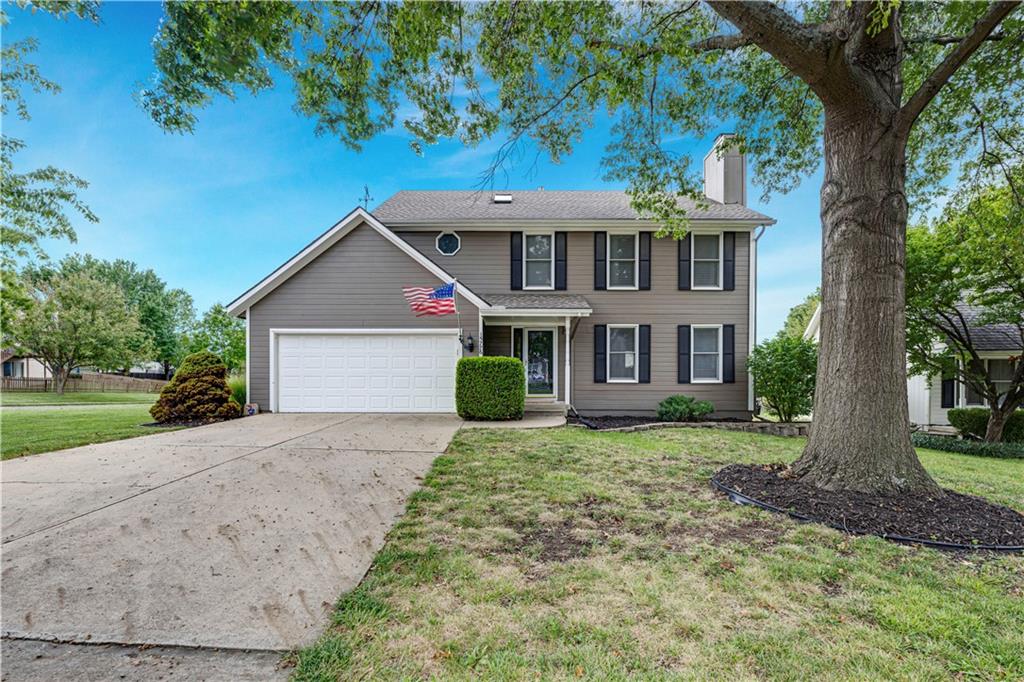
$419,000
House15776 Horton CourtOverland Park, KS 66223
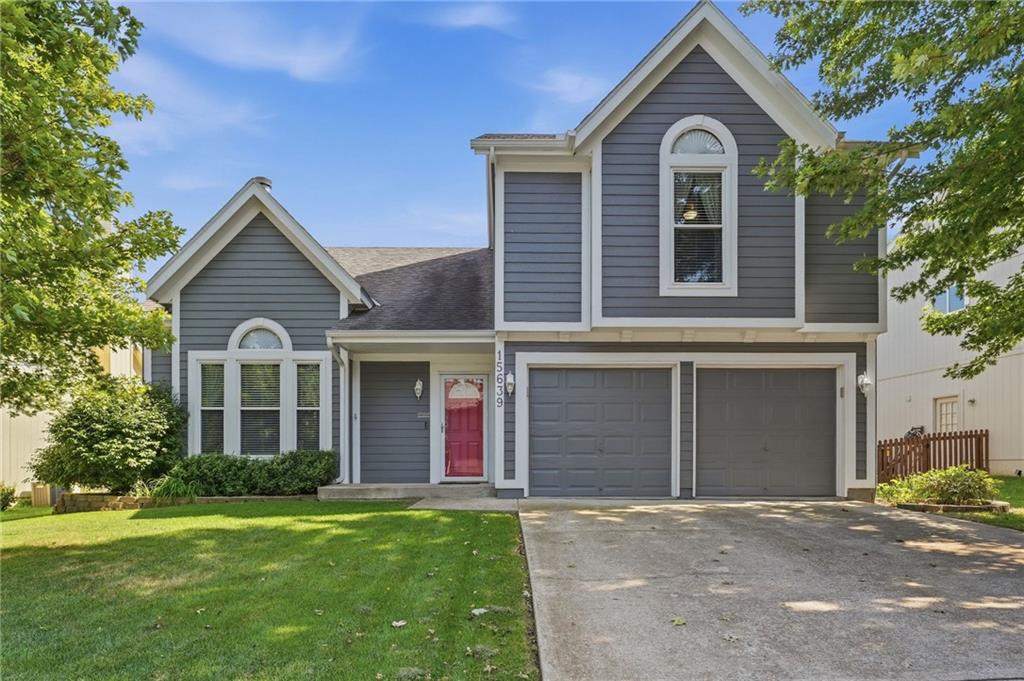
$400,000
House15639 Conser StreetOverland Park, KS 66223
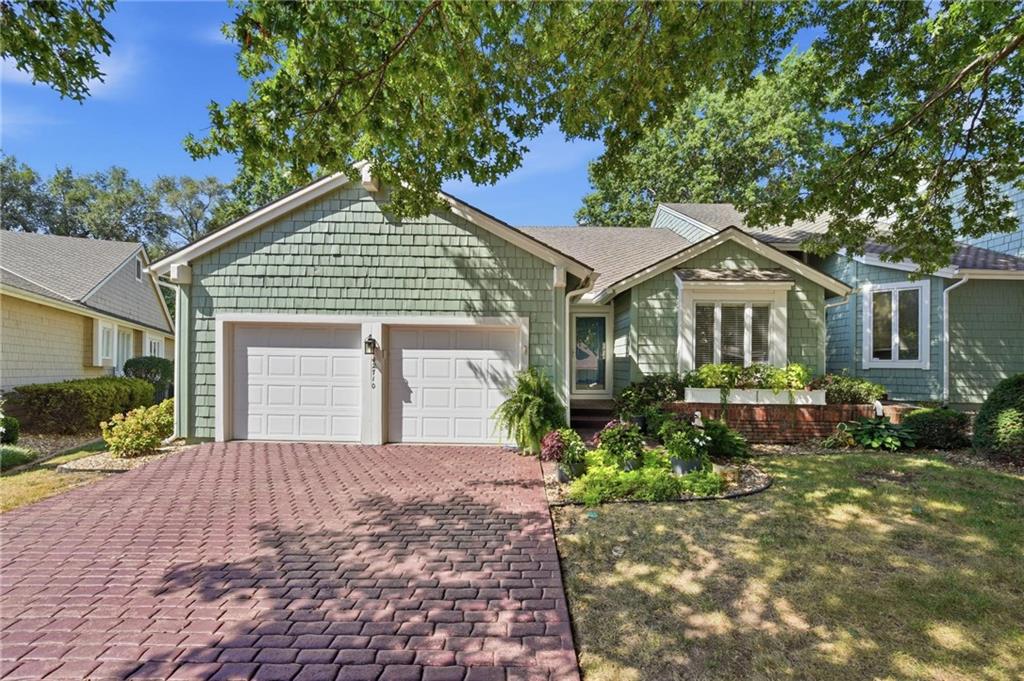
On Market Date Sep 27, 2026
$410,000
Townhouse12710 Baltimore CourtKansas City, MO 64145


Listings courtesy of Heartland MLS as distributed by MLS GRID
Based on information submitted to the MLS GRID as of 9/24/2026, 11:20:36 AM CDT. All data is obtained from various sources and may not have been verified by broker or MLS GRID. Supplied Open House Information is subject to change without notice. All information should be independently reviewed and verified for accuracy. Properties may or may not be listed by the office/agent presenting the information.
IDX information is provided exclusively for consumers' personal, non-commercial use and may not be used for any purpose other than to identify prospective properties consumers may be interested in purchasing. Data is deemed reliable but is not guaranteed by MLS GRID. Use of the MLS GRID Data may be subject to an end user license agreement prescribed by the applicable MLS.
Some IDX listings have been excluded from this website.
Any use or search of the data on this site other than by a consumer looking to purchase real estate is prohibited.
Notice a problem with listing information on this site? Email support@brokerandagent.com. Copyright notices.
