

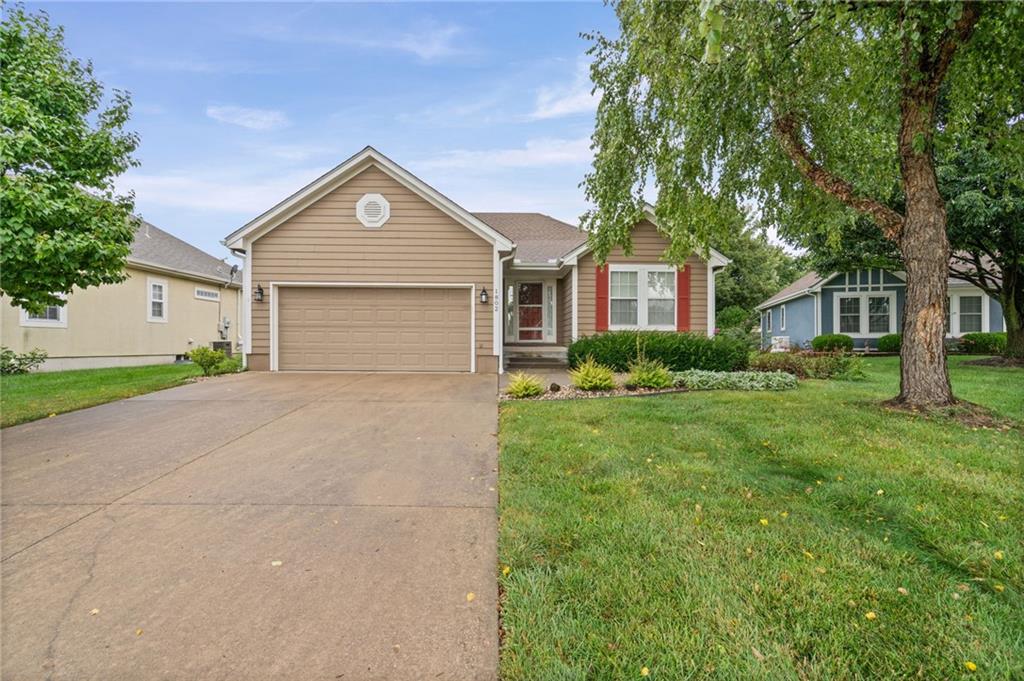
For Sale
$359,900
House1802 Meadowlark CourtRaymore, MO 64083
- 3 bd
- 3 ba
- 2,085 sqft
$334,900 · 3 bd · 2 ba · 1,452 sqft · Built 2024
$334,900
1606 Maci Street · Belton, MO · 64012
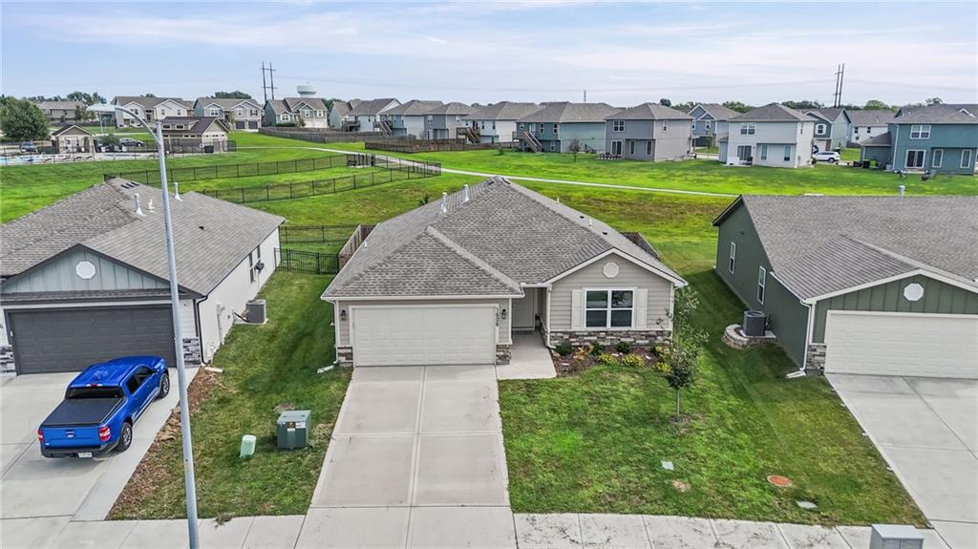
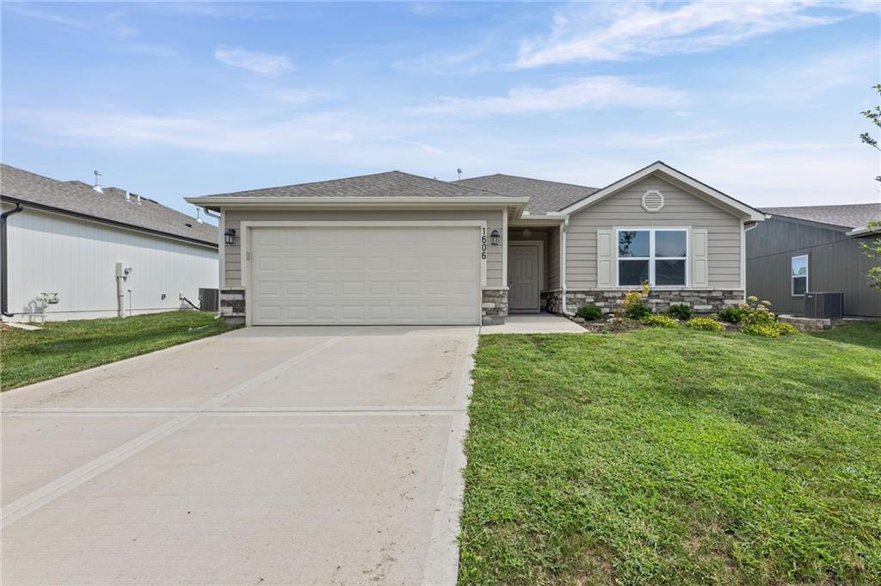
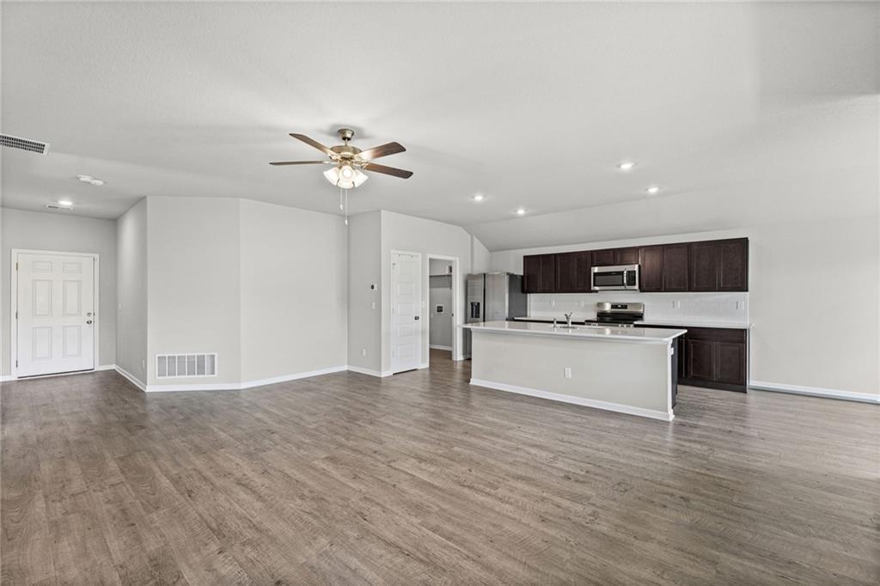
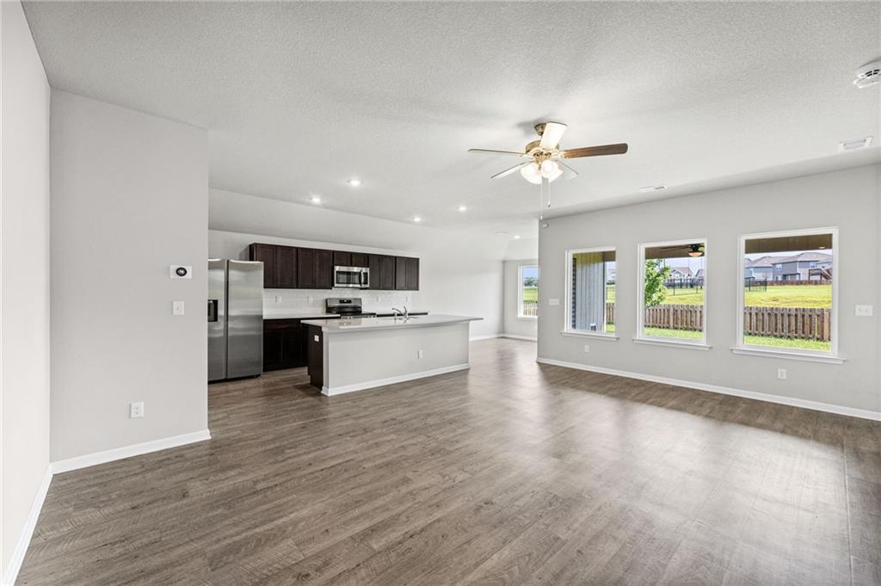
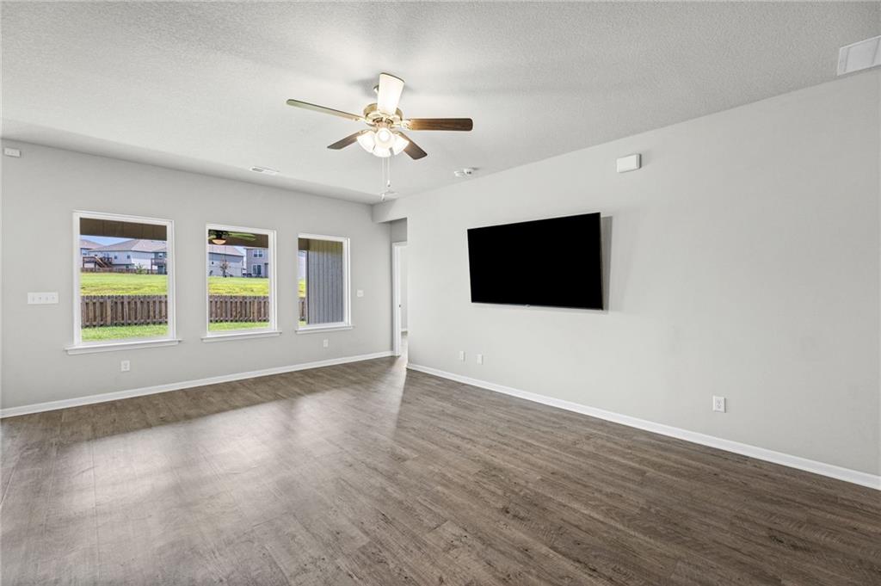
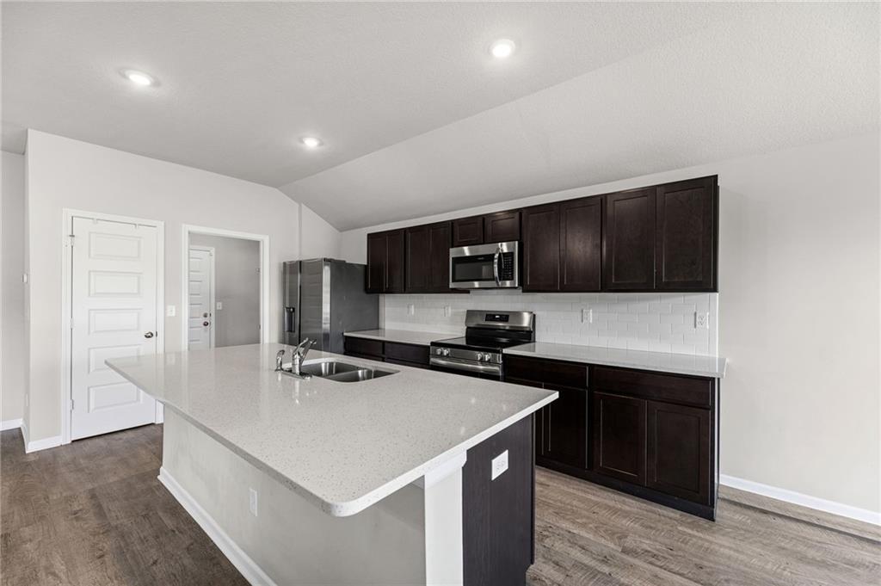
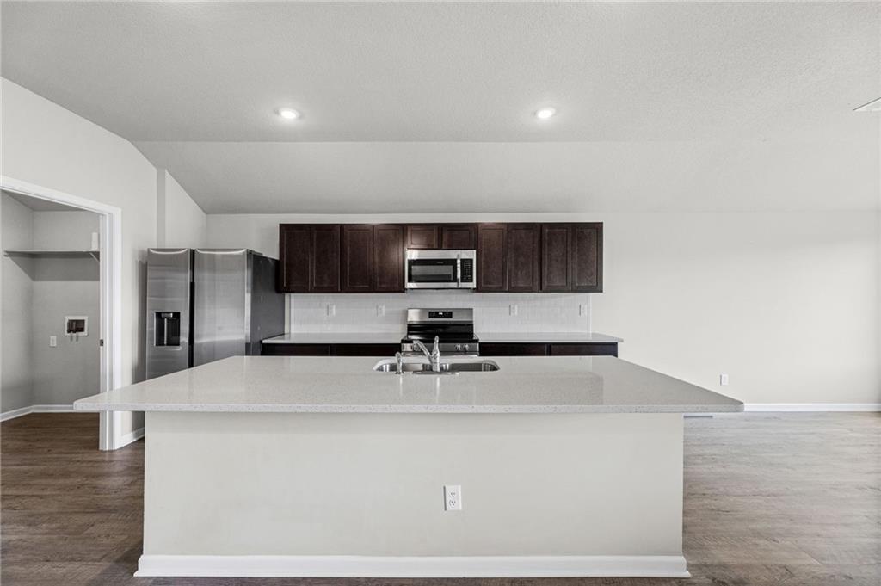
UPGRADED RANCH TO ENJOY EASY ONE-LEVEL LIVING! Offering the fresh, modern feel of new construction—without the wait, hassle or added expense of starting from scratch! Built just two years ago, this home features thoughtful upgrades and improvements including quartz countertops throughout, sprinkler system, extra windows in living and primary bedroom for additional natural light. Open-concept design showcases low-maintenance luxury vinyl flooring throughout. Stylish kitchen features dark-stained cabinetry, quartz countertops, center eat-in island, walk-in pantry and stainless steel appliances—including a refrigerator that STAYS! Adjacent dining area opens to the covered patio and fenced backyard, creating an ideal setup for outdoor entertaining or relaxing. Convenient dog door adds everyday ease. Retreat to the spacious Primary Suite featuring a walk-in closet and upgraded bath with quartz countertops and a luxurious, deep soaking tub with overhead shower. Two additional bedrooms and a second full bath provide flexibility for family, guests, an office or hobbies. Convenient laundry room is located just off the kitchen. Garage is workshop-ready with extra electrical outlets for tools and projects. Location is hard to beat! Enjoy easy access to the community pool, playground, dog park and walking trails—with a trail conveniently located just behind the neighboring home. Located in the highly desirable Ray-Pec School District and just minutes to shopping, dining and major highway access. WELCOME HOME!
Estimate only — taxes, insurance, and HOA vary. Confirm exact figures with a lender.
Raymore-Peculiar school district. Assigned schools per the MLS record — verify enrollment boundaries with the district.
$335,000
Median list price
68
Homes for sale
$359,900
House1802 Meadowlark CourtRaymore, MO 64083
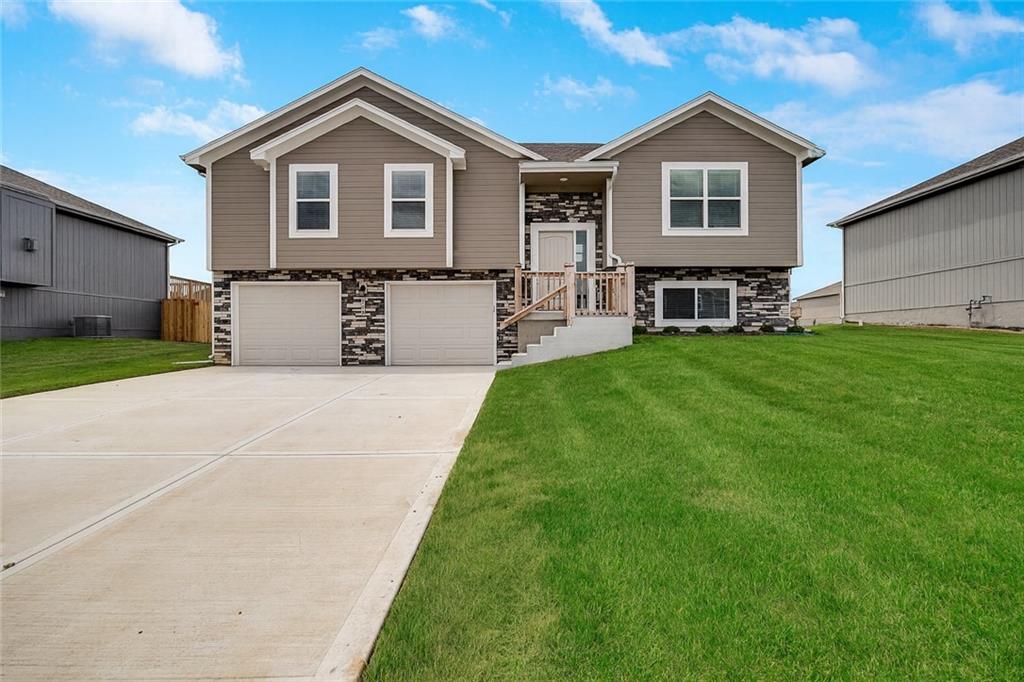
$349,900
House508 Foxglove LaneRaymore, MO 64083
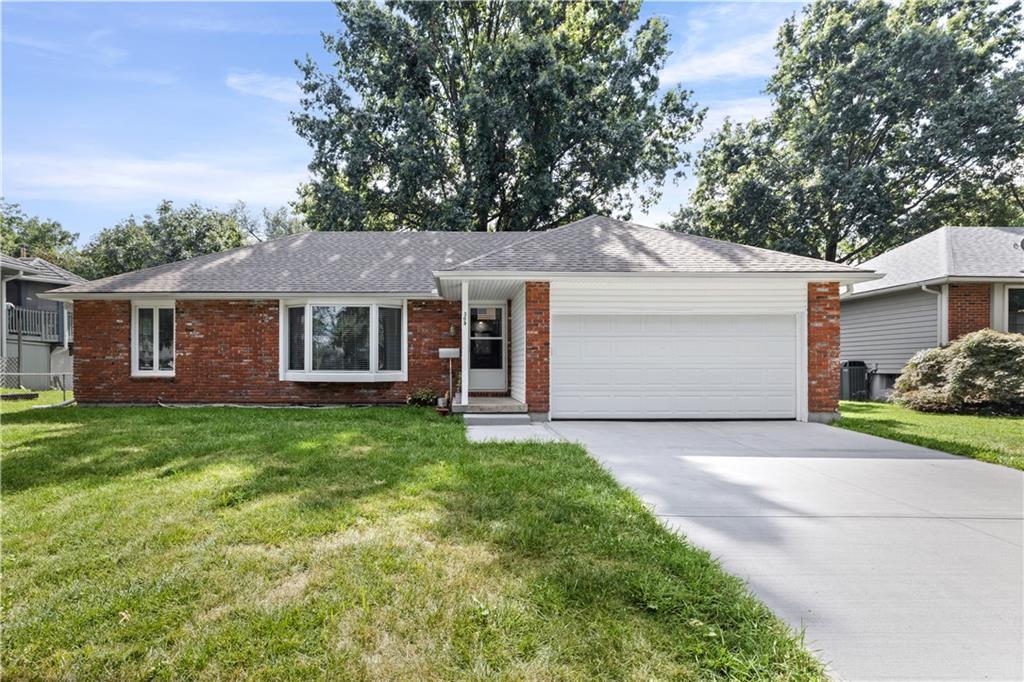
$330,000
House305 Canterbury LaneBelton, MO 64102
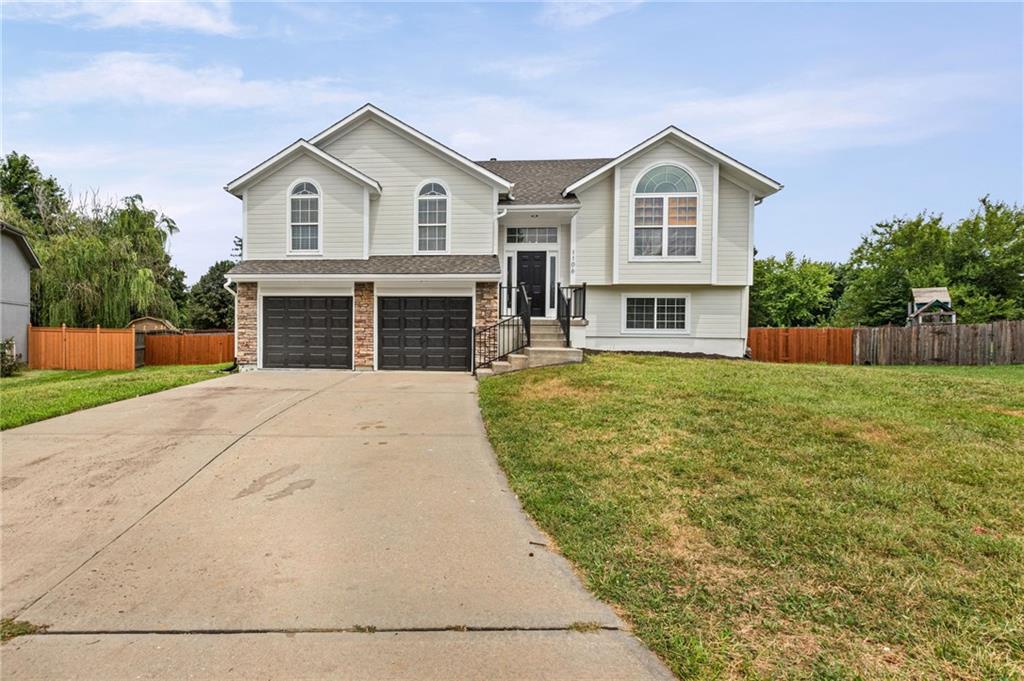
$365,000
House1106 Creekside CourtRaymore, MO 64083
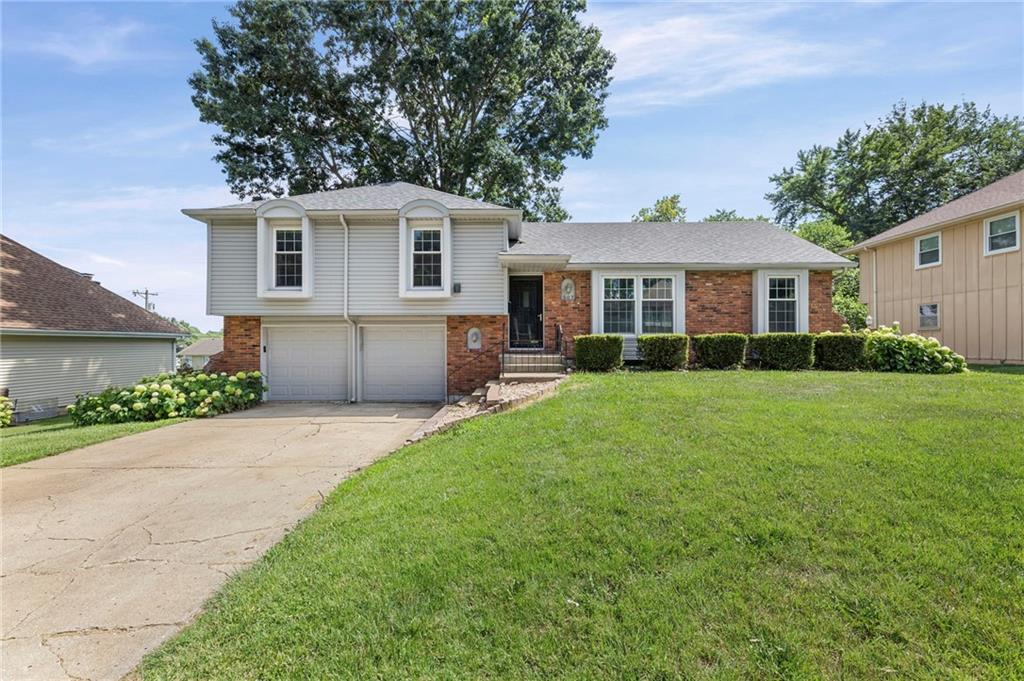
On Market Date Sep 30, 2026
$330,000
House507 London WayBelton, MO 64012
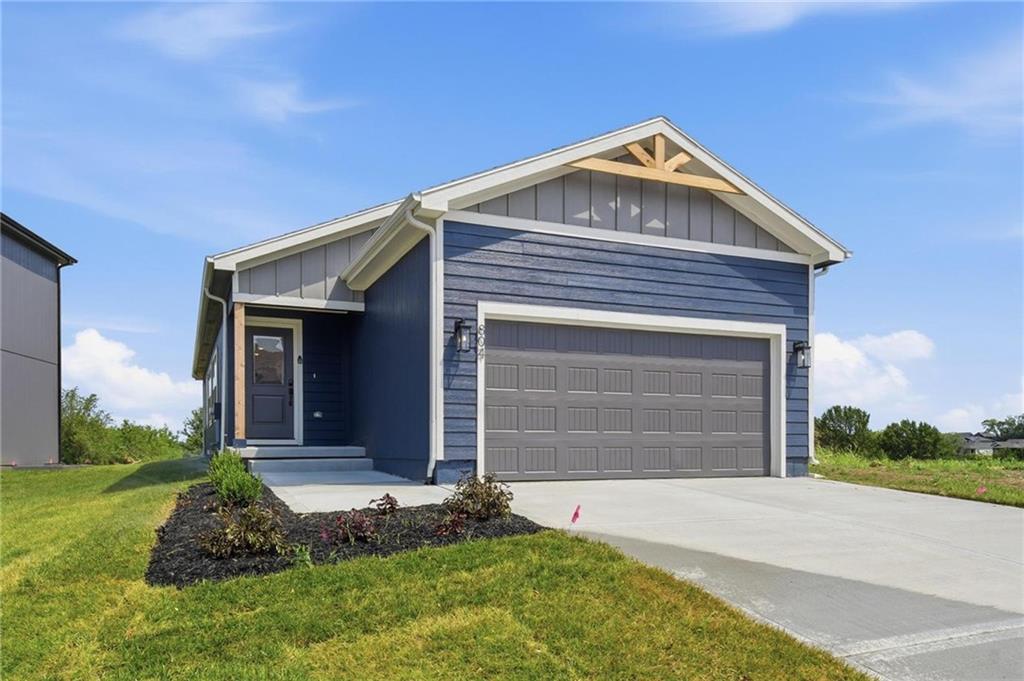
$388,780
House804 Glenn CircleRaymore, MO 64083


Listings courtesy of Heartland MLS as distributed by MLS GRID
Based on information submitted to the MLS GRID as of 9/24/2026, 10:31:08 AM CDT. All data is obtained from various sources and may not have been verified by broker or MLS GRID. Supplied Open House Information is subject to change without notice. All information should be independently reviewed and verified for accuracy. Properties may or may not be listed by the office/agent presenting the information.
IDX information is provided exclusively for consumers' personal, non-commercial use and may not be used for any purpose other than to identify prospective properties consumers may be interested in purchasing. Data is deemed reliable but is not guaranteed by MLS GRID. Use of the MLS GRID Data may be subject to an end user license agreement prescribed by the applicable MLS.
Some IDX listings have been excluded from this website.
Any use or search of the data on this site other than by a consumer looking to purchase real estate is prohibited.
Notice a problem with listing information on this site? Email support@brokerandagent.com. Copyright notices.
