

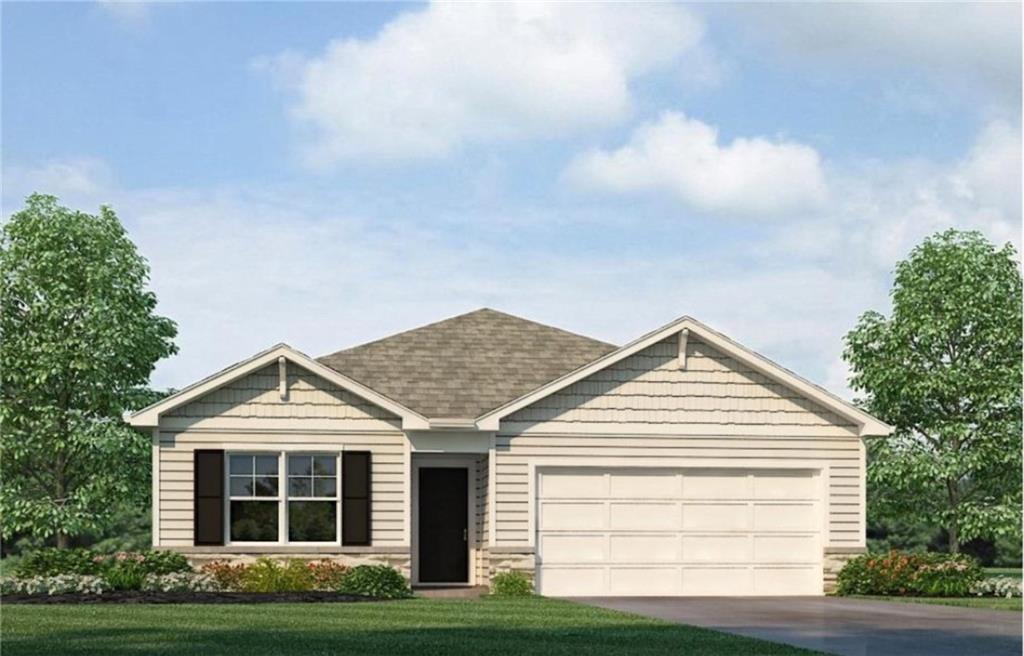
$398,990
House21005 W 217th Street · Spring Hill, KS · 66083
- 4 bd
- 3 ba
- 2,042 sqft
Listing courtesy of DRH Realty of Kansas City, LLC
$460,000 · 4 bd · 3 ba · 2,392 sqft · Built 2020
$460,000
18911 Weaver Street · Spring Hill, KS · 66083
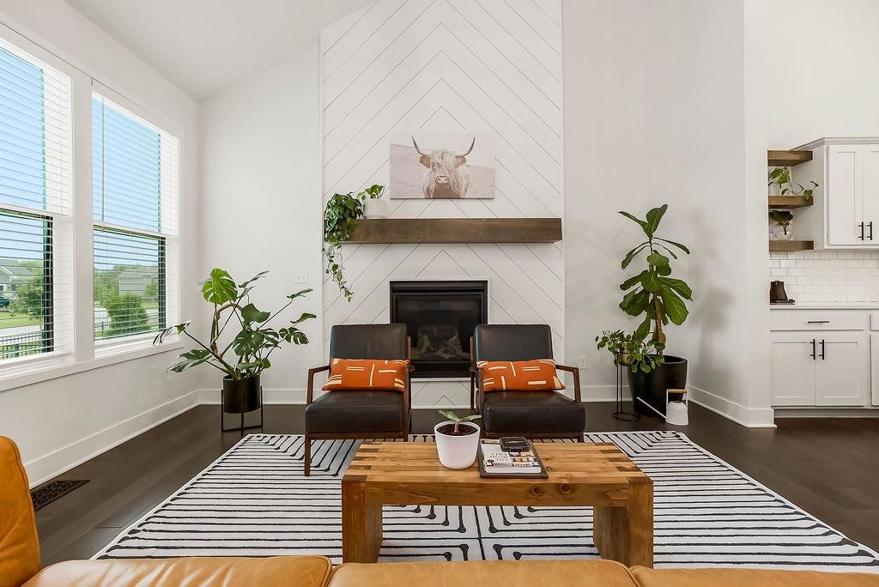
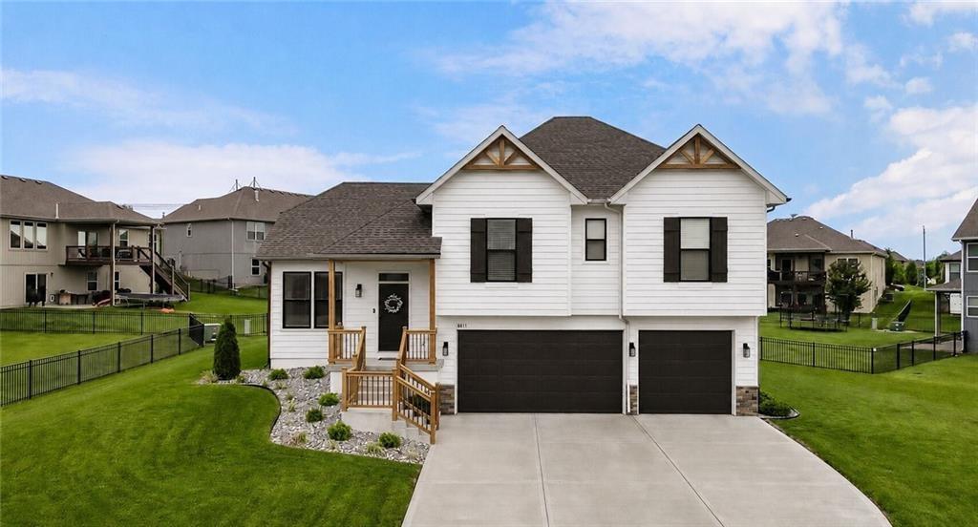
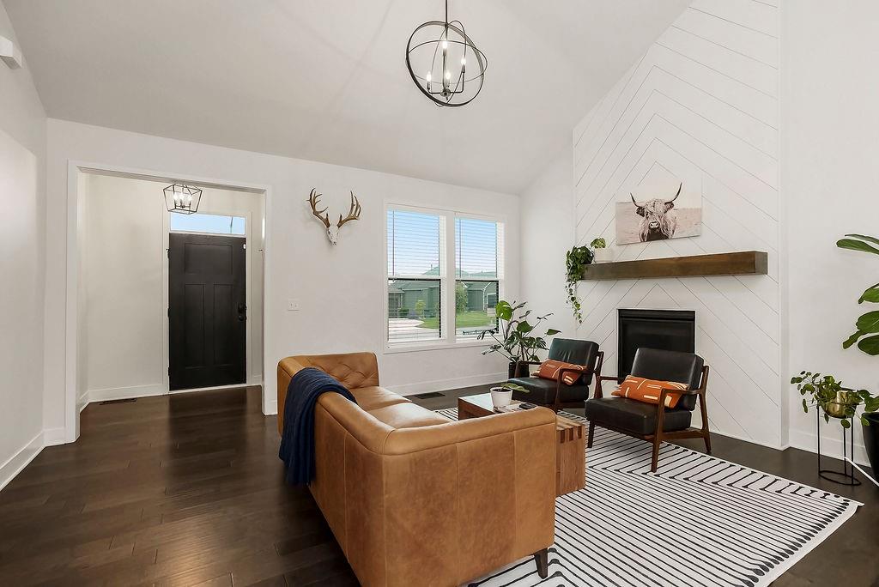
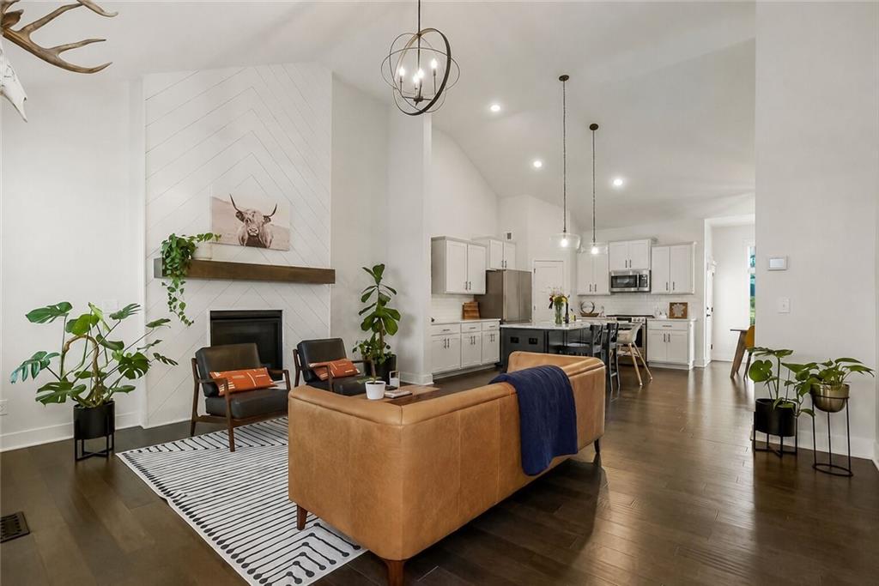
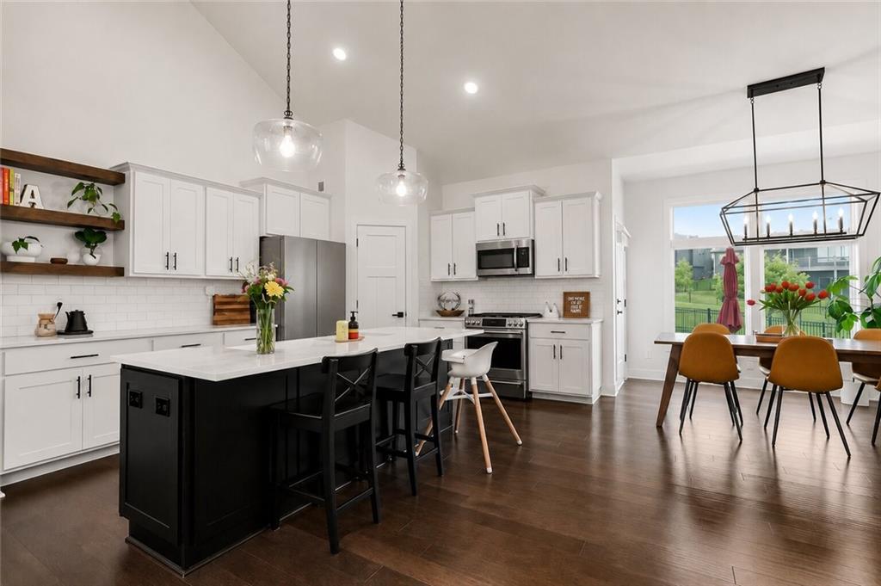
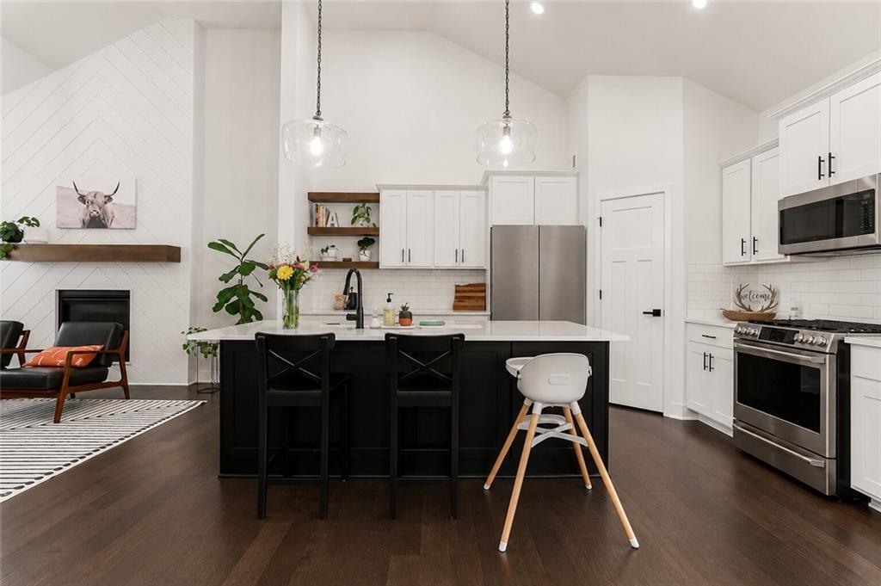
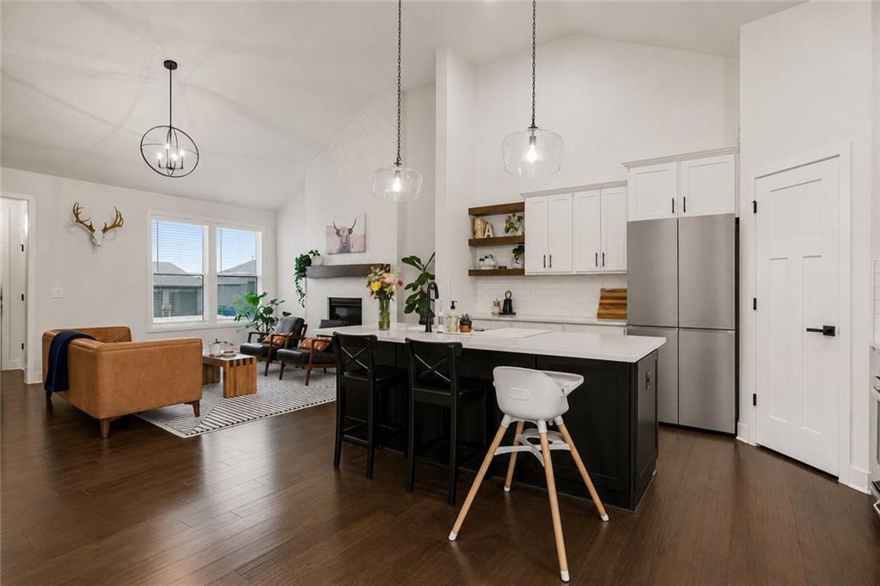
Ask how eligible buyers can receive a 1.5% lender credit through the Buyer’s Edge mortgage program to help reduce closing costs or permanently lower their interest rate! Welcome to the best value in Dayton Creek: nearly 2400 sq ft of finished living space, four true bedrooms all on one level, 2.5 baths, and a finishable lower level. Step inside, and the size — soaring vaulted ceilings- gives the great room the volume and airiness of a two-story while keeping the easy flow of a single, open-concept level. Rich dark hardwoods run throughout the main living areas, anchored by a floor-to-ceiling chevron tile fireplace wall with a wood mantle. The generously sized chef's kitchen is built for real life and real gatherings: white cabinets with matte black hardware, a bold two-tone island with room to gather, quartz countertops, subway tile backsplash, floating wood shelves, a gas range, and an extra-large walk-in pantry! Upstairs, all four large bedrooms sit together. The spacious primary suite is a true retreat with a custom walk-in closet and a dual-sink quartz vanity bath. The additional bedrooms are roomy enough to flex as a home office, nursery, or rec room, and bedroom-level laundry means no hauling baskets up and down stairs. A stylish mudroom off the garage — complete with an EV charger - is a great bonus feature! Room to grow: the full lower level is stubbed for a bath and already has an egress window, so you can finish a fifth bedroom and full bath! Outside, the curb appeal delivers: crisp white board-and-batten siding, warm wood-accented gables, a three-car garage, and lush manicured landscaping on a generous 0.29-acre lot with a patio and partially fenced yard. All in Dayton Creek, with resort-style HOA amenities — pool, playground, and trails — and Spring Hill schools. Move-in ready, thoughtfully finished top to bottom, and priced to be the smartest buy in the neighborhood. Don't miss it! Clean inspection reports available upon request!
Estimate only — taxes, insurance, and HOA vary. Confirm exact figures with a lender.
Elementary
Dayton Creek
Middle
Spring Hill
High
Spring Hill
Spring Hill school district. Assigned schools per the MLS record — verify enrollment boundaries with the district.
$499,925
Median list price
146
Homes for sale
$398,990
House21005 W 217th Street · Spring Hill, KS · 66083
Listing courtesy of DRH Realty of Kansas City, LLC
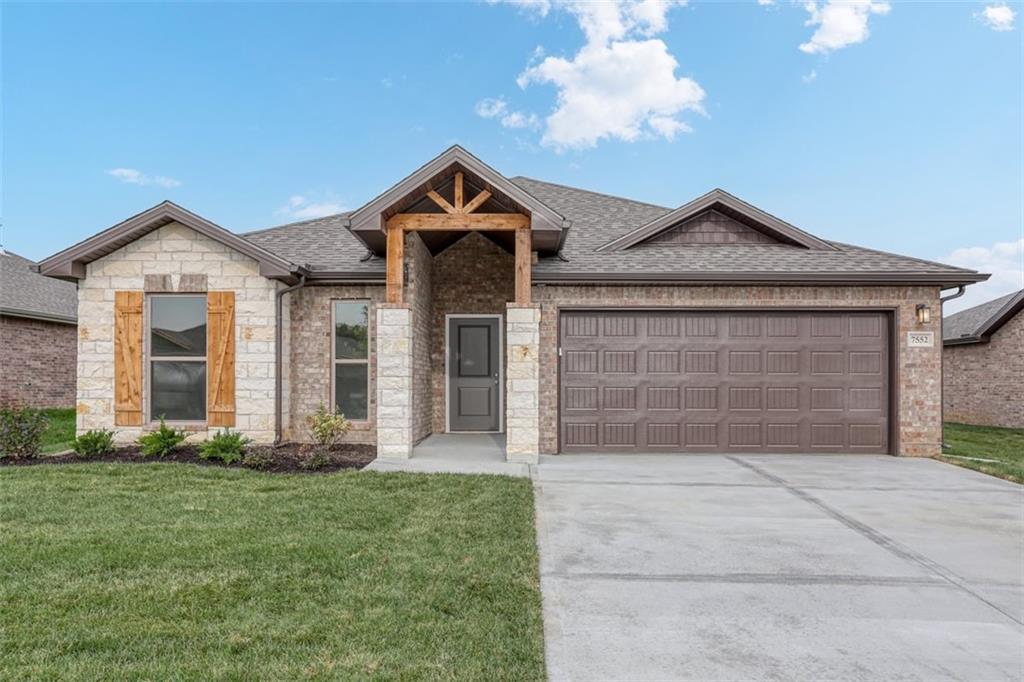
$508,225
House16782 S Hall Street · Olathe, KS · 66062
Listing courtesy of Rodrock & Associates Realtors
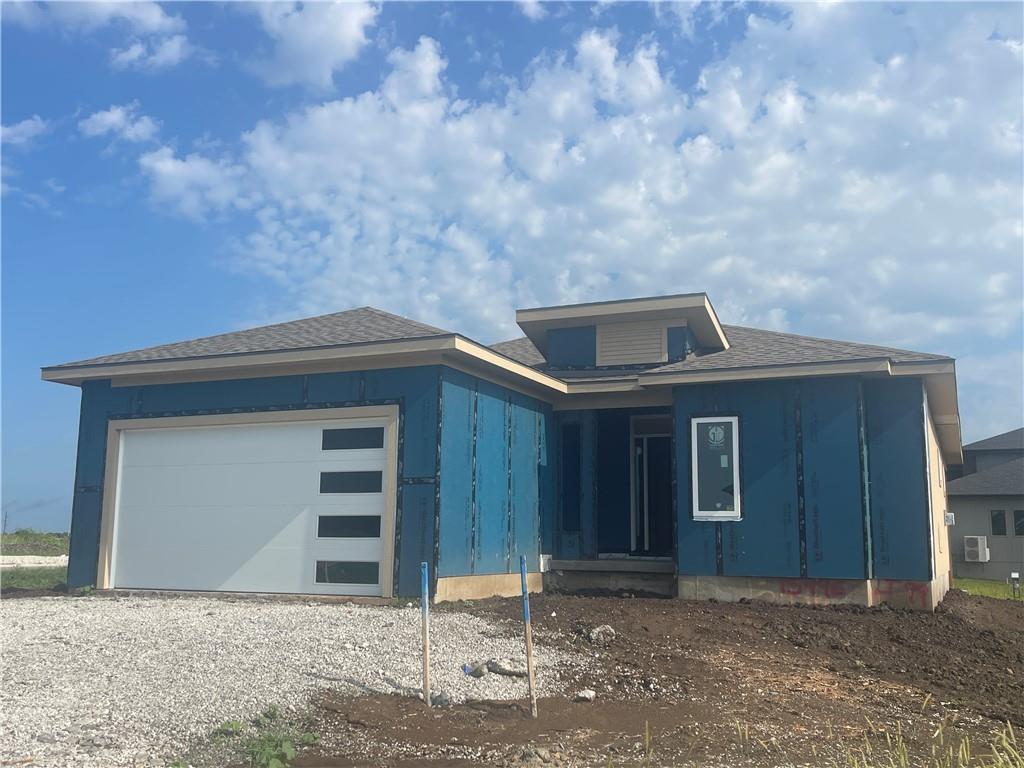
$561,500
Villa15446 W 161st Street · Olathe, KS · 66062
Listing courtesy of Weichert, Realtors Welch & Co.
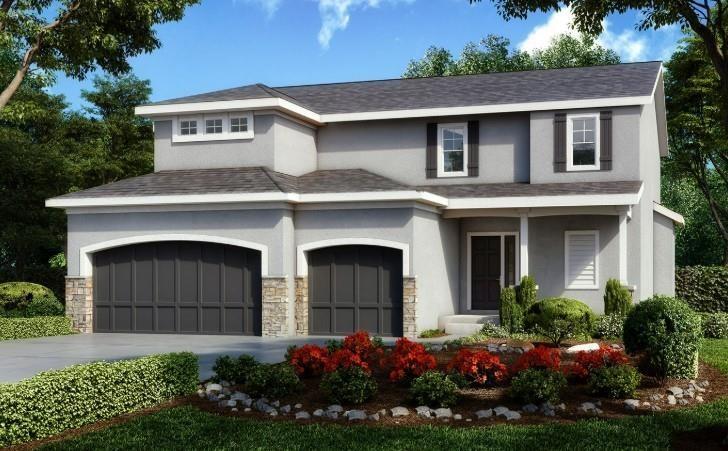
$533,075
House16951 S Illusion Street · Olathe, KS · 66062
Listing courtesy of Weichert, Realtors Welch & Co.
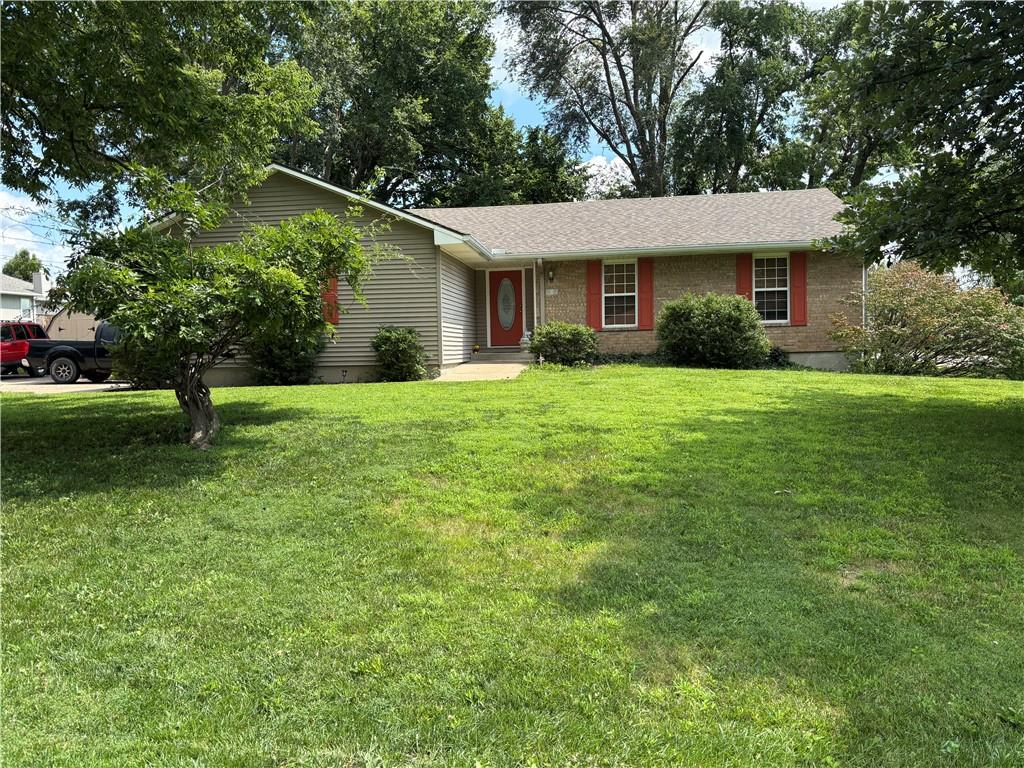
$385,000
House105 W South Street · Spring Hill, KS · 66083
Listing courtesy of Platinum Realty LLC
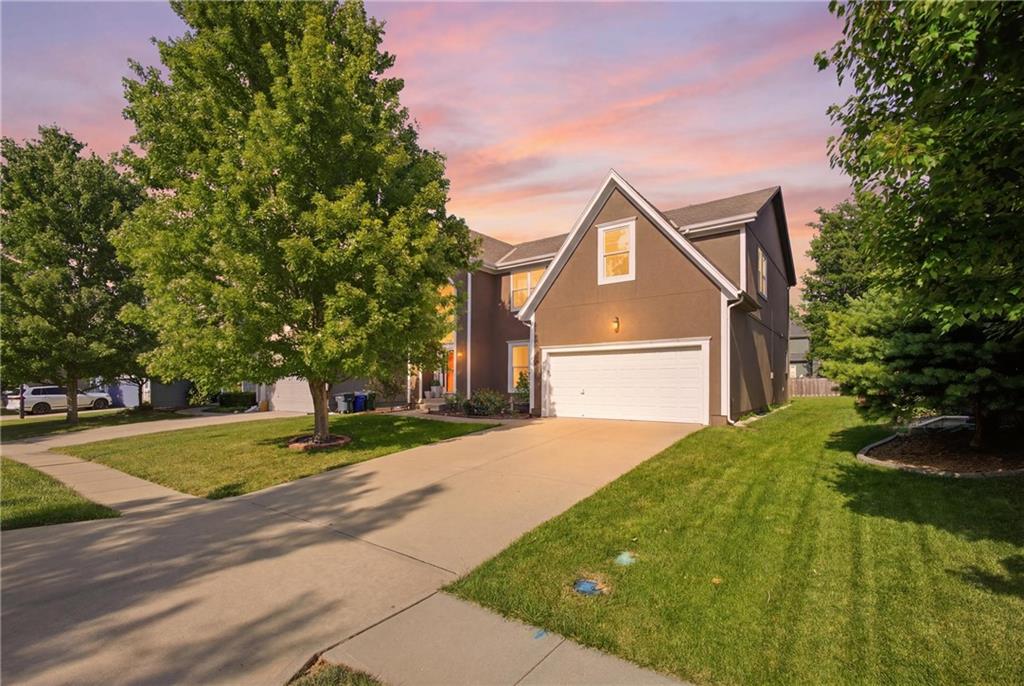
$499,900
House16289 S Lennox Street · Olathe, KS · 66062
Listing courtesy of EXP Realty LLC
Listing courtesy of Platinum Realty LLC
Listing data provided in part by Heartland MLS and deemed reliable but not guaranteed. MLS #HMS2629436.