

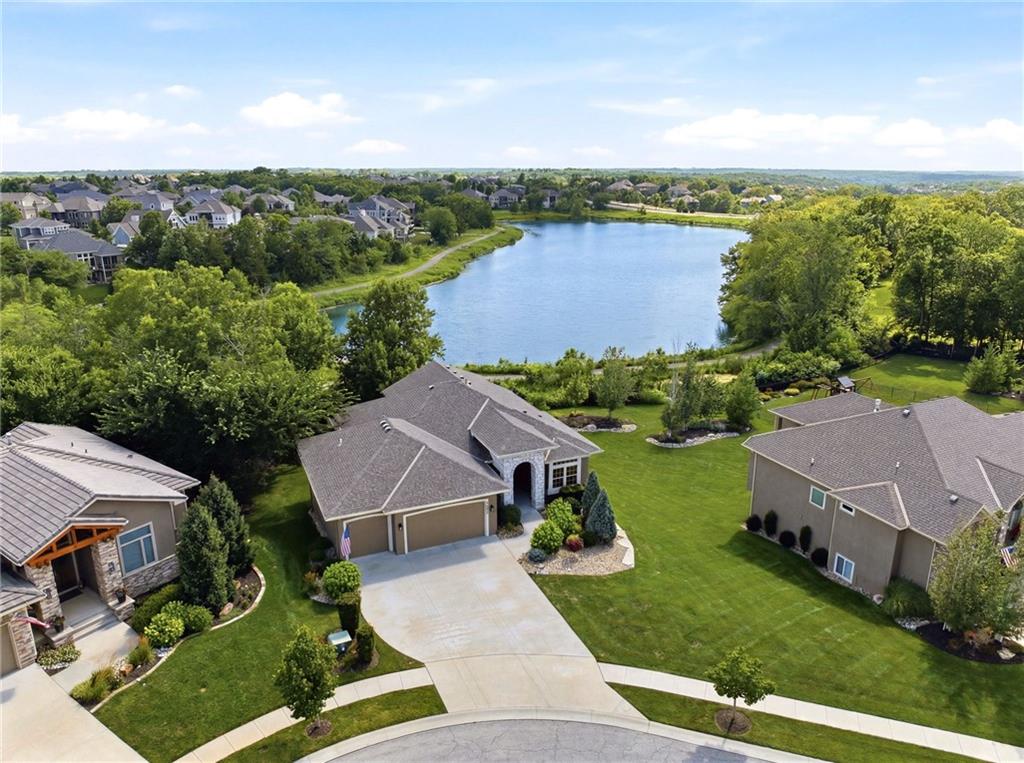
$885,000
House24855 W 95th Terrace · Lenexa, KS · 66227
- 4 bd
- 3 ba
- 2,979 sqft
Listing courtesy of Keller Williams Realty Partners Inc.
$875,000 · 5 bd · 6 ba · 6,450 sqft · Built 1994
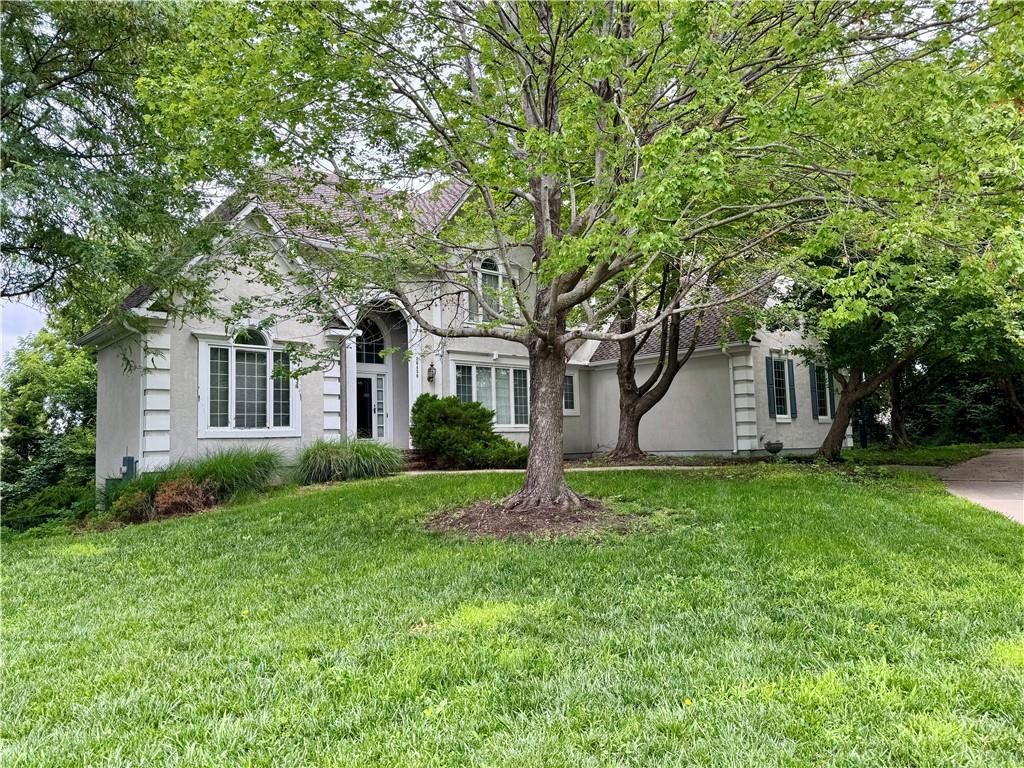
$875,000
26450 W 106th Terrace · Olathe, KS · 66061
Great Opportunity in the Estates of Shadow Lake Within the Community of Cedar Creek. This One Owner Home is on Two Lots Comprised of.78 Acres. This Koehler Built Home is Ready for Your Fresh Ideas and Initiative. This Home Has Good Bones & Offers Well Designed Living w/Many Upgrades Throughout, Including an Expansive 2-Story Entry, Crown Moldings, Extensive Built-ins, Front & Back Stairway. The Main Level Features an Office Just Inside the Front Entry, A Formal Dining Area, Formal Living Area w/2 Sided Fireplace, Hearth Room, Breakfast Area, Kitchen w/ Large Pantry, Back Hall Space, Half Bath & Laundry Room. On the Second Level, Each of the Four Bedrooms Have Dedicated Bathrooms. In Addition to the Four Bedrooms/Bathrooms on the Second Level, There is a Study/Gathering Area w/Built-ins as Well as a Large Built-in/Storage Area in the Main Hall. The Expansive Master Suite Has an Inset Ceiling & Large Sitting Area w/Fireplace. The Primary Suite Offers a Large Walk-in Closet w/Built-in Shelving & Cedar Closet. The Primary Bath Features a Shower, Separate Oversize Jetted Tub, Private Water Closet, Large Dual Vanities, & Two Custom Built-in Storage Areas. In Addition to the Main Floor Laundry Room with Generous Built-in Storage w/Laundry Sink, There are Additional Laundry Hook-ups in the Lower Level Storage Area. The Lower Level Also Features 9' Ceilings, a Large Recreation Area w/Wet Bar & an Adjoining Media Area. Access to the Unfinished Area is Through a Finished Space that Could be Used as an Office or Exercise Room. At the Back of the Unfinished Space is an Area that Provides a Second Basement Egress. The Fifth Bedroom & Bath Finish Out the Lower Level Walkout Basement. Cedar Creek 65 Acre Lake Offers Sailing, Fishing, Kayaking & Canoeing. There are also Several Pools, Indoor Basketball, Pickleball, & Volleyball & Much More. For Additional Information on HOA Amenities and Restrictions, Please Visit:https://cedarcreek-kc.com/community/home-owners-association/
Estimate only — taxes, insurance, and HOA vary. Confirm exact figures with a lender.
Elementary
Cedar Creek
Middle
Mission Trail
High
Olathe West
Olathe school district. Assigned schools per the MLS record — verify enrollment boundaries with the district.
$639,900
Median list price
463
Homes for sale
$885,000
House24855 W 95th Terrace · Lenexa, KS · 66227
Listing courtesy of Keller Williams Realty Partners Inc.
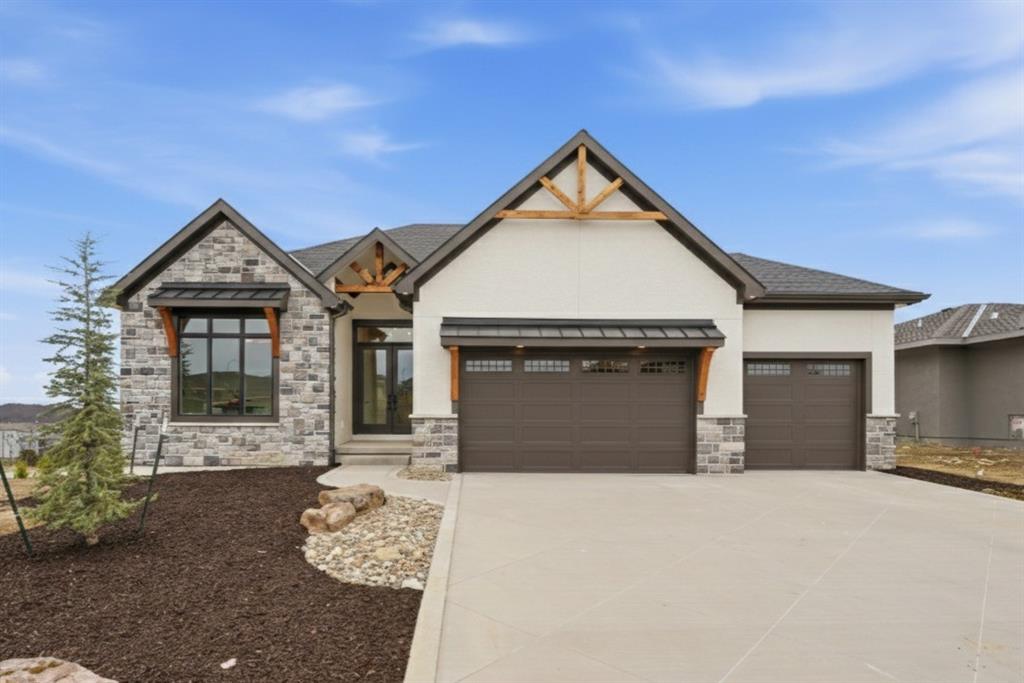
$999,000
House25541 W 114th Terrace · Olathe, KS · 66061
Listing courtesy of Cedar Creek Realty LLC
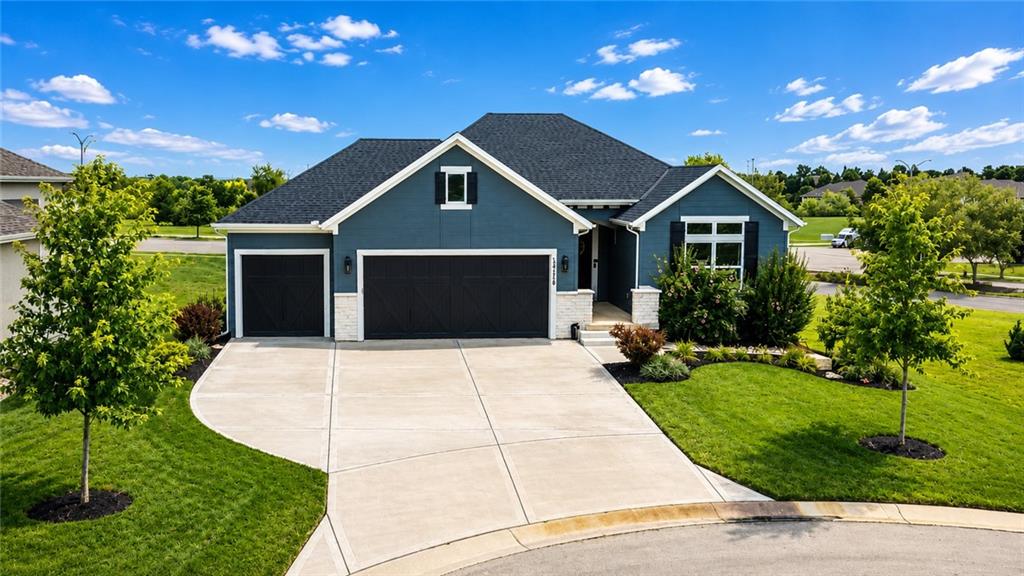 Coming Soon
 $729,000
Villa24736 W 112th Street · Olathe, KS · 66061
Listing courtesy of EXP Realty LLC
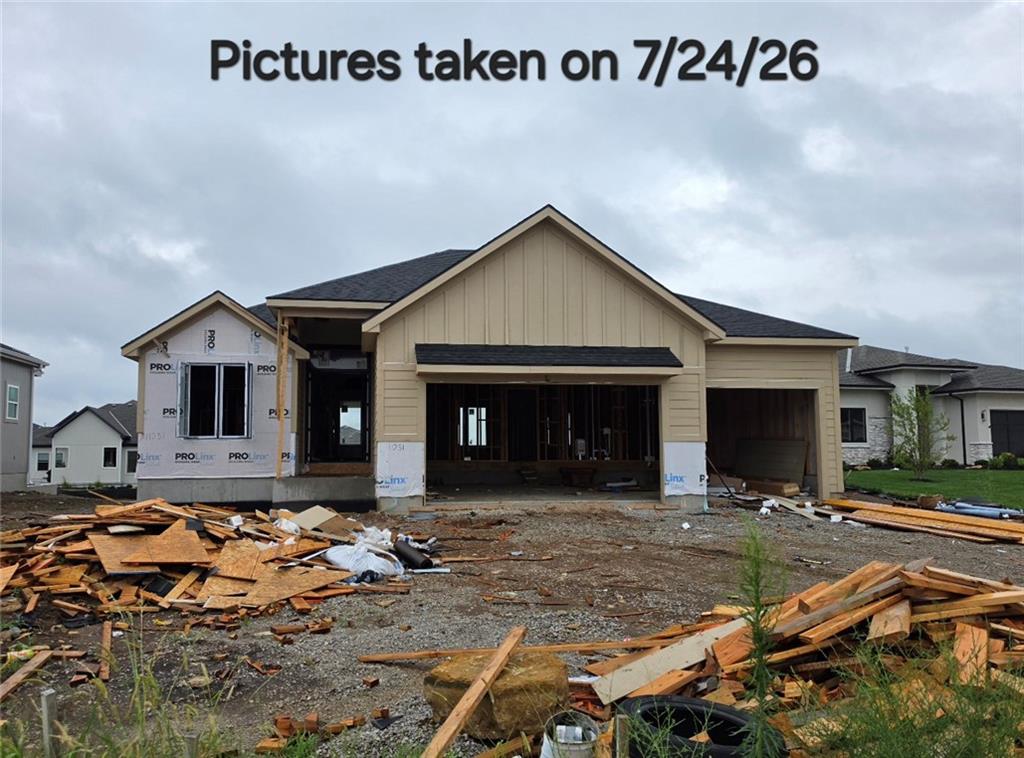
$819,130
Villa11251 S Gleason Road · Olathe, KS · 66061
Listing courtesy of Prime Development Land Co LLC
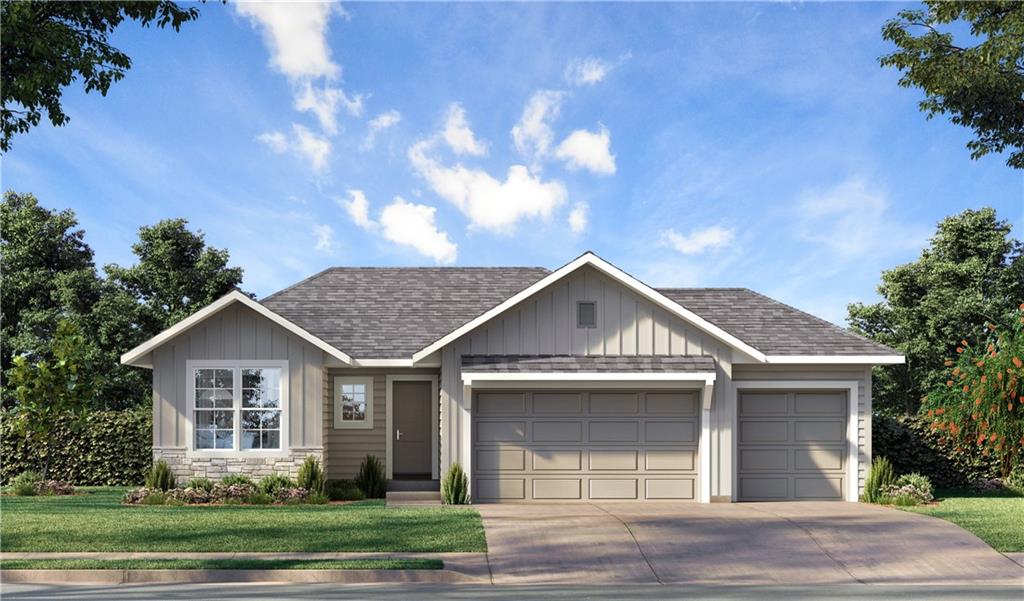
$709,275
House12201 S Emerald Street · Olathe, KS · 66061
Listing courtesy of Weichert, Realtors Welch & Co.
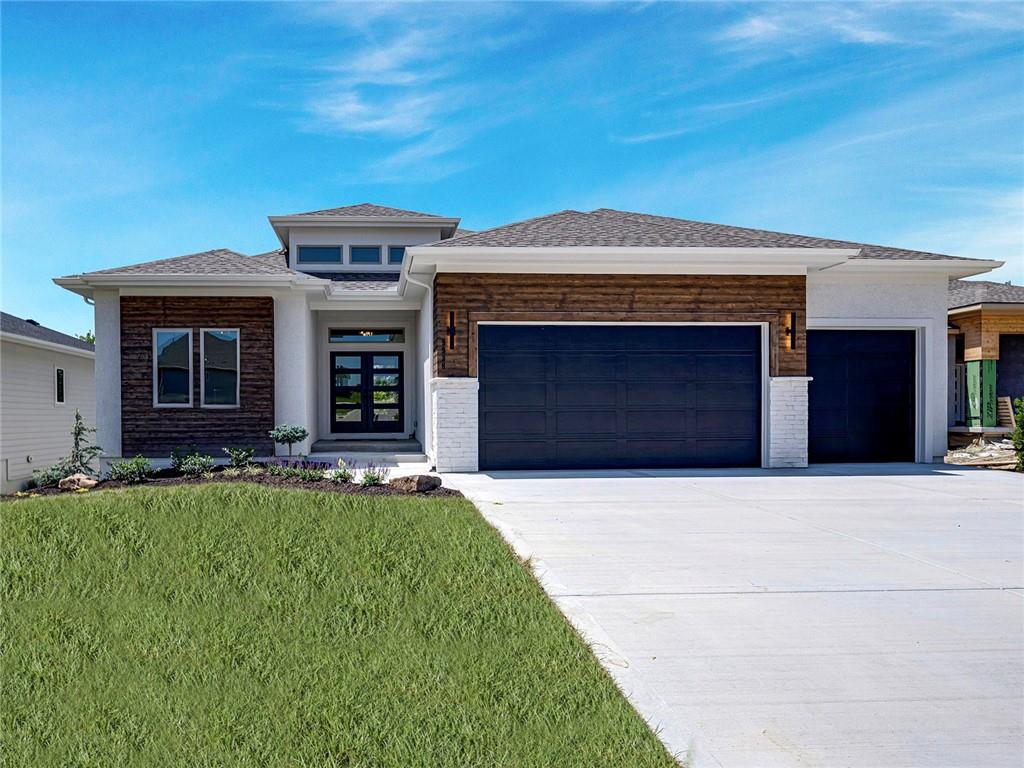
$944,950
House9938 Brockway Street · Lenexa, KS · 66220
Listing courtesy of Weichert, Realtors Welch & Co.
Listing courtesy of KW Diamond Partners
Listing data provided in part by Heartland MLS and deemed reliable but not guaranteed. MLS #HMS2628134.