

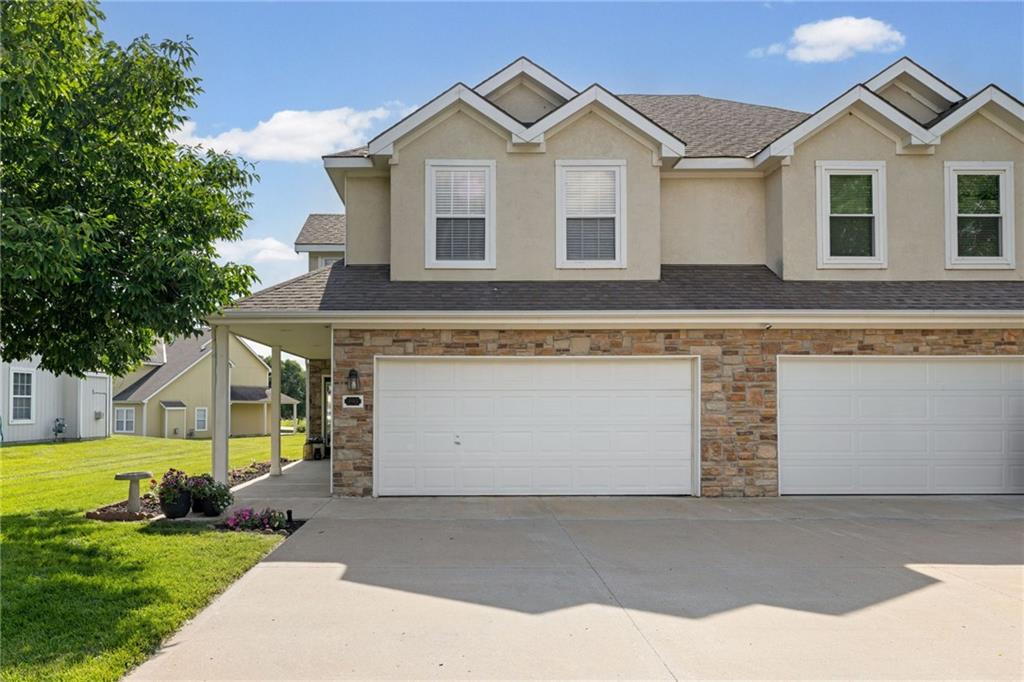
$282,000
Townhouse393 W ACORN Street · Gardner, KS · 66030
- 3 bd
- 3 ba
- 1,622 sqft
Listing courtesy of Real Broker, LLC
$269,900 · 3 bd · 3 ba · 1,550 sqft · Built 1998
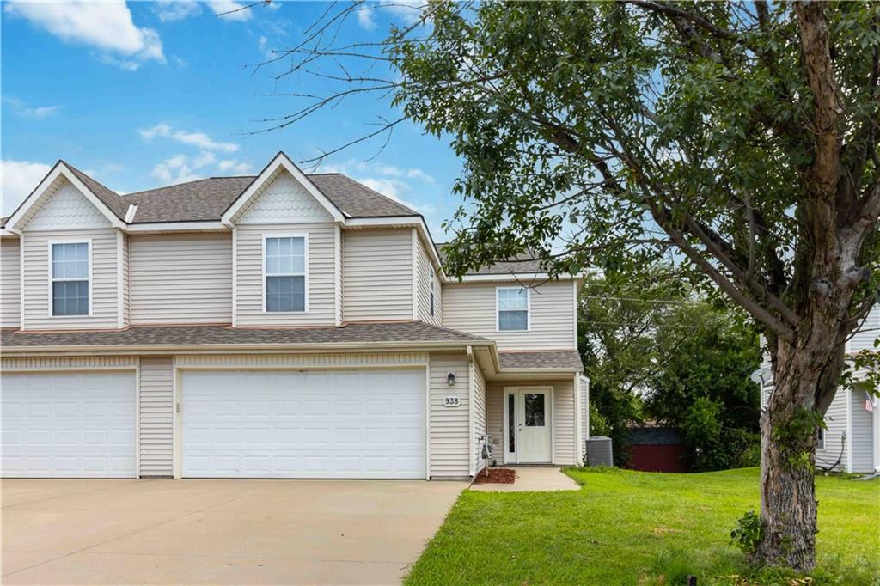
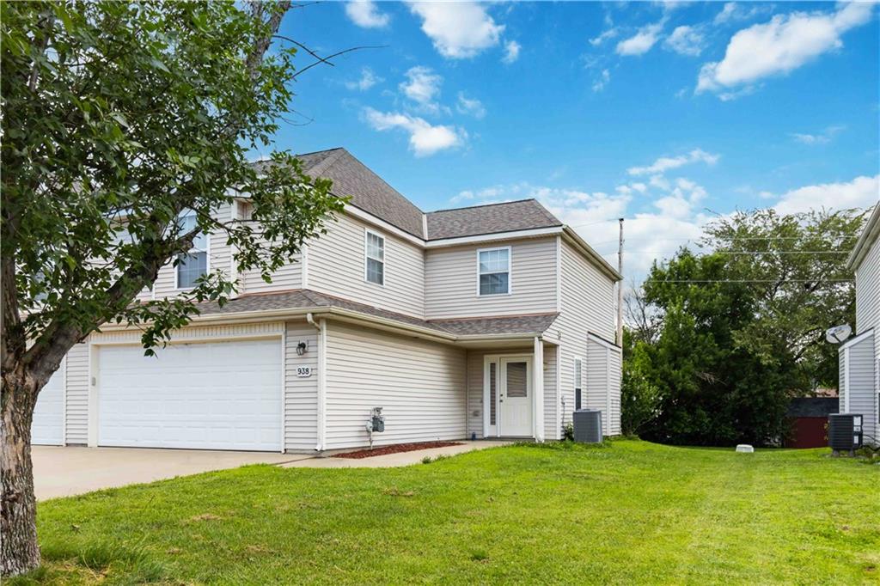
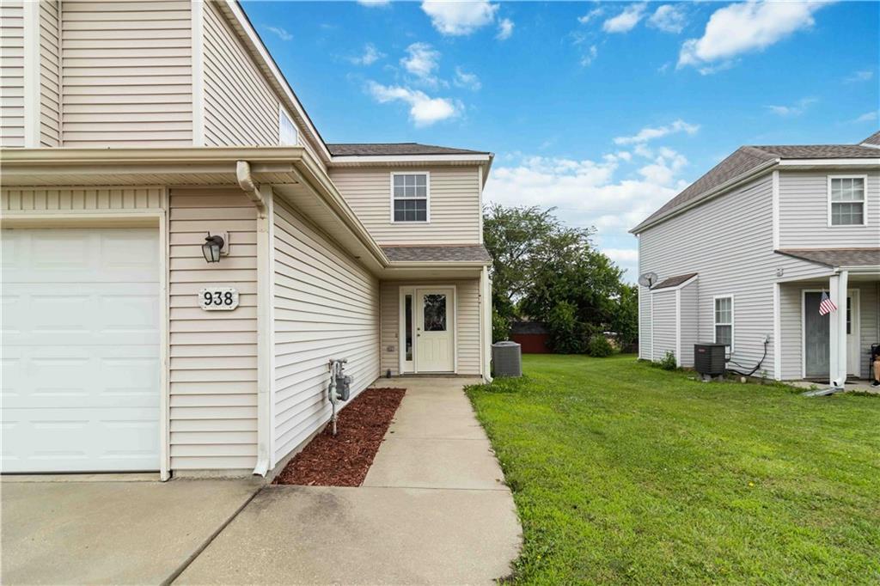
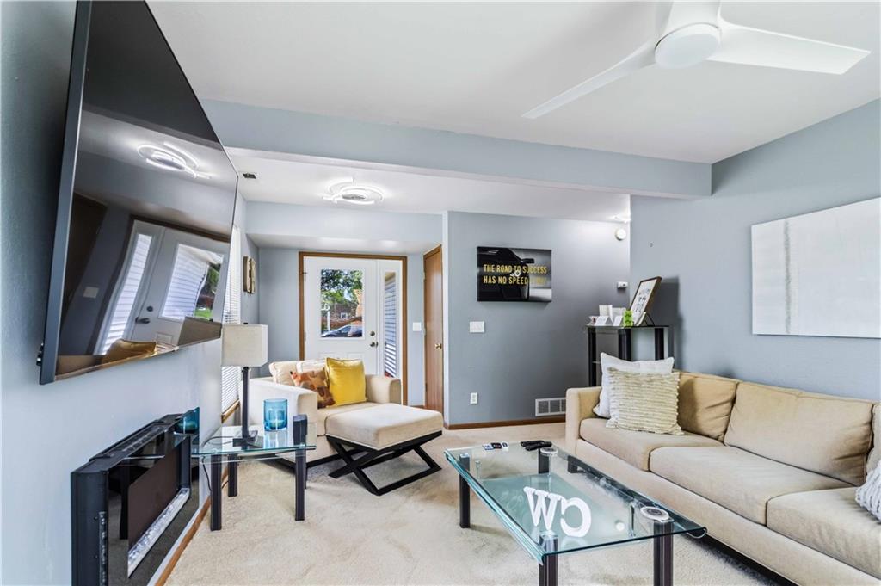
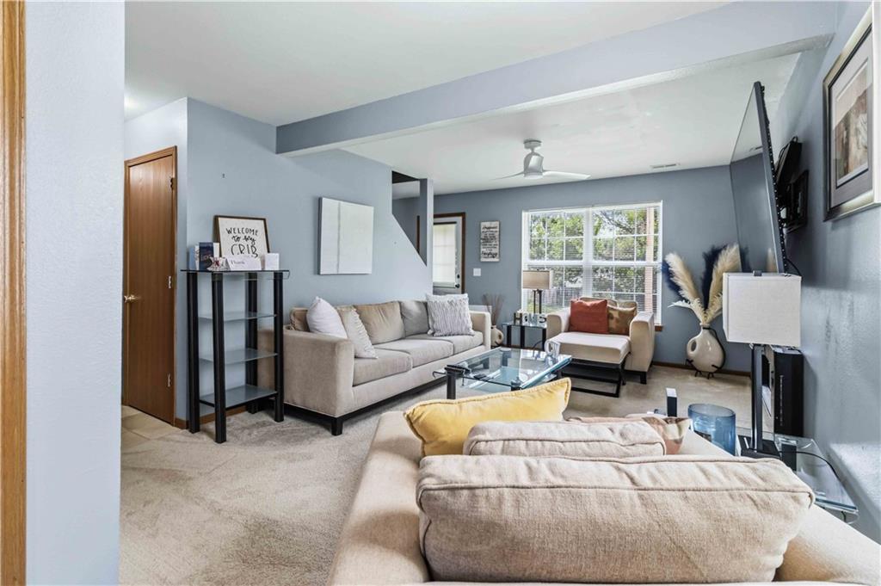
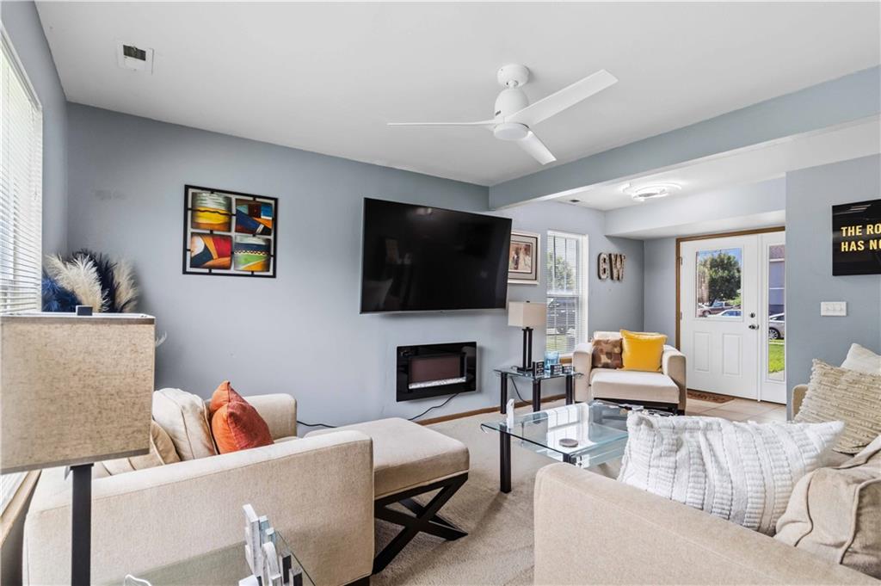
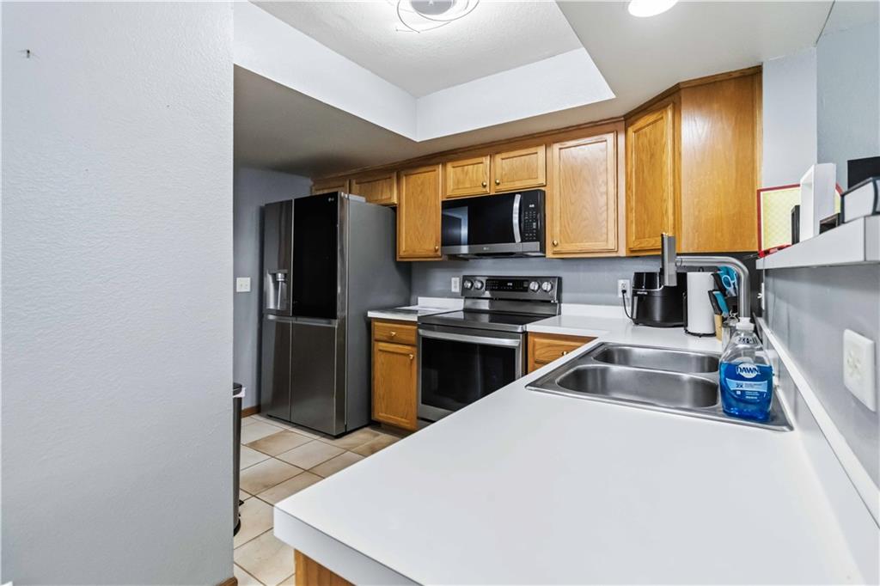
$269,900
938 E Wildcat Run Street · Gardner, KS · 66030
New ROOF, New Bathrooms, New Water Heater, New A/C, New LG Stainless Appliances, New Interior Paint, New LED lighting, Stunning, move-in-ready 3-bedroom, 2.5-bath half duplex with a 2-car garage and extensive 2025 updates throughout! Step through the brand-new front door into a bright, open-concept living space featuring fresh interior paint and updated LED lighting throughout the home. The beautifully refreshed kitchen includes brand-new stainless steel LG appliances (2025), including the refrigerator, stove, dishwasher, and microwave. The LG washer and dryer, also purchased in 2025, remain with the property. The spacious primary suite offers dual walk-in closets, updated lighting, and a completely remodeled en-suite bath featuring dual modern black vanities, bright white countertops, wood-look flooring, updated fixtures, and contemporary gray finishes. The secondary bedrooms have also been refreshed with new paint and updated fixtures. The upstairs hall bath was fully remodeled in 2025 and includes a modern black vanity, white countertop, wood-look flooring, new fixtures, and neutral gray tones. A versatile upstairs loft provides additional living space perfect for a home office, study area, playroom, media room, or potential fourth bedroom. Enjoy the convenience of the attached 2-car garage with an opener and a prime location close to schools, shopping, dining, and major highways. With no HOA and eligibility for USDA 100% financing, this beautifully updated home offers incredible value and is truly ready for its next owner—just move in and enjoy!
Estimate only — taxes, insurance, and HOA vary. Confirm exact figures with a lender.
Elementary
Moonlight Elementary
Middle
Wheatridge
High
Gardner Edgerton
Gardner Edgerton school district. Assigned schools per the MLS record — verify enrollment boundaries with the district.
$454,900
Median list price
97
Homes for sale
$282,000
Townhouse393 W ACORN Street · Gardner, KS · 66030
Listing courtesy of Real Broker, LLC
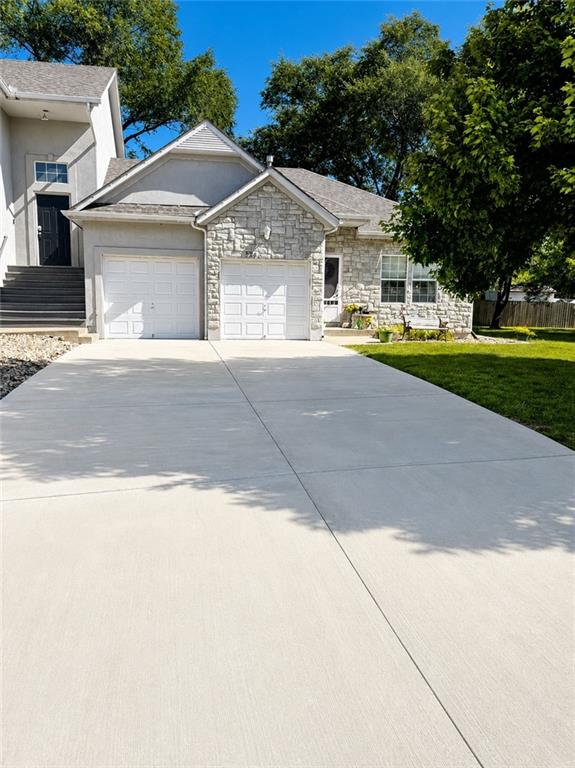 Coming Soon
 $260,000
Townhouse724 S Woodson Lane · Gardner, KS · 66030
Listing courtesy of ReeceNichols -Johnson County W
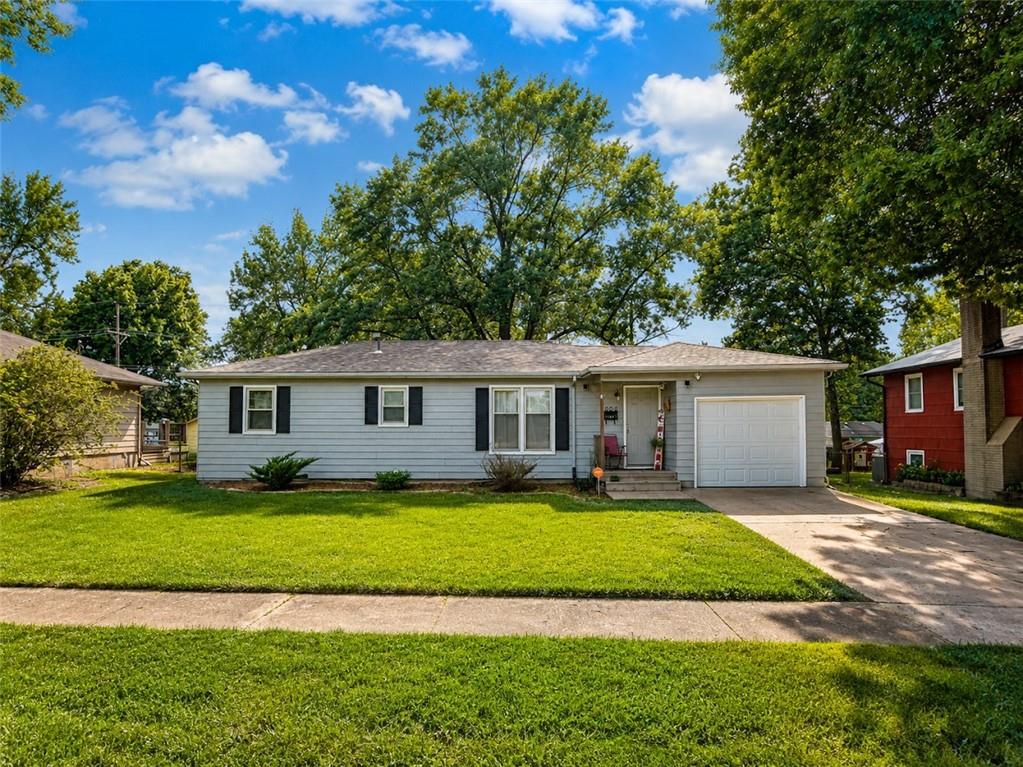
$260,000
House604 S Hickory Street · Gardner, KS · 66030
Listing courtesy of Keller Williams Realty Partners Inc.
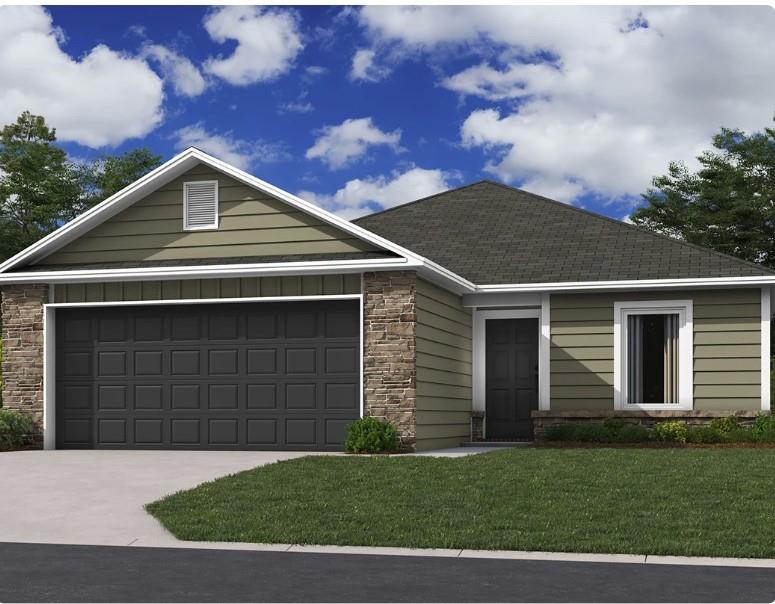 Pending
 $317,490
House572 W Bluebird Street · Gardner, KS · 66030
Listing courtesy of Platinum Realty LLC
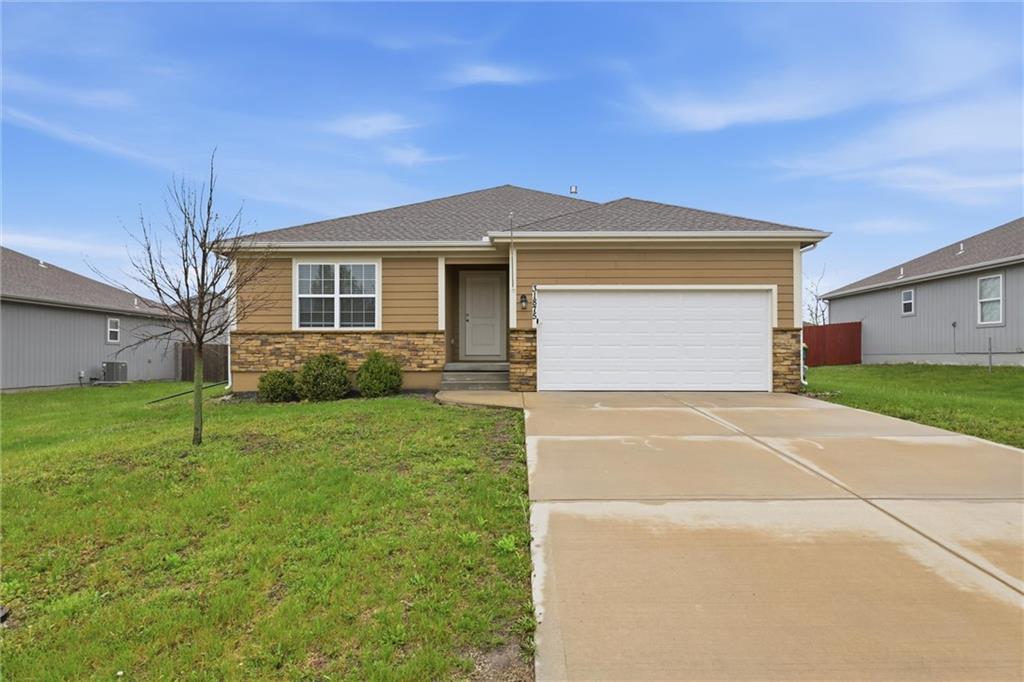
$329,900
House31875 W 171st Street · Gardner, KS · 66030
Listing courtesy of EXP Realty LLC
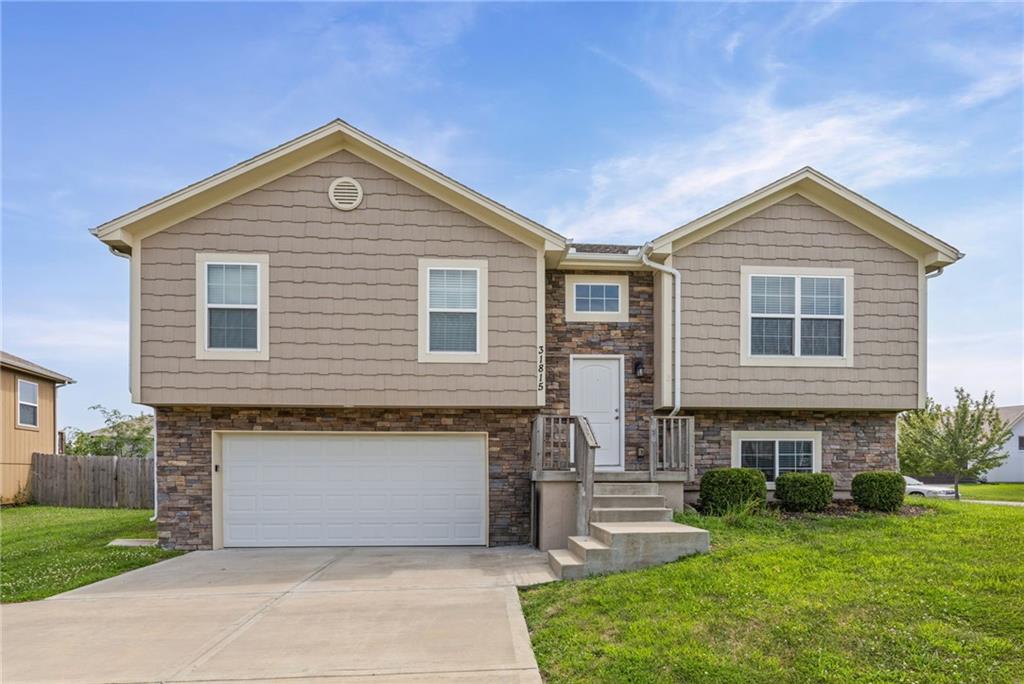
$332,500
House31815 W 171st Street · Gardner, KS · 66030
Listing courtesy of EXP Realty LLC
Listing courtesy of Platinum Realty LLC
Listing data provided in part by Heartland MLS and deemed reliable but not guaranteed. MLS #HMS2627600.