

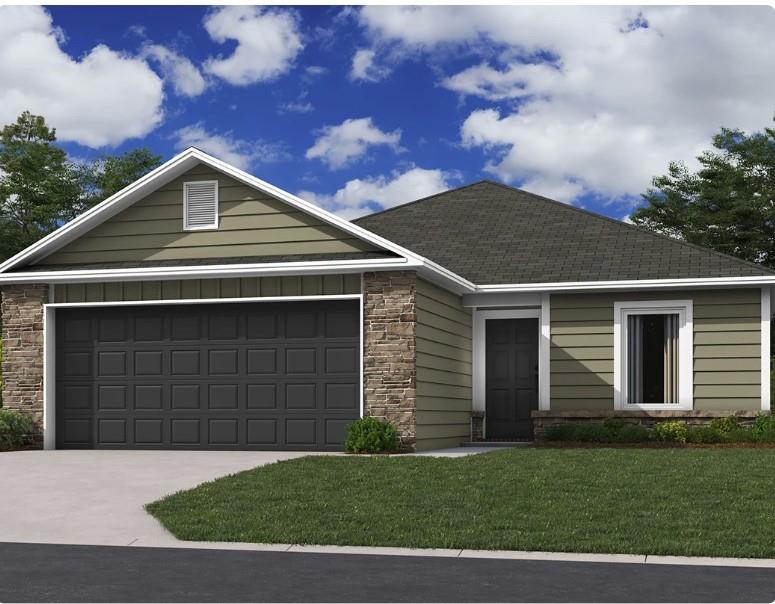
 Pending
 $317,490
House572 W Bluebird Street · Gardner, KS · 66030
- 3 bd
- 2 ba
- 1,216 sqft
Listing courtesy of Platinum Realty LLC
$260,000 · 3 bd · 1 ba · 1,008 sqft · Built 1971
$260,000
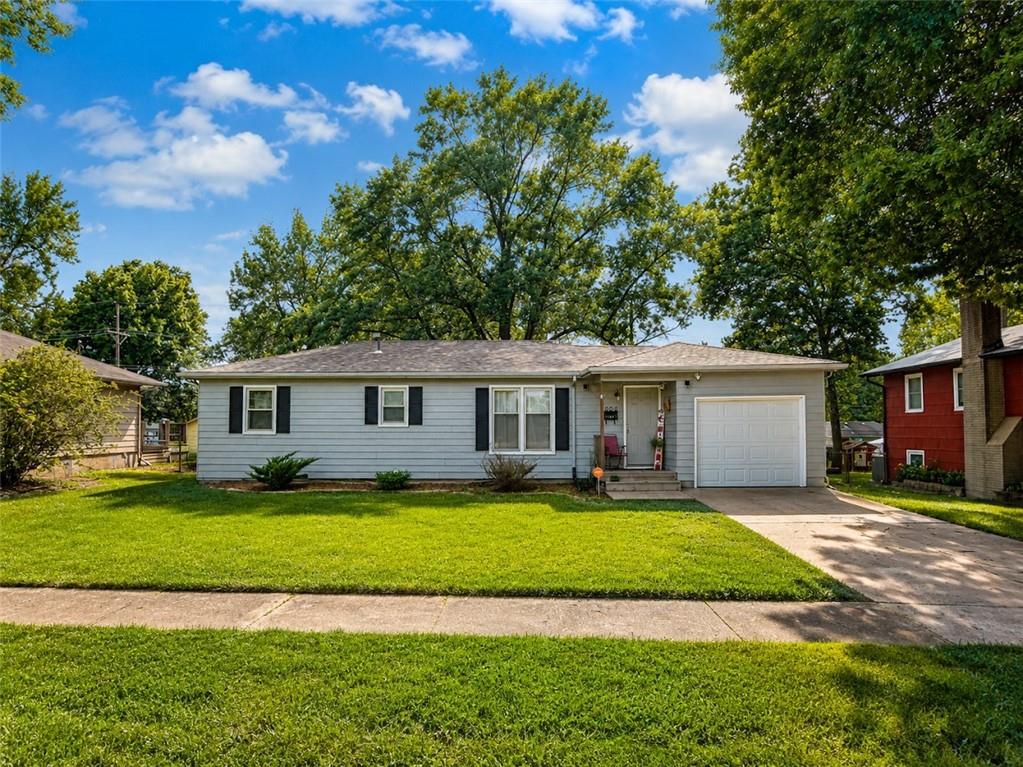
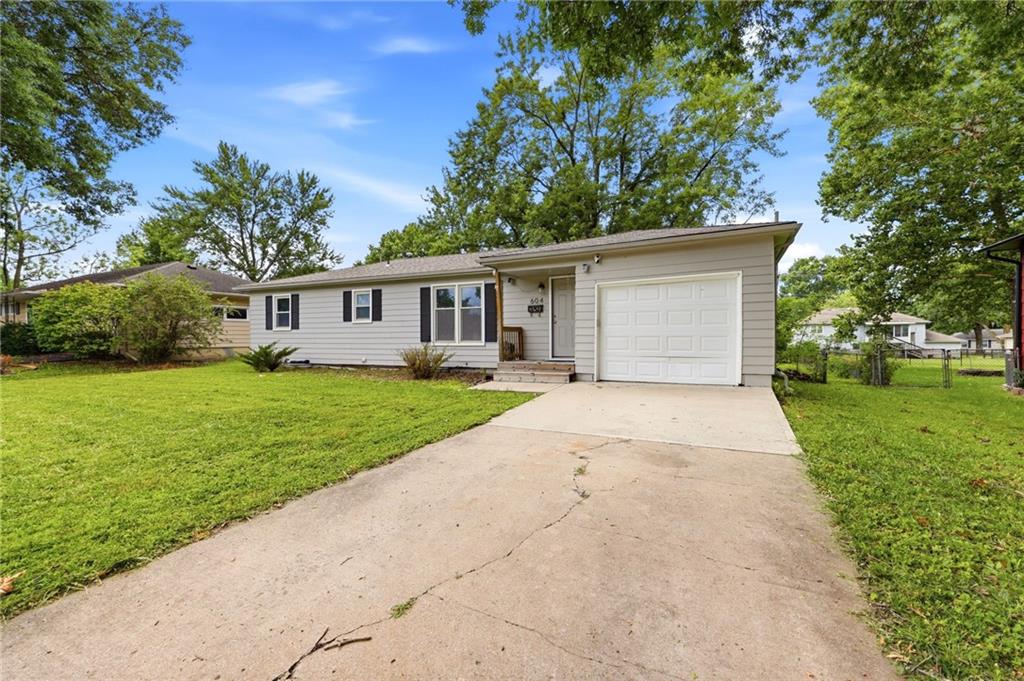
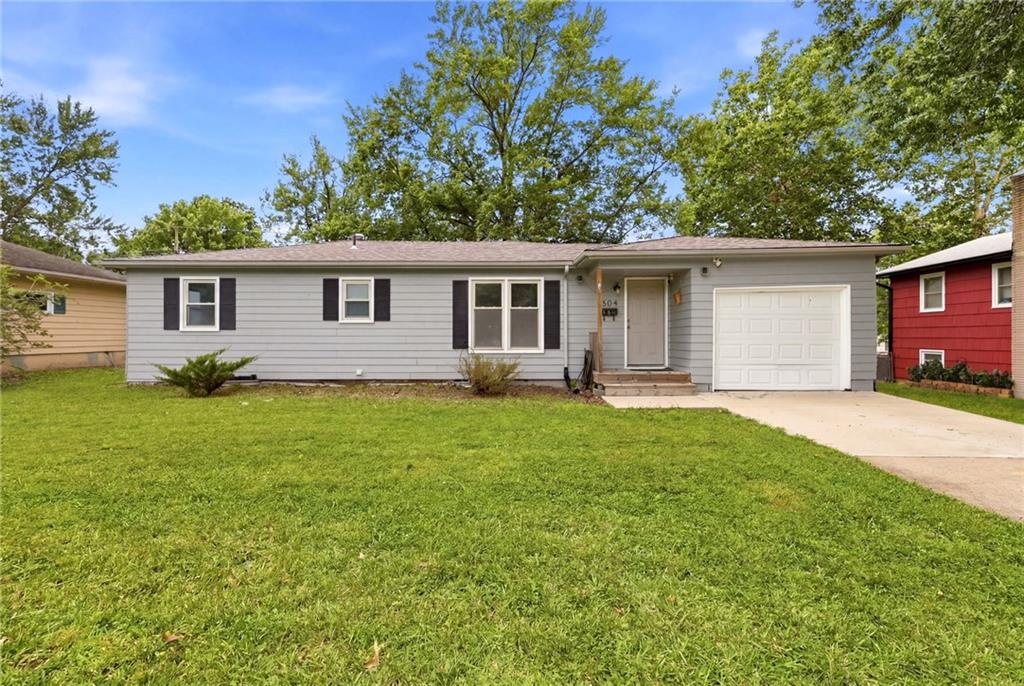
604 S Hickory Street · Gardner, KS · 66030
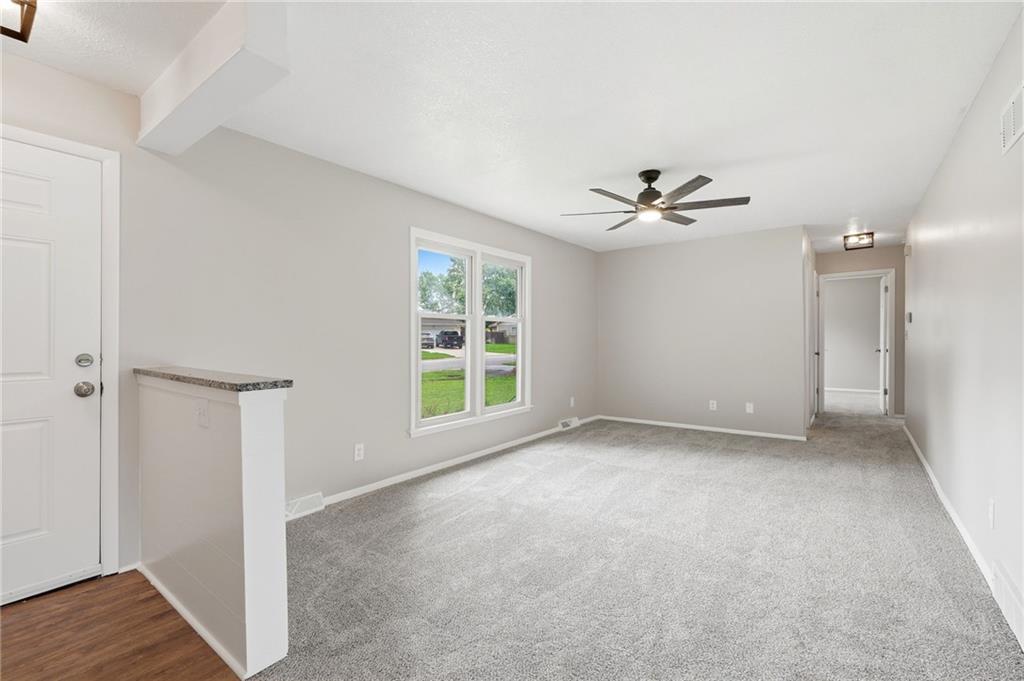
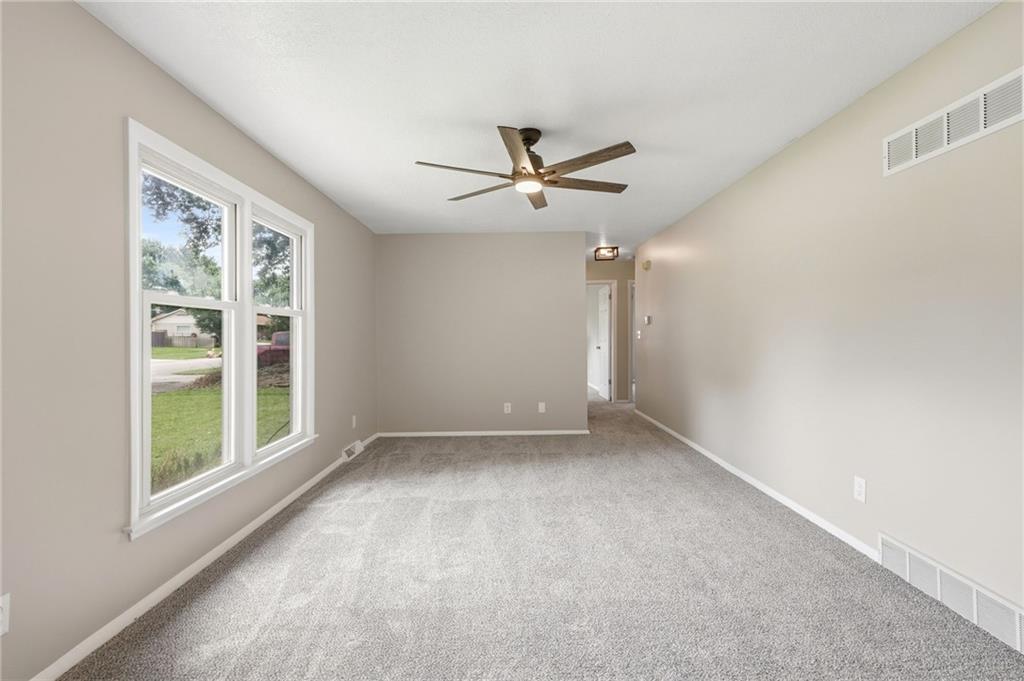
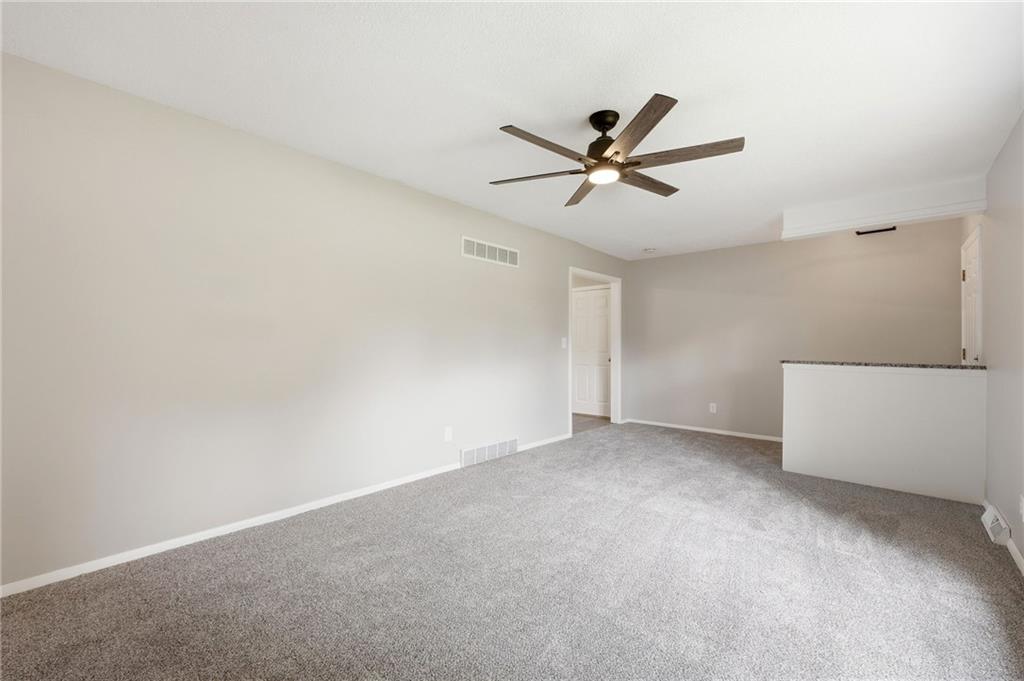
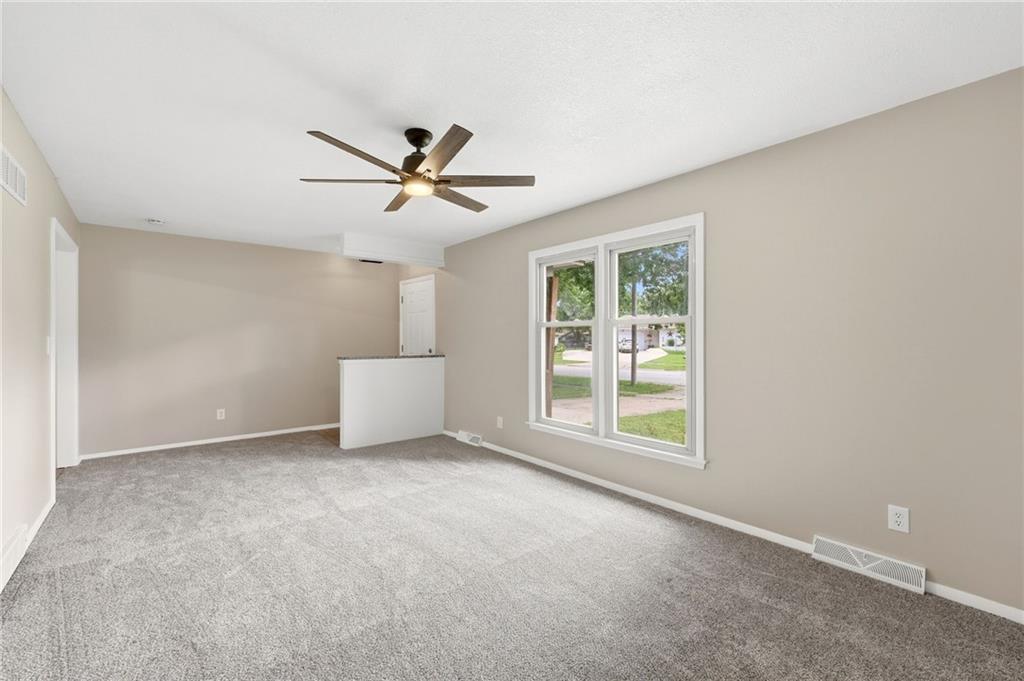
Looking for your first home or simply tired of touring houses that immediately need work? This refreshed Gardner ranch offers something becoming harder to find—a home where the major improvements have already been completed so you can focus on living instead of renovating. Inside you'll find a bright, welcoming interior with fresh paint, new carpet throughout the living room, hallway, and all three bedrooms, an updated kitchen featuring granite countertops, refinished cabinetry, newer appliances, and luxury vinyl plank flooring, plus an updated bathroom with modern finishes. What truly sets this home apart is the peace of mind it offers. Major improvements including the roof, HVAC system, water heater, kitchen renovation, plumbing updates, and foundation repairs have already been completed, with documentation and a detailed capital improvement list available in the MLS supplements. Even the basement has been professionally repaired and freshly painted, giving you clean storage today and endless possibilities for tomorrow. Step outside to enjoy the spacious backyard, mature shade trees, and a location that's just minutes from schools, parks, shopping, restaurants, and easy access to I-35. If you've been waiting for an affordable home where someone else has already invested in the expensive updates, this is your opportunity. Move in with confidence, make it your own, and start building memories instead of a renovation budget.
Estimate only — taxes, insurance, and HOA vary. Confirm exact figures with a lender.
High
Gardner Edgerton
Gardner Edgerton school district. Assigned schools per the MLS record — verify enrollment boundaries with the district.
$454,900
Median list price
97
Homes for sale
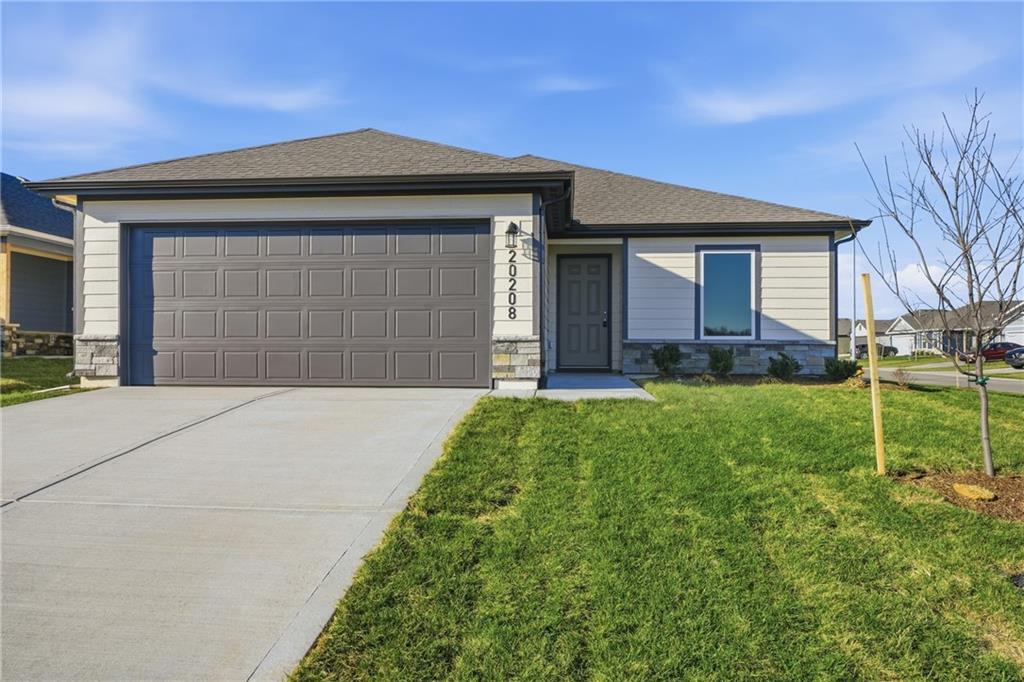
Pending $317,490
House572 W Bluebird Street · Gardner, KS · 66030
Listing courtesy of Platinum Realty LLC
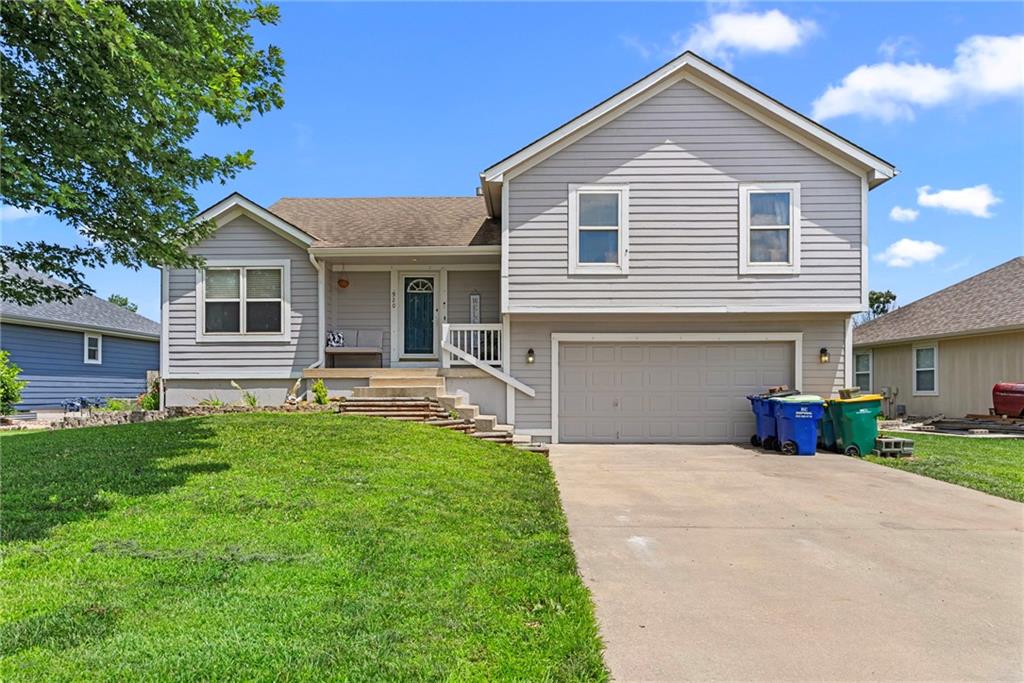
$323,950
House920 PUMPKIN RIDGE Street · Gardner, KS · 66030
Listing courtesy of ReeceNichols- Leawood Town Center
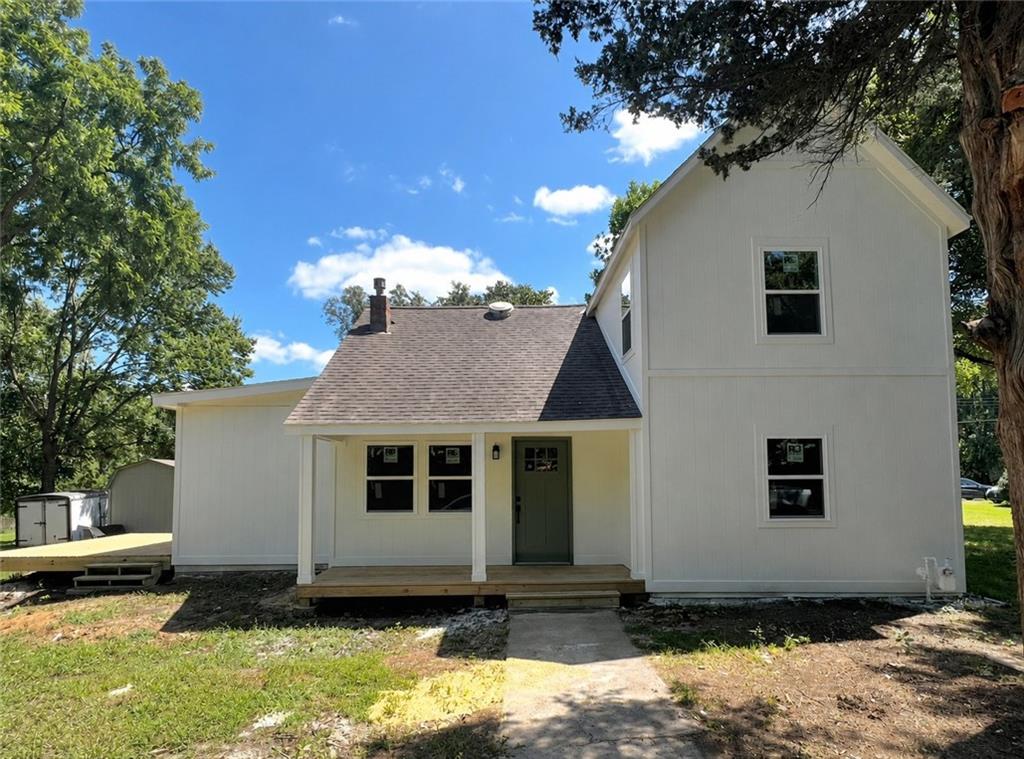
$325,000
House201 E 5th Street · Edgerton, KS · 66021
Listing courtesy of Worth Clark Realty
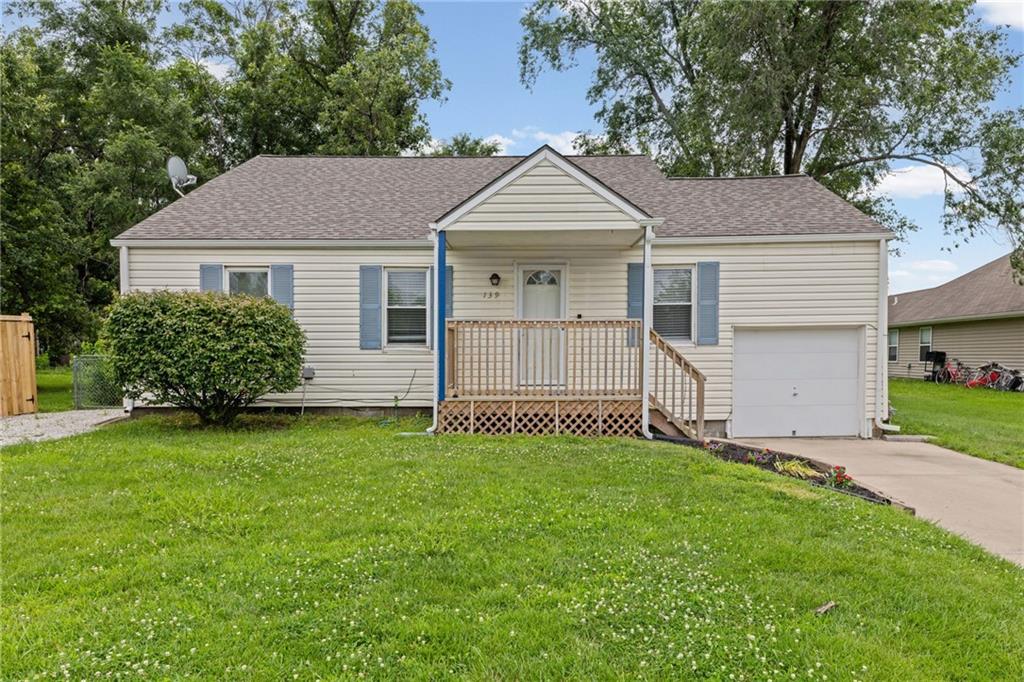
$219,000
House139 Kane Street · Gardner, KS · 66030
Listing courtesy of Seek Real Estate
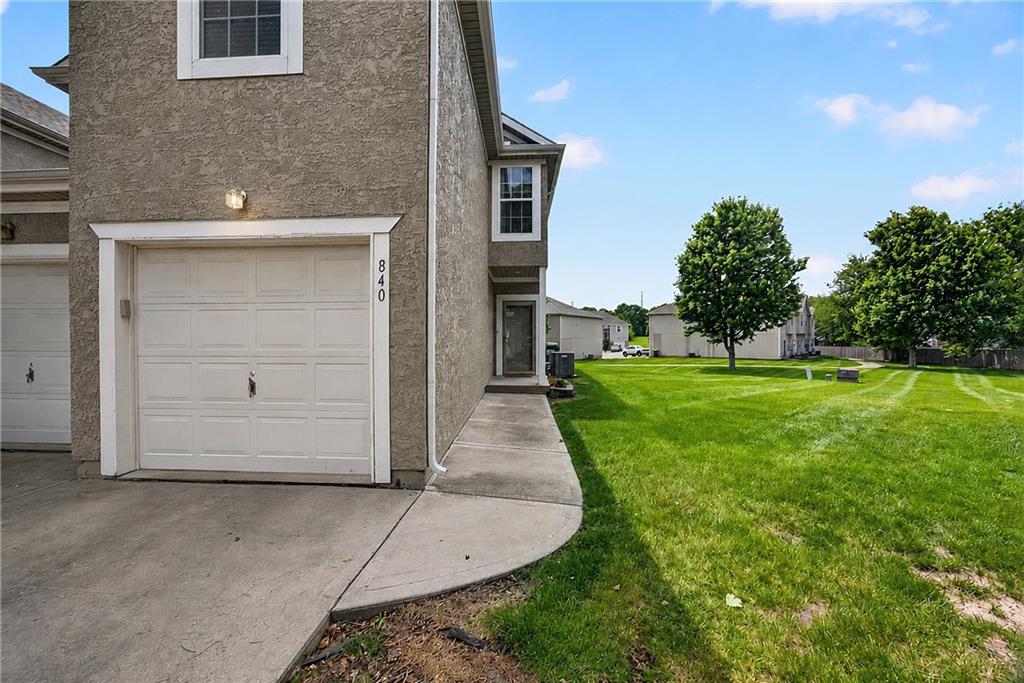
$210,000
Townhouse840 S Woodson Court · Gardner, KS · 66030
Listing courtesy of Keller Williams Realty Partners Inc.
$315,000
House620 W Bluebird Street · Gardner, KS · 66030
Listing courtesy of Platinum Realty LLC
Listing courtesy of Keller Williams Realty Partners Inc.
Listing data provided in part by Heartland MLS and deemed reliable but not guaranteed. MLS #HMS2623236.