

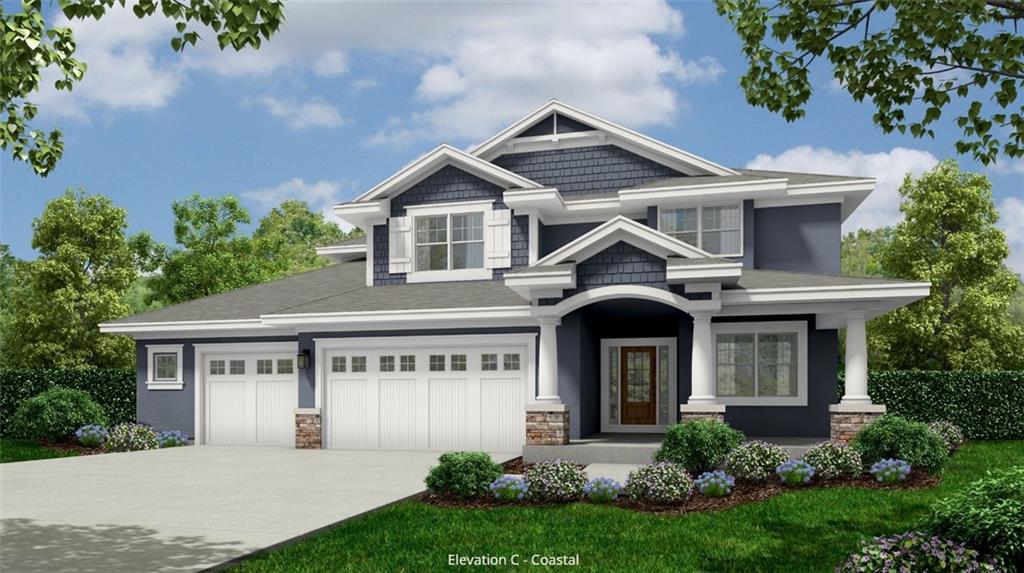
$843,255
House17321 Earnshaw Street · Overland Park, KS · 66221
- 5 bd
- 4 ba
- 3,276 sqft
Listing courtesy of BHG Kansas City Homes
$724,900 · 5 bd · 5 ba · 4,731 sqft · Built 1995
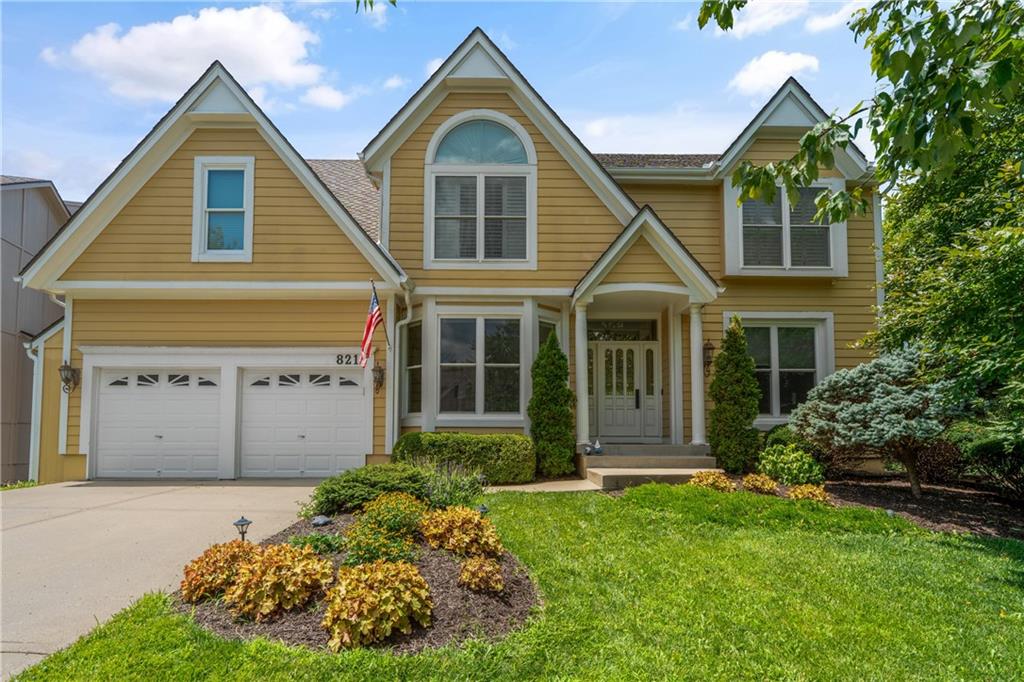
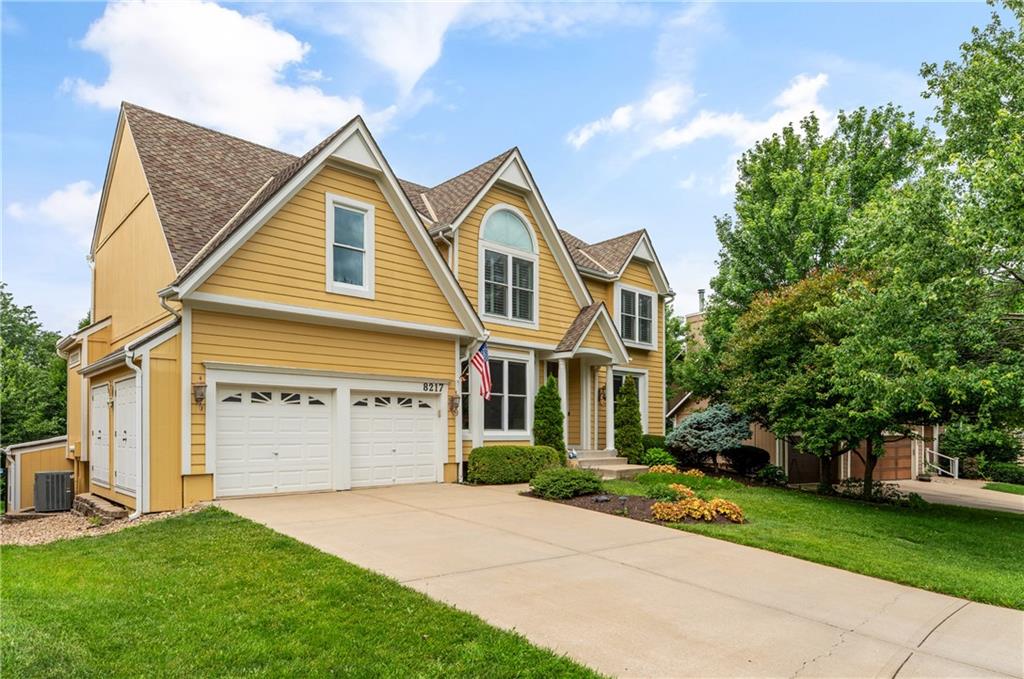
$724,900
8217 W 146th Terrace · Overland Park, KS · 66223
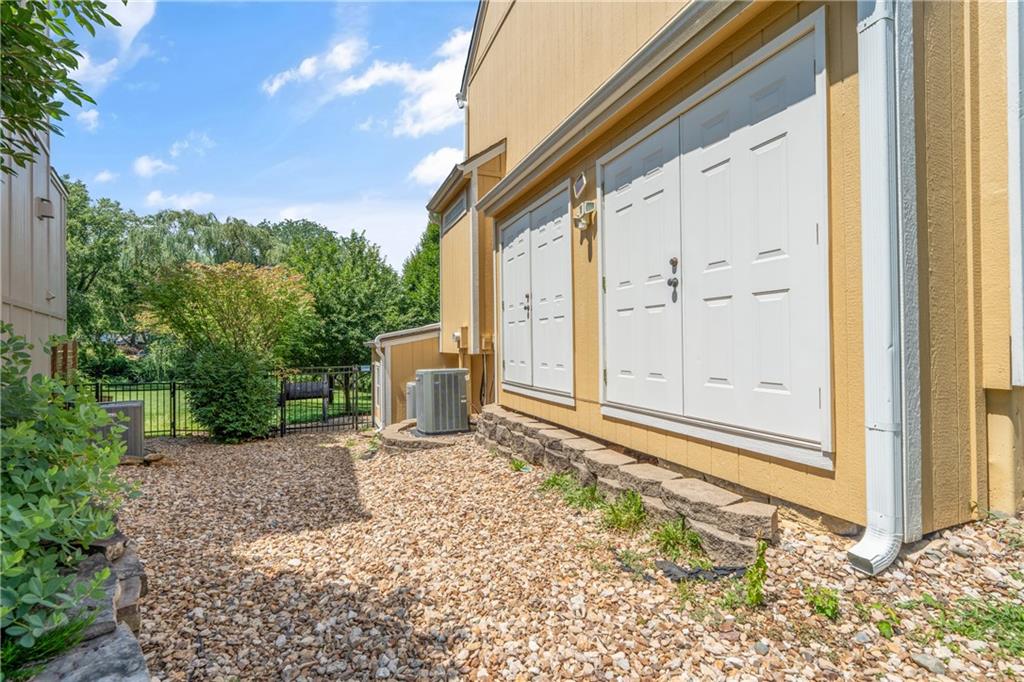
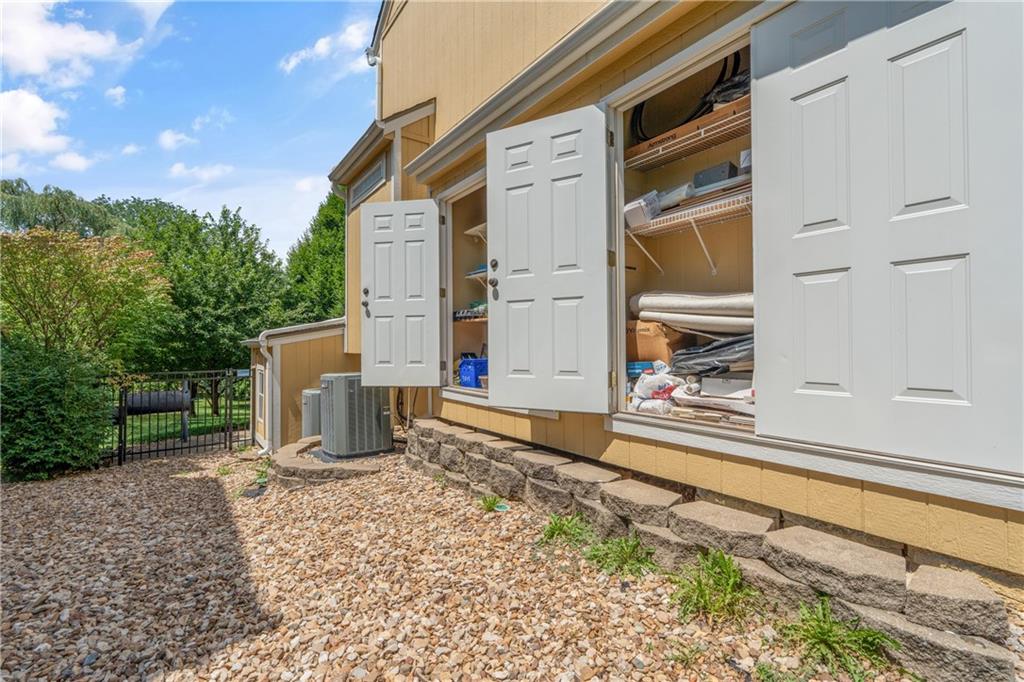
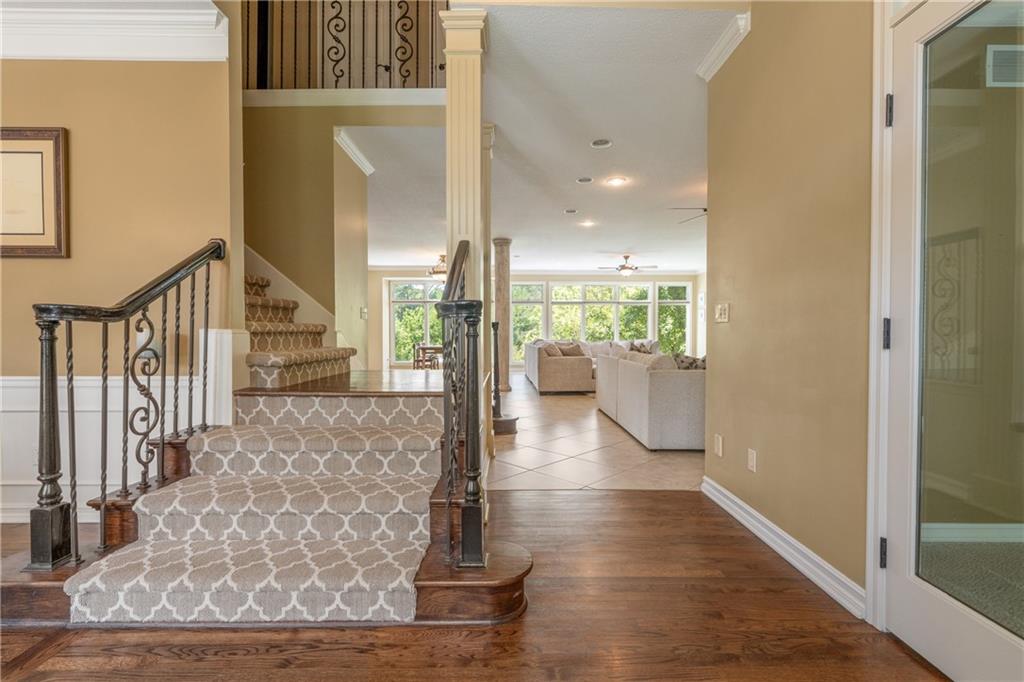
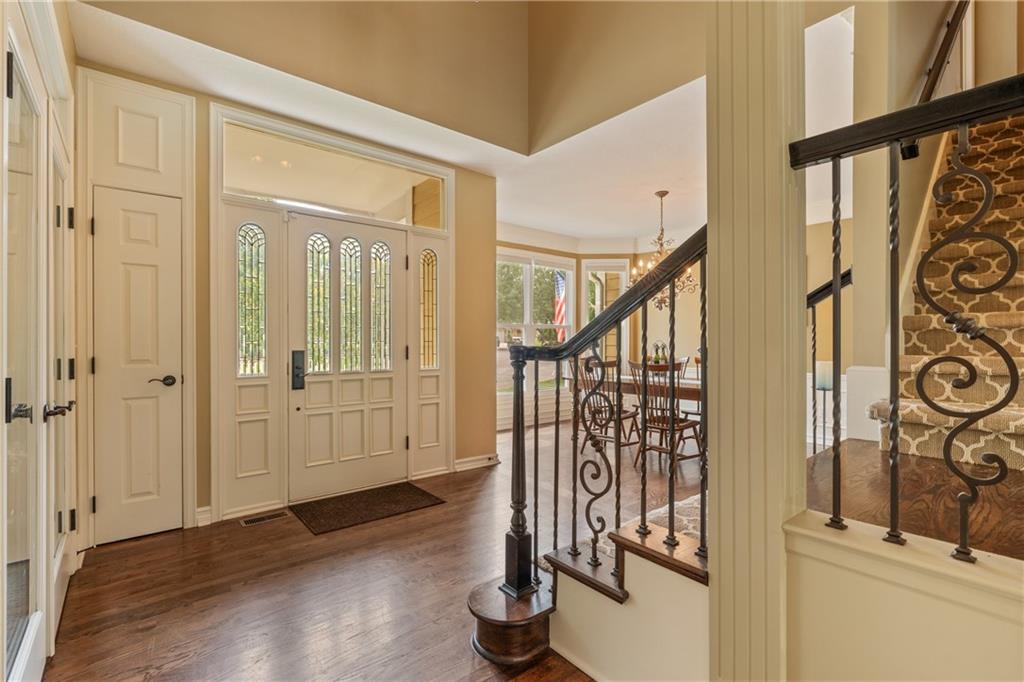
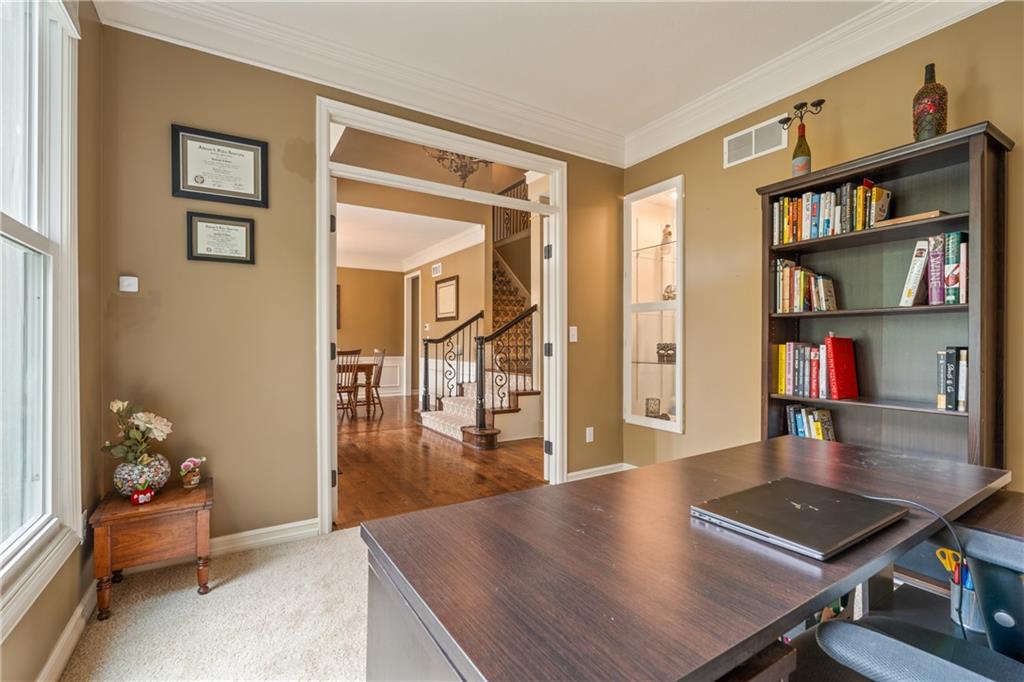
Exceptional space, unmatched value, and a private backyard retreat come together in this impressive five-bedroom home located in Overland Park's award-winning Blue Valley Schools. Offering one of the largest floor plans in the neighborhood and one of the best values based on price per square foot, this home delivers the space, features, and flexibility you are searching for. A grand entry flanked by the dining room and home office before opening to a light-filled great room featuring custom built-ins, a striking Tudor-style fireplace, and expansive windows overlooking the private backyard. The chef's kitchen boasts premium Thermador appliances, granite countertops, a walk-in pantry, butler's pantry, wine and coffee bar, and a breakfast area. The primary suite offers hardwood flooring, plantation shutters, tiered ceilings, and two walk-in closets, including a cedar-lined closet. The luxurious ensuite features dual vanities, a whirlpool tub, separate shower & skylight. The finished walkout lower level expands the home's versatility with a large recreation room, wet bar, full bath, and a fifth bedroom, perfect for guests or multigenerational living. Outside, you choose how to enjoy this spacious, 1/3 acre yard that provides potential for an outdoor retreat, pool/spa & gardens. Surrounded by peach and pear trees to enjoy, the expansive patios provide multiple areas for entertaining. An air-conditioned workshop and storage with running water offers incredible flexibility for hobbies & projects. Additional garage storage on the side of the house provides more convenience and functionality. Additional highlights include laundry hookups on all three levels, abundant storage throughout, a sprinkler system, new windows, new water heaters, and numerous recent updates. Combining exceptional square footage, outstanding value, and a prime location close to shopping, dining, and major highways, this home is a rare opportunity in one of Overland Park's most desirable neighborhoods.
Estimate only — taxes, insurance, and HOA vary. Confirm exact figures with a lender.
Elementary
Sunset Ridge
Middle
Lakewood
High
Blue Valley West
Blue Valley school district. Assigned schools per the MLS record — verify enrollment boundaries with the district.
$750,000
Median list price
419
Homes for sale
$843,255
House17321 Earnshaw Street · Overland Park, KS · 66221
Listing courtesy of BHG Kansas City Homes
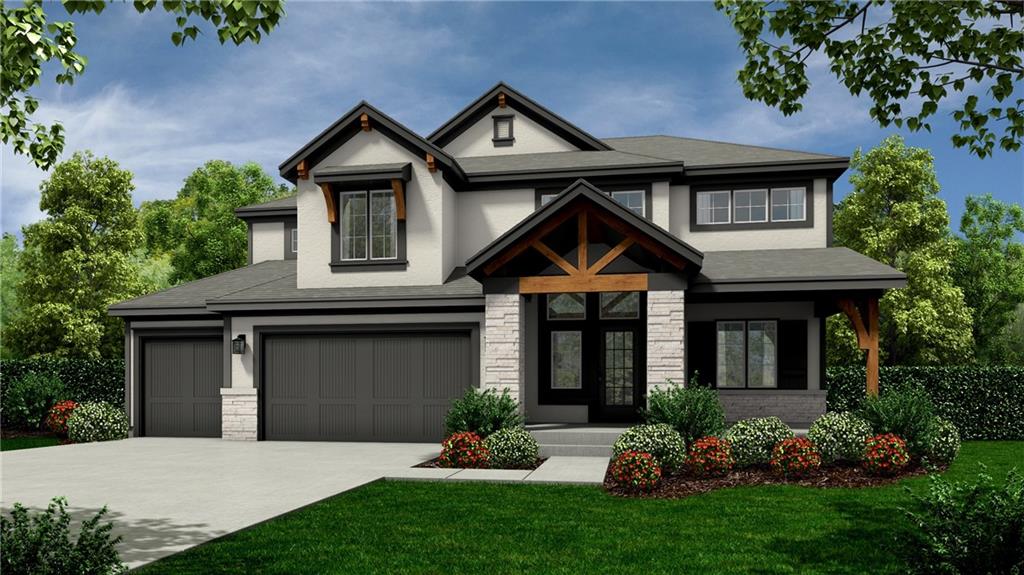 For Sale
 $835,655
House17320 Earnshaw Street · Overland Park, KS · 66221
Listing courtesy of BHG Kansas City Homes
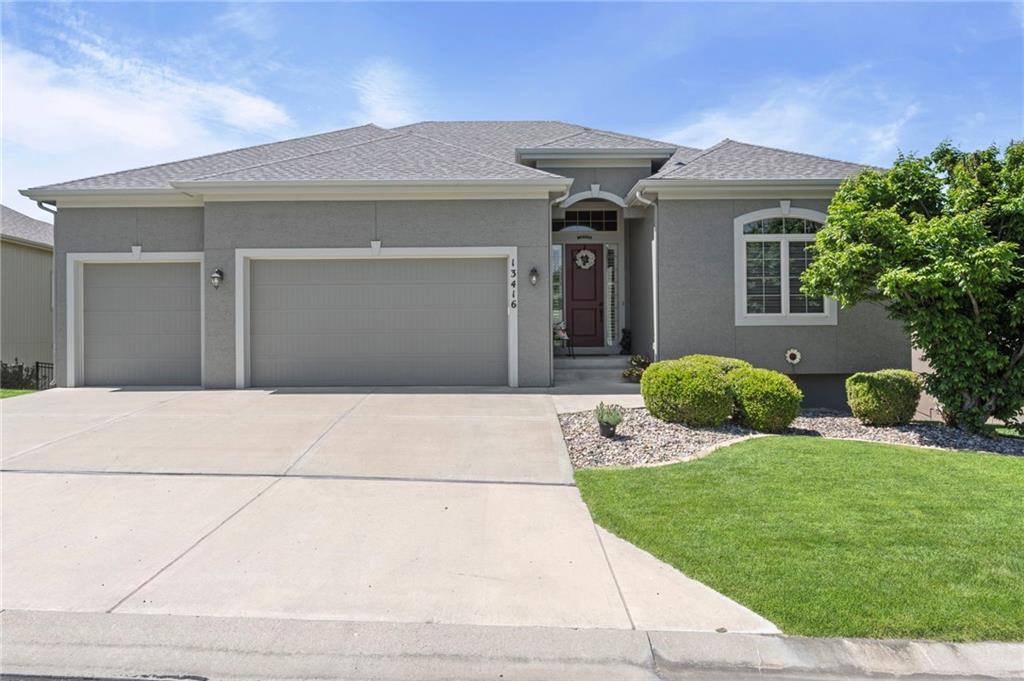
$685,000
House13416 W 172nd Street · Overland Park, KS · 66221
Listing courtesy of Weichert, Realtors Welch & Co.
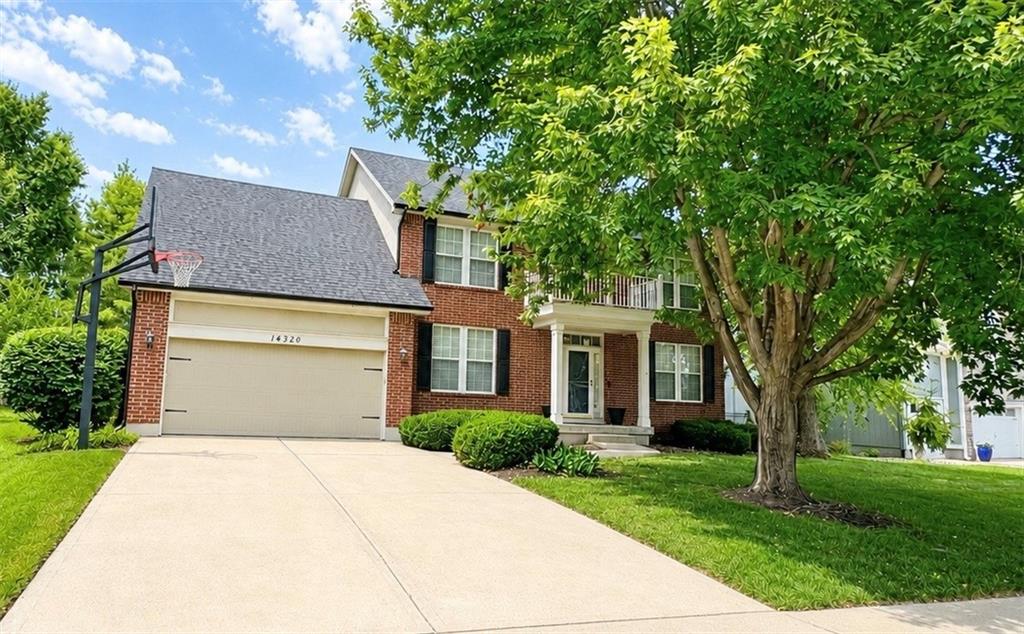 Coming Soon
 $550,000
House14320 Stearns Street · Overland Park, KS · 66221
Listing courtesy of ReeceNichols- Leawood Town Center
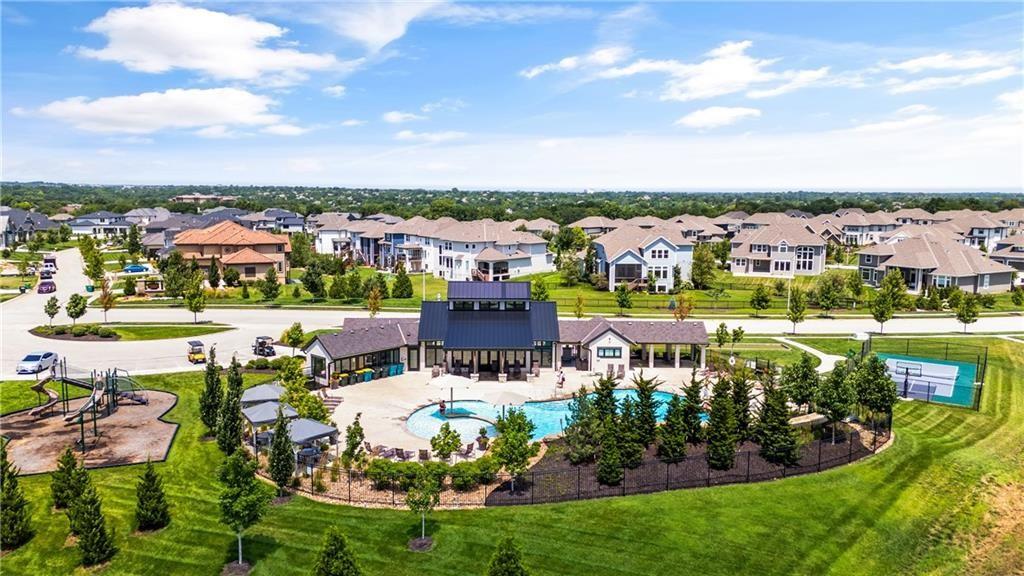
$737,057
Villa3945 W 158th Place · Overland Park, KS · 66224
Listing courtesy of Rodrock & Associates Realtors
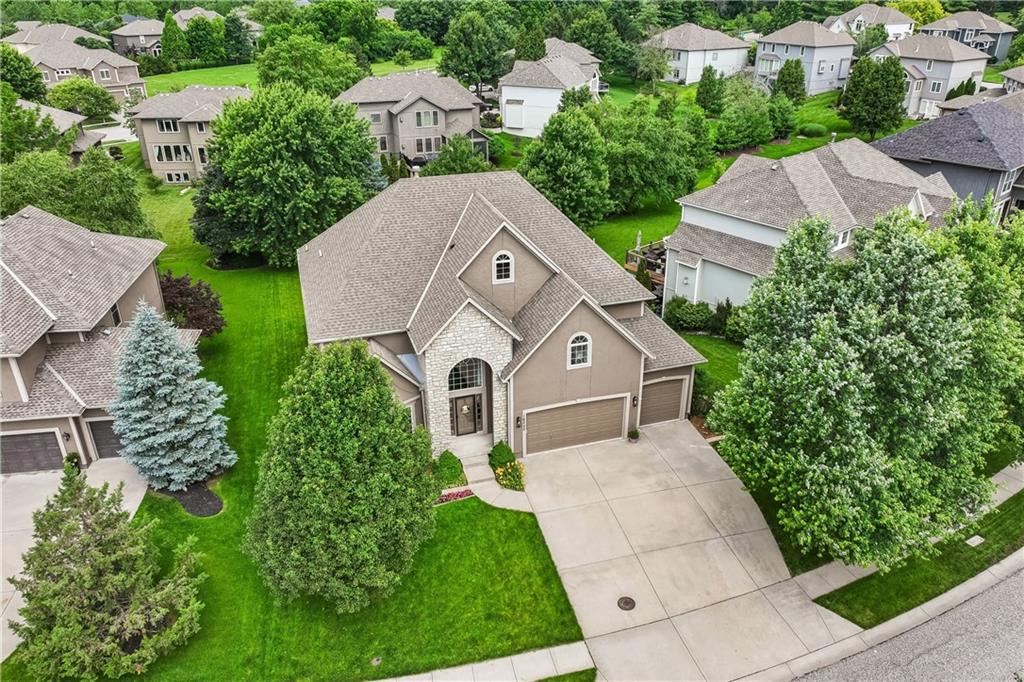
$785,000
House16200 Ballentine Street · Overland Park, KS · 66221
Listing courtesy of Keller Williams Realty Partners Inc.
Listing courtesy of Real Broker, LLC
Listing data provided in part by Heartland MLS and deemed reliable but not guaranteed. MLS #HMS2627584.