

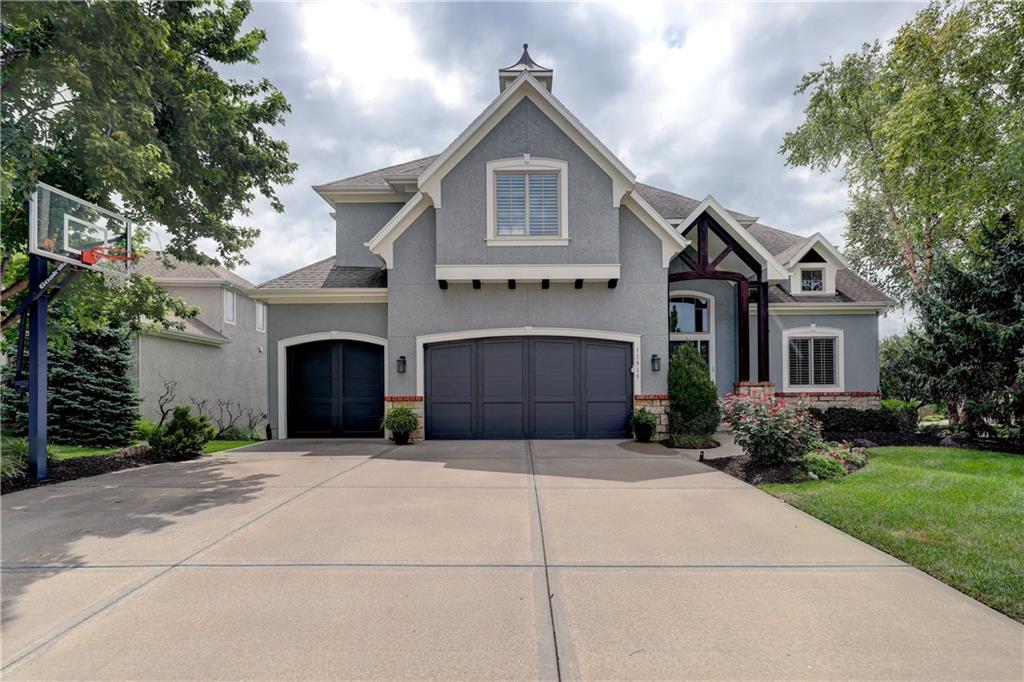
For Sale
$885,000
House11515 W 165th Terrace · Overland Park, KS · 66221
- 6 bd
- 6 ba
- 4,212 sqft
$1,125,000 · 5 bd · 5 ba · 7,129 sqft · Built 2003
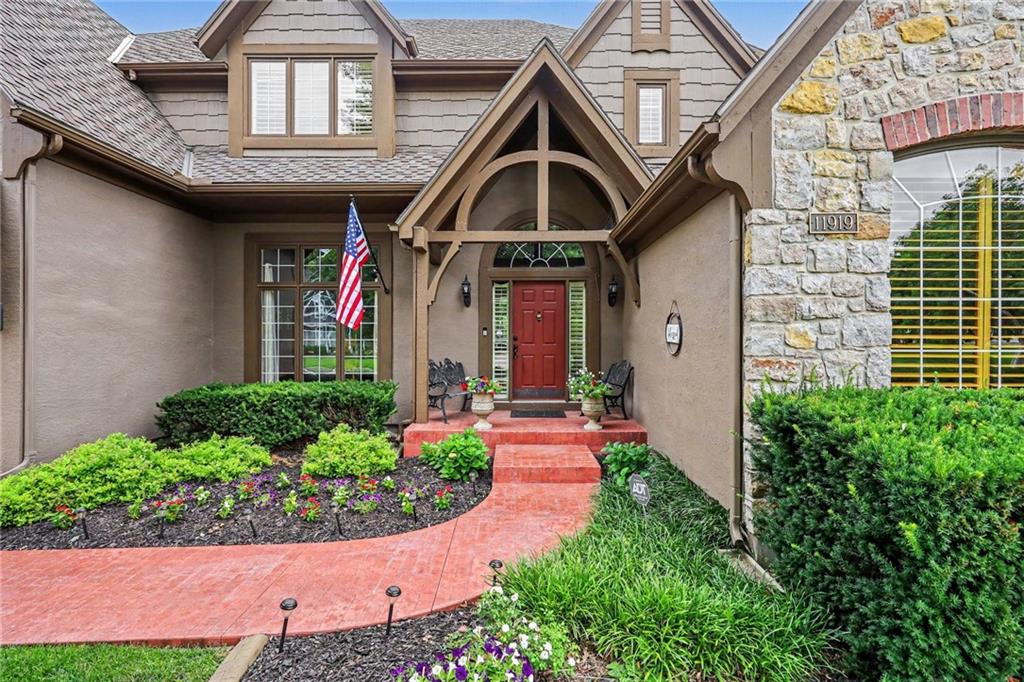
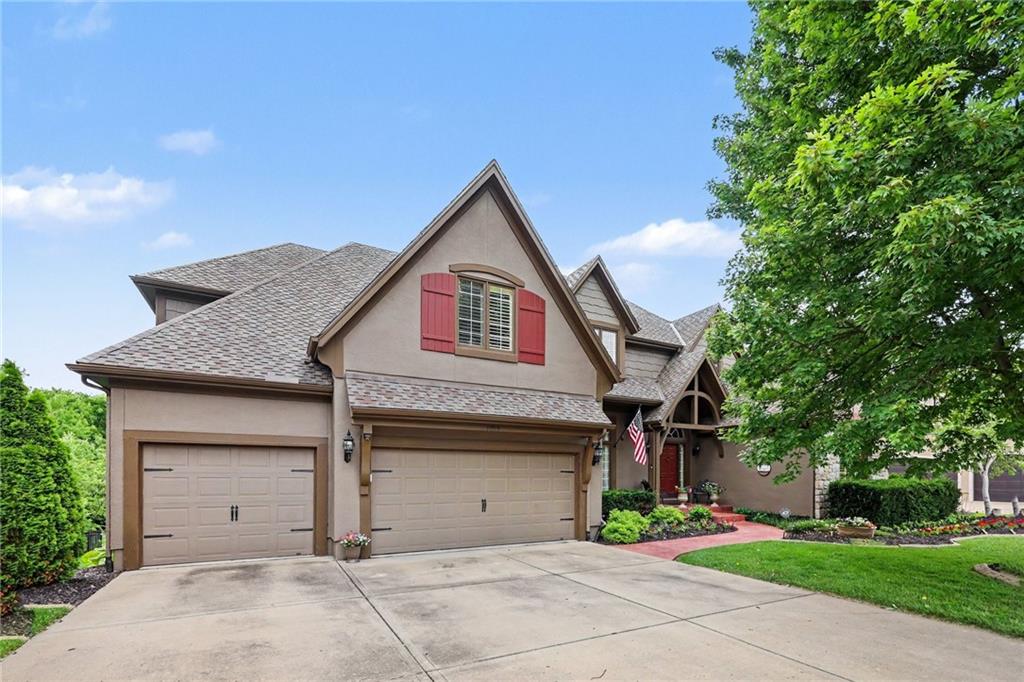
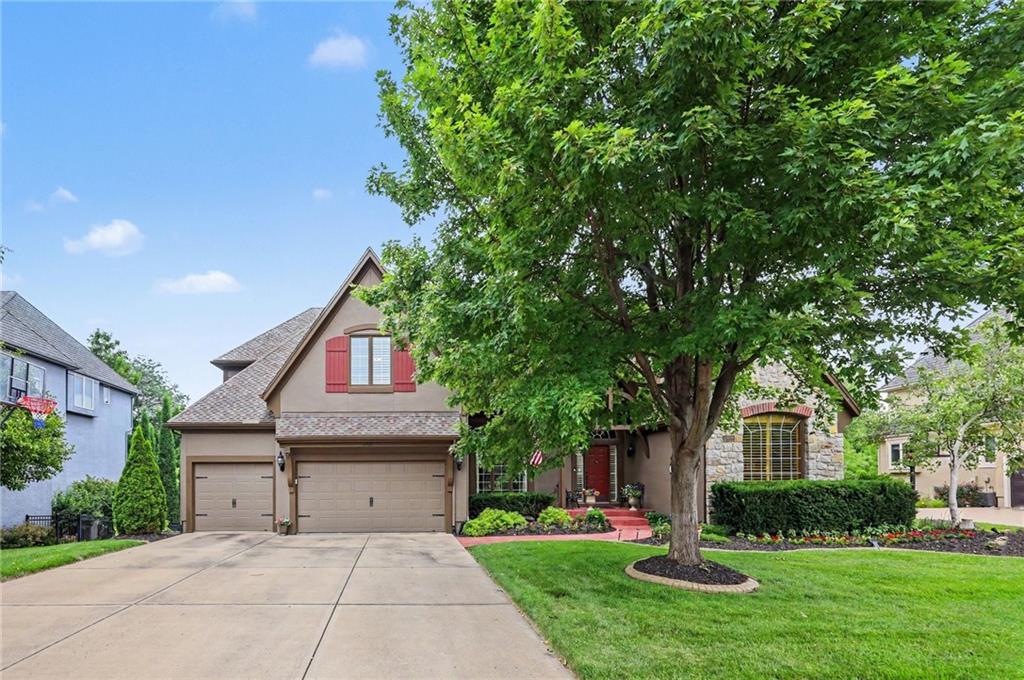
$1,125,000
11919 W 139th Terrace · Overland Park, KS · 66221
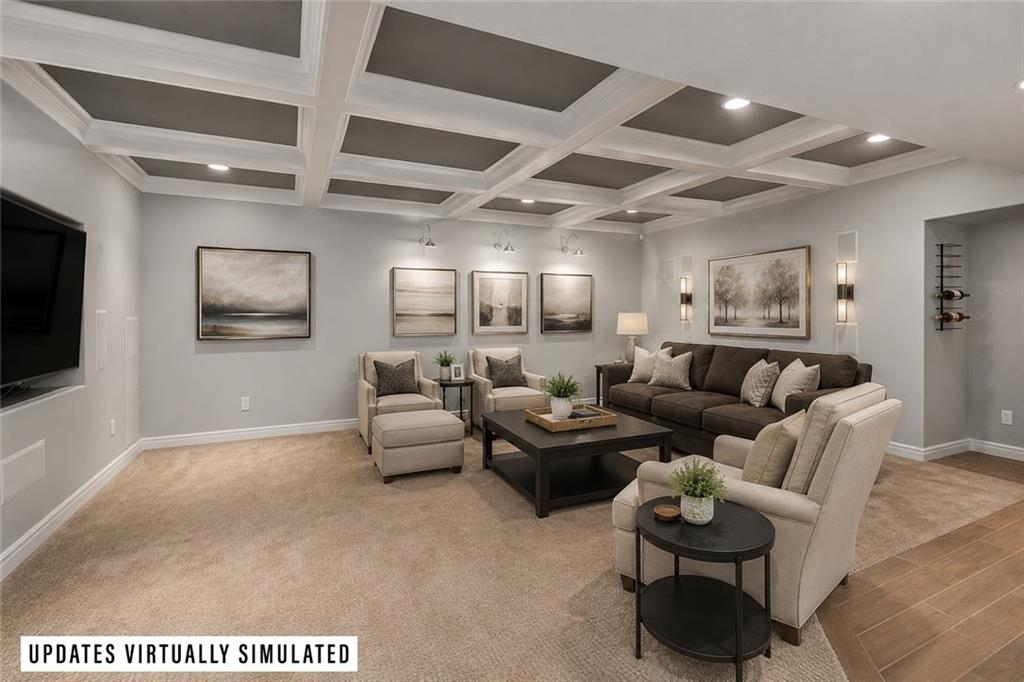
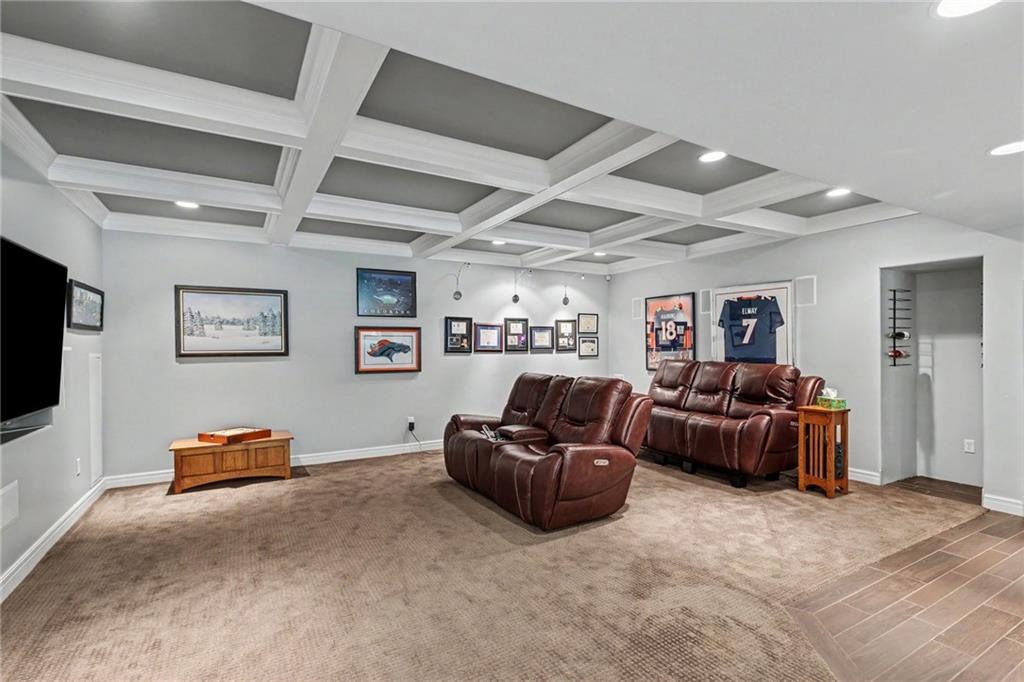
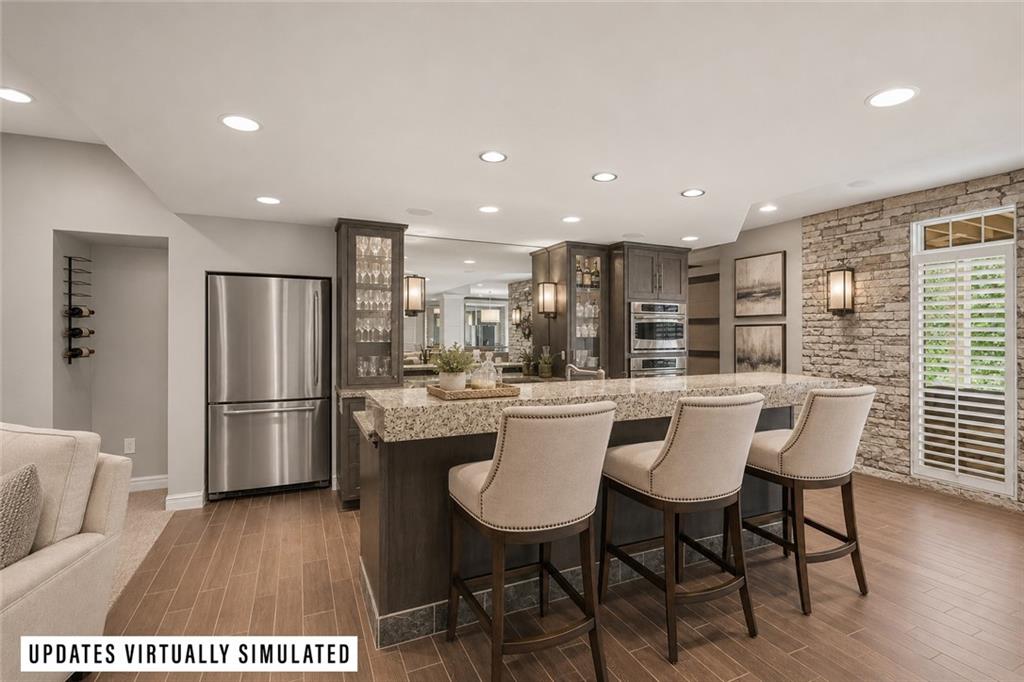
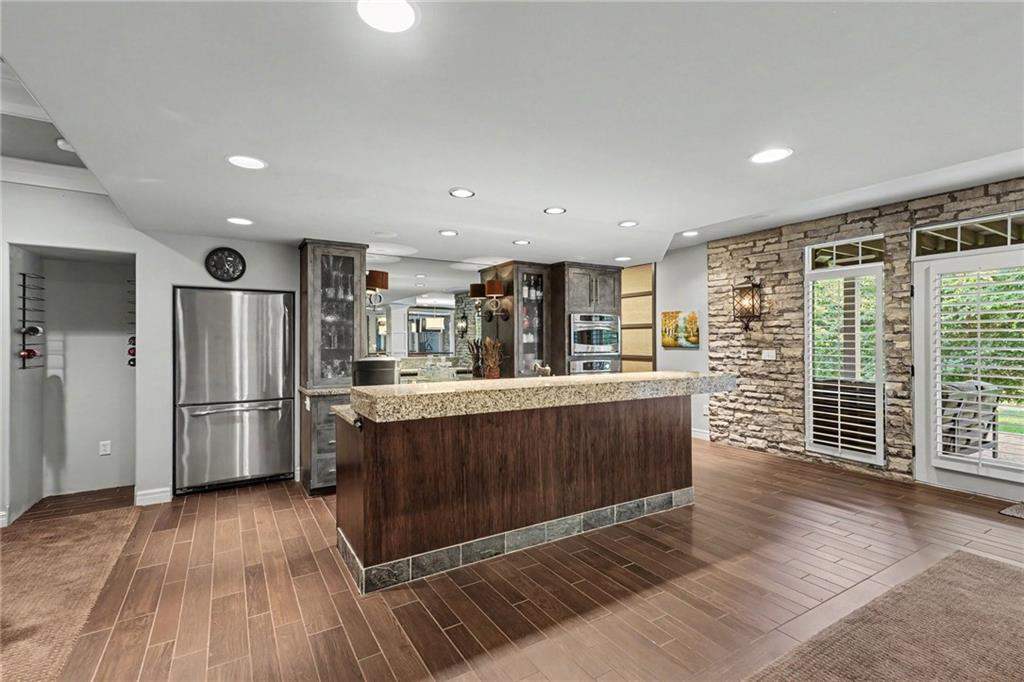
Welcome to this exceptional custom-built 1.5-story home in Nottingham Estates at St. Andrews, one of southern Johnson County's most sought-after neighborhoods. Backing to greenspace, and the Tomahawk Creek Trail, this one-of-a-kind residence offers over 7,100 square feet of beautifully designed living space with premium finishes and incredible indoor & outdoor entertaining areas. The main level features a luxurious primary suite with a large walk-in closet and spacious bath, and direct access to the covered deck overlooking the peaceful greenspace and trail. The gourmet kitchen is designed for both everyday living and entertaining, featuring premium appliances, an oversized refrigerator, gas range, double oven, cherry cabinetry, extra-large walk-in pantry, and a breakfast room that opens to the covered deck. The dining room includes a rare walk-in storage pantry perfect for serving pieces and entertaining essentials. A private office is located near the dining room. Front & back staircases lead upstairs to three spacious bedrooms with walk-in closets, two full baths, and a loft living area. A whole-home surround sound system enhances the living experience throughout. The walk-out lower level is truly exceptional, offering a wet bar with a full kitchen, recreation space with a coffered ceiling and built-in television, billiards game area, media room, exercise room, hobby room, fifth bedroom, full bathroom, and direct access to the covered patio. Outside, mature shade trees, extensive landscaping, and outdoor living spaces create remarkable curb appeal, while the epoxy-floored 3-car garage provides excellent storage. Residents enjoy neighborhood amenities including a pool, trails, and activities—all just minutes from St. Andrews Golf Club, public tennis & pickleball courts, Scheels Soccer Complex, Blue Valley Rec, shopping, dining, and award-winning Blue Valley schools. Rarely does a home combine this level of craftsmanship, privacy, entertaining space, and location.
Estimate only — taxes, insurance, and HOA vary. Confirm exact figures with a lender.
Elementary
Harmony
Middle
Harmony
High
Blue Valley NW
Blue Valley school district. Assigned schools per the MLS record — verify enrollment boundaries with the district.
$749,975
Median list price
404
Homes for sale
$885,000
House11515 W 165th Terrace · Overland Park, KS · 66221
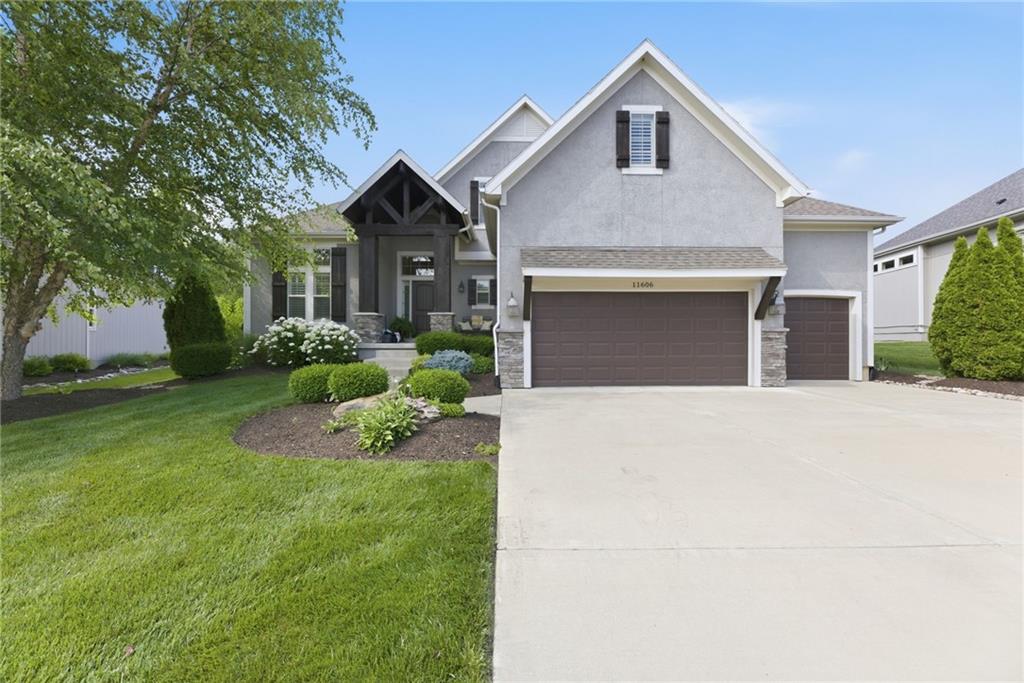
$960,000
House11606 W 157th Terrace · Overland Park, KS · 66221
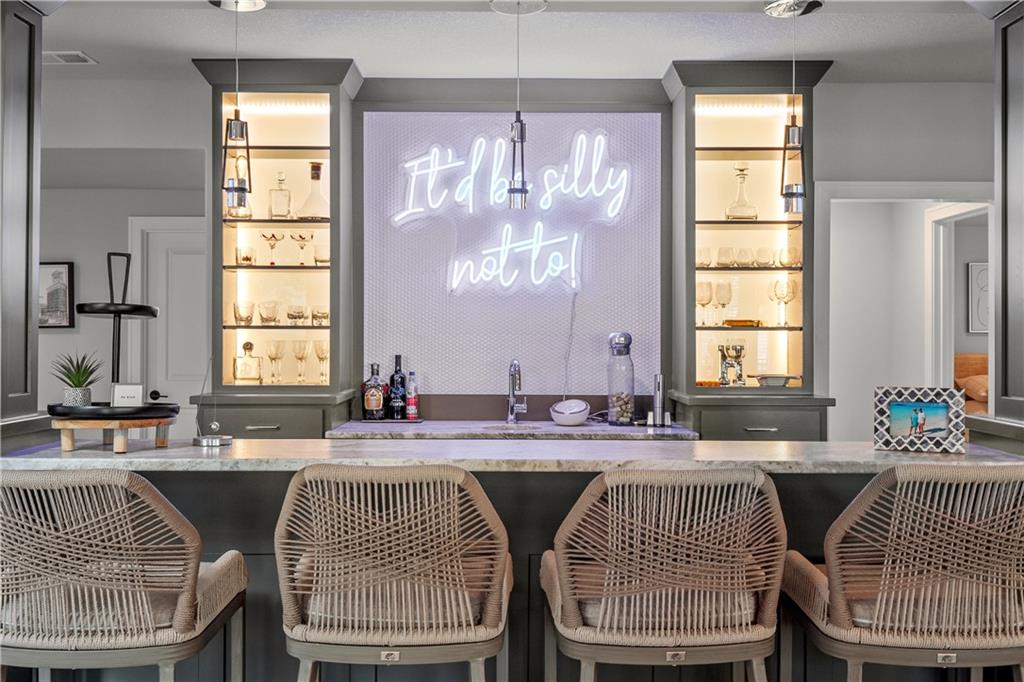
$975,000
House10909 W 172nd Street · Overland Park, KS · 66221
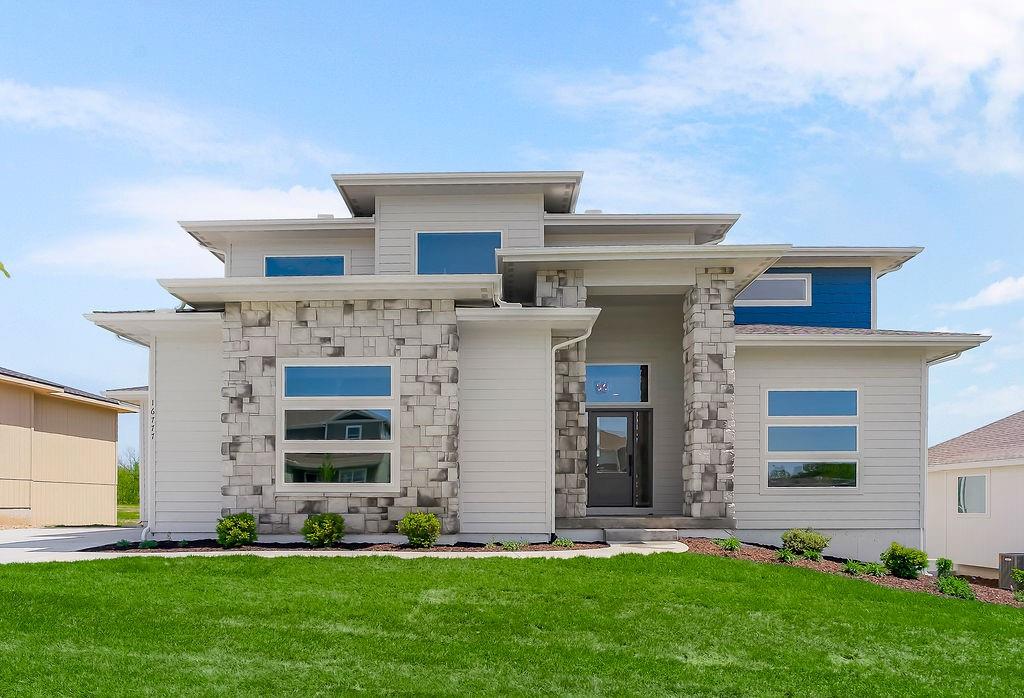
$850,000
House16777 S Twilight Lane · Olathe, KS · 66062
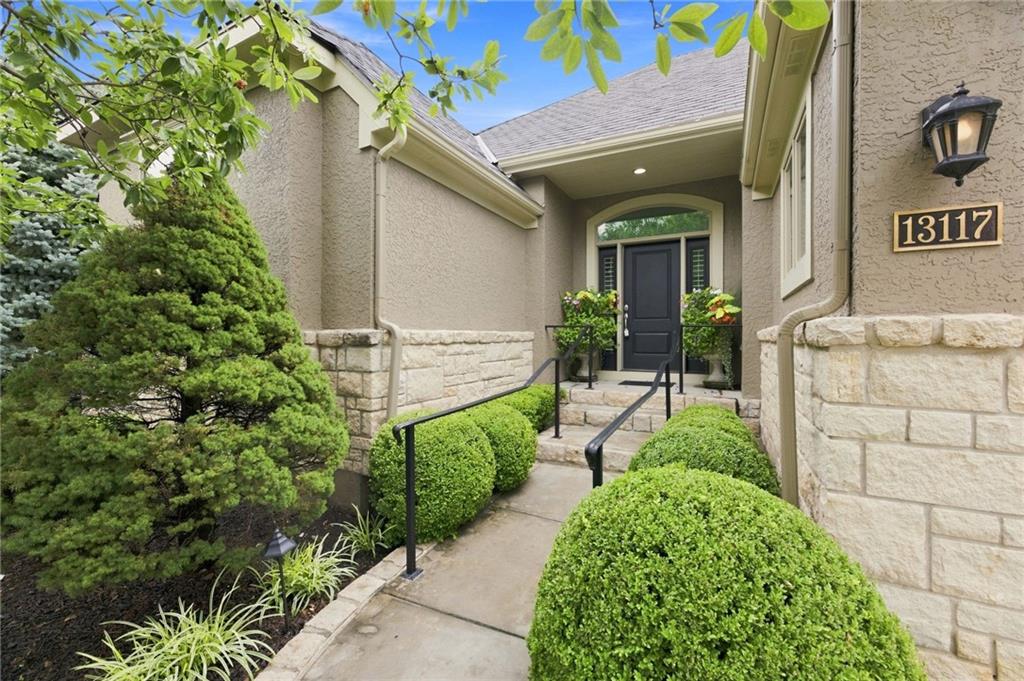
$1,050,000
Villa13117 REEDS Street · Leawood, KS · 66209
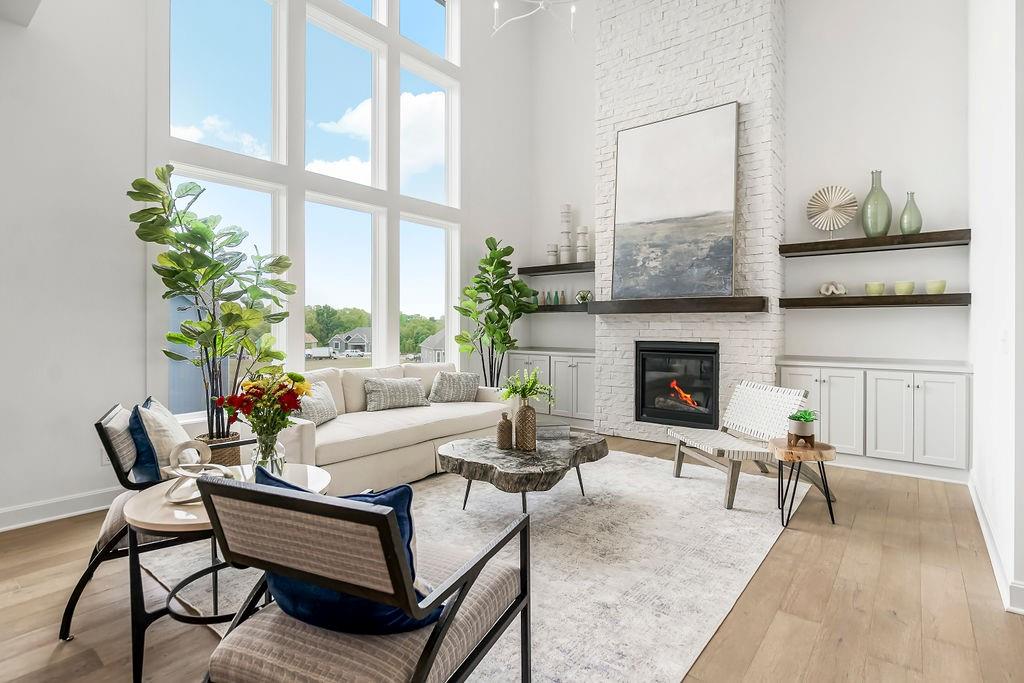
$864,701
House15627 W 168th Terrace · Olathe, KS · 66062
Listings courtesy of Heartland MLS as distributed by MLS GRID
Based on information submitted to the MLS GRID as of 8/7/2026, 2:36:47 PM CDT. All data is obtained from various sources and may not have been verified by broker or MLS GRID. Supplied Open House Information is subject to change without notice. All information should be independently reviewed and verified for accuracy. Properties may or may not be listed by the office/agent presenting the information.
IDX information is provided exclusively for consumers' personal, non-commercial use and may not be used for any purpose other than to identify prospective properties consumers may be interested in purchasing. Data is deemed reliable but is not guaranteed by MLS GRID. Use of the MLS GRID Data may be subject to an end user license agreement prescribed by the applicable MLS.
Some IDX listings have been excluded from this website.
Any use or search of the data on this site other than by a consumer looking to purchase real estate is prohibited.
Notice a problem with listing information on this site? Email support@brokerandagent.com. Copyright notices.