

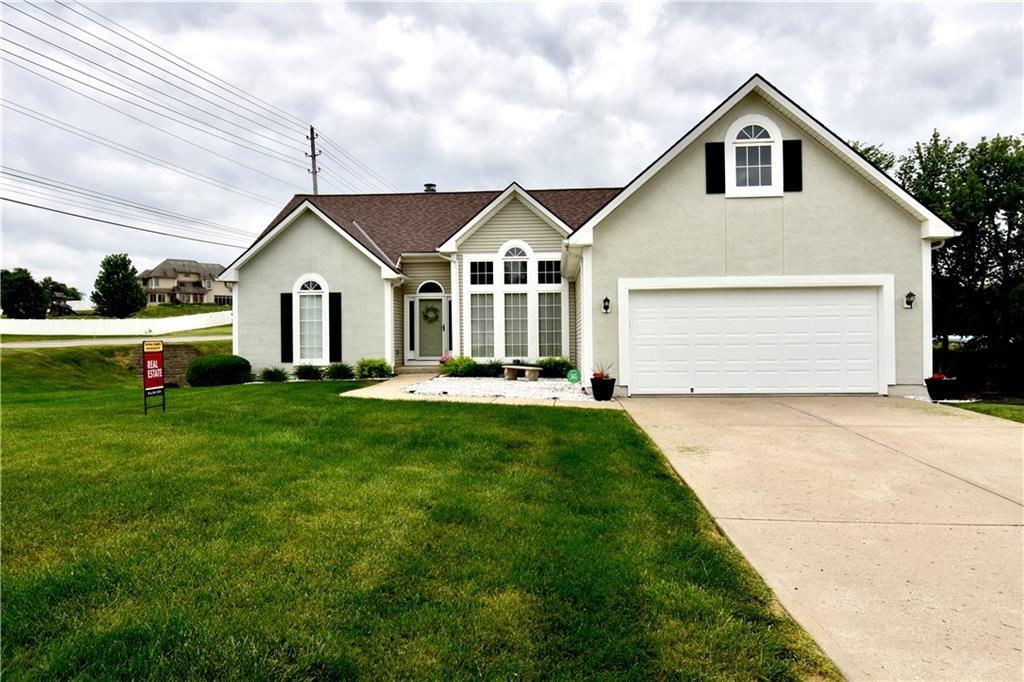
Pending
$410,000
House1 Timber Creek Drive · Platte City, MO · 64079
- 3 bd
- 3 ba
- 3,500 sqft
Listing courtesy of The Real Estate Store LLC
$375,000 · 3 bd · 3 ba · 1,977 sqft · Built 2001
$375,000
1404 Fox Run Trail · Platte City, MO · 64079
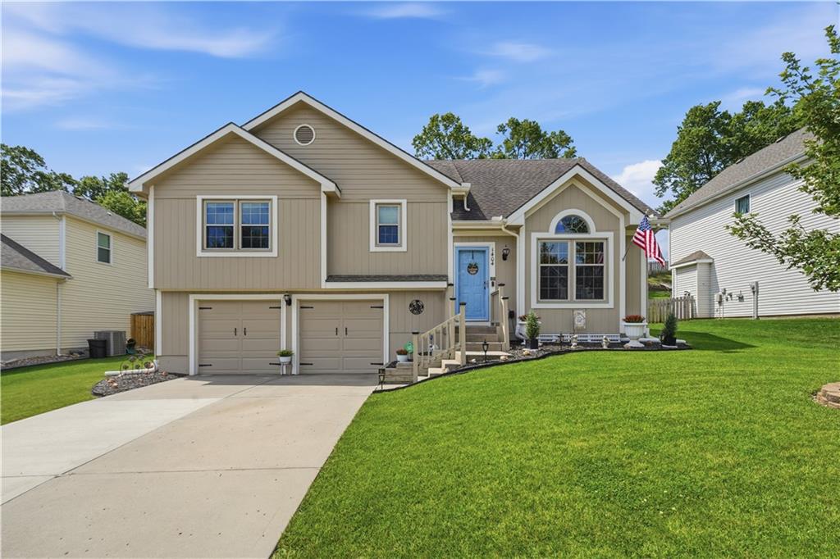
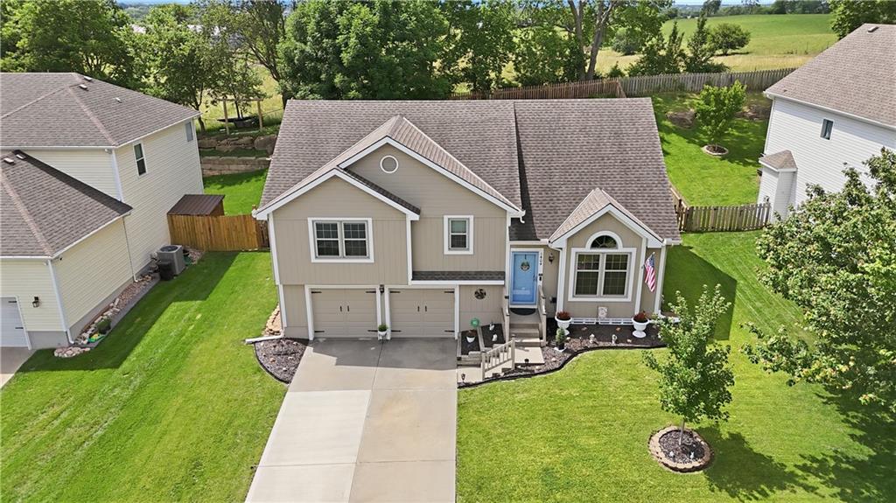
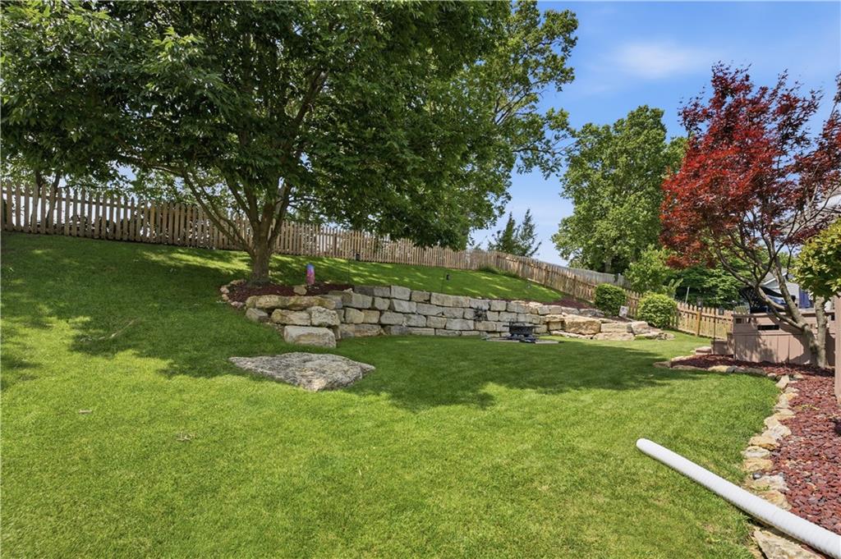
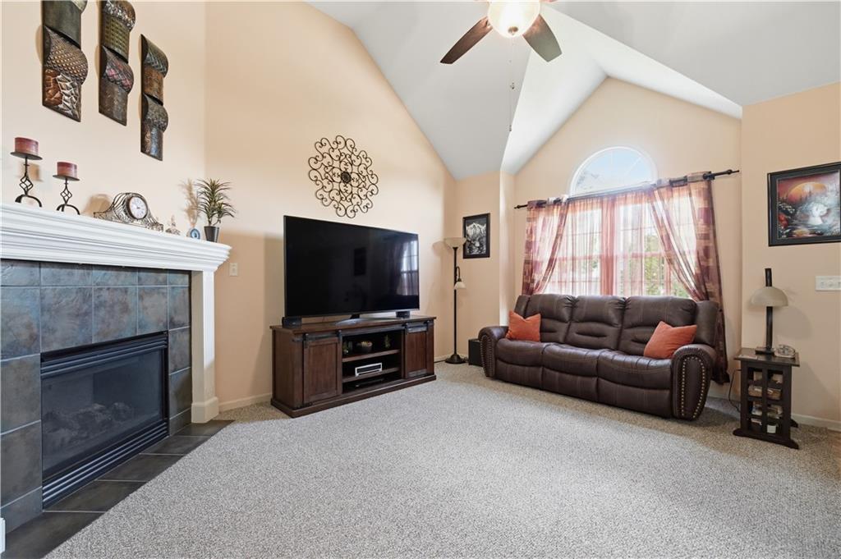
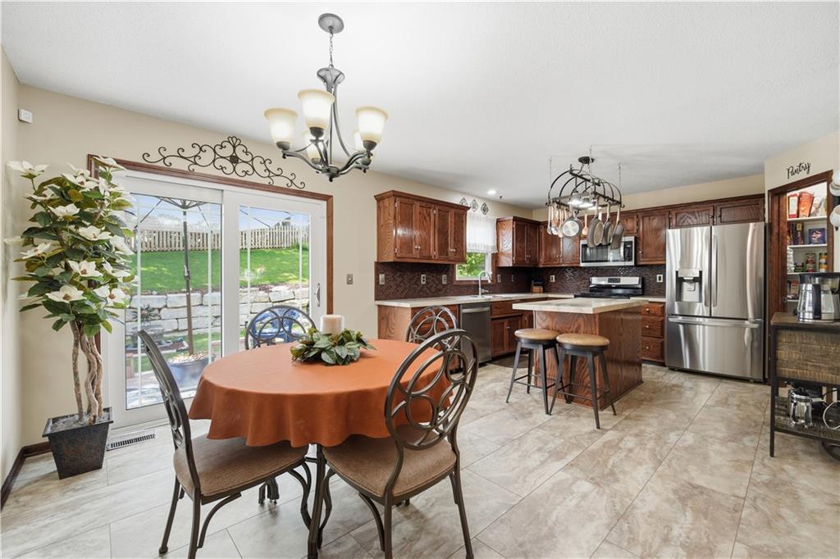
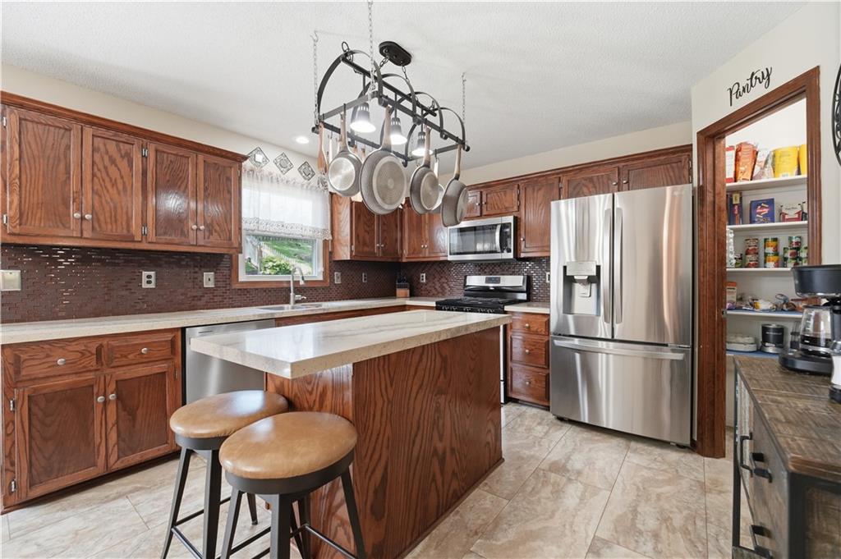
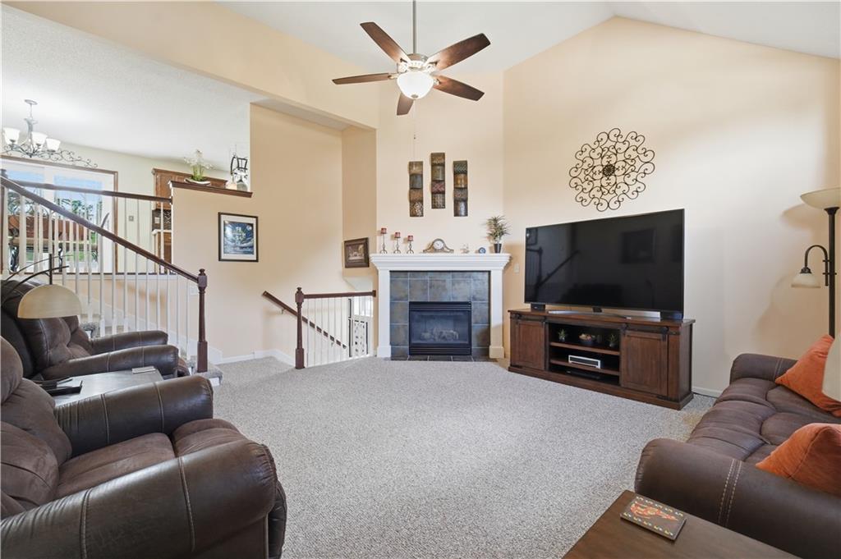
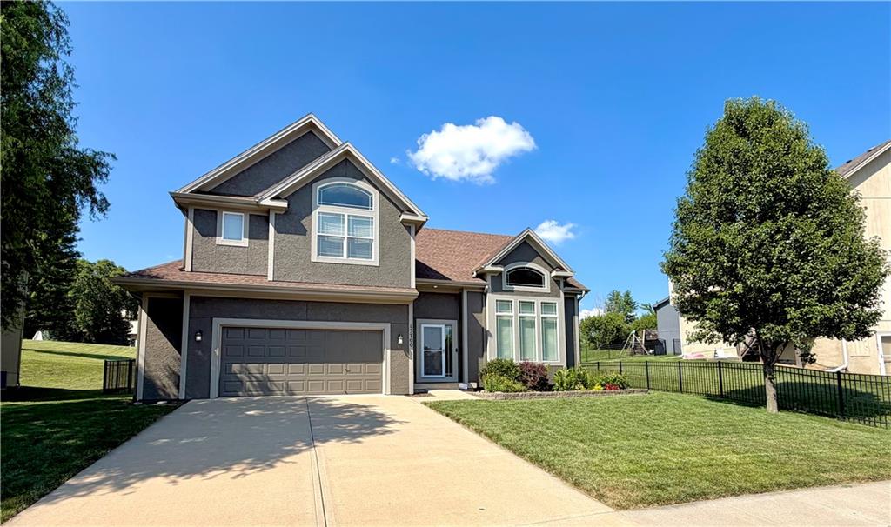
PRICE IMPROVEMENT!!! Move-In Ready • No HOA • Exceptional Outdoor Living - Beautifully updated and impeccably maintained, this stunning 3-bedroom, 2.5-bath home blends timeless style, modern updates, and exceptional outdoor living. Filled with natural light, the dramatic living room features soaring ceilings, plush Berber carpet, and a striking fireplace that creates a warm, inviting gathering space. The remodeled kitchen impresses with Granite Transformations countertops, an Italian glass backsplash and sink, center island, walk-in pantry, newer appliances, and designer luxury vinyl plank flooring. Tastefully renovated bathrooms showcase quality finishes throughout. The spacious primary suite offers a walk-in closet and private en-suite bath, while the finished lower level provides a comfortable family room and convenient half bath. Step outside to a private backyard oasis featuring a newer 10' x 12' deck, 6' x 10' concrete patio, firepit, and beautifully landscaped grounds—perfect for relaxing or entertaining. Additional updates include fresh interior and exterior paint, newer energy-efficient thermal windows, newer garage doors, an oversized garage with bonus storage, underground sprinkler system, and security system. All kitchen appliances, plus the washer and dryer, stay! Enjoy a city playground at the end of the street and convenient access to a scenic city walking trail. Quick access to I-29 and I-435, plus just minutes to KCI Airport, make this move-in-ready home the complete package!
Estimate only — taxes, insurance, and HOA vary. Confirm exact figures with a lender.
Platte County R-III school district. Assigned schools per the MLS record — verify enrollment boundaries with the district.
$649,950
Median list price
52
Homes for sale
$410,000
House1 Timber Creek Drive · Platte City, MO · 64079
Listing courtesy of The Real Estate Store LLC
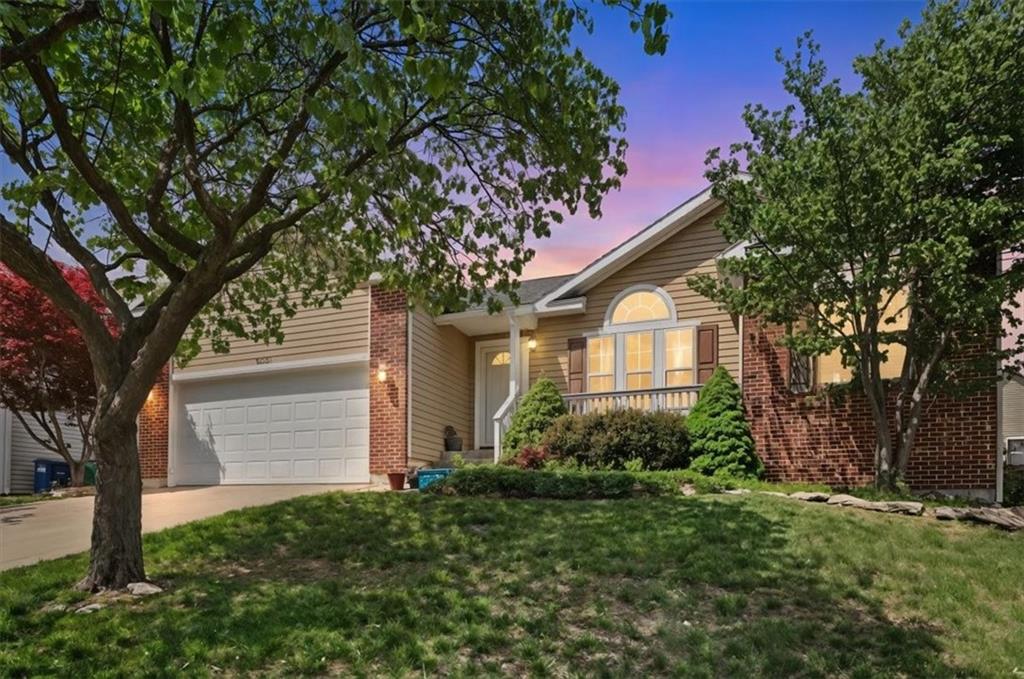
$405,000
House1501 Fox Run Trail · Platte City, MO · 64079
Listing courtesy of Keller Williams KC North
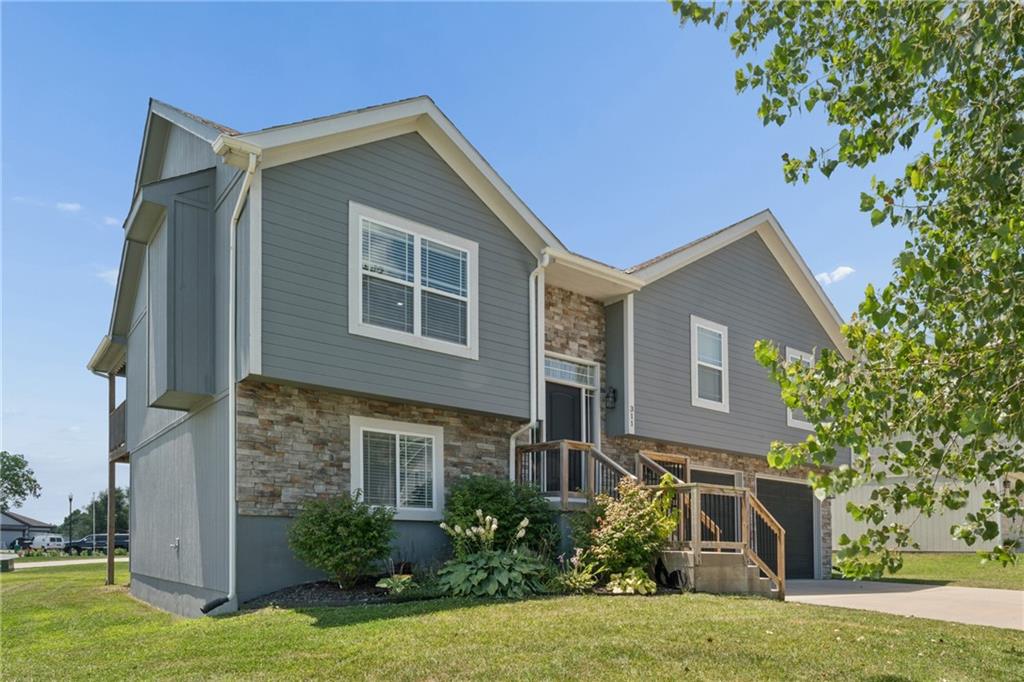
$389,950
House311 Fairview Circle · Platte City, MO · 64079
Listing courtesy of United Real Estate Kansas City
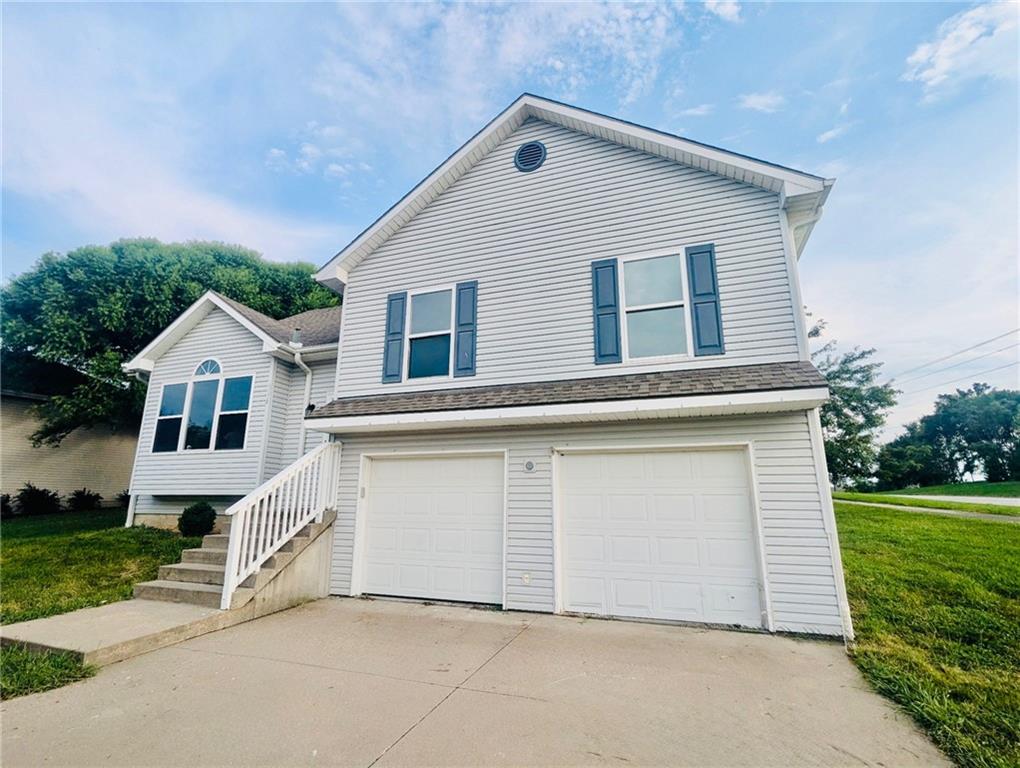 Coming Soon
$399,500
House15575 NW 126th Street · Platte City, MO · 64079
Listing courtesy of Keller Williams Realty Partners Inc.
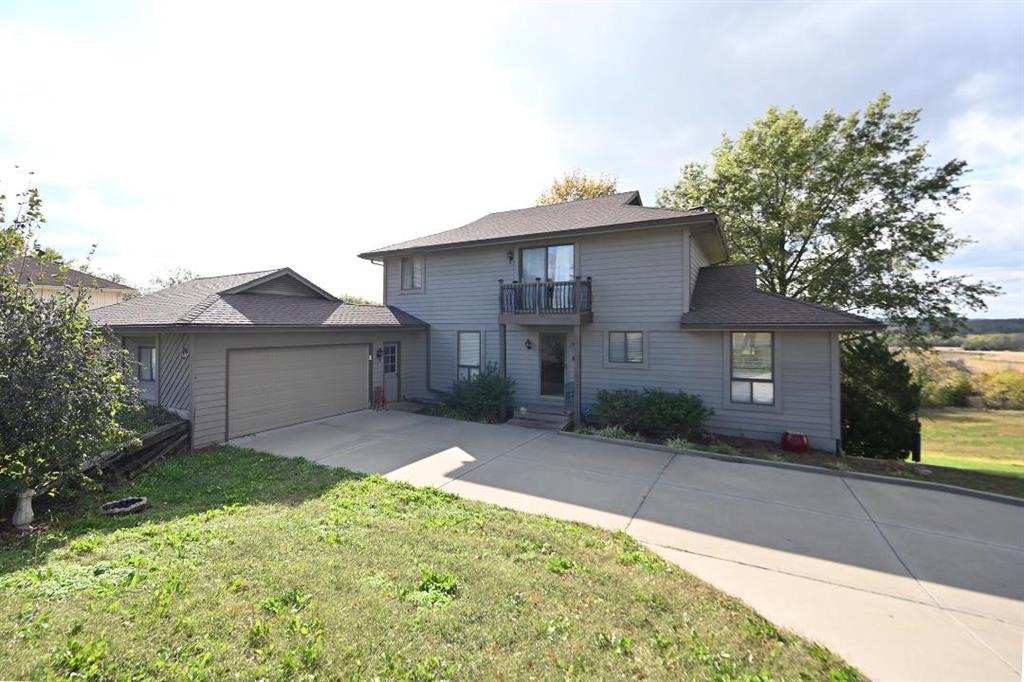
$385,000
House2108 S 4th Street · Other, MO · 64079
Listing courtesy of RE/MAX House of Dreams
$449,000
House15700 NW 125th Street · Platte City, MO · 64079
Listing courtesy of United Real Estate Kansas City
Listing courtesy of ReeceNichols-KCN
Listing data provided in part by Heartland MLS and deemed reliable but not guaranteed. MLS #HMS2627266.