

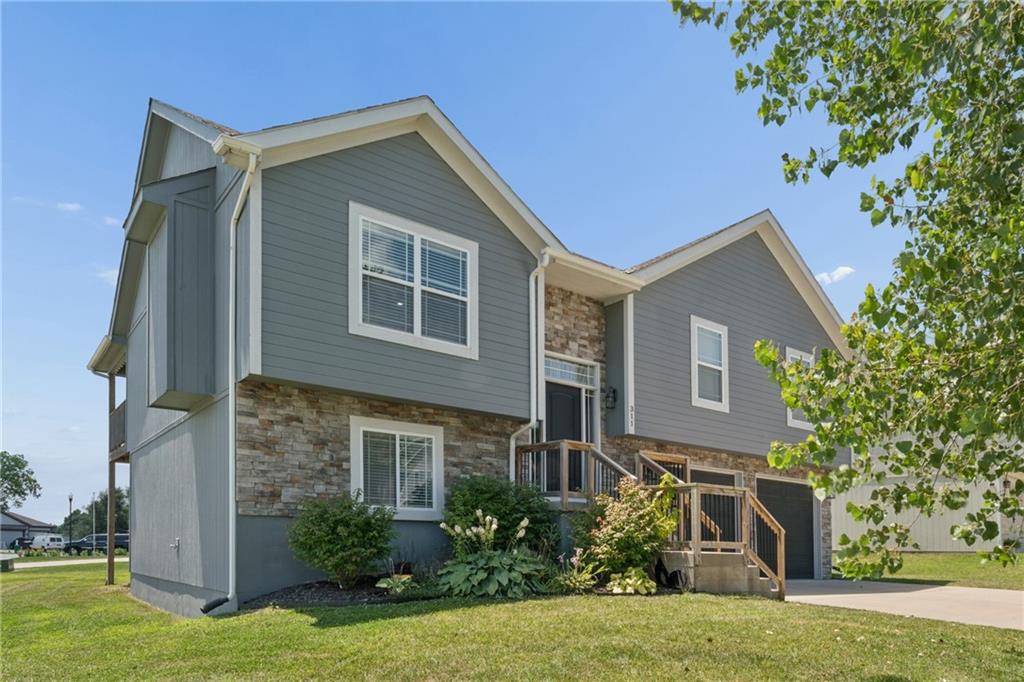
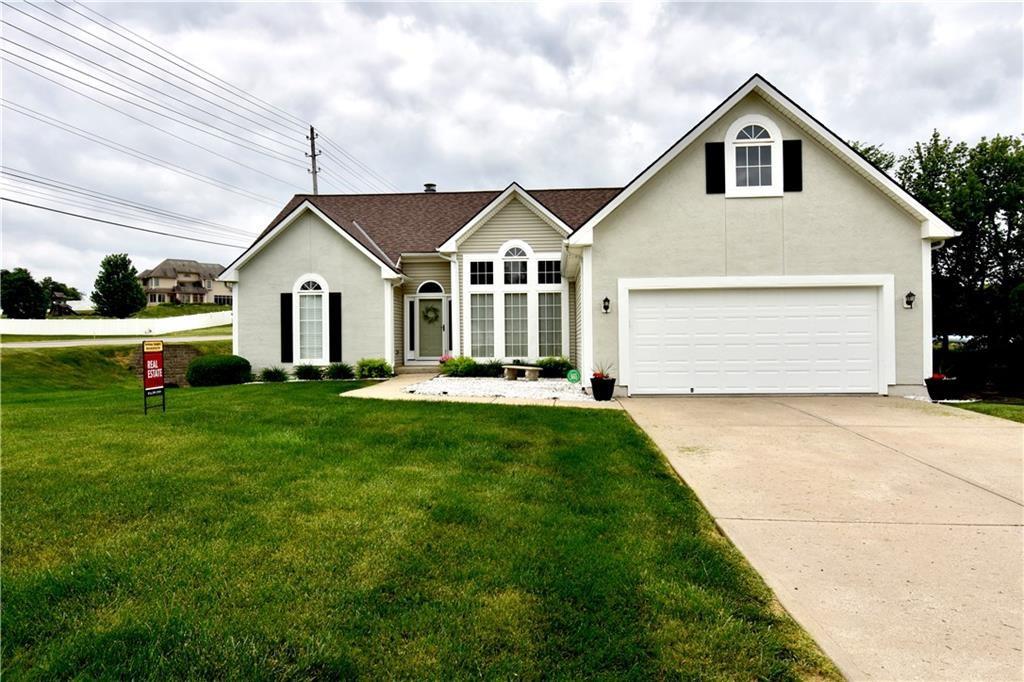
$394,950
House311 Fairview Circle · Platte City, MO · 64079
- 4 bd
- 3 ba
- 2,148 sqft
Listing courtesy of United Real Estate Kansas City
$415,000 · 4 bd · 3 ba · 2,270 sqft · Built 1977
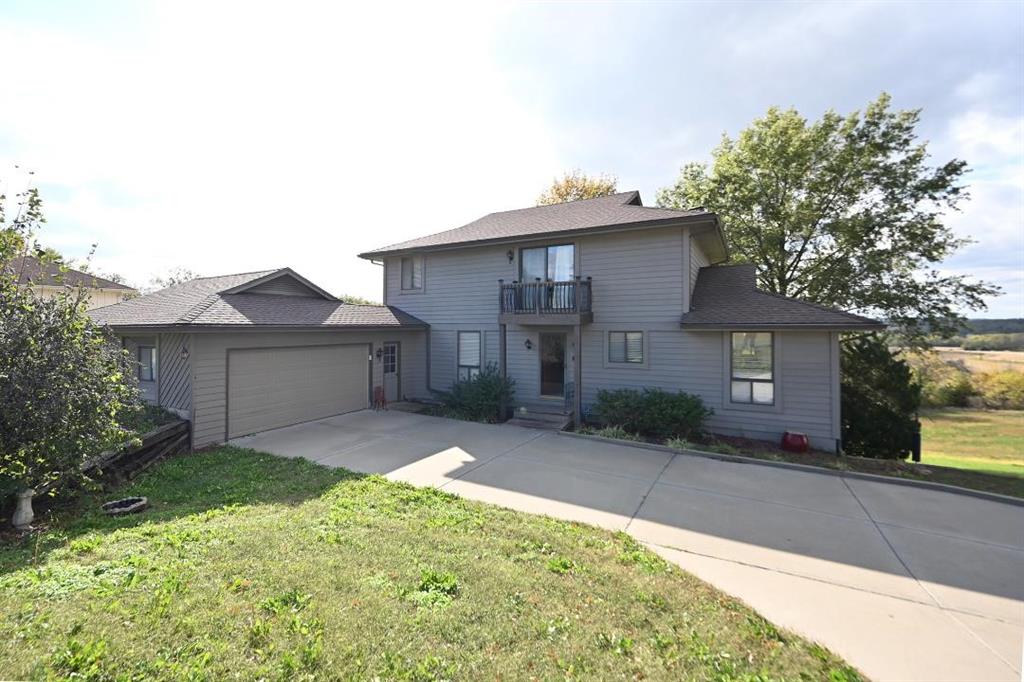
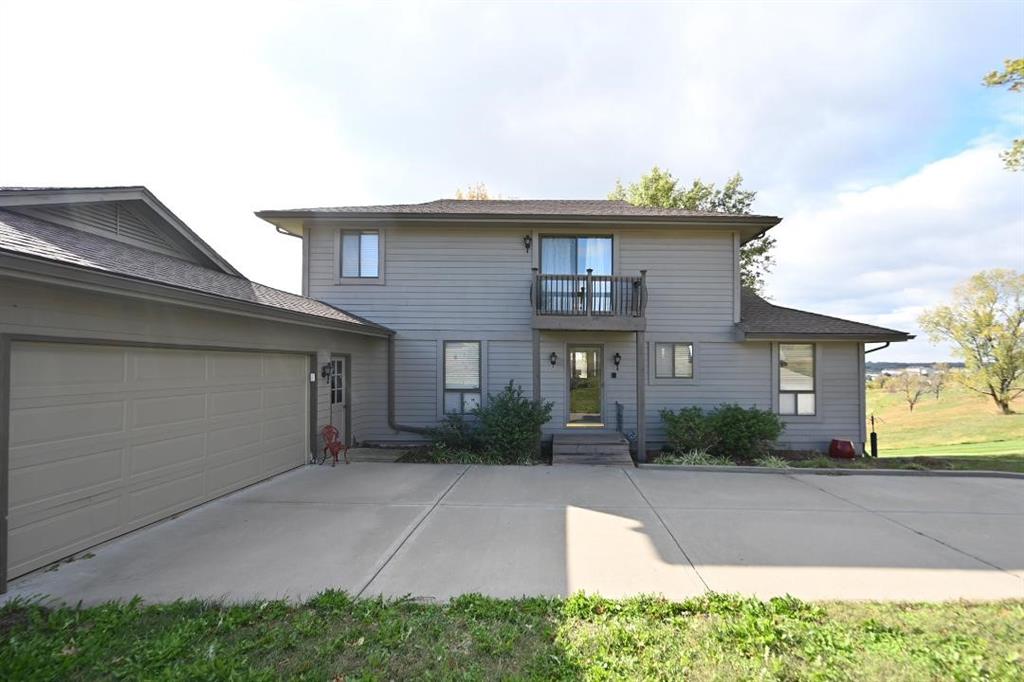
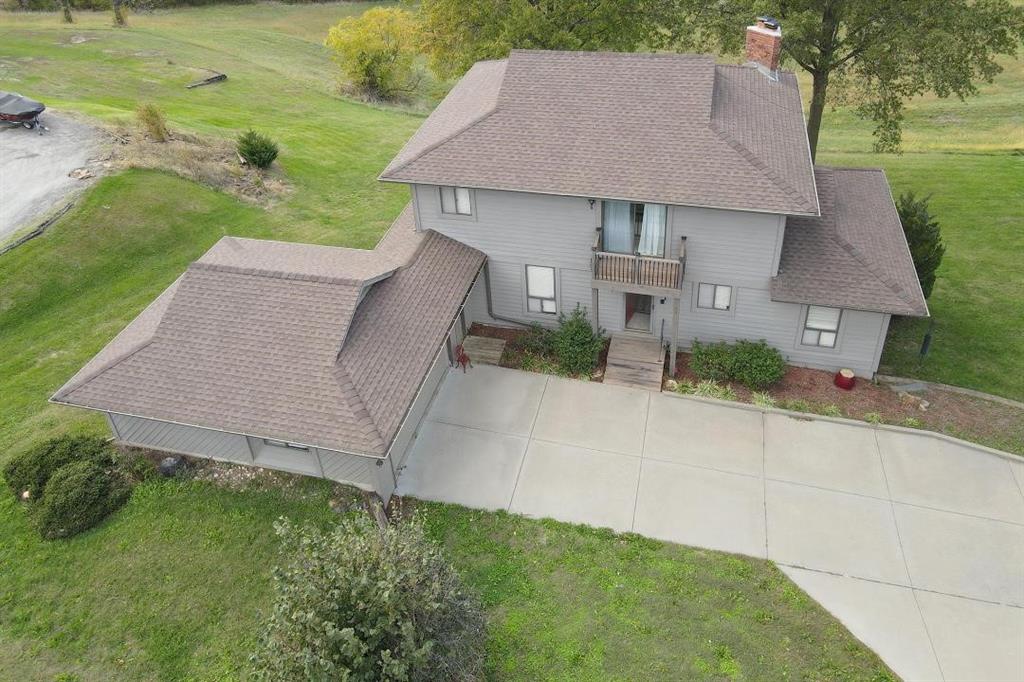
$415,000
2108 S 4th Street · Other, MO · 64079
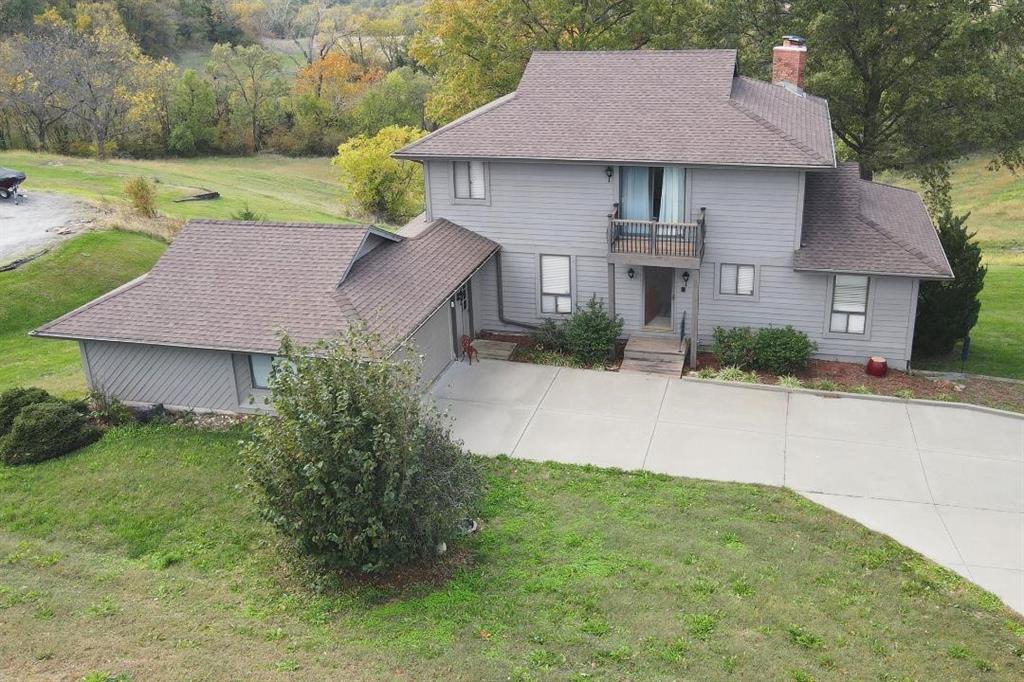
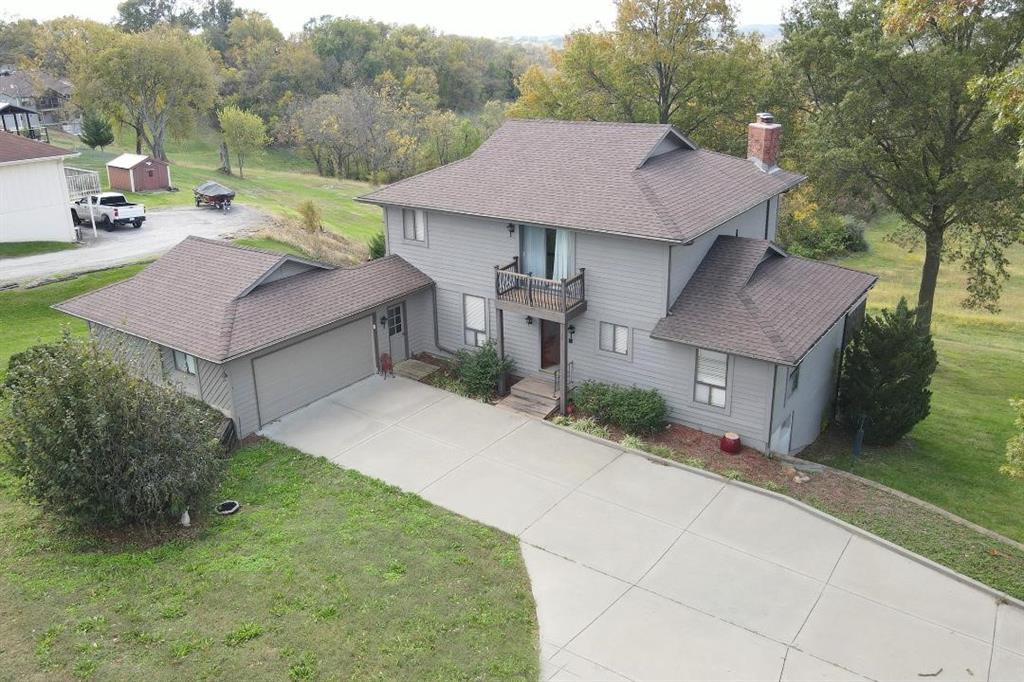
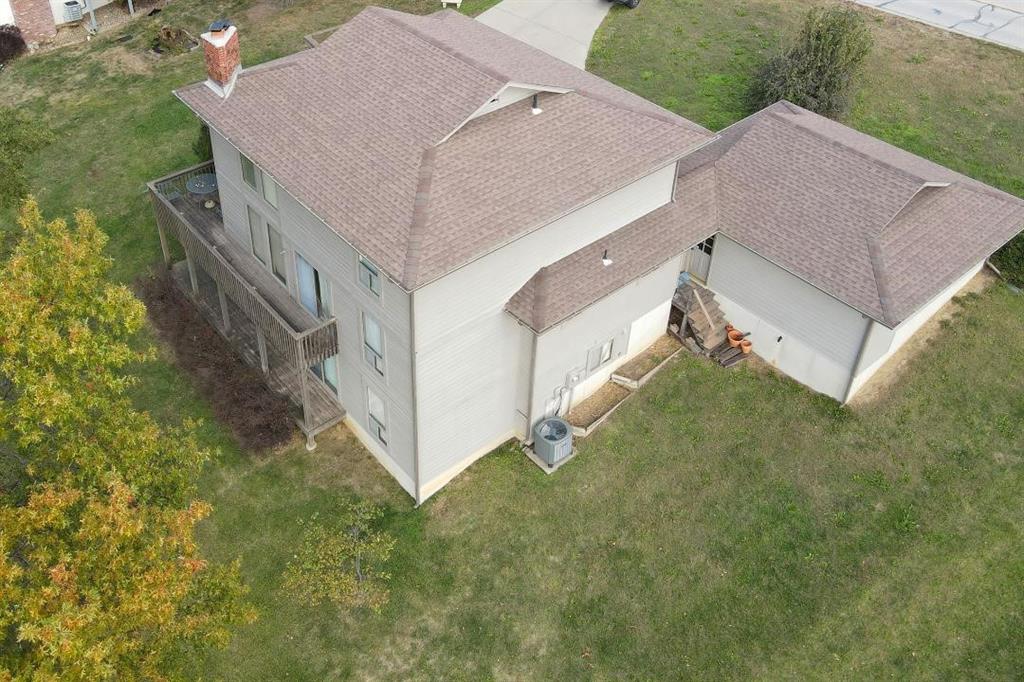
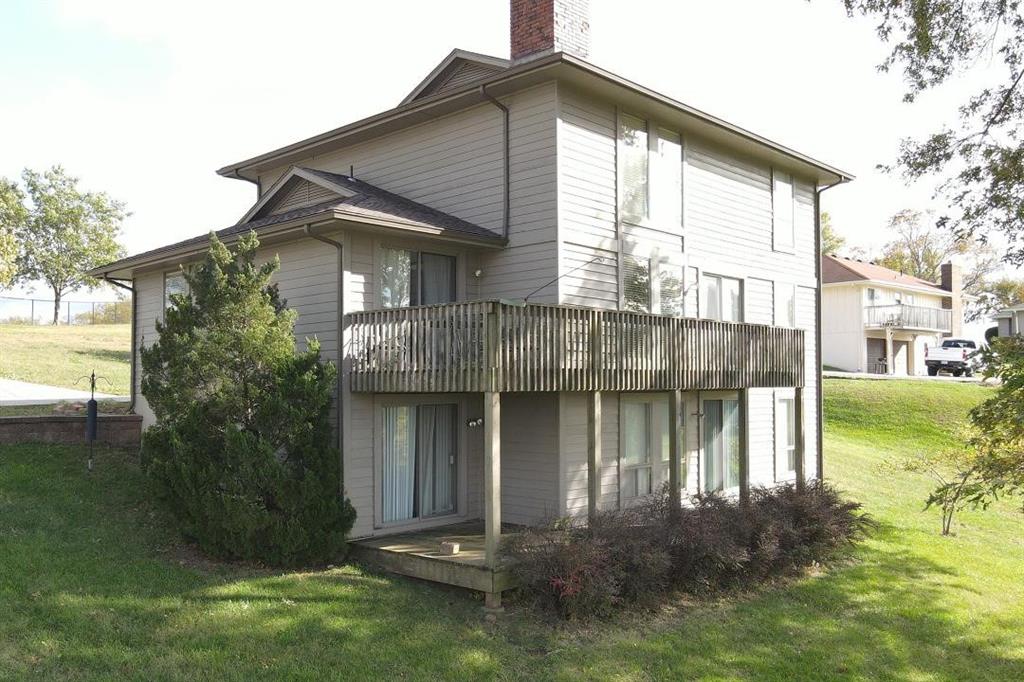
This beautiful custom-built home offers breathtaking views and a thoughtful layout designed for comfort and style. The main level features a welcoming tile entry that leads into a spacious kitchen with new tile flooring, custom cabinetry, and a center island. A breakfast room or office space adjoins the kitchen, and the formal dining room showcases newer flooring and newer paint throughout. The expansive great room boasts soaring ceilings and a dramatic brick fireplace that extends all the way to the ceiling. Also on the main level are two bedrooms and a full bath, along with a convenient laundry and mud room that connects to the attached two-car garage. Step out onto the large deck to relax or entertain while enjoying the incredible view. Upstairs, an open loft overlooks the great room, creating an airy and inviting atmosphere. The primary suite features private access to a small deck, a spacious master bath, and a walk-in closet. A fourth bedroom with its own full bath makes a perfect guest or family suite. The lower level remains unfinished, offering endless possibilities for future customization and includes a fireplace for added warmth and charm.
Estimate only — taxes, insurance, and HOA vary. Confirm exact figures with a lender.
Elementary
Compass
Middle
Platte City
High
Platte County R-III
Platte County R-III school district. Assigned schools per the MLS record — verify enrollment boundaries with the district.
$314,700
Median list price
25
Homes for sale
$394,950
House311 Fairview Circle · Platte City, MO · 64079
Listing courtesy of United Real Estate Kansas City
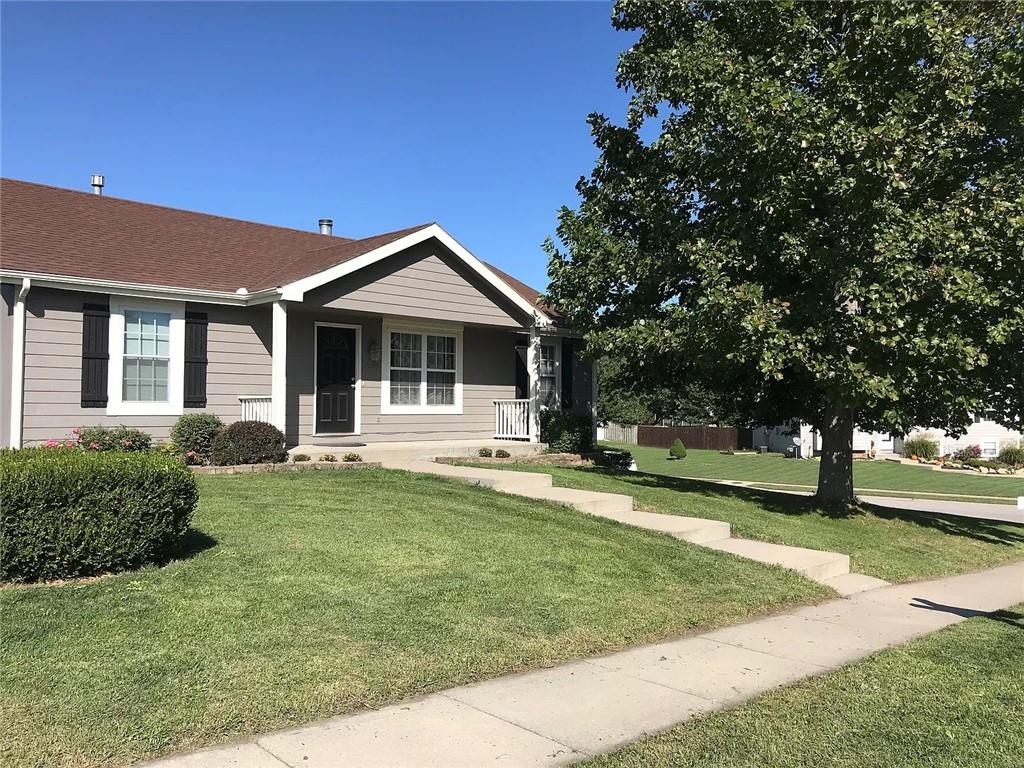
$340,000
House15570 NW 137th Street · Platte City, MO · 64079
Listing courtesy of RE/MAX Innovations
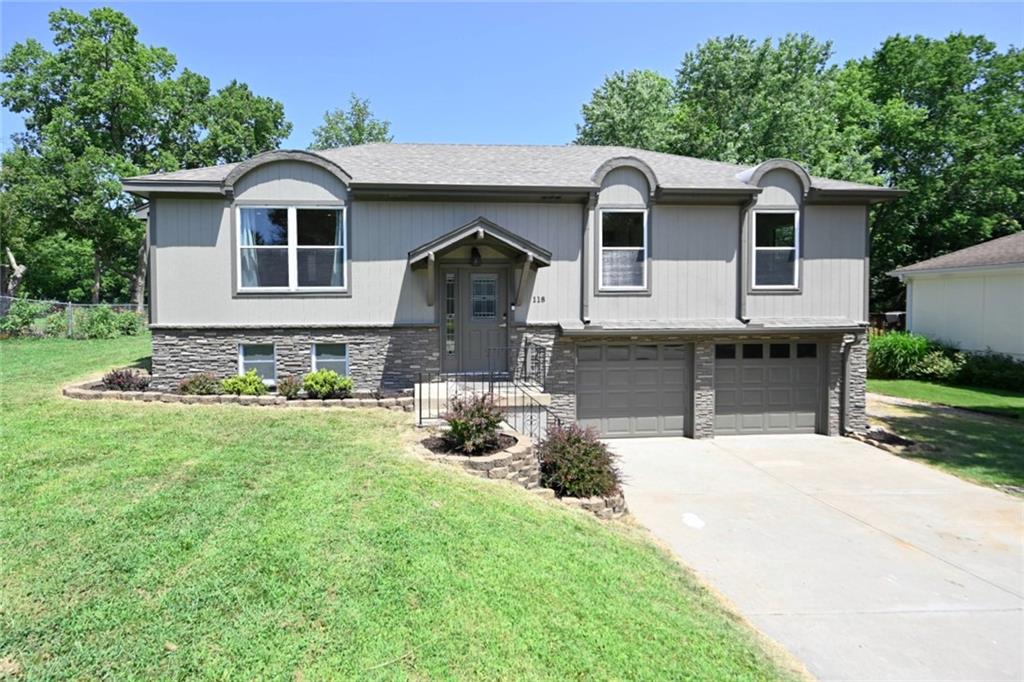
$320,000
House118 Town Court Circle · Platte City, MO · 64079
Listing courtesy of RE/MAX House of Dreams
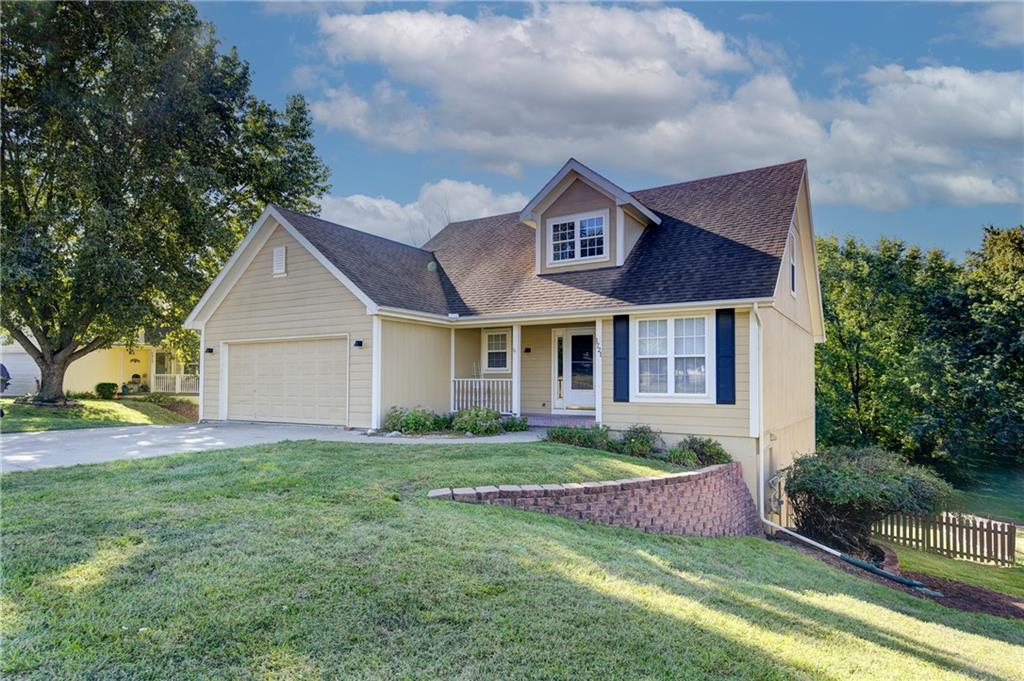
$370,000
House1721 Collins Drive · Platte City, MO · 64079
Listing courtesy of Keller Williams KC North
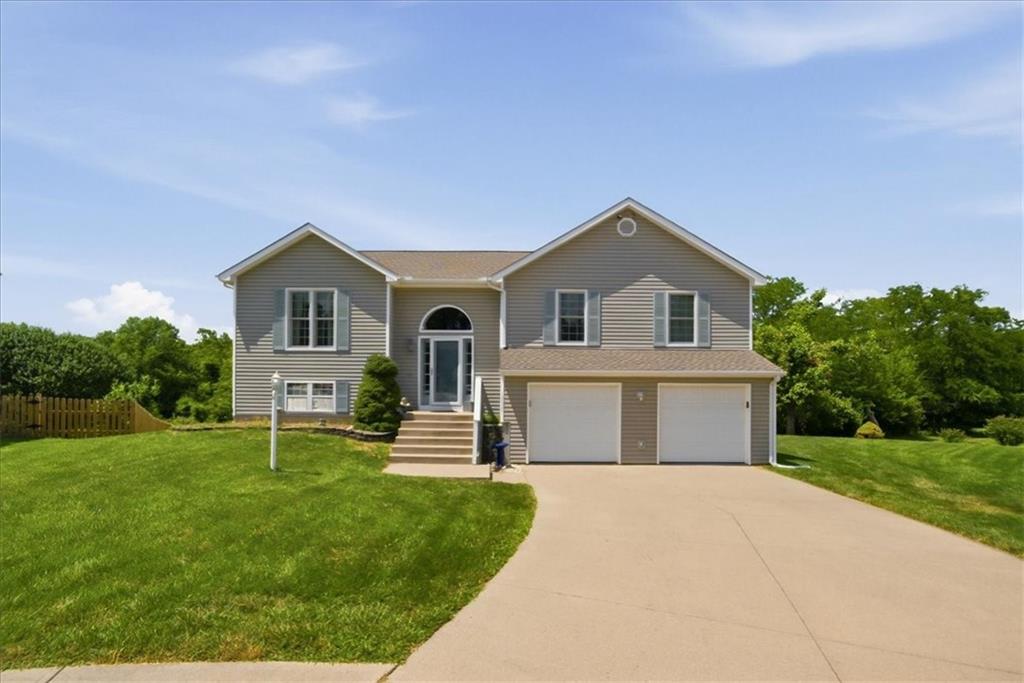
$380,000
House12650 Oakwood Drive · Platte City, MO · 64079
Listing courtesy of RE/MAX House of Dreams
$410,000
House1 Timber Creek Drive · Platte City, MO · 64079
Listing courtesy of The Real Estate Store LLC
Listing courtesy of RE/MAX House of Dreams
Listing data provided in part by Heartland MLS and deemed reliable but not guaranteed. MLS #HMS2604998.