

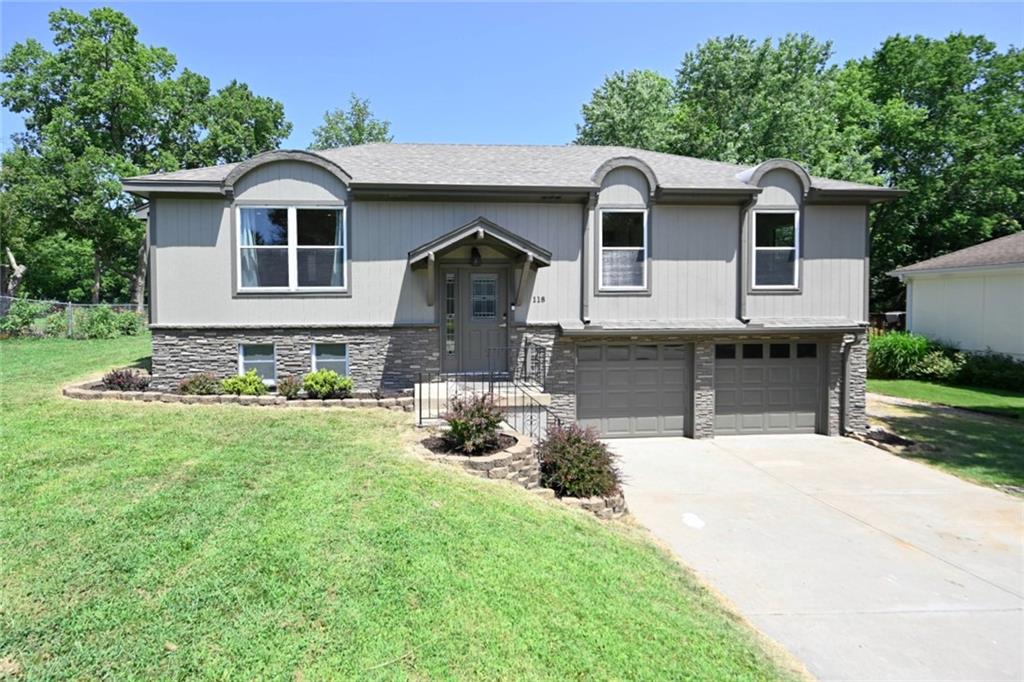
$320,000
House118 Town Court Circle · Platte City, MO · 64079
- 4 bd
- 3 ba
- 1,992 sqft
Listing courtesy of RE/MAX House of Dreams
$380,000 · 3 bd · 3 ba · 1,980 sqft · Built 2003
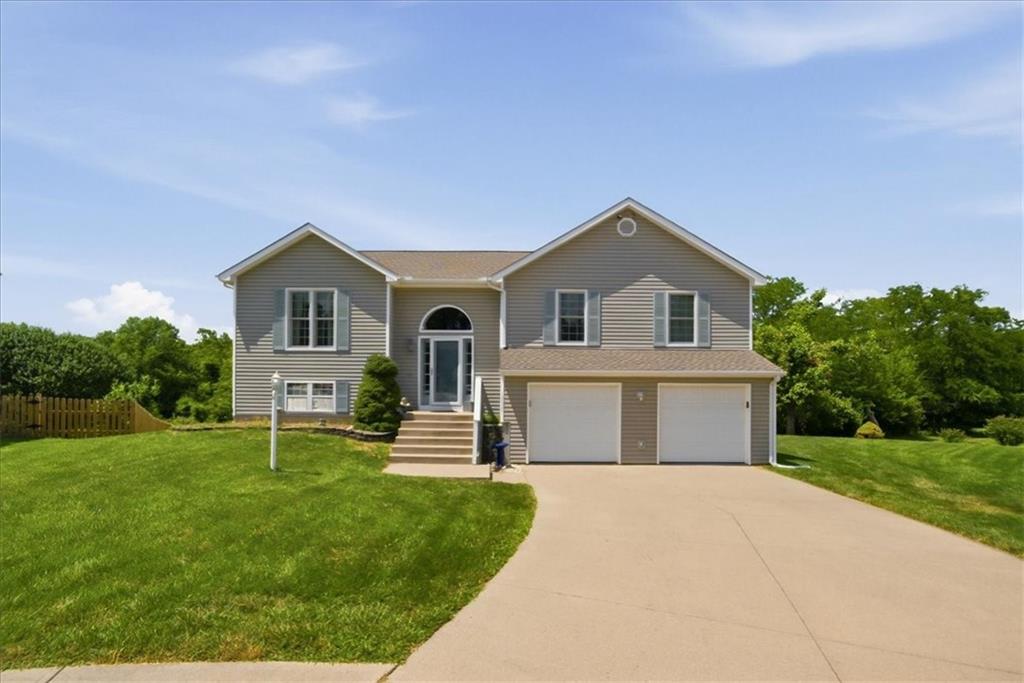
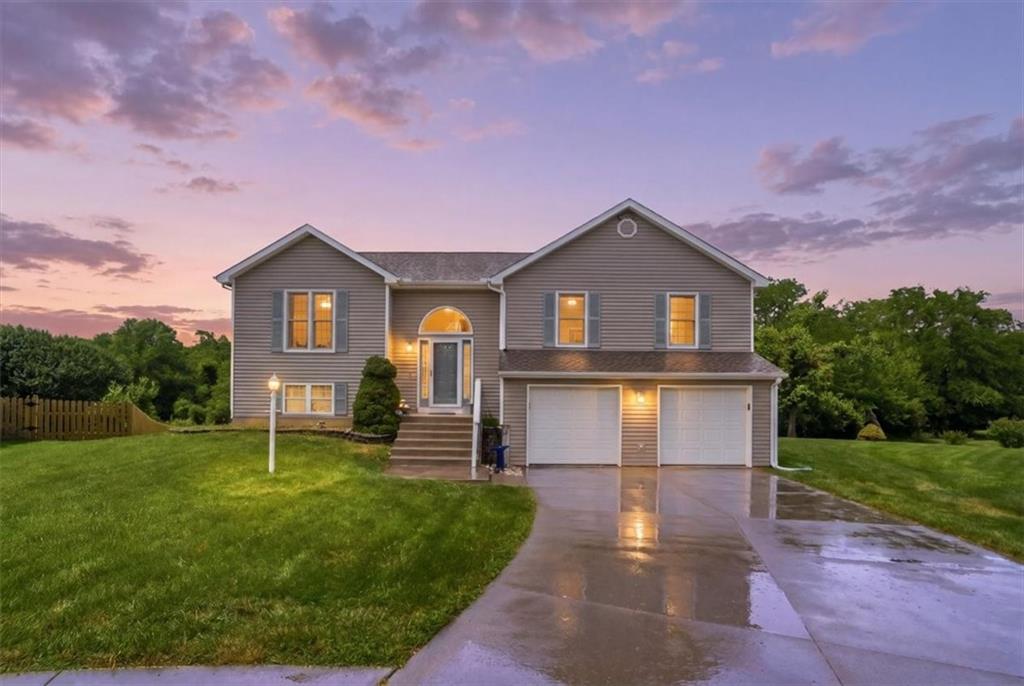
$380,000
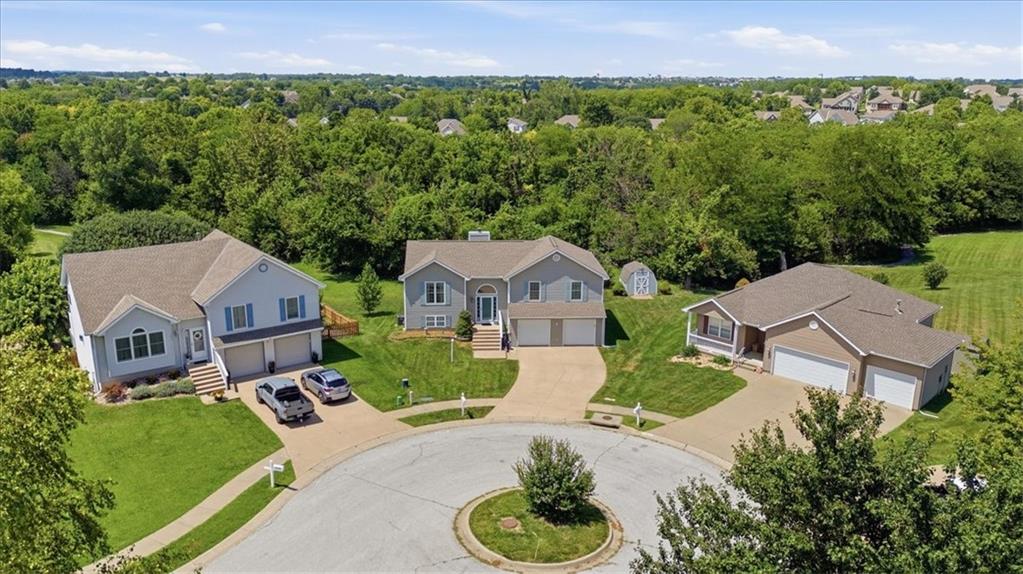
12650 Oakwood Drive · Platte City, MO · 64079
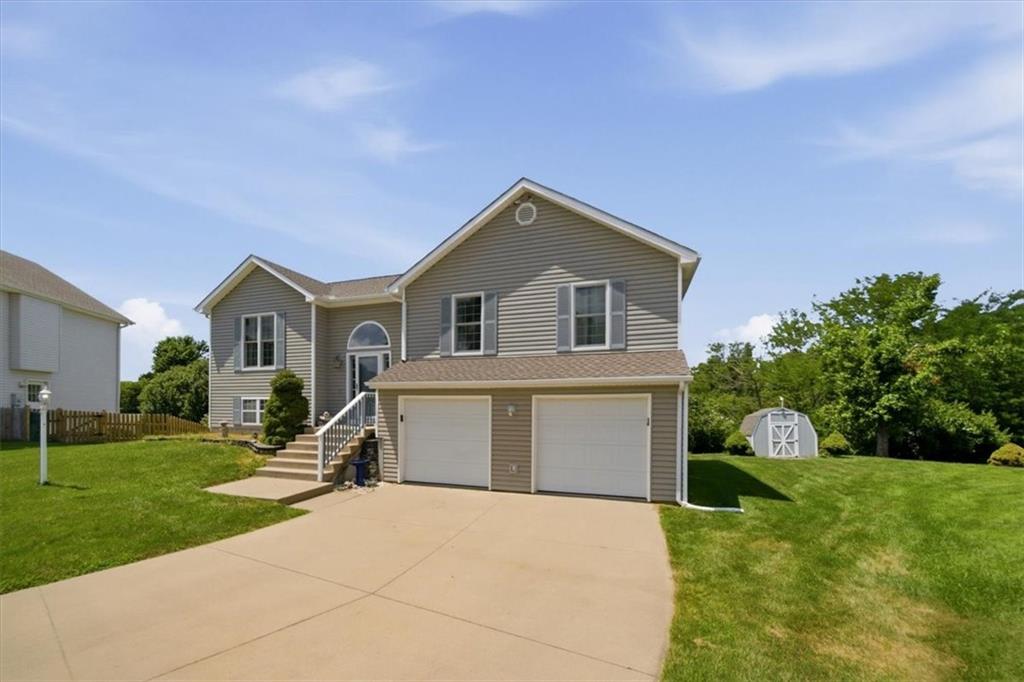
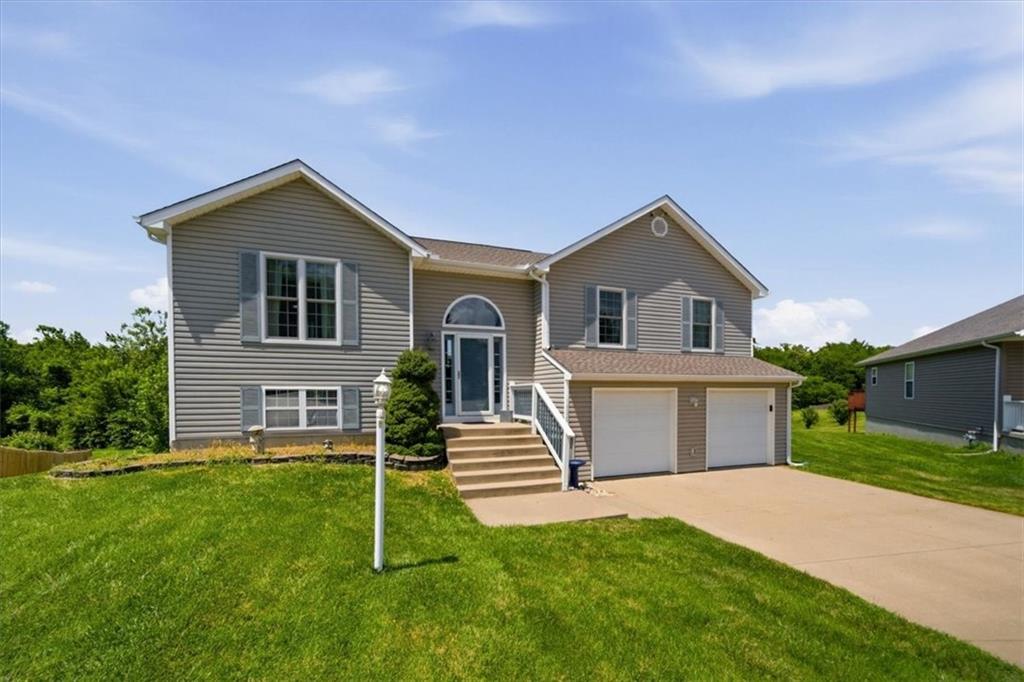
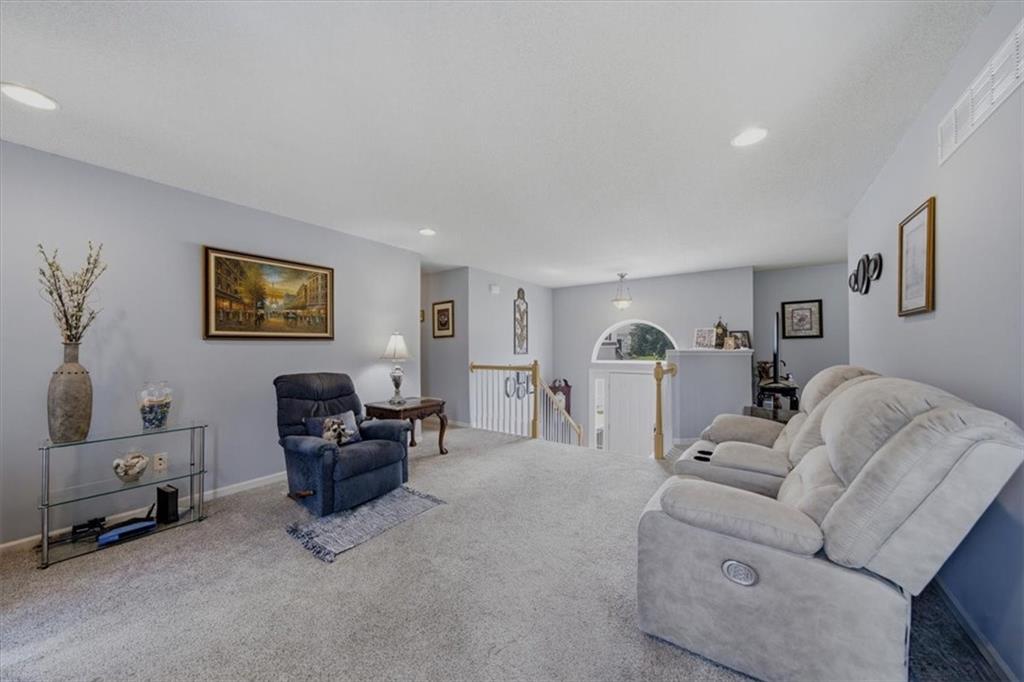
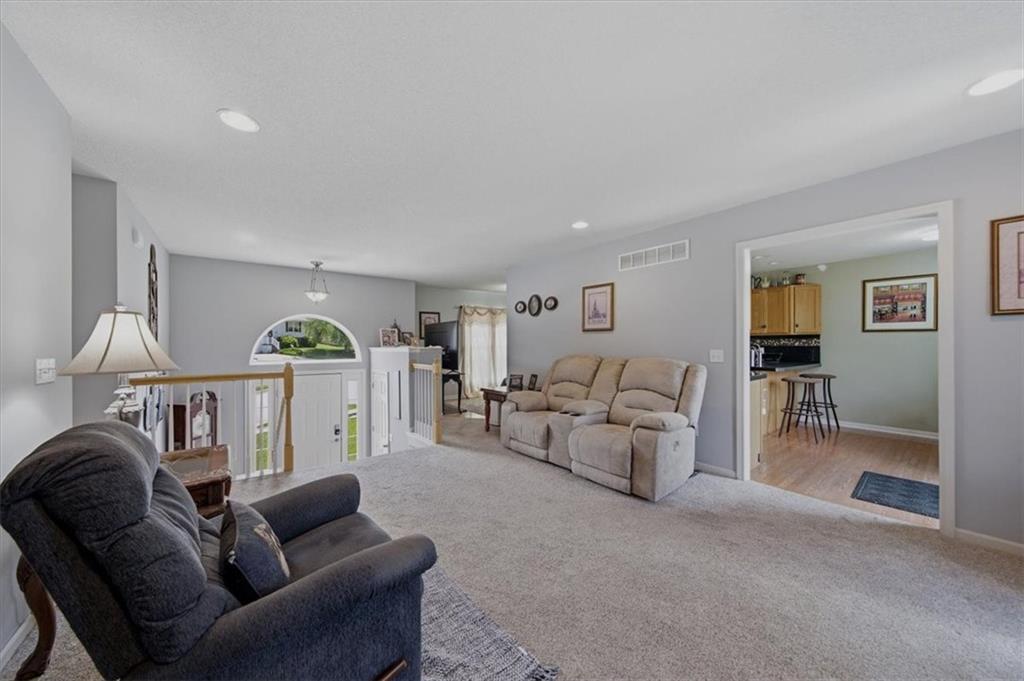
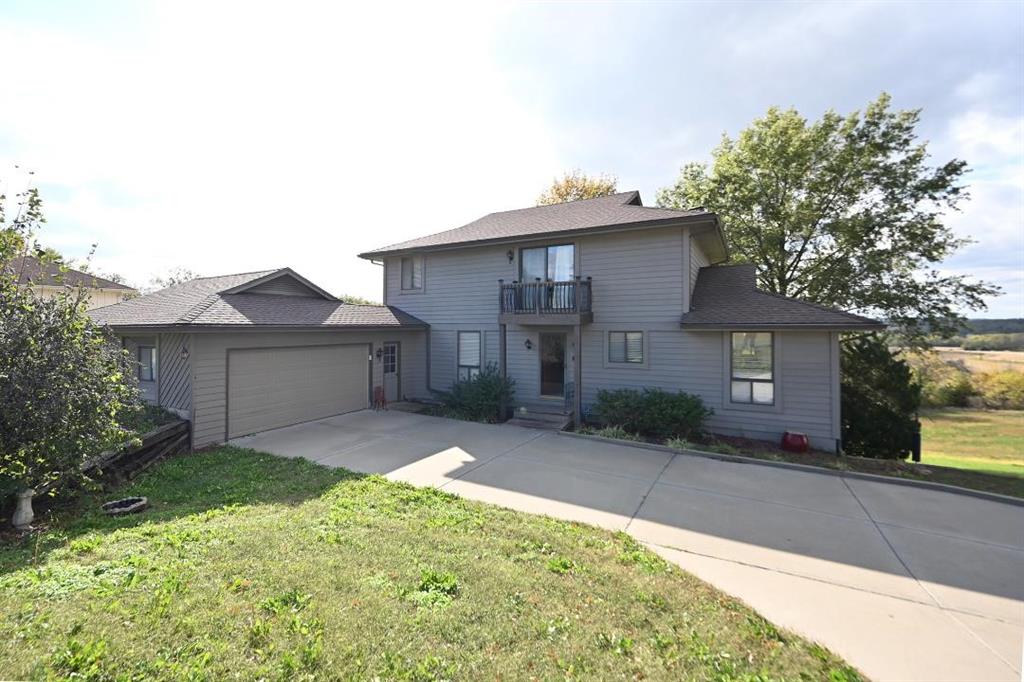
Welcome home to this well-maintained one-owner split-level home offering 3 bedrooms, 3 full baths, and a finished full walkout basement, tucked away on a quiet cul-de-sac in the highly sought-after Platte County School District. This home has been thoughtfully cared for and updated over the years, with quality improvements throughout that make it truly move-in ready. The main level features a spacious living area with a fireplace, and a formal dining area perfect for gatherings. The kitchen offers granite countertops, stainless steel appliances, a pantry, and plenty of cabinet space for storage and functionality. The finished walkout basement provides additional living space, rec area, home office, or guest space. You'll also appreciate the oversized 2-car garage and the extra storage offered by the shed. Recent updates include a roof that is only 2.5 years old, new carpet, a new water heater, A/C unit replaced 2 years ago, updated electrical panel 2 years ago, and front windows replaced 3 years ago. Additional features include a water softener, patio, deck, and numerous upgrades throughout the home. If you're looking for a spacious home that is move in ready, plenty of living space, and a fantastic location in the Platte County School District, this one is a must see!
Estimate only — taxes, insurance, and HOA vary. Confirm exact figures with a lender.
Elementary
Siegrist
Middle
Platte City
High
Platte County R-III
Platte County R-III school district. Assigned schools per the MLS record — verify enrollment boundaries with the district.
$599,950
Median list price
52
Homes for sale
$320,000
House118 Town Court Circle · Platte City, MO · 64079
Listing courtesy of RE/MAX House of Dreams
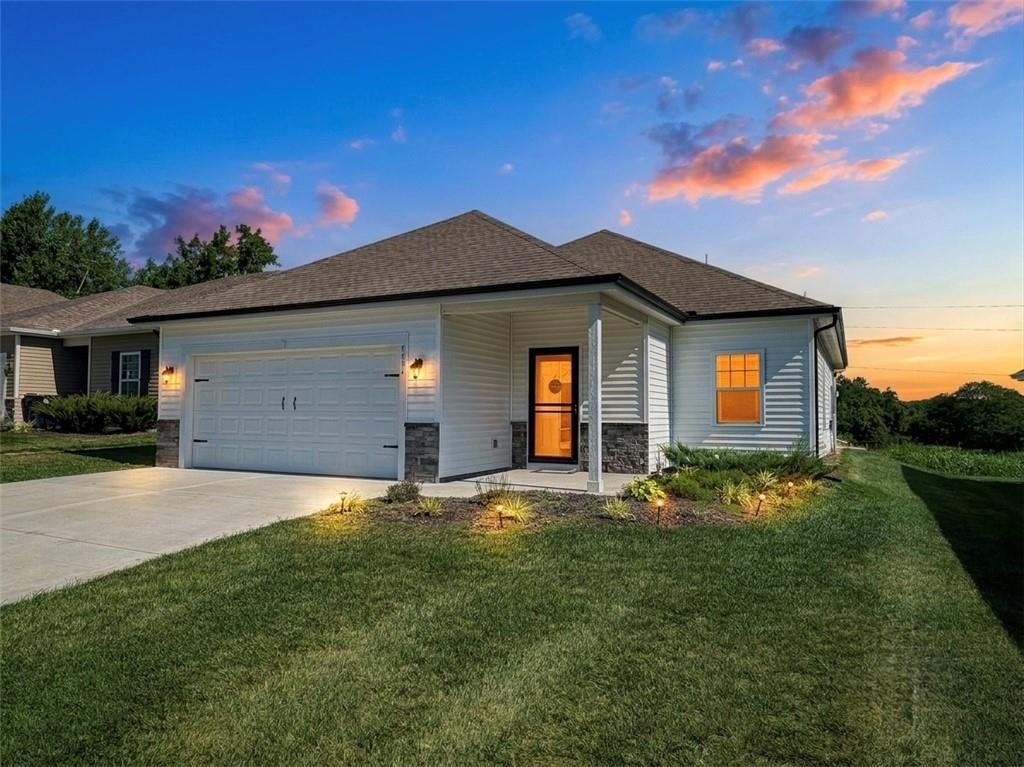
$335,000
House7712 NW 124 Street · Kansas City, MO · 64163
Listing courtesy of RE/MAX Elite, REALTORS
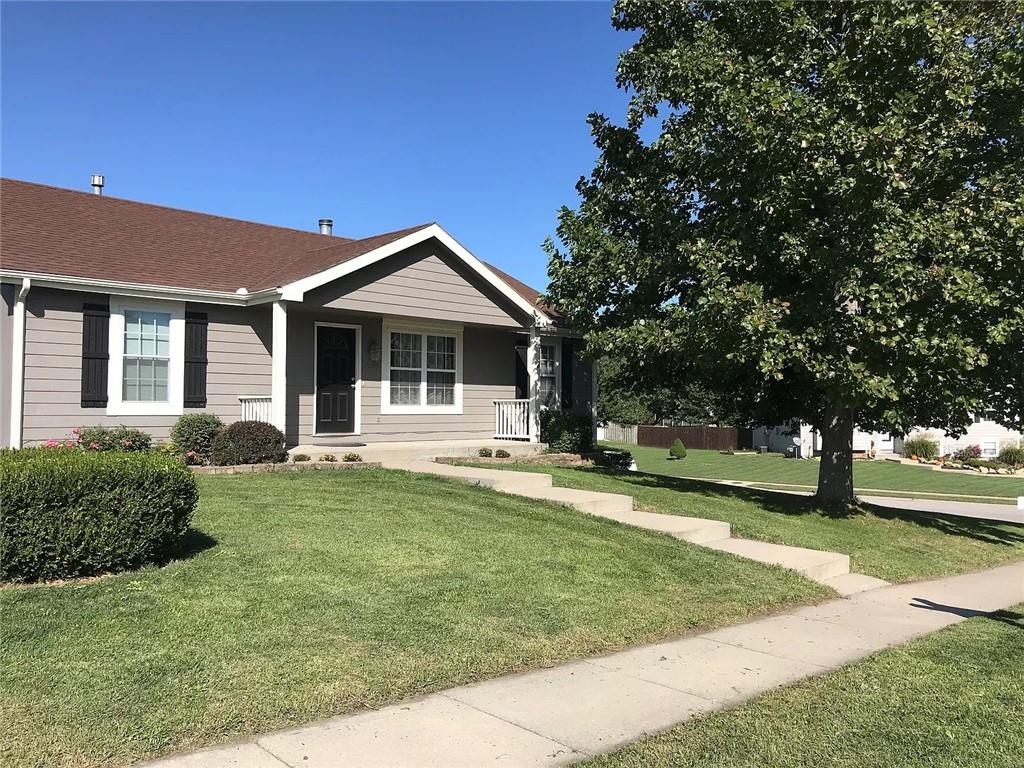
$340,000
House15570 NW 137th Street · Platte City, MO · 64079
Listing courtesy of RE/MAX Innovations
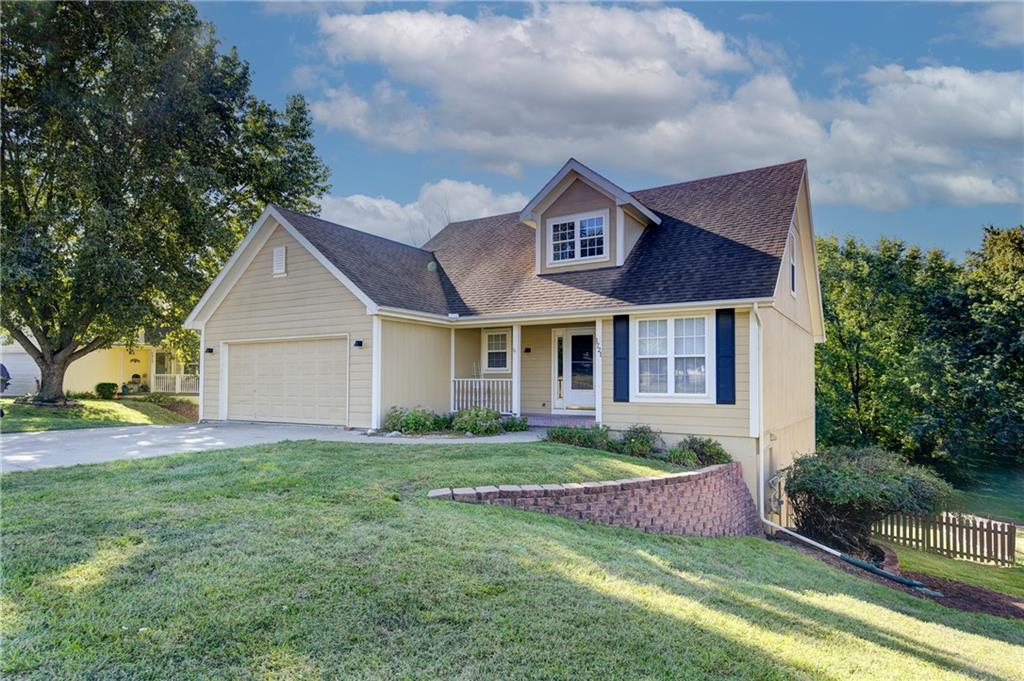
$370,000
House1721 Collins Drive · Platte City, MO · 64079
Listing courtesy of Keller Williams KC North
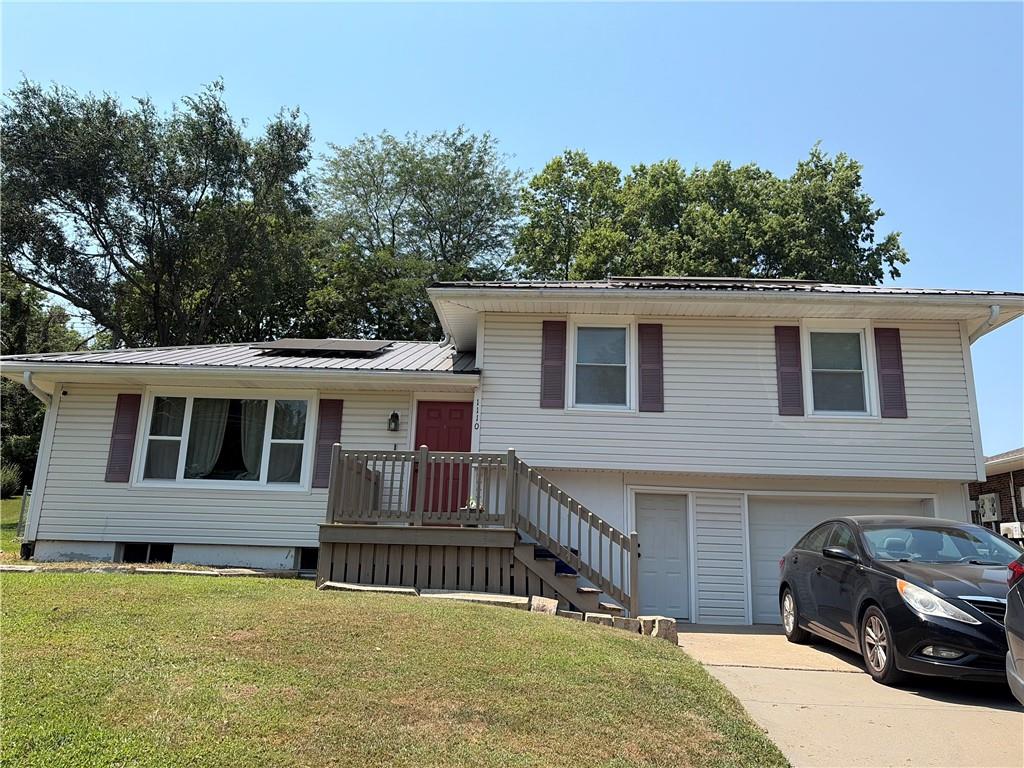
$285,000
House1110 1st Street · Platte City, MO · 64079
Listing courtesy of Real Broker, LLC
$415,000
House2108 S 4th Street · Other, MO · 64079
Listing courtesy of RE/MAX House of Dreams
Listing courtesy of RE/MAX House of Dreams
Listing data provided in part by Heartland MLS and deemed reliable but not guaranteed. MLS #HMS2626800.