

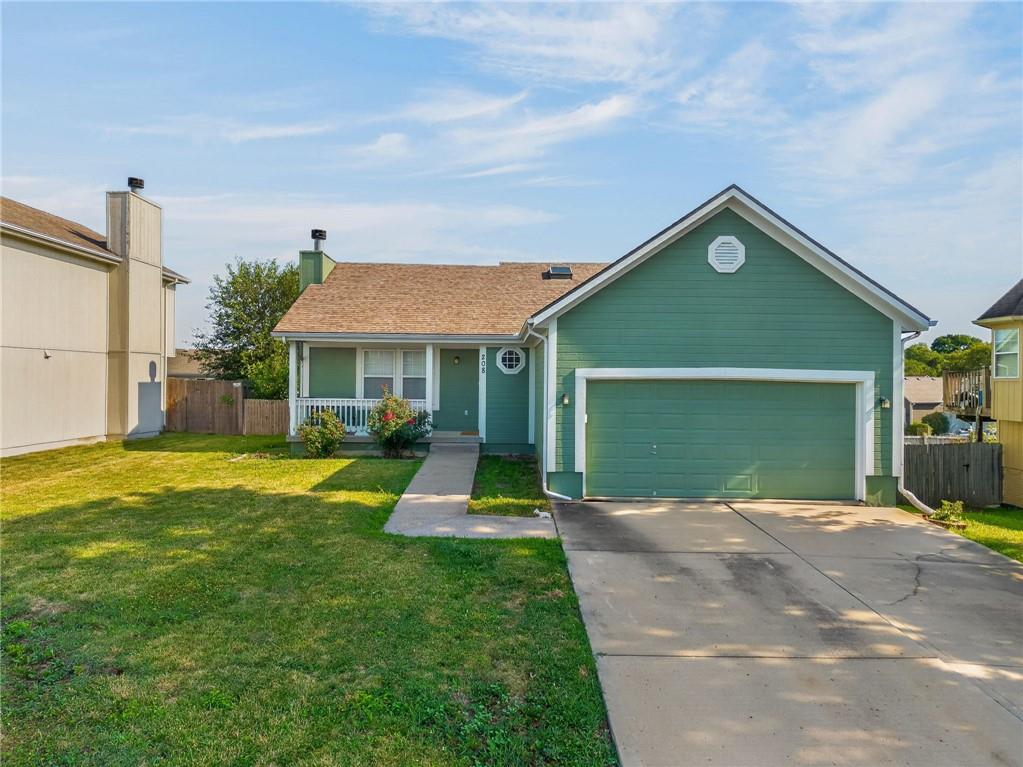
$350,000
House208 NW 112TH Terrace · Kansas City, MO · 64155
- 3 bd
- 3 ba
- 2,328 sqft
Listing courtesy of United Real Estate Kansas City
$335,000 · 3 bd · 2 ba · 1,458 sqft · Built 2024
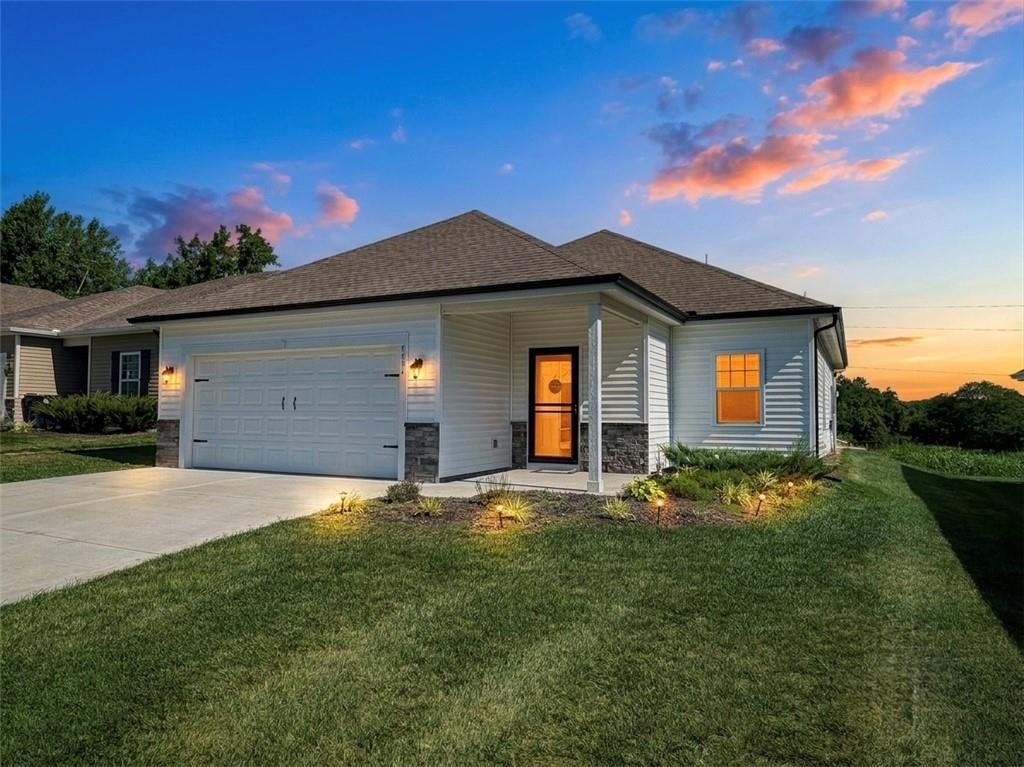
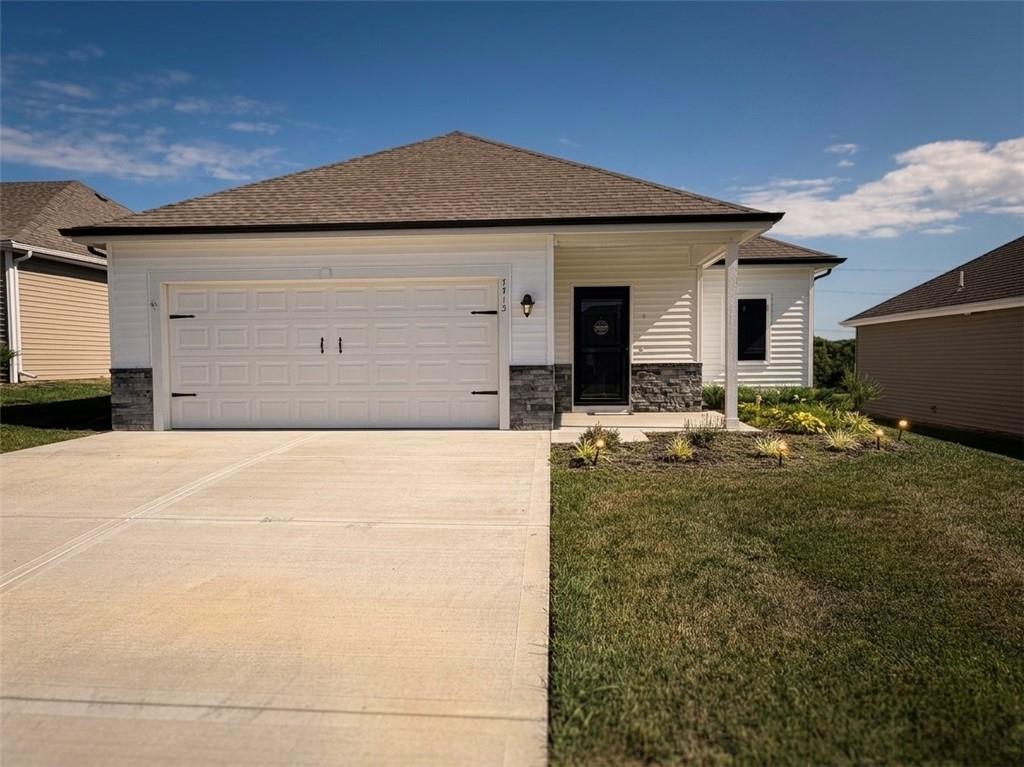
$335,000
7712 NW 124 Street · Kansas City, MO · 64163
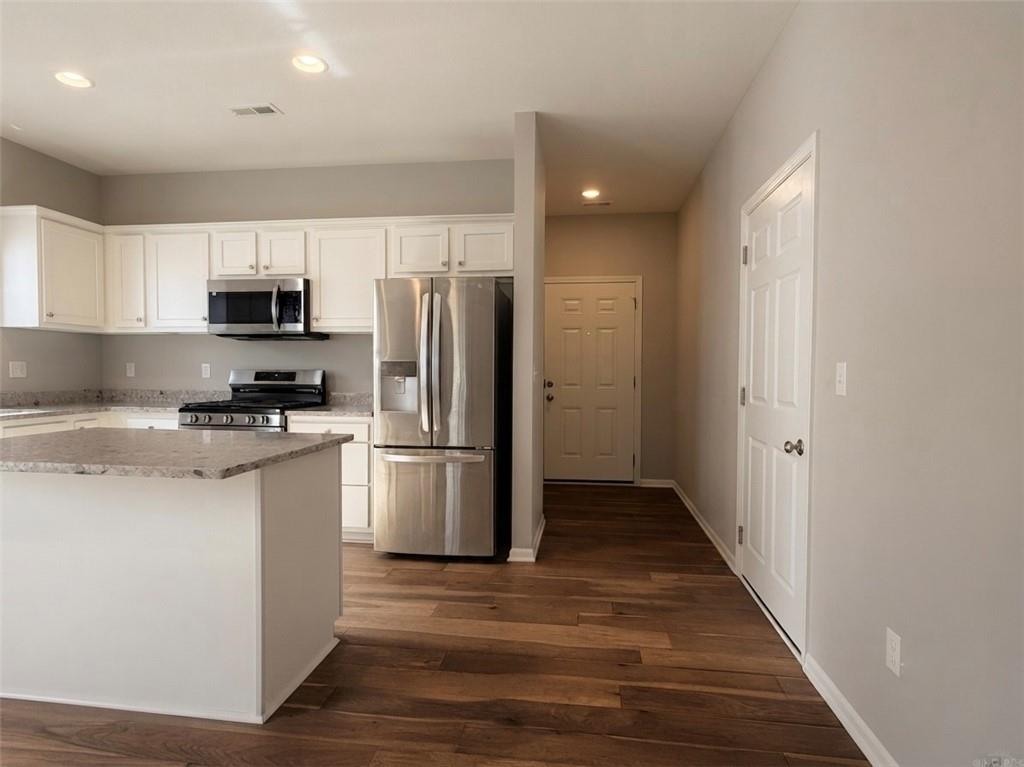
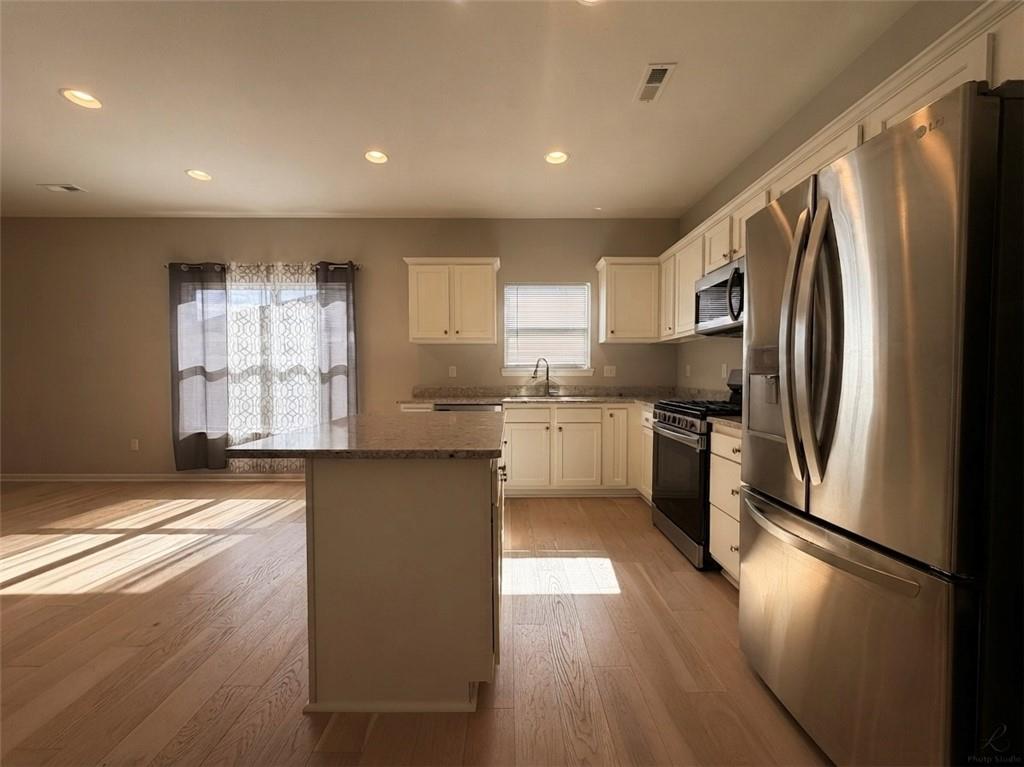
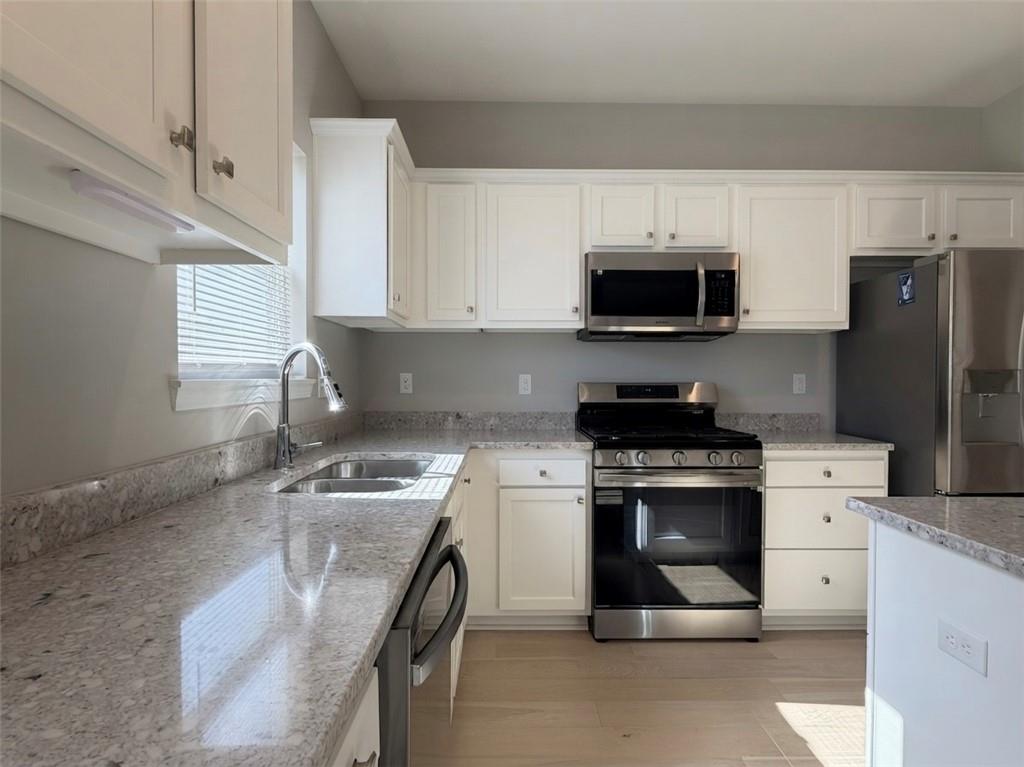
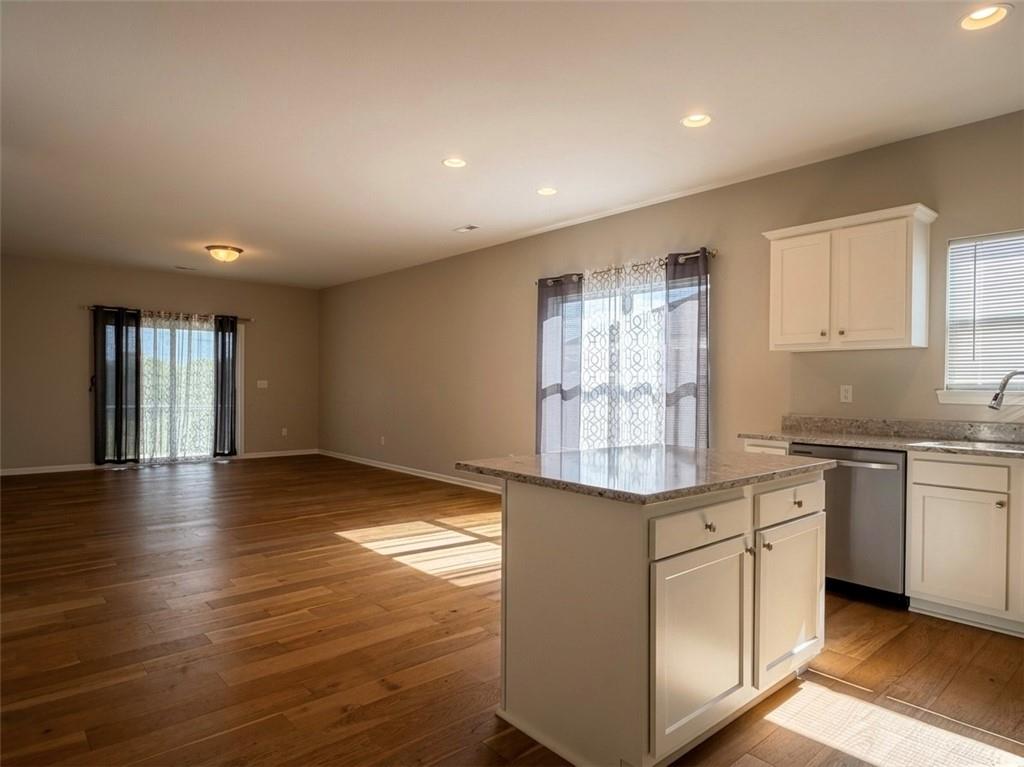
Welcome to 7712 NW 124th Street in Kansas City, Missouri, where low-maintenance living meets peaceful surroundings. This well-maintained 3-bedroom, 2-bath home offers a comfortable and functional floor plan with thoughtful finishes throughout. Beautiful wood floors flow through the main living areas, while the kitchen features granite countertops, a convenient center island, and plenty of cabinet space for everyday cooking and entertaining. The primary suite provides a private retreat, and two additional bedrooms offer flexibility for guests, a home office, or hobbies. One of the standout features of this home is the covered, screened-in patio, the perfect place to enjoy your morning coffee, unwind in the evening, or entertain friends while taking in the peaceful views. With no homes behind the property and open farmland as your backdrop, you'll appreciate the added privacy and relaxing setting. Located in a maintenance-provided community, you'll spend less time on exterior upkeep and more time enjoying your home and everything the neighborhood has to offer. If you've been looking for a move-in ready home with quality finishes, low-maintenance living, and a private backyard view that's hard to find, this home is one you won't want to miss. Schedule your private showing today.
Estimate only — taxes, insurance, and HOA vary. Confirm exact figures with a lender.
Elementary
Siegrist
Middle
Platte City
High
Platte County R-III
Platte County R-III school district. Assigned schools per the MLS record — verify enrollment boundaries with the district.
$250,000
Median list price
2664
Homes for sale
$350,000
House208 NW 112TH Terrace · Kansas City, MO · 64155
Listing courtesy of United Real Estate Kansas City
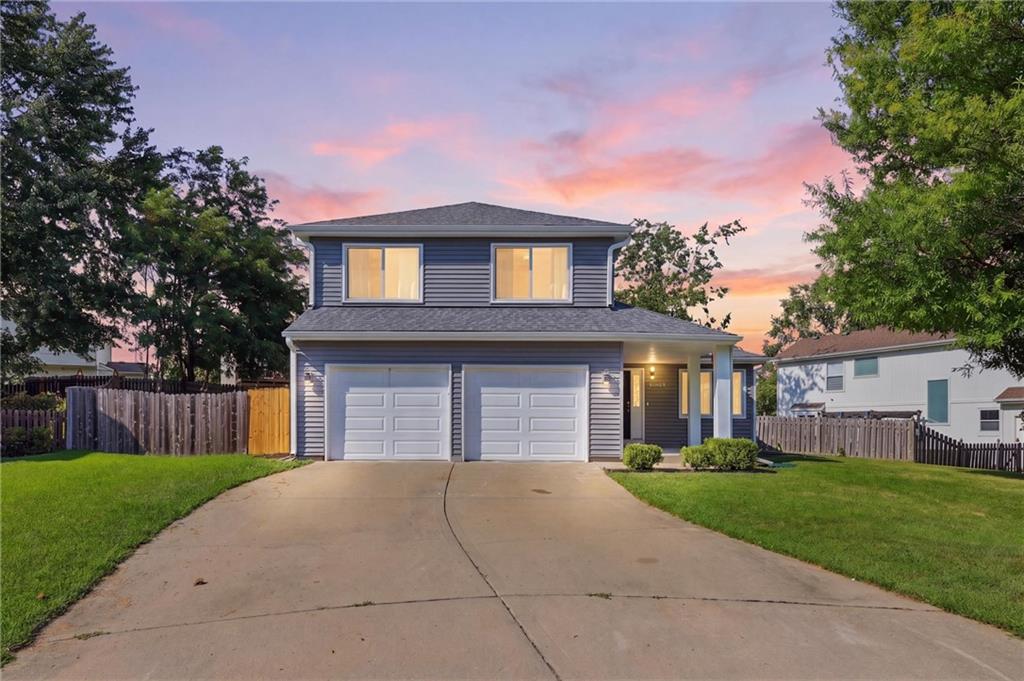
$377,000
House10304 NW 85th Court · Kansas City, MO · 64153
Listing courtesy of Real Broker, LLC
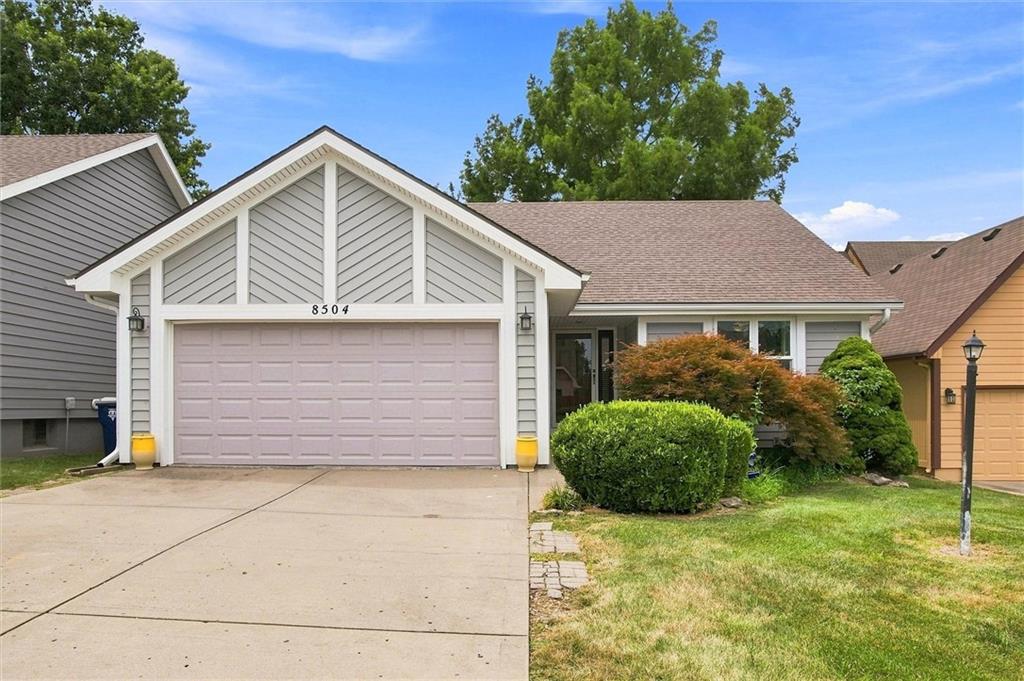
$330,000
Villa8504 N Chatham Avenue · Kansas City, MO · 64154
Listing courtesy of Keller Williams KC North
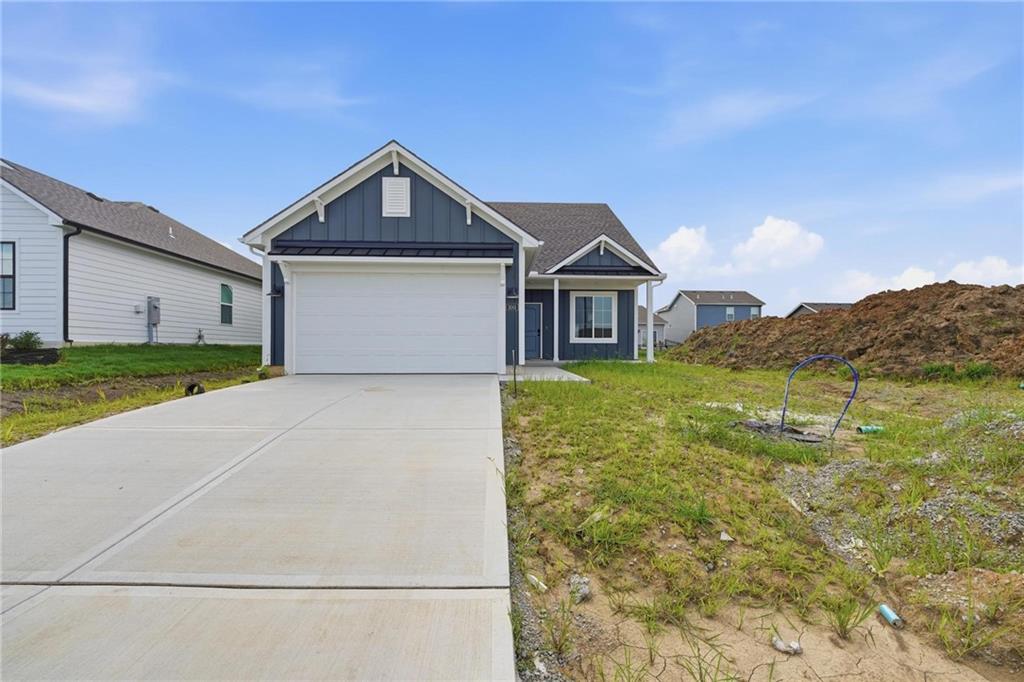
$372,923
House3001 NW 96th Terrace · Kansas City, MO · 64154
Listing courtesy of ReeceNichols - Lees Summit
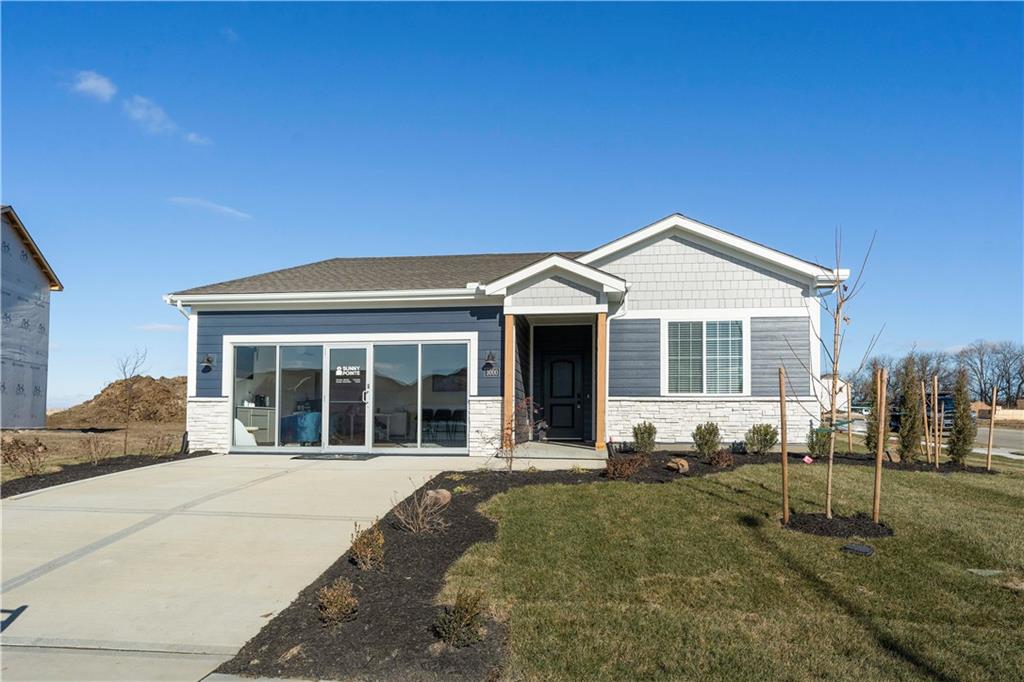
$362,102
House3000 NW 96th Street · Kansas City, MO · 64154
Listing courtesy of ReeceNichols - Lees Summit
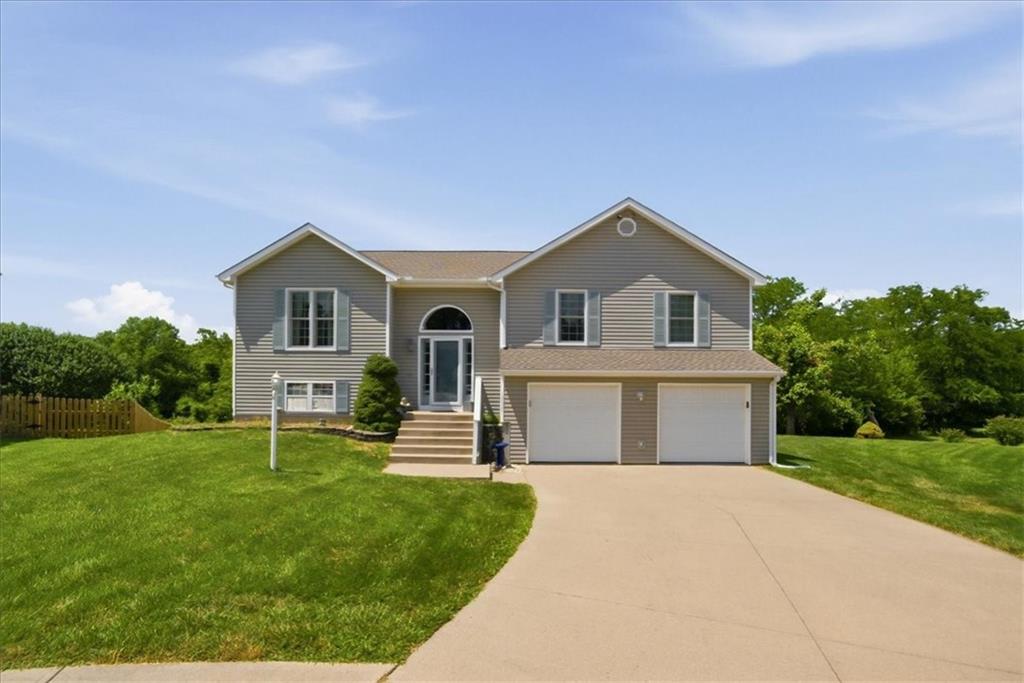
$380,000
House12650 Oakwood Drive · Platte City, MO · 64079
Listing courtesy of RE/MAX House of Dreams
Listing courtesy of RE/MAX Elite, REALTORS
Listing data provided in part by Heartland MLS and deemed reliable but not guaranteed. MLS #HMS2632394.