

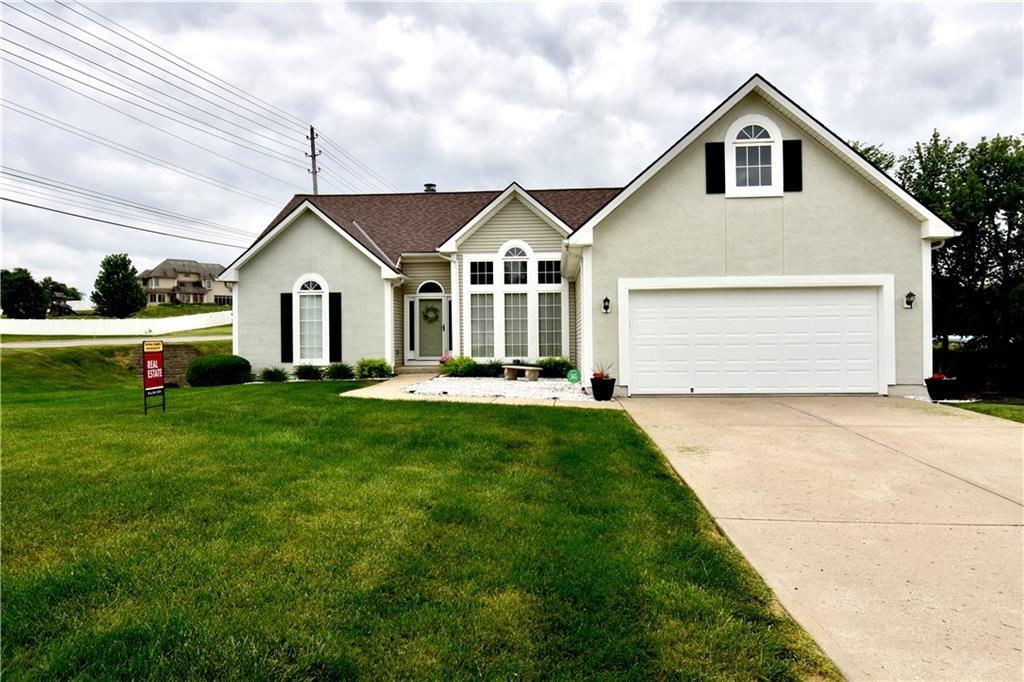
Pending
$410,000
House1 Timber Creek Drive · Platte City, MO · 64079
- 3 bd
- 3 ba
- 3,500 sqft
Listing courtesy of The Real Estate Store LLC
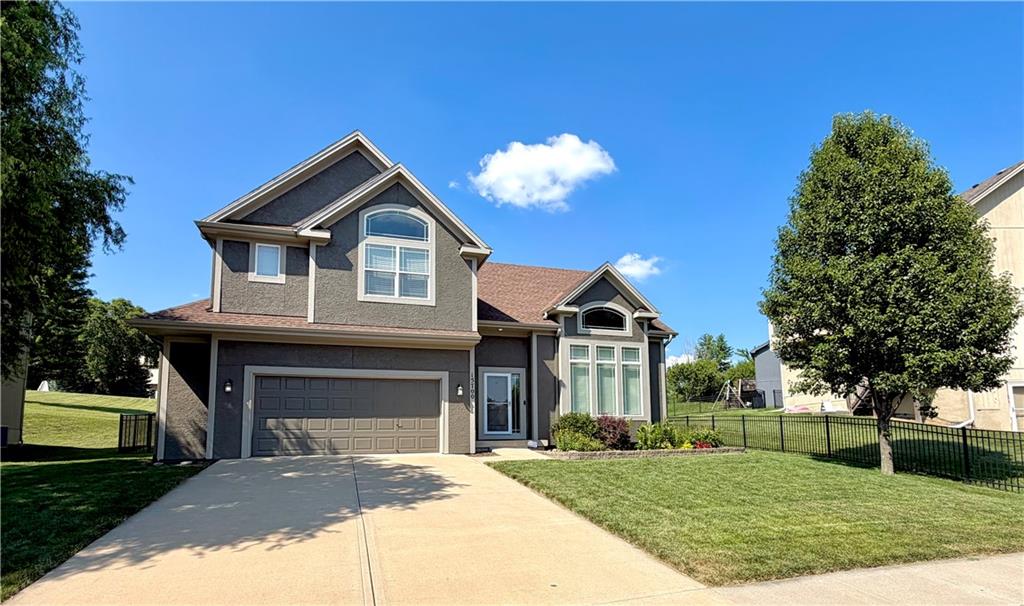
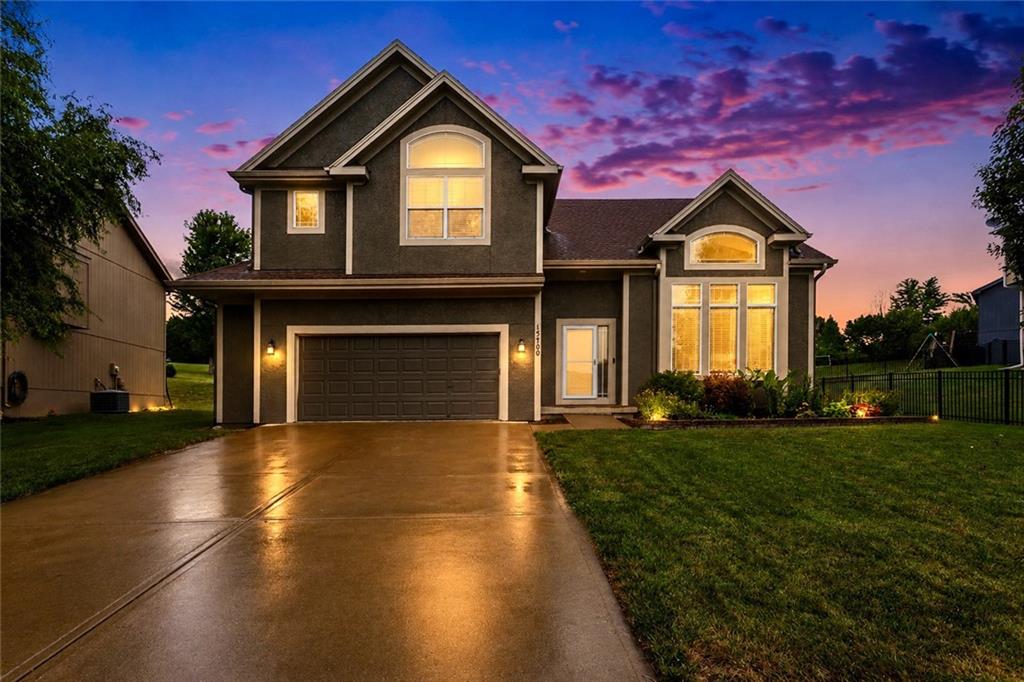
$449,000 · 4 bd · 3 ba · 2,697 sqft · Built 2006
$449,000
15700 NW 125th Street · Platte City, MO · 64079
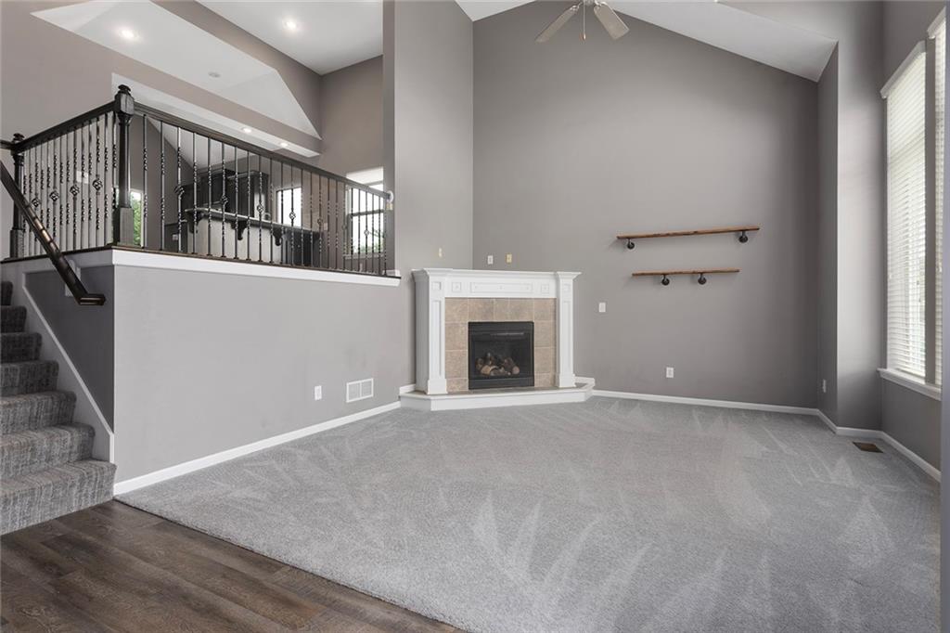
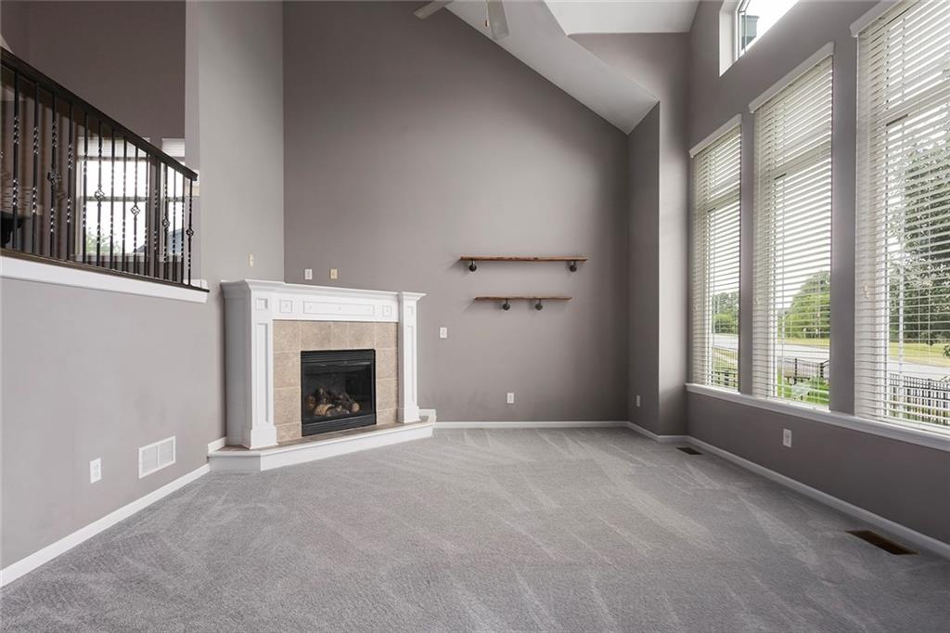
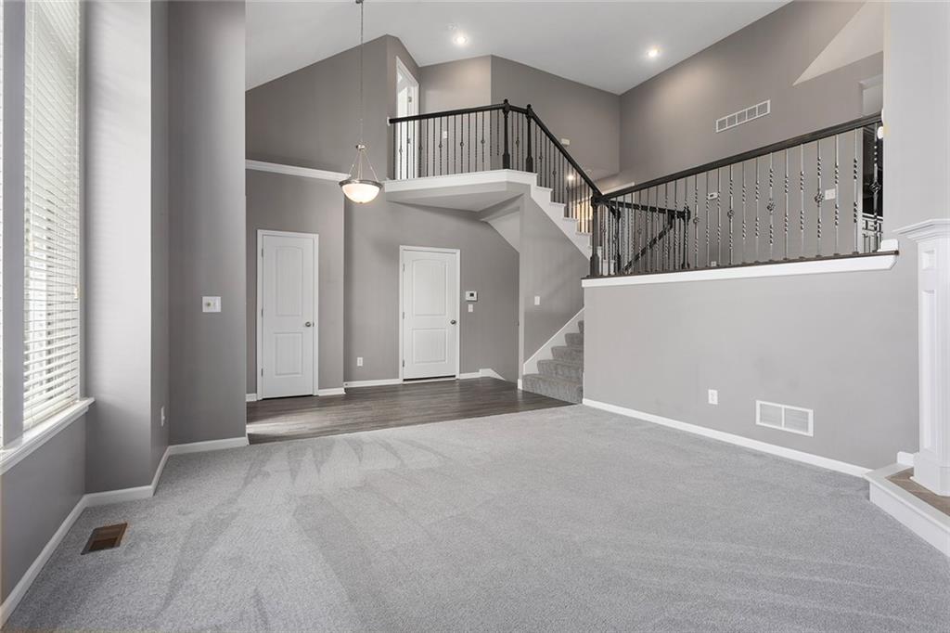
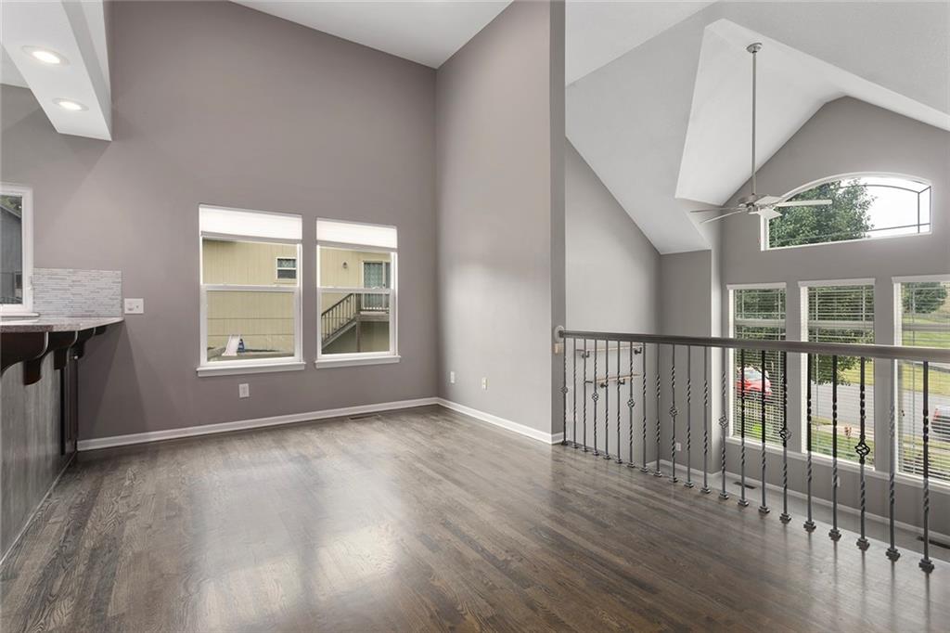
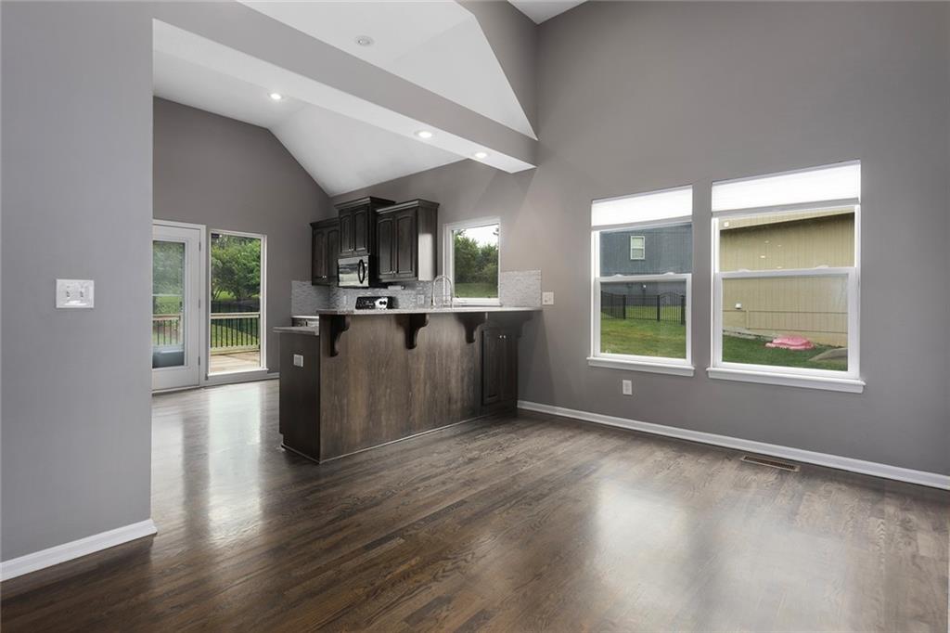
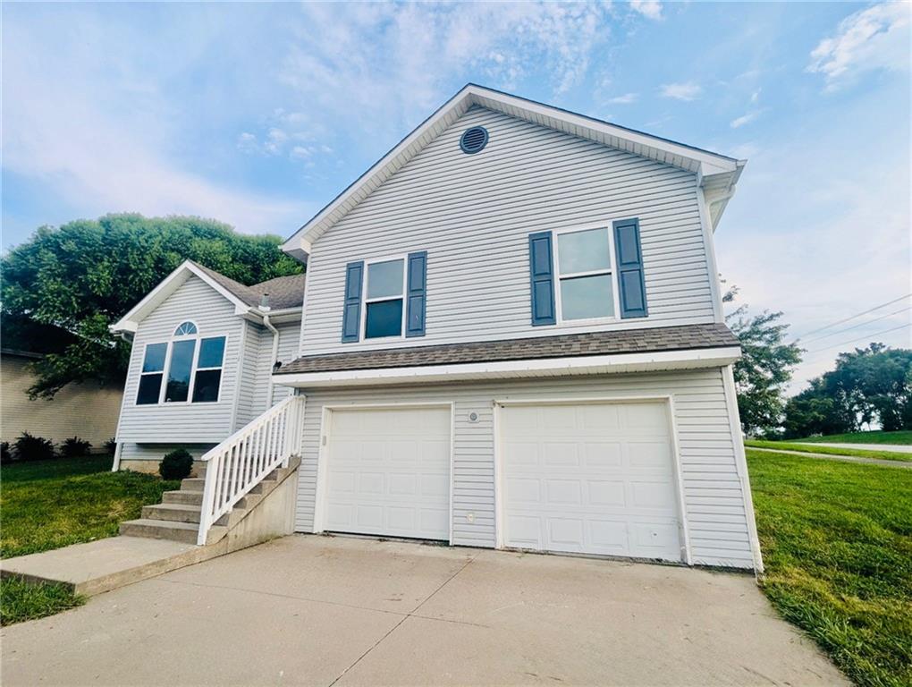
Welcome to this stunning California Split where charm meets functionality! As you step inside, you are greeted by a Grand Open Floor plan with vaulted ceilings and lots of natural light, creating an inviting atmosphere for family gatherings and entertaining. This expansive layout spans four thoughtfully designed levels, ensuring that there is ample space for everyone! The third level is dedicated to a luxurious master suite featuring an updated spa-like bath that provides a serene retreat. On the main level there are two spacious bedrooms, full bath and convenient laundry area. The basement offers a private bedroom, bath and a generous great room for movie nights or family activities. Storage will never be an issue in this home, thanks to the large sub-basement and oversized garage. The backyard opens up to beautiful green space, providing a tranquil view all surrounded by sturdy metal fencing. The care and attention that have been invested in this home are evident in the exquisite details, such as the brand-new exterior paint, newly refinished cabinets and gleaming hardwood floors that exude warmth and elegance. With all updates already completed, this home is truly move-in ready, offering you the perfect opportunity to start your next chapter in comfort and style!
Estimate only — taxes, insurance, and HOA vary. Confirm exact figures with a lender.
Elementary
Siegrist
Middle
Platte City
High
Platte City
Platte County R-III school district. Assigned schools per the MLS record — verify enrollment boundaries with the district.
$649,950
Median list price
52
Homes for sale
$410,000
House1 Timber Creek Drive · Platte City, MO · 64079
Listing courtesy of The Real Estate Store LLC
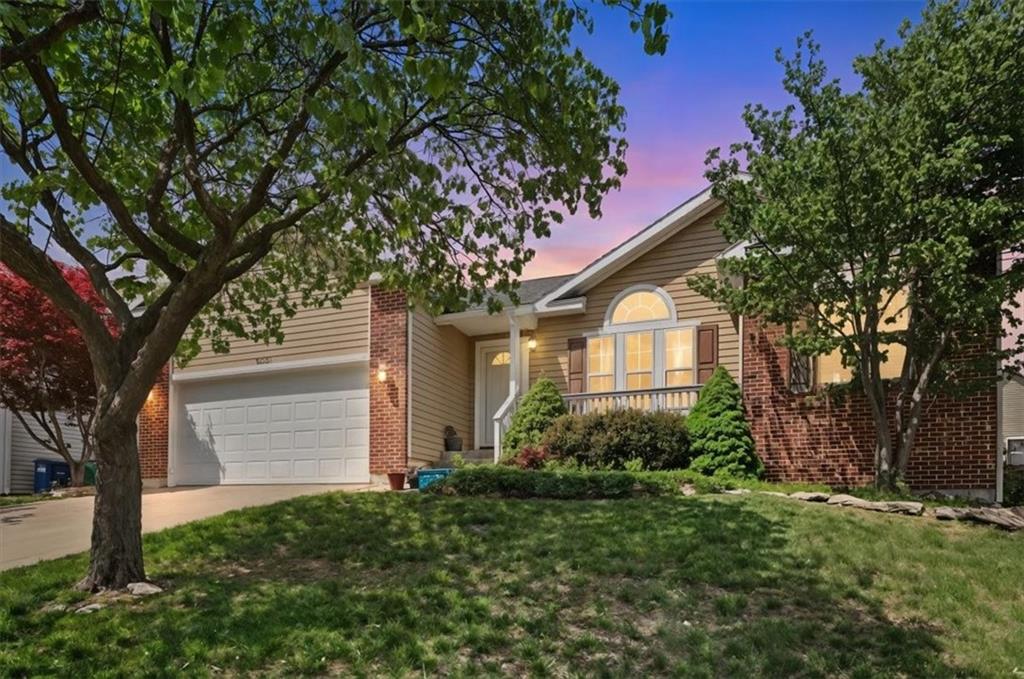
$405,000
House1501 Fox Run Trail · Platte City, MO · 64079
Listing courtesy of Keller Williams KC North
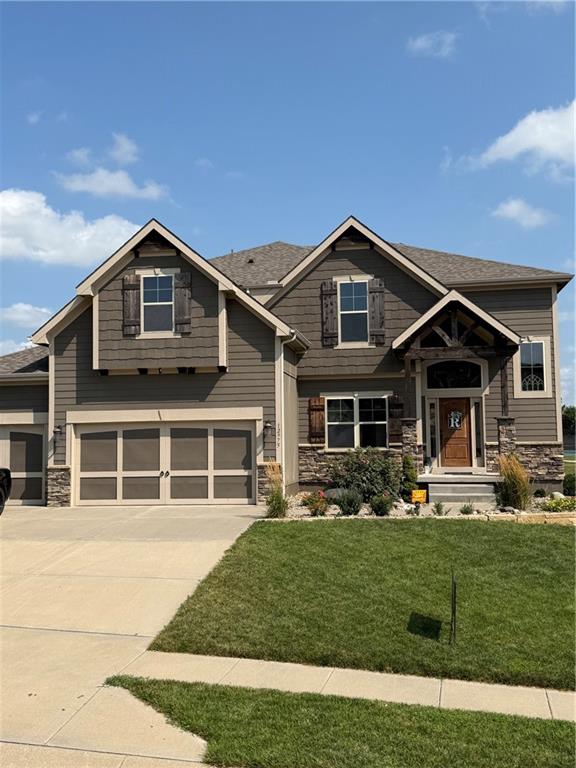 Coming Soon
$549,000
House12975 N Champanel Way · Platte City, MO · 64079
Listing courtesy of Aristocrat Realty
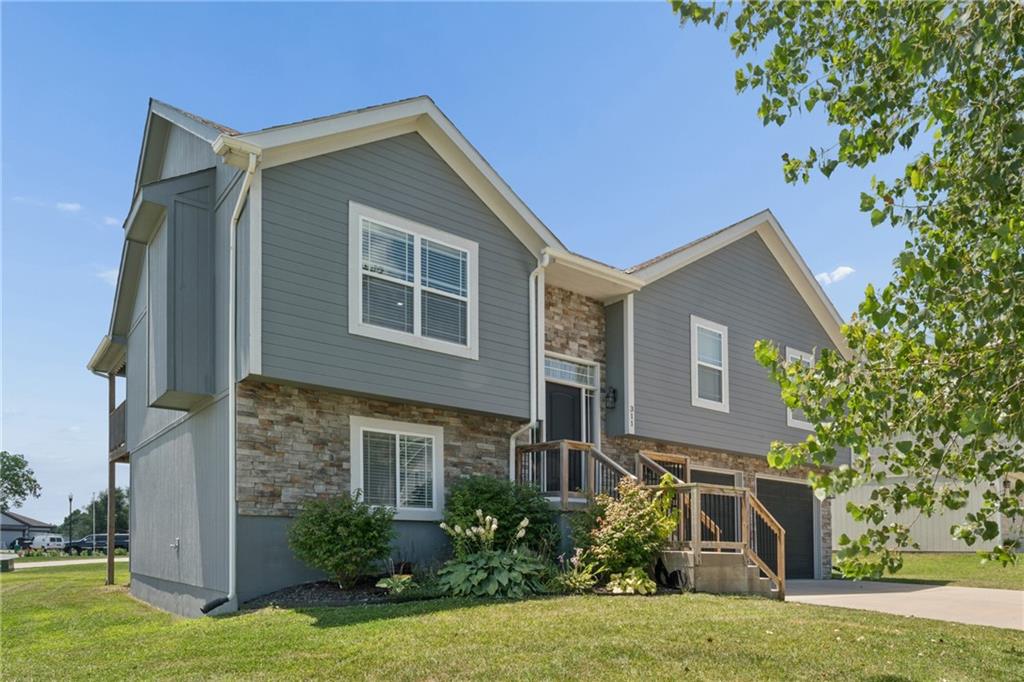
$389,950
House311 Fairview Circle · Platte City, MO · 64079
Listing courtesy of United Real Estate Kansas City
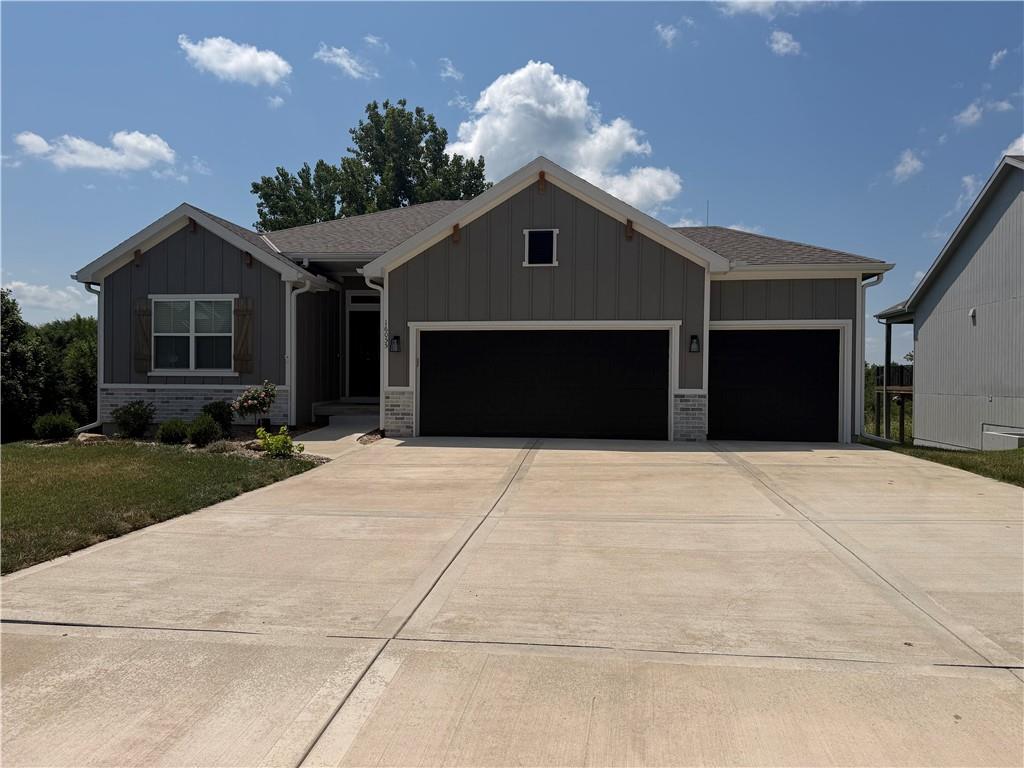
$535,000
House16055 NW 123rd Street · Platte City, MO · 64079
Listing courtesy of Keller Williams KC North
 Coming Soon
$399,500
House15575 NW 126th Street · Platte City, MO · 64079
Listing courtesy of Keller Williams Realty Partners Inc.
Listing courtesy of United Real Estate Kansas City
Listing data provided in part by Heartland MLS and deemed reliable but not guaranteed. MLS #HMS2631607.