

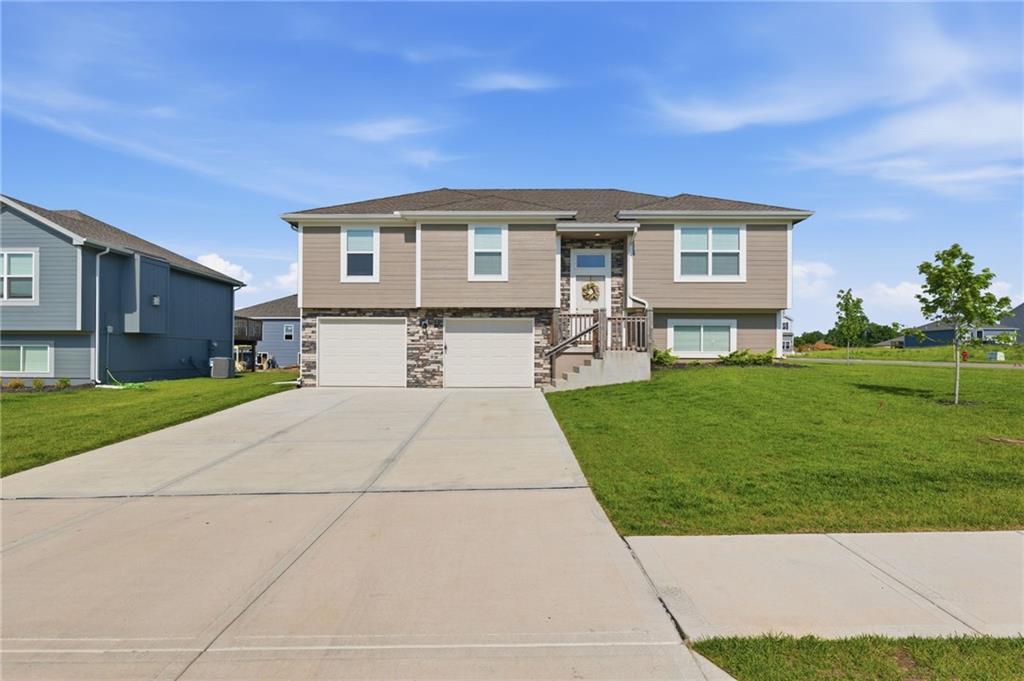
For Sale
$369,900
House700 Summer Dawn Circle · Belton, MO · 64012
- 4 bd
- 3 ba
- 2,030 sqft
Listing courtesy of Keller Williams Southland
$441,990 · 5 bd · 4 ba · 2,556 sqft · Built 2026
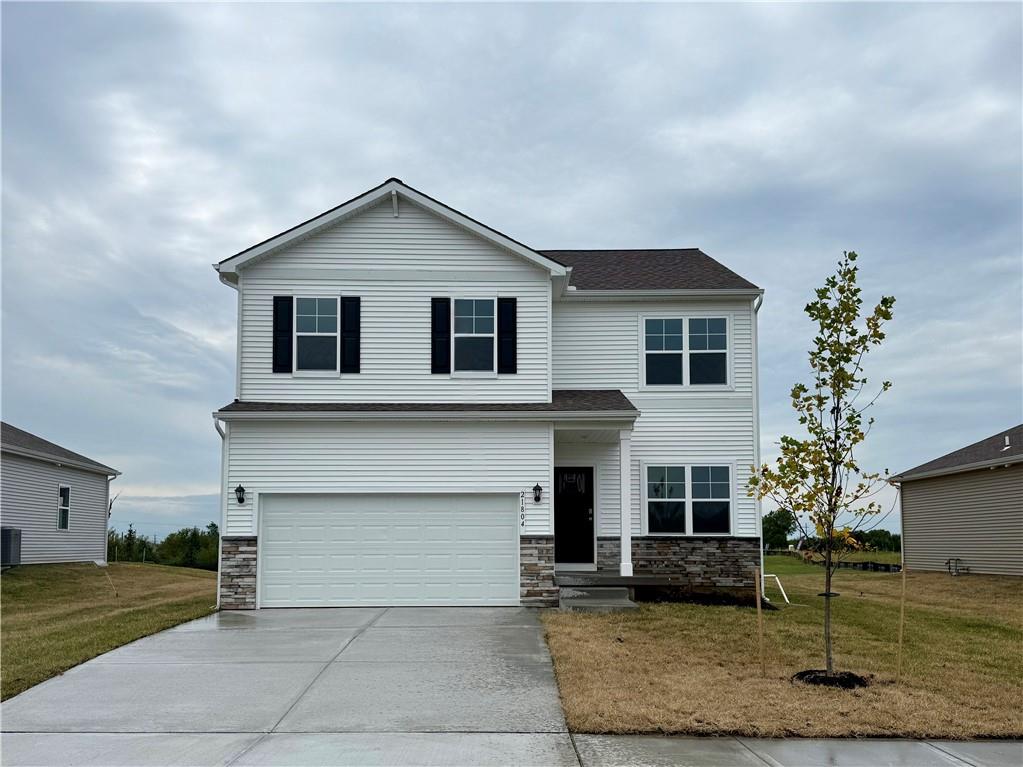
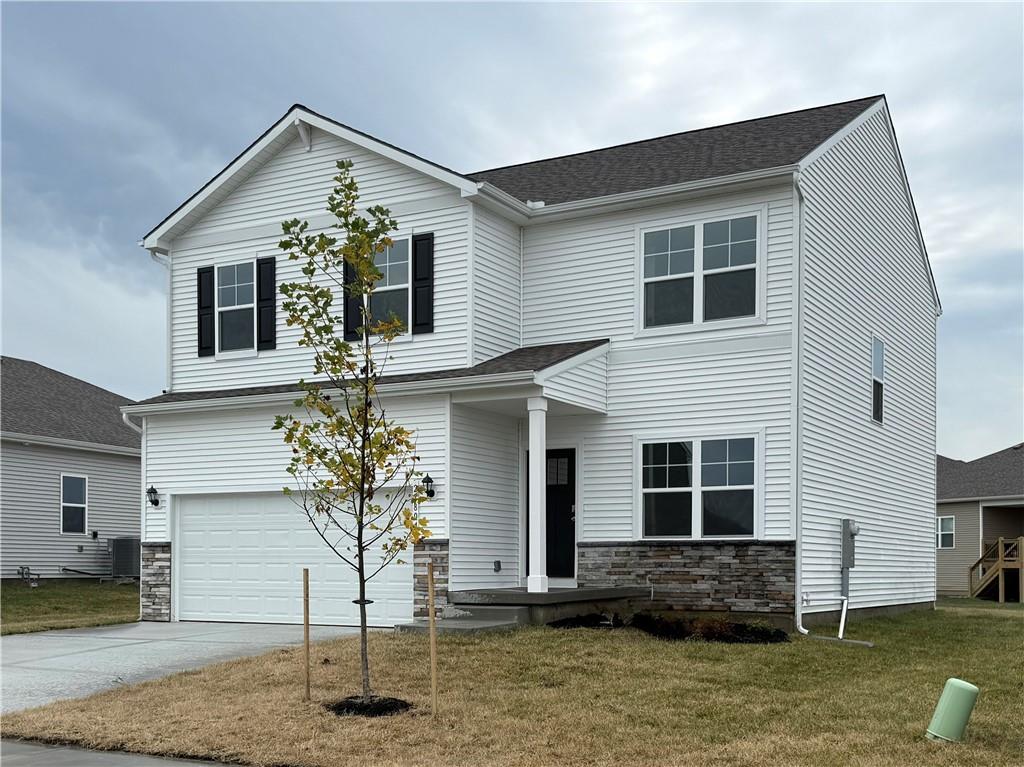
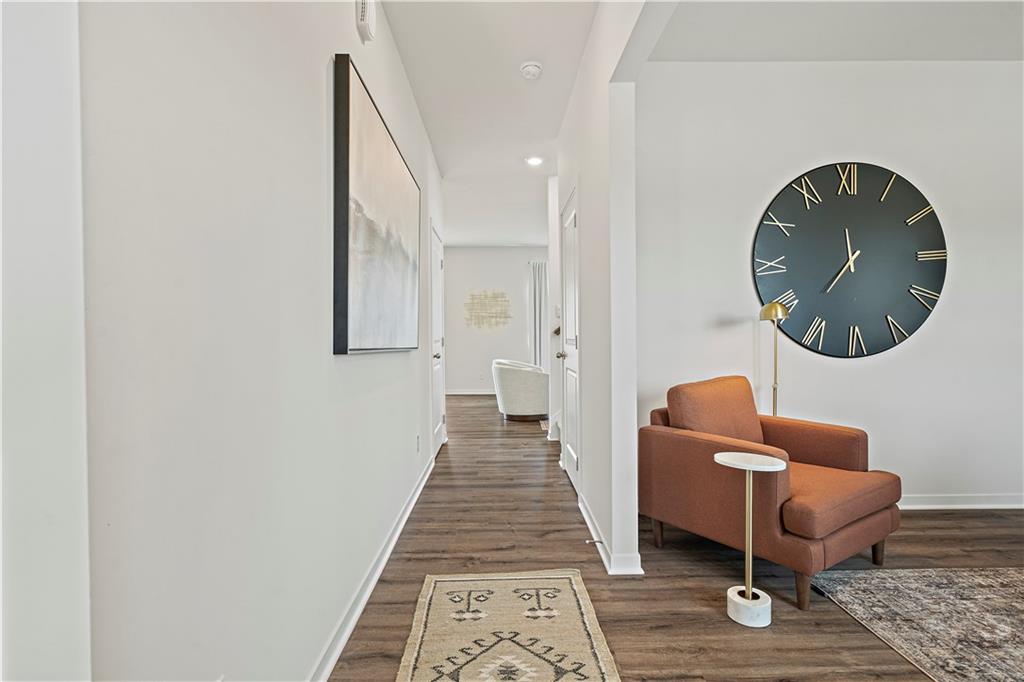

$441,990
714 Solstice Circle · Belton, MO · 64012
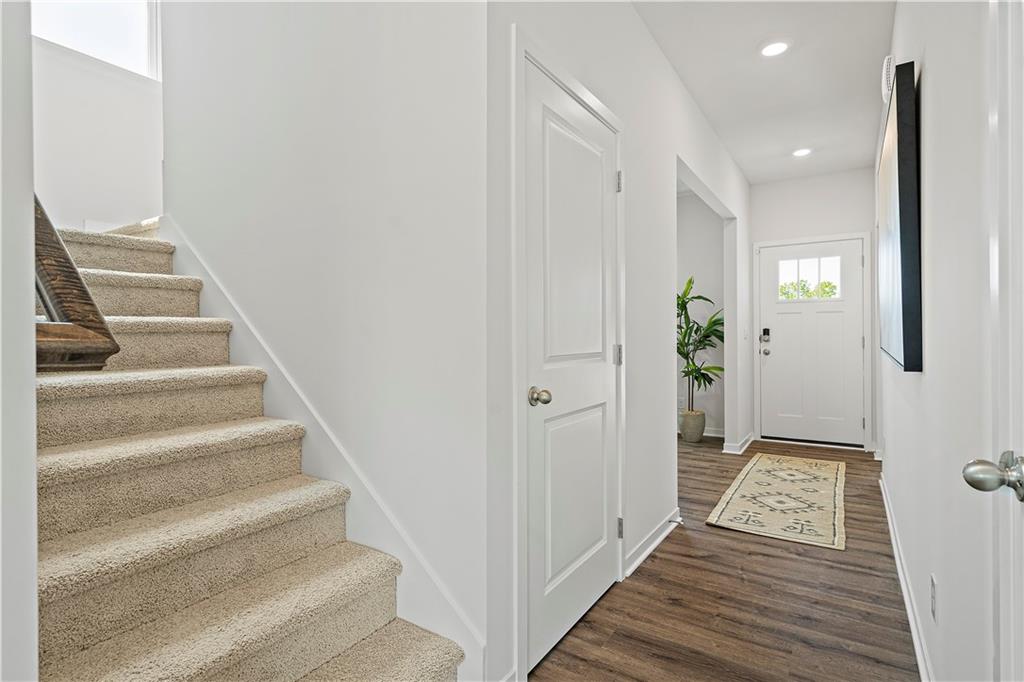
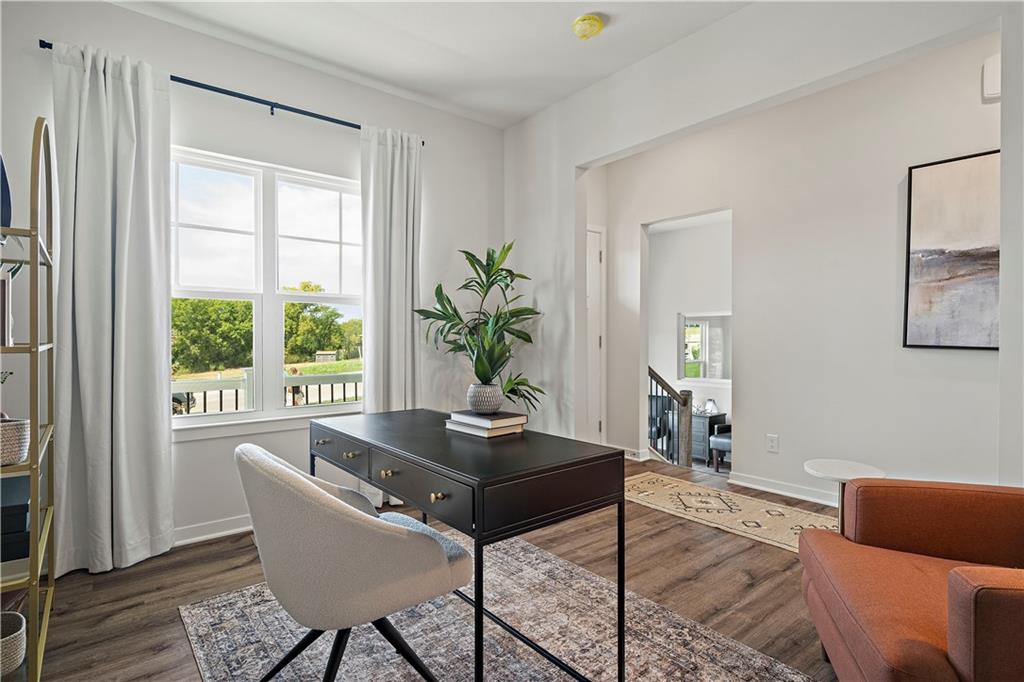
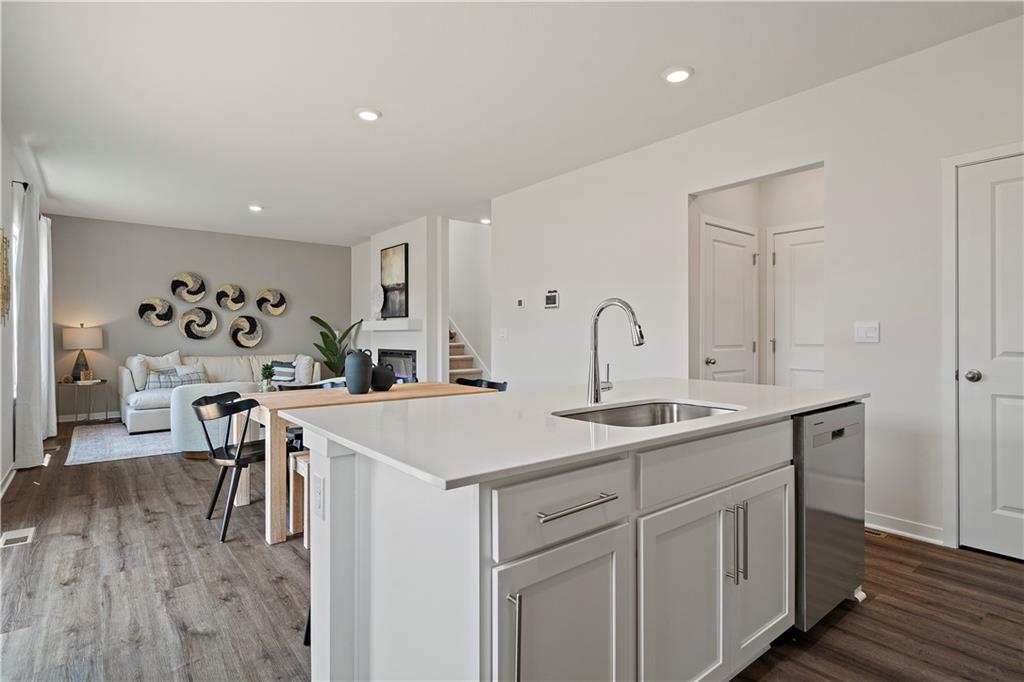
The Bellamy floorplan - A two-story with a finished basement. Situated at the end of a quiet cul-de-sac and backing to a beautiful tree line, this homesite offers added privacy and a peaceful setting that is hard to find. As you enter, you’re greeted by a bright front office filled with natural light, creating the perfect work-from-home space or quiet retreat. Continue down the hall and the home opens into a spacious, open-concept living area where the kitchen, dining, and family room flow seamlessly together. The kitchen features quartz countertops, a large island with seating, and a generous walk-in pantry, making it ideal for entertaining guests or everyday living. Upstairs, the private owner’s suite offers approximately 250 square feet of space with room for a king-sized bed and additional furniture, along with a private bath and two walk-in closets. Three additional bedrooms provide plenty of room for family, guests, hobbies, or a growing household. The home also includes Smart Home technology, energy-efficient features, and the peace of mind of a new home warranty with scheduled follow-up visits to ensure we exceed expectations. The Bellamy combines modern comfort with convenience, located just minutes from shopping, dining, and easy highway access. The Bellamy is the model home available to tour in this community. If you’d like to experience the layout, premium homesite, and design in person, please schedule a visit.
Estimate only — taxes, insurance, and HOA vary. Confirm exact figures with a lender.
Elementary
Kentucky Trail
Middle
Belton
High
Belton
Belton school district. Assigned schools per the MLS record — verify enrollment boundaries with the district.
$359,000
Median list price
51
Homes for sale
$369,900
House700 Summer Dawn Circle · Belton, MO · 64012
Listing courtesy of Keller Williams Southland
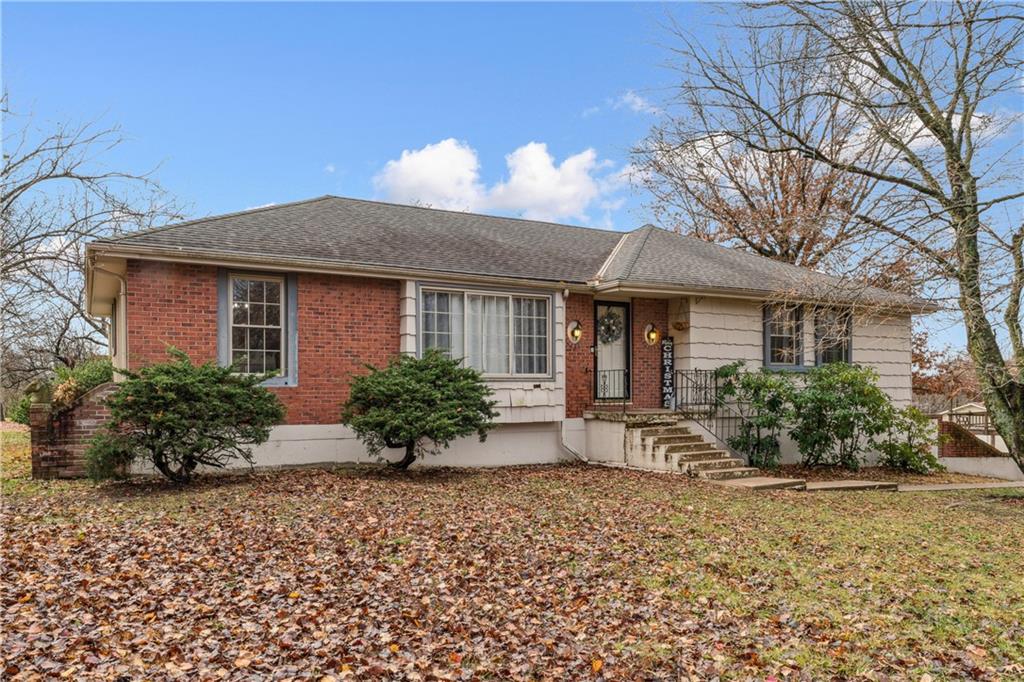
$360,000
House6007 Trott Road · Belton, MO · 64012
Listing courtesy of Keller Williams Realty Partners Inc.
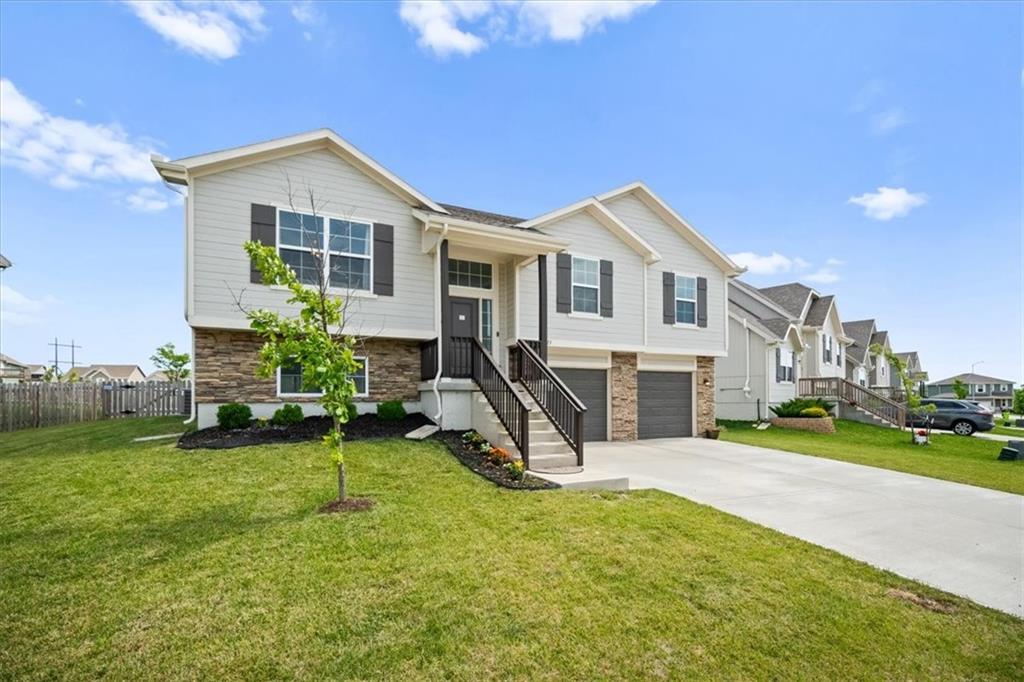
$359,000
House723 Connor Street · Belton, MO · 64012
Listing courtesy of Platinum Realty LLC
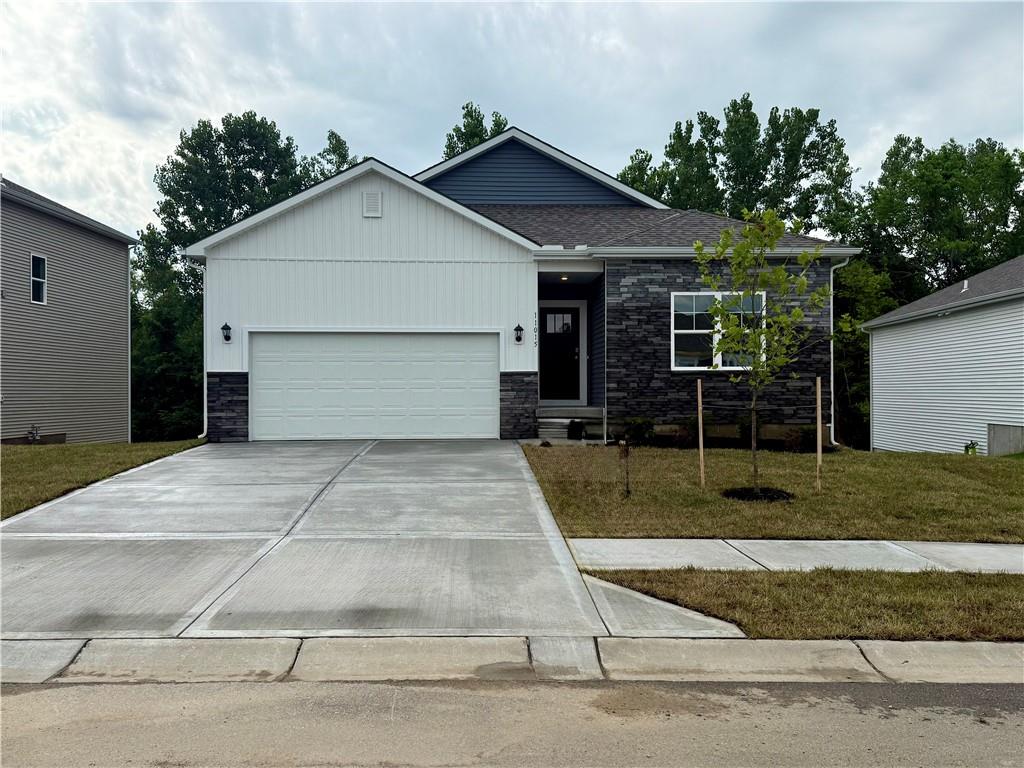
$399,990
House705 Solstice Circle · Belton, MO · 64012
Listing courtesy of DRH Realty of Kansas City, LLC
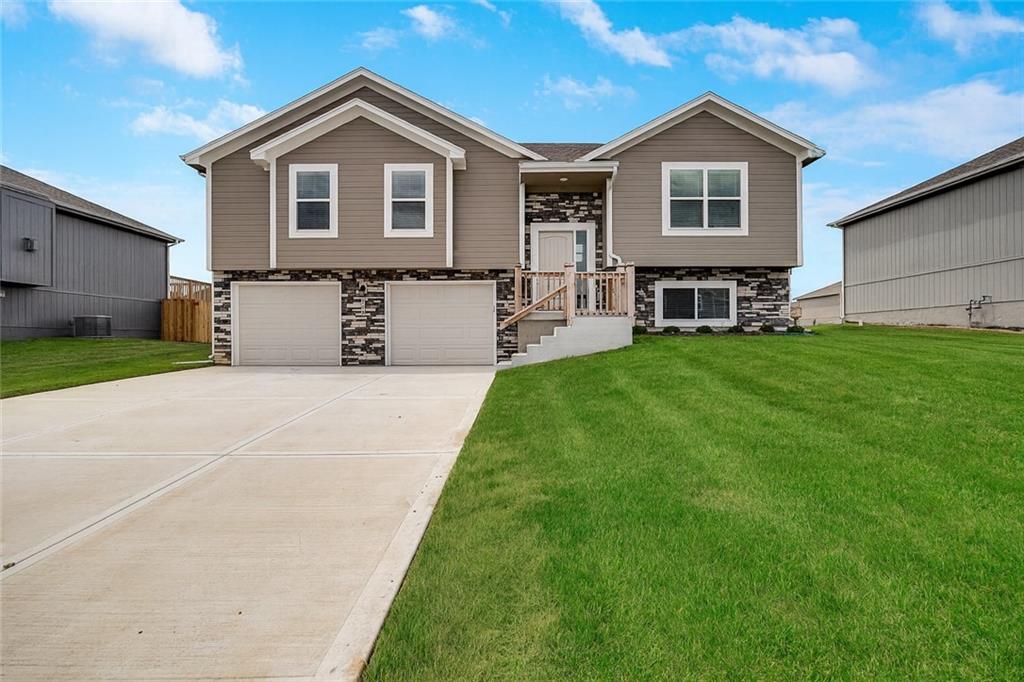
$349,900
House508 Foxglove Lane · Raymore, MO · 64083
Listing courtesy of Fitz Osborn Real Estate LLC
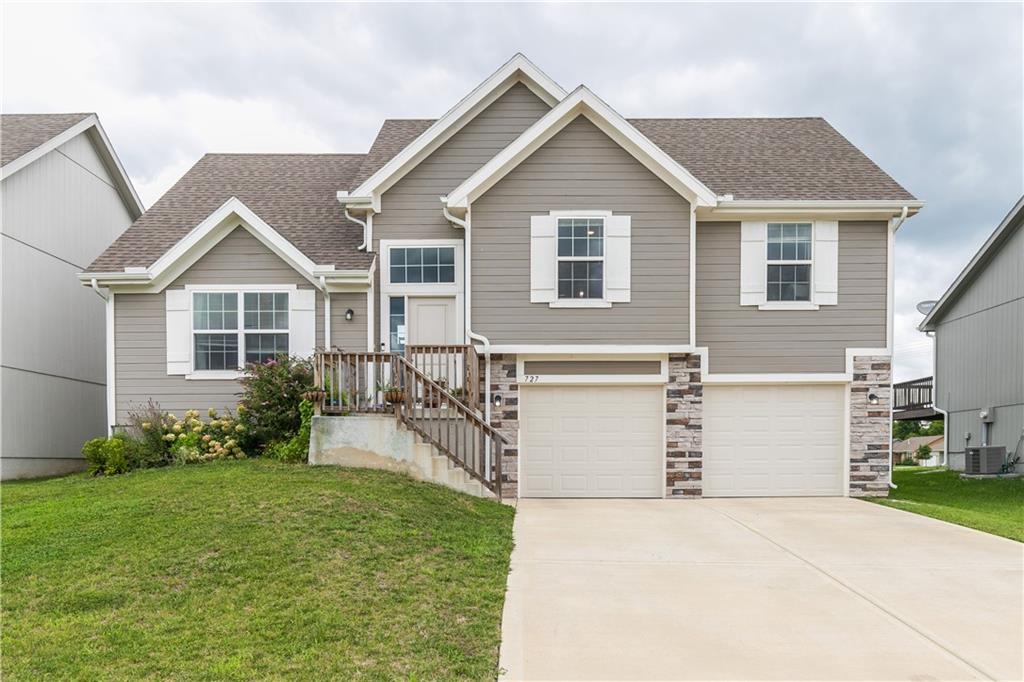
$369,500
House727 Connor Street · Belton, MO · 64012
Listing courtesy of ReeceNichols- Leawood Town Center
Listing courtesy of DRH Realty of Kansas City, LLC
Listing data provided in part by Heartland MLS and deemed reliable but not guaranteed. MLS #HMS2627244.