

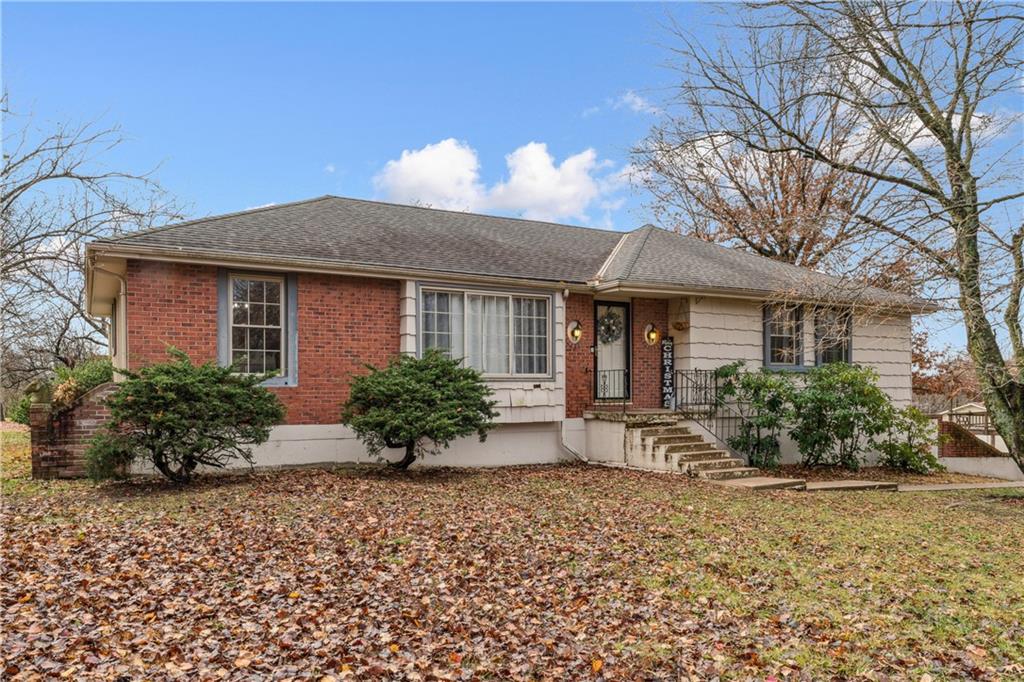
For Sale
$360,000
House6007 Trott Road · Belton, MO · 64012
- 3 bd
- 3 ba
- 2,624 sqft
Listing courtesy of Keller Williams Realty Partners Inc.
$359,000 · 3 bd · 3 ba · 1,932 sqft · Built 2023
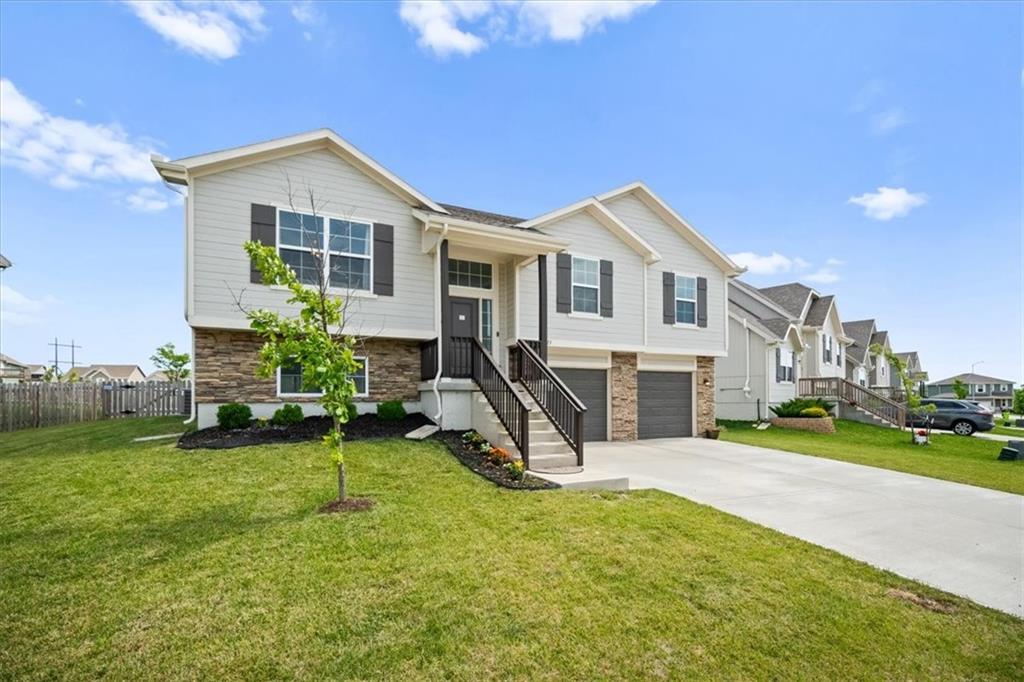
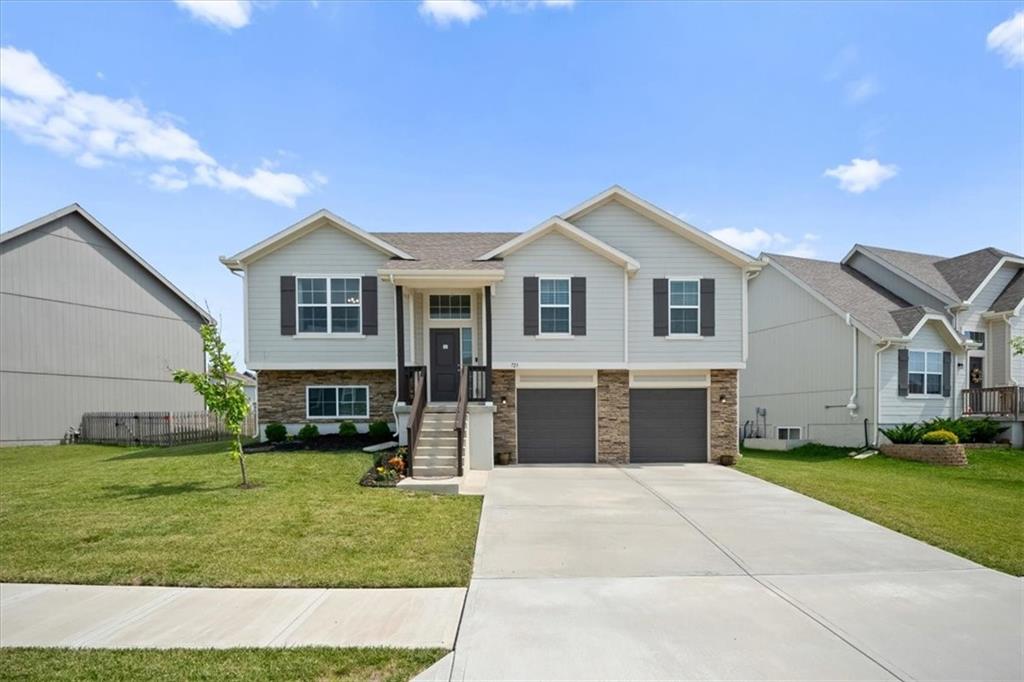
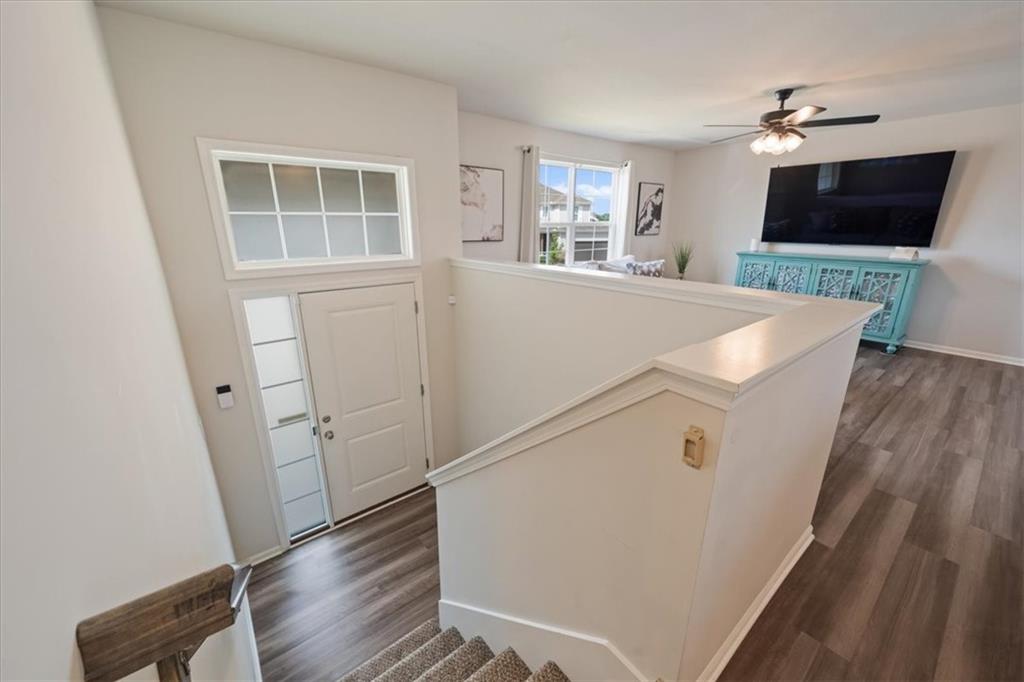
$359,000
723 Connor Street · Belton, MO · 64012
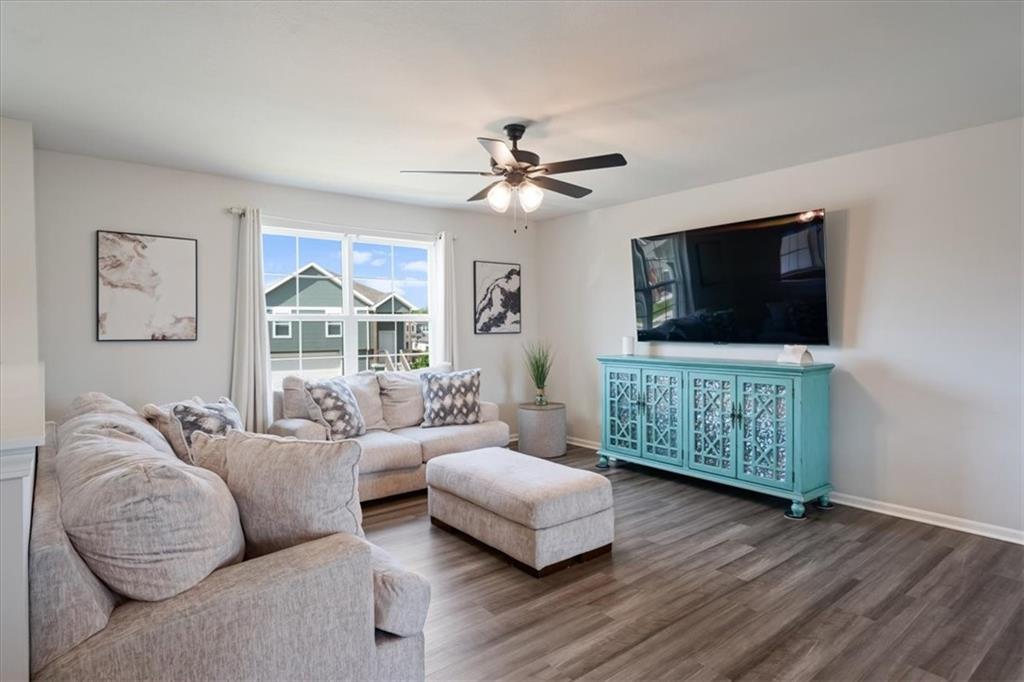
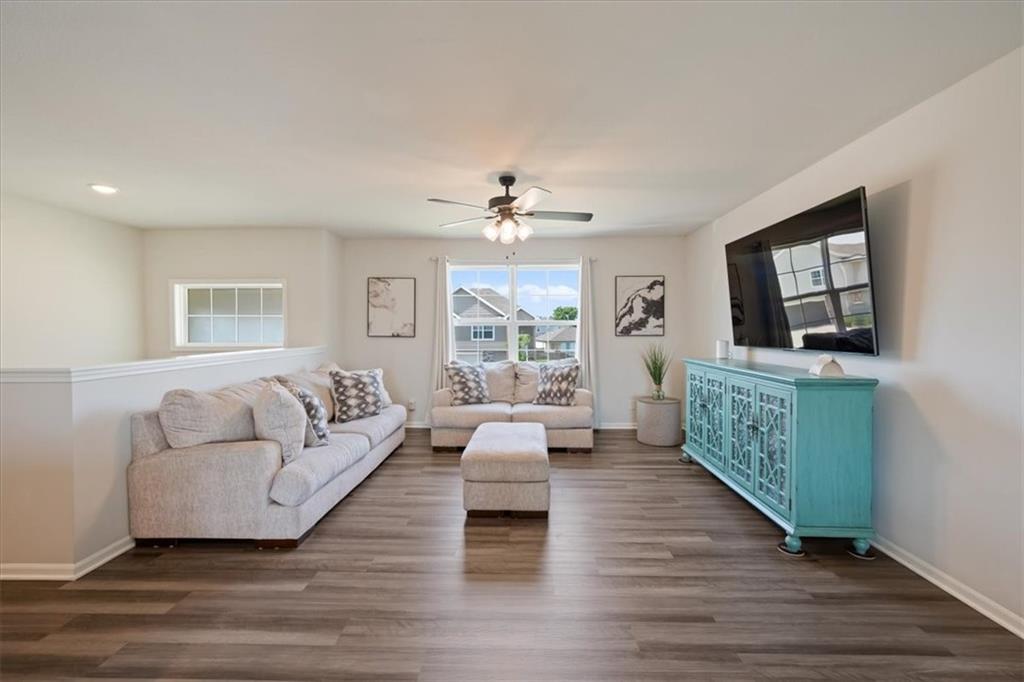
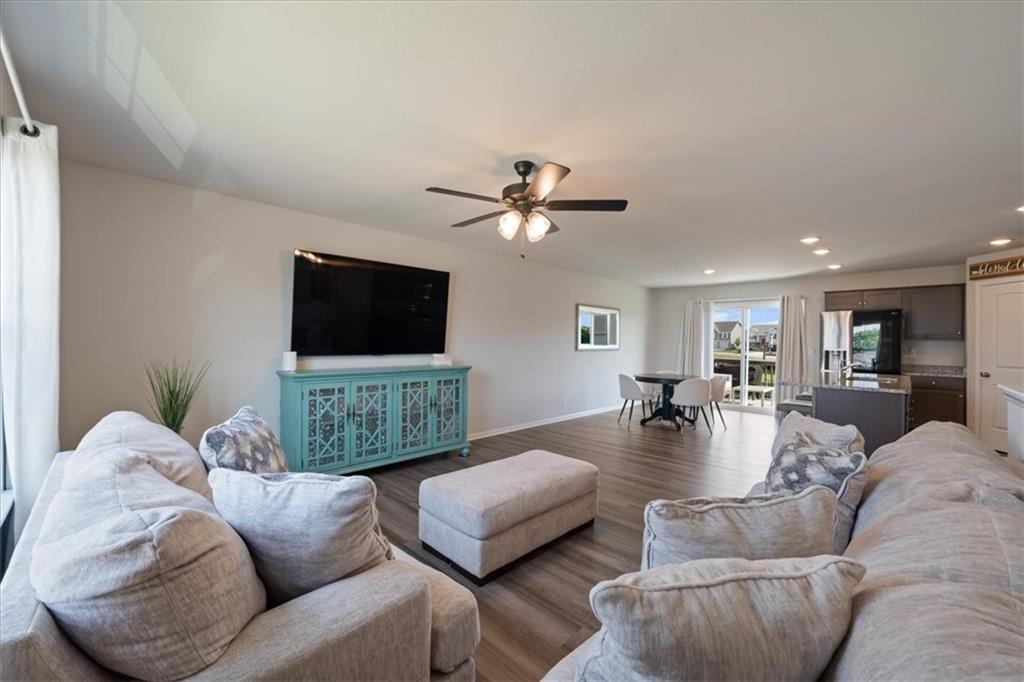
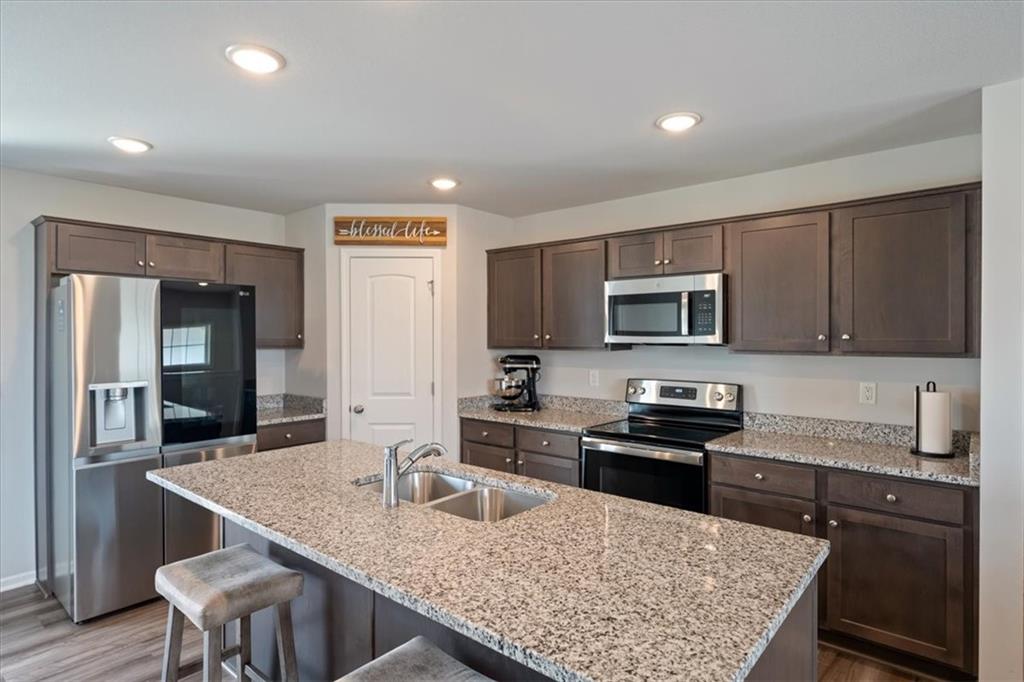
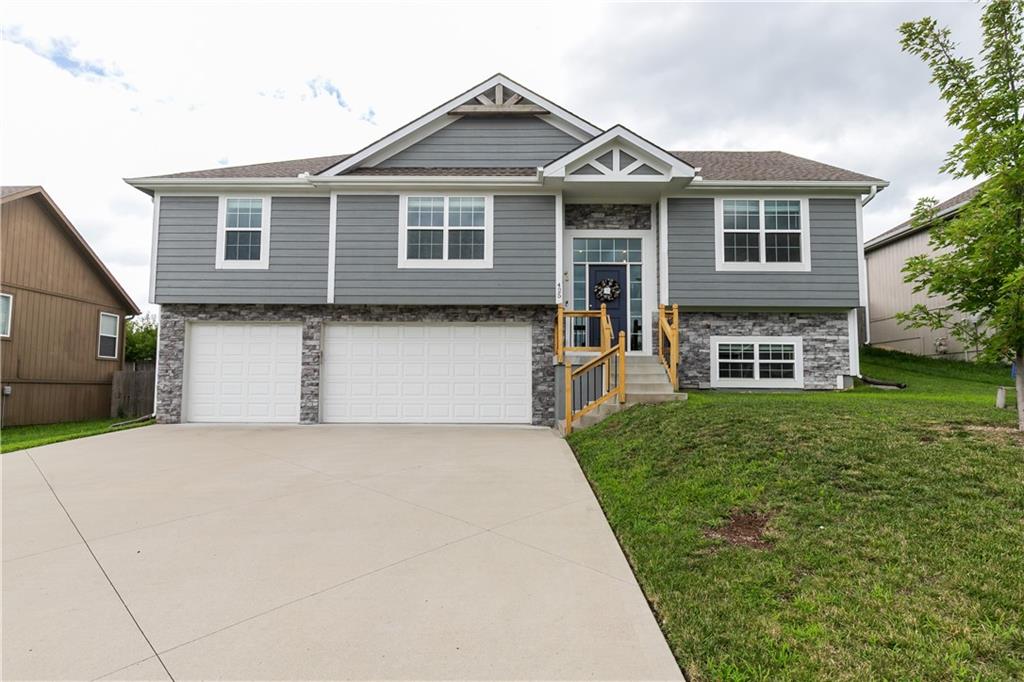
Better than new, this beautifully maintained, one-owner home built in 2023 combines modern design, everyday comfort, and valuable upgrades already in place. Featuring 3 bedrooms, 2.5 bathrooms, and a bright open-concept layout, the kitchen, dining, and living areas flow seamlessly together, creating an inviting space for gathering and entertaining. The well-appointed kitchen features stainless steel appliances, modern finishes, and ample workspace, while the spacious primary suite features a custom closet organization system for added convenience. The finished lower level offers flexible living space, perfect for a family room, home office, fitness area, playroom, or an additional bedroom. The fully fenced backyard provides plenty of space to relax, entertain, or let pets play, while the extended-depth garage offers extra room for storage, tools, and outdoor equipment. Located in a sought-after community with a neighborhood pool and walking trails, this home is just minutes from shopping, dining, schools, and major highways. With thoughtful upgrades already completed and nothing left to do but move in, this home is ready to welcome its next owner.
Estimate only — taxes, insurance, and HOA vary. Confirm exact figures with a lender.
Elementary
Stonegate
Middle
Raymore-Peculiar South
High
Raymore-Peculiar
Raymore-Peculiar school district. Assigned schools per the MLS record — verify enrollment boundaries with the district.
$359,000
Median list price
51
Homes for sale
$360,000
House6007 Trott Road · Belton, MO · 64012
Listing courtesy of Keller Williams Realty Partners Inc.
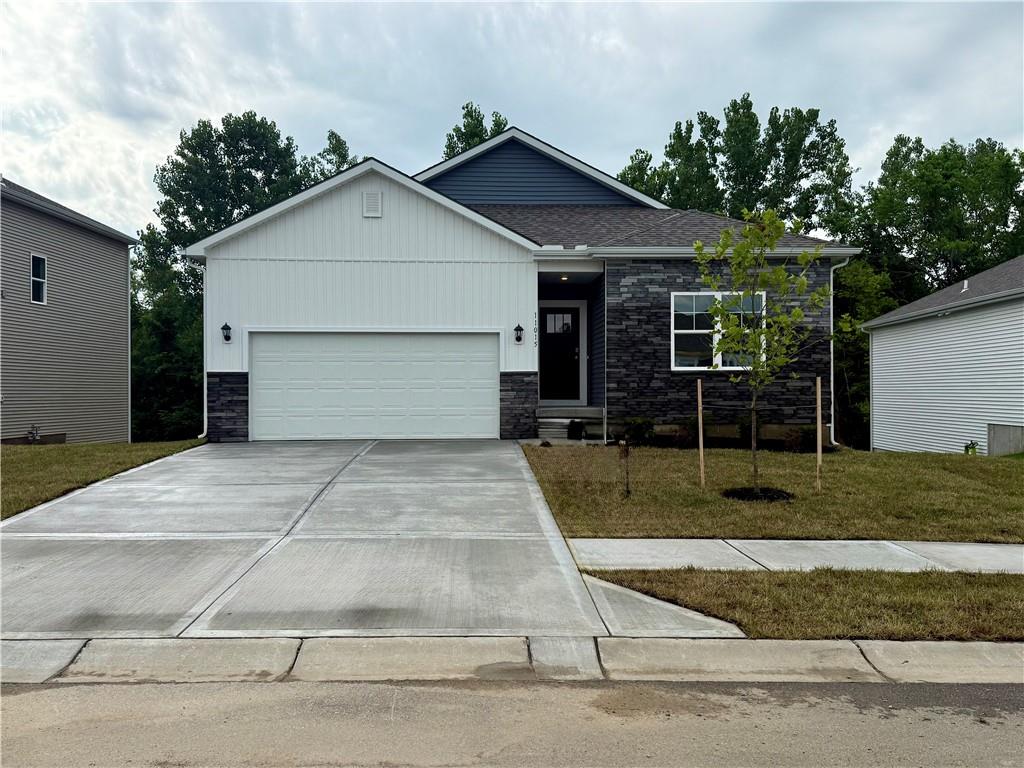
$399,990
House705 Solstice Circle · Belton, MO · 64012
Listing courtesy of DRH Realty of Kansas City, LLC
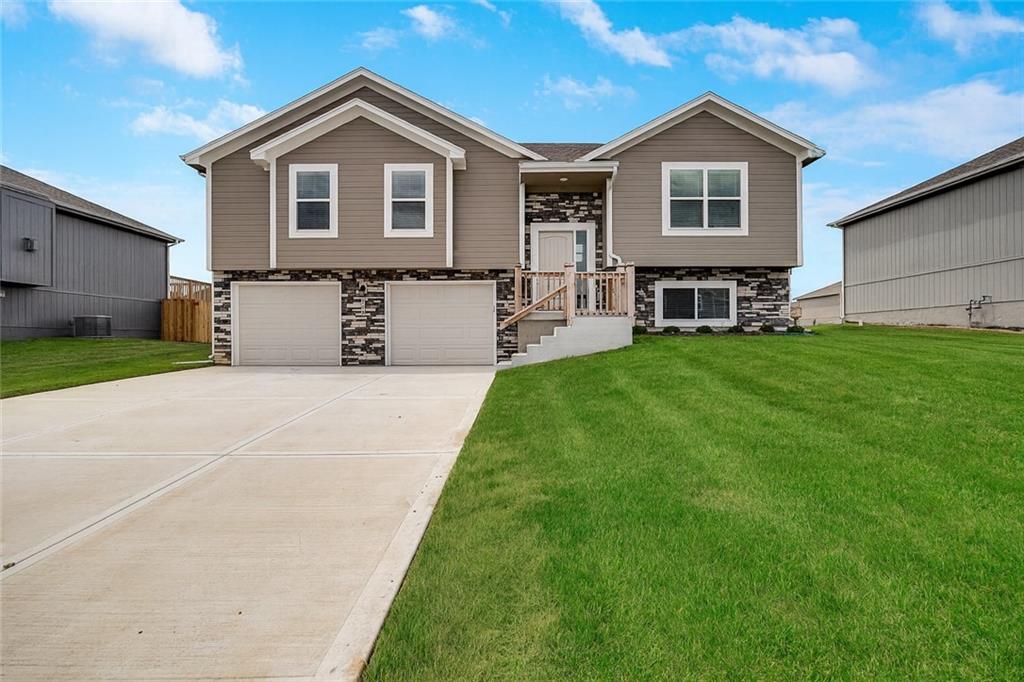
$349,900
House508 Foxglove Lane · Raymore, MO · 64083
Listing courtesy of Fitz Osborn Real Estate LLC
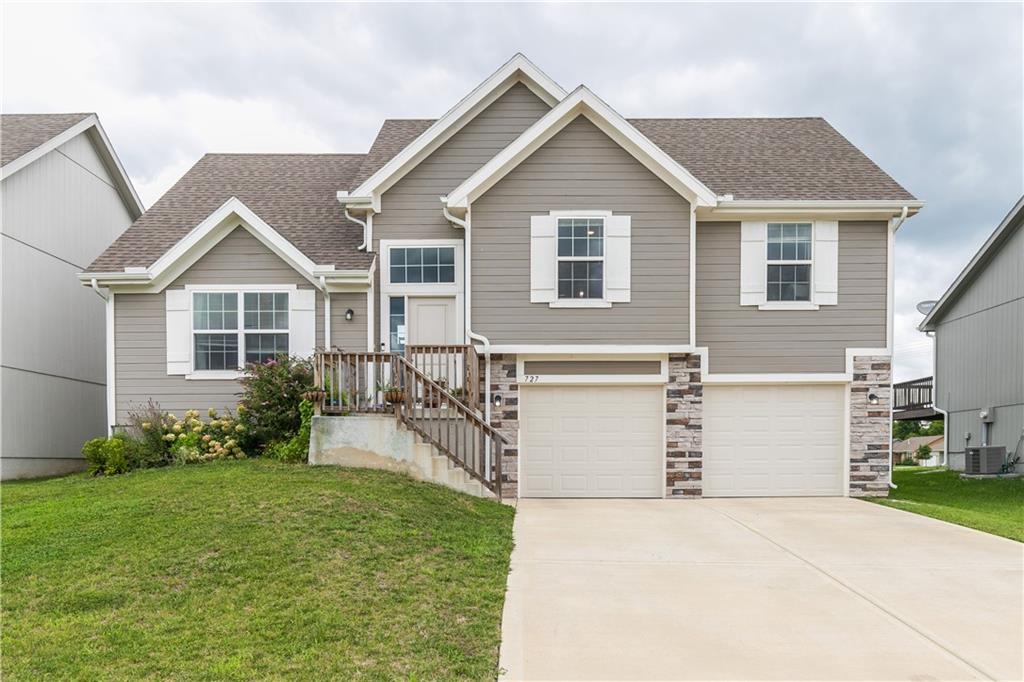
$369,500
House727 Connor Street · Belton, MO · 64012
Listing courtesy of ReeceNichols- Leawood Town Center
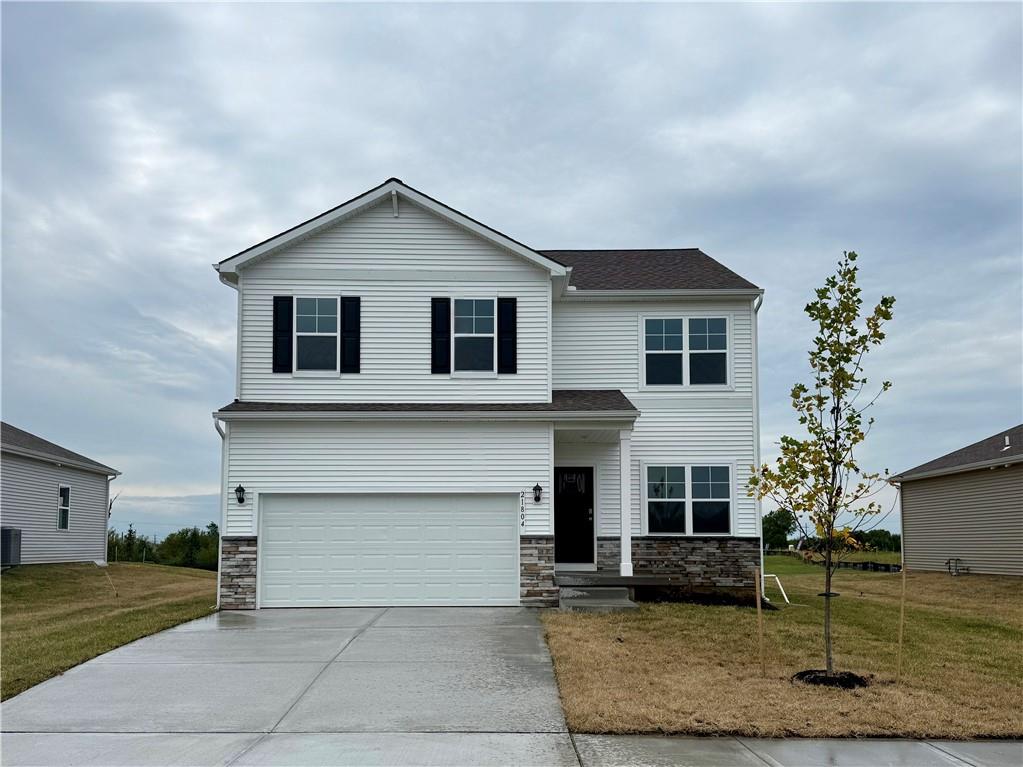
$441,990
House714 Solstice Circle · Belton, MO · 64012
Listing courtesy of DRH Realty of Kansas City, LLC
$410,000
House425 Spring Branch Drive · Raymore, MO · 64083
Listing courtesy of ReeceNichols- Leawood Town Center
Listing courtesy of Platinum Realty LLC
Listing data provided in part by Heartland MLS and deemed reliable but not guaranteed. MLS #HMS2624327.