

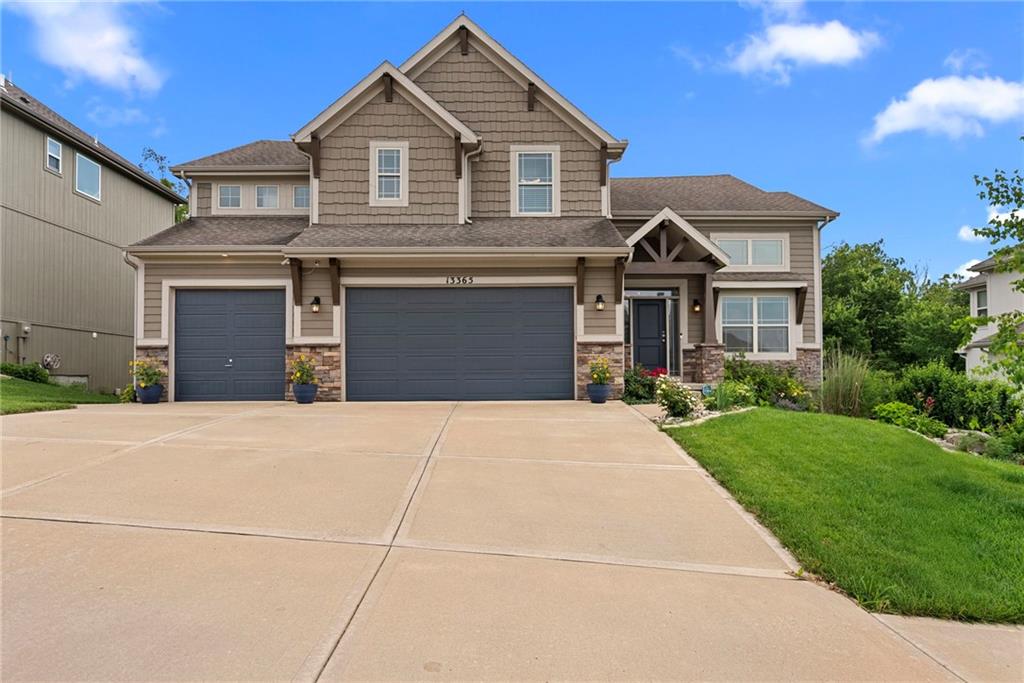
$609,000
House13365 NW 72nd Street · Parkville, MO · 64152
- 5 bd
- 4 ba
- 3,406 sqft
Listing courtesy of ReeceNichols- Leawood Town Center
$560,000 · 4 bd · 4 ba · 3,218 sqft · Built 2017
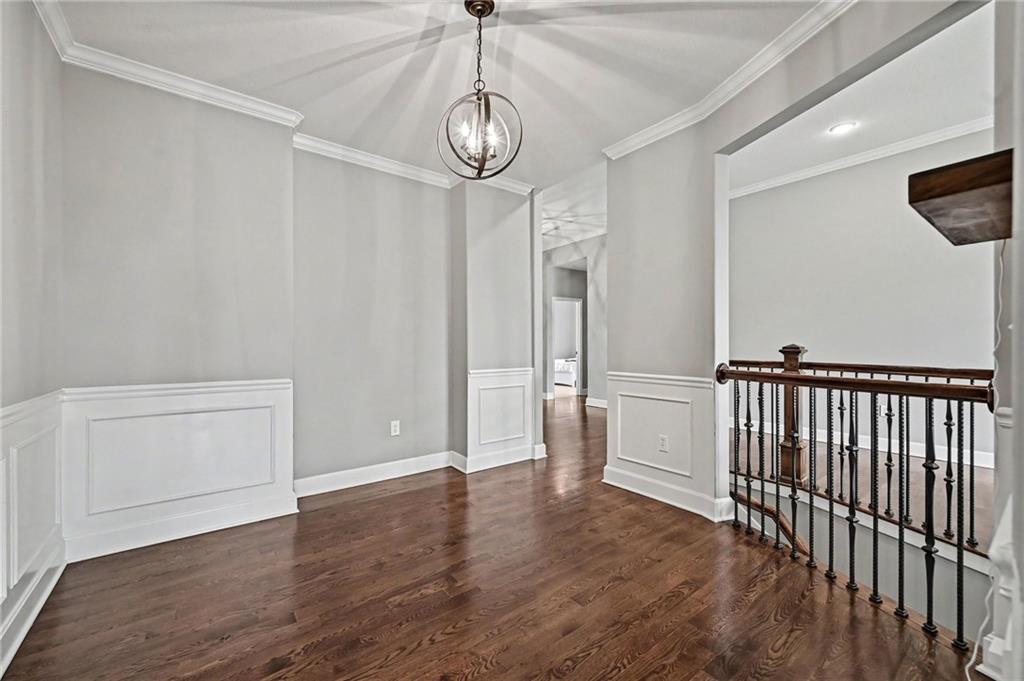
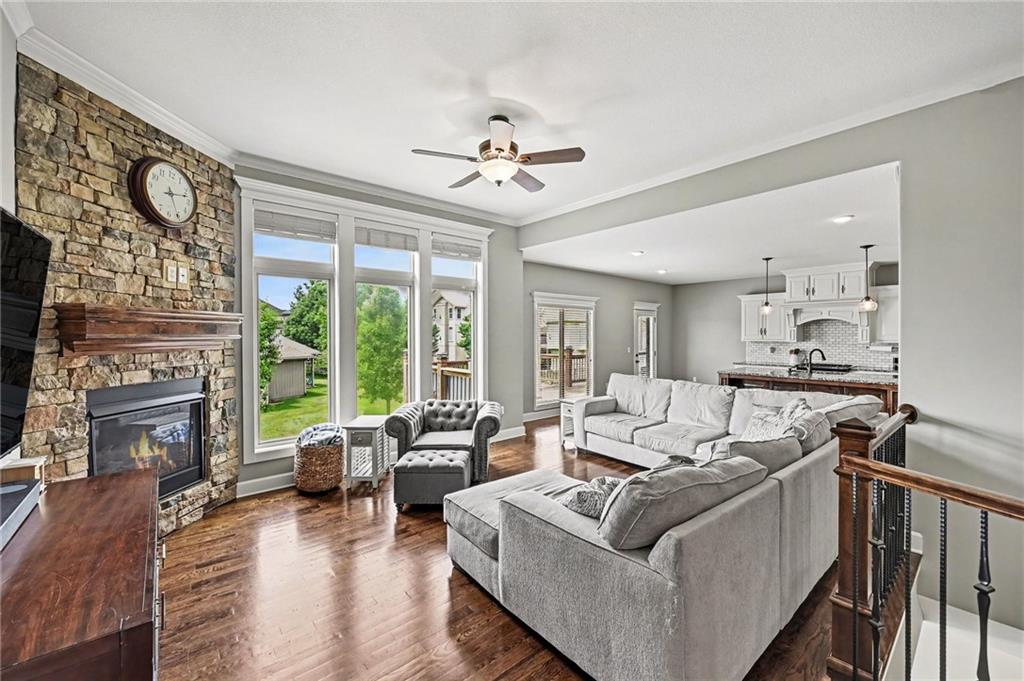
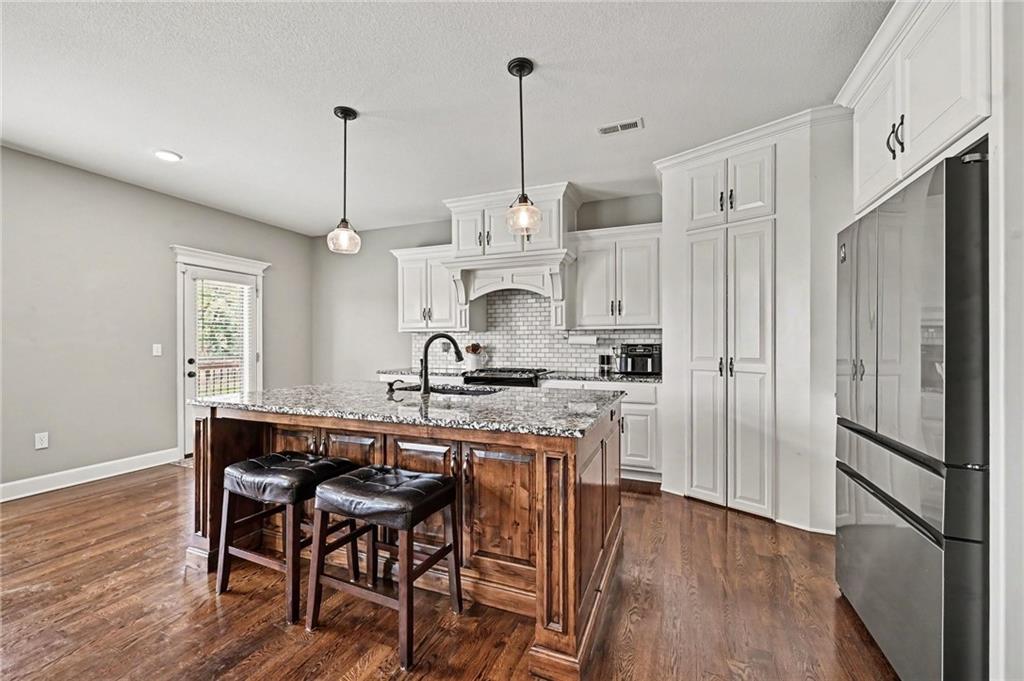
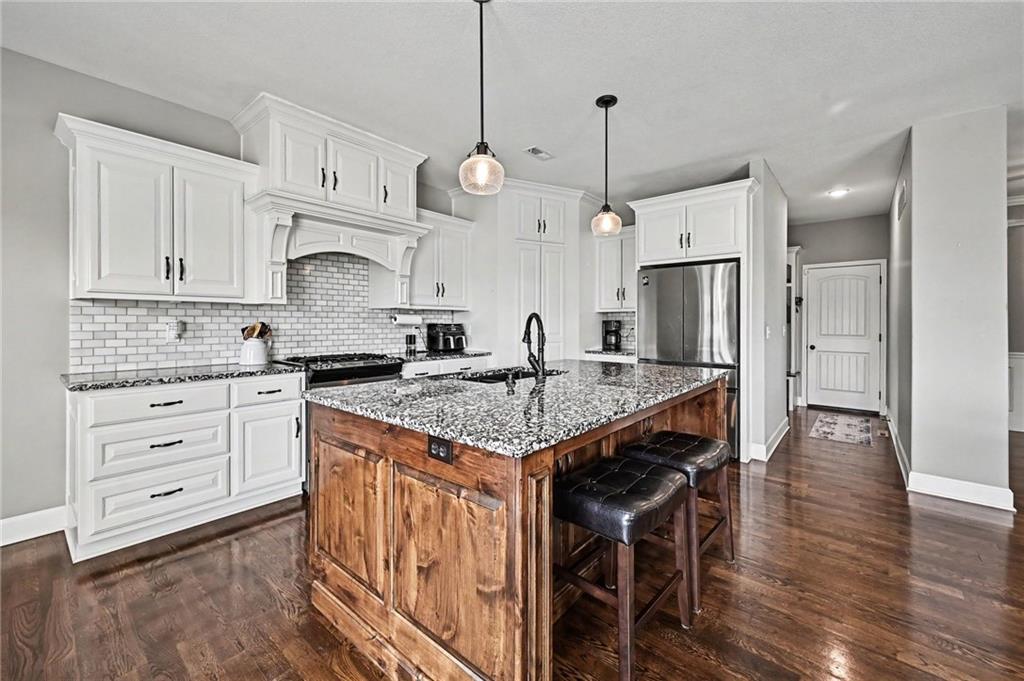
$560,000
9000 N Seymour Avenue · Kansas City, MO · 64153
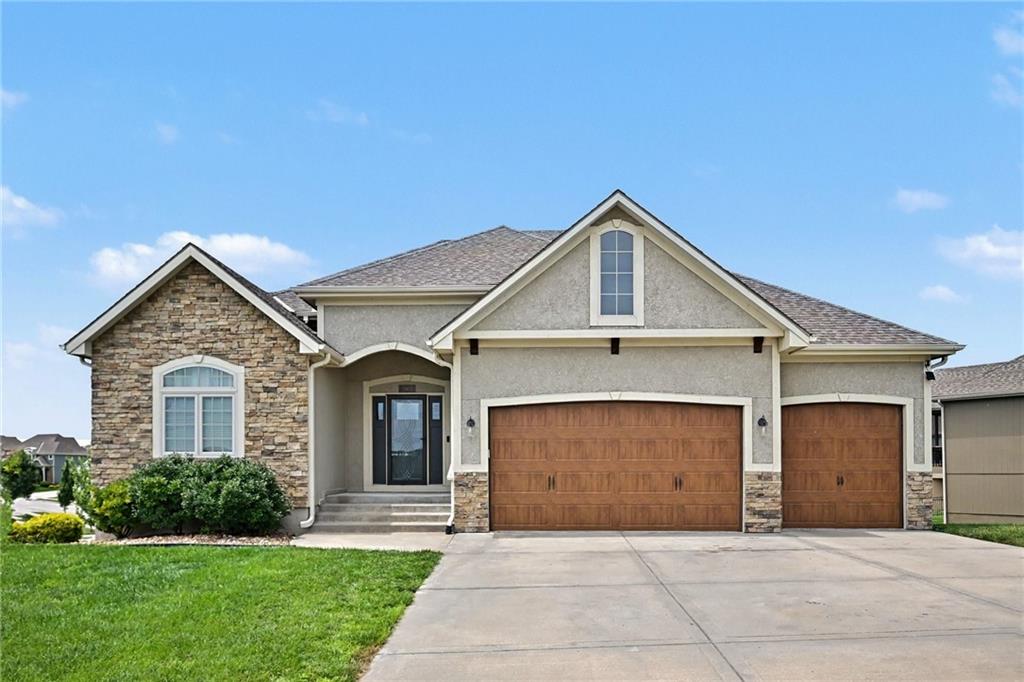
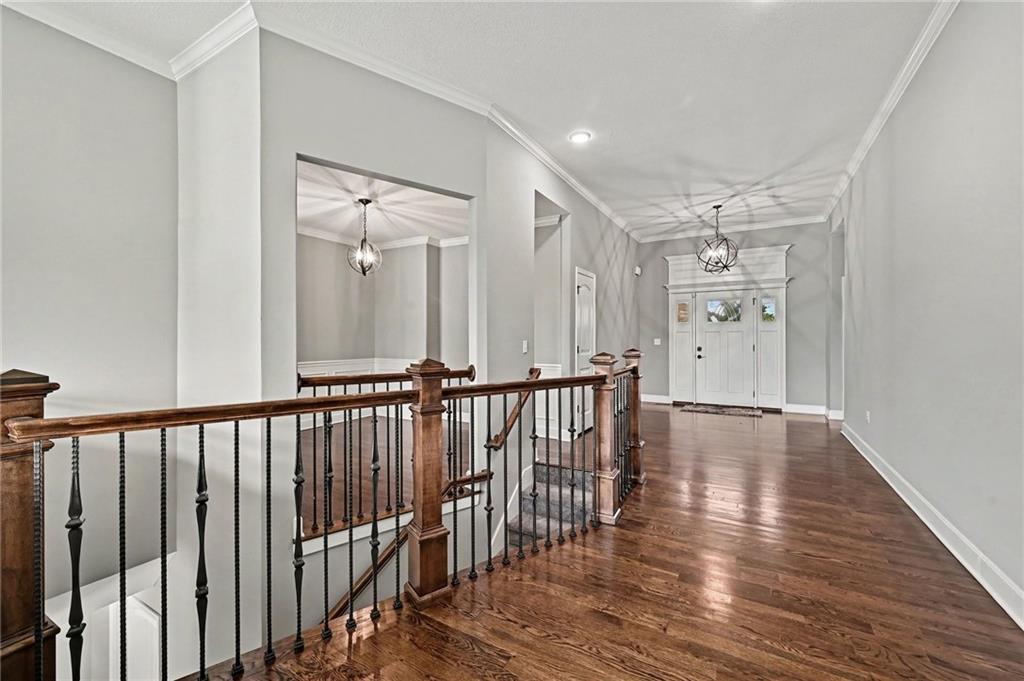
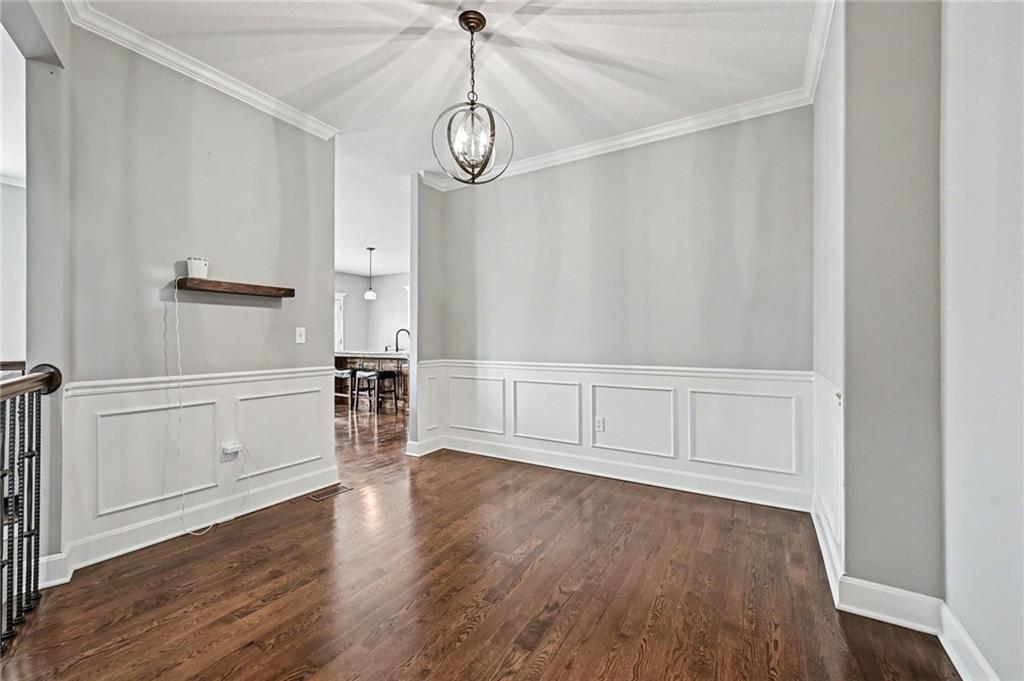
Popular Riverstone subdivision due to convenient location, reputable local builders, and beautiful community pool. Ranch/reverse floorplan with 1900 square feet on main level that includes a luxury primary suite, 2nd bedroom, 2nd full bath, a formal dining space, and open concept kitchen and great room. Granite counters, wood floors, gas range, and a walk in pantry adorn the kitchen. A dramatic curved staircase leads to the lower level with 2 more bedrooms and 2 full baths, allowing everyone to have their own space. A rec room full of light, looking out to the lower patio and a full wet bar with granite counters and tile floor, add space for entertaining. A 5th bedroom is mostly complete, waiting for your finishes. Lots of storage space and large 3 car garage. The upper deck has been expanded and is mostly covered with stairs down to the yard.
Estimate only — taxes, insurance, and HOA vary. Confirm exact figures with a lender.
Elementary
Renner
Middle
Congress
High
Park Hill
Park Hill school district. Assigned schools per the MLS record — verify enrollment boundaries with the district.
$250,000
Median list price
2659
Homes for sale
$609,000
House13365 NW 72nd Street · Parkville, MO · 64152
Listing courtesy of ReeceNichols- Leawood Town Center
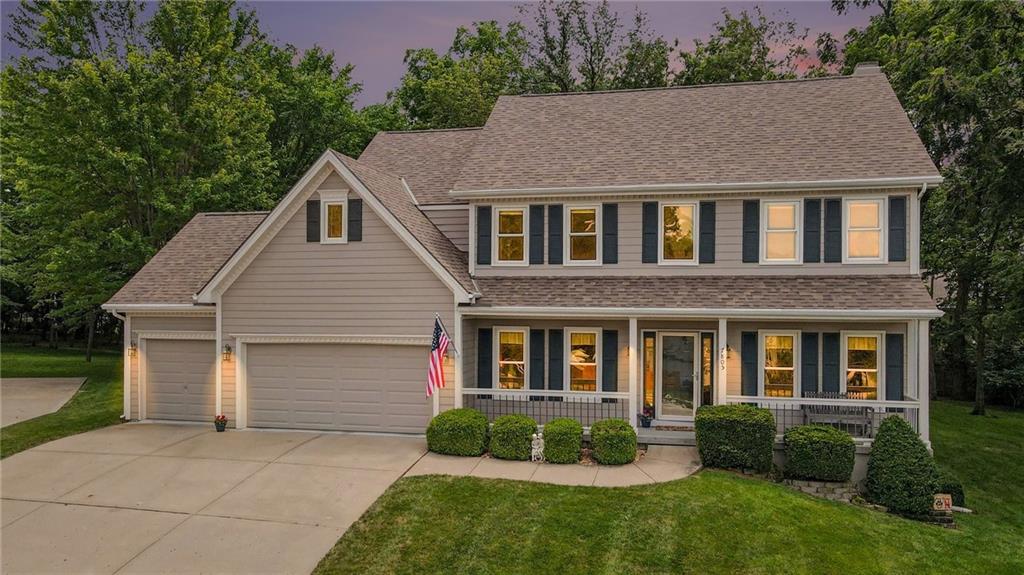
$489,900
House7805 N Rhode Avenue · Kansas City, MO · 64152
Listing courtesy of RE/MAX Heritage
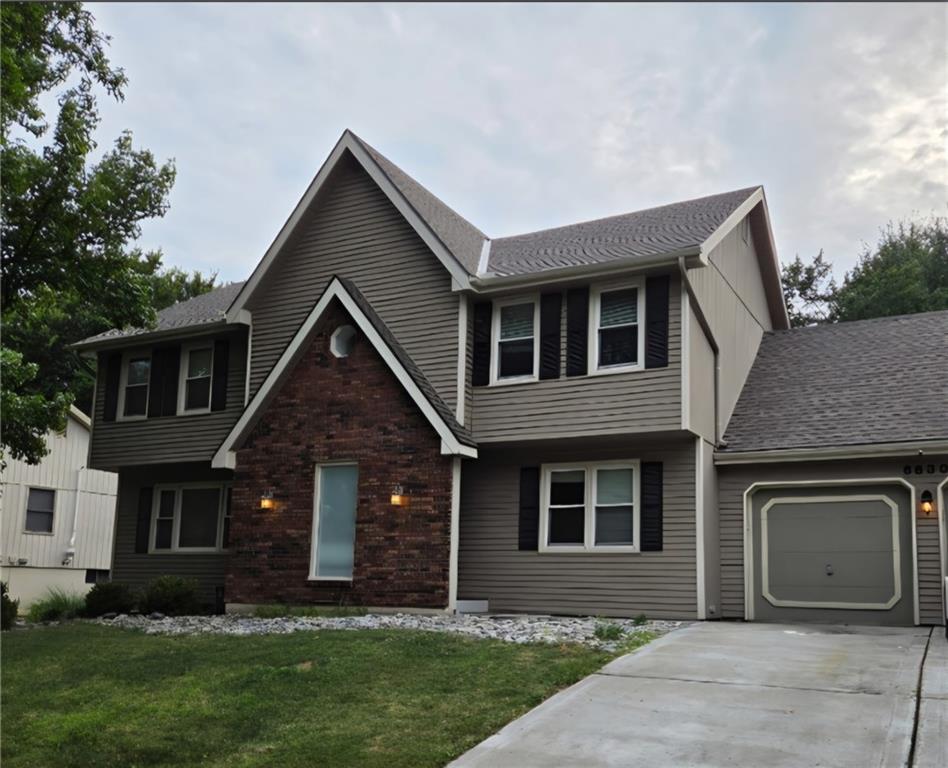 Coming Soon
 $430,000
House6630 N Anita Avenue · Kansas City, MO · 64151
Listing courtesy of Veterans Realty
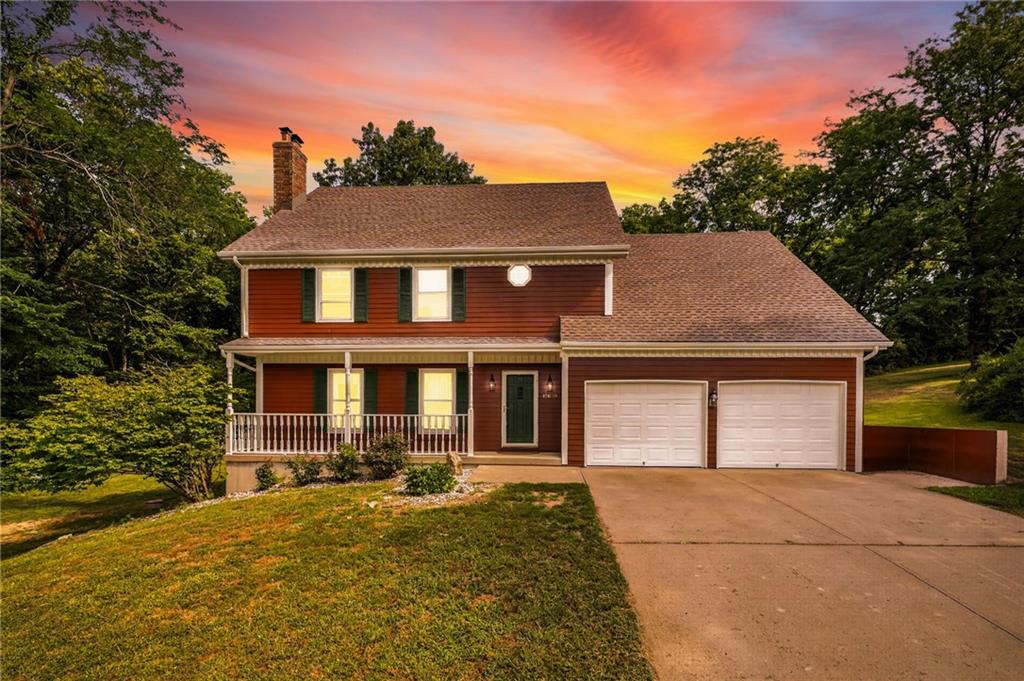
$449,900
House12639 NW Buck Creek Drive · Kansas City, MO · 64152
Listing courtesy of RE/MAX Heritage
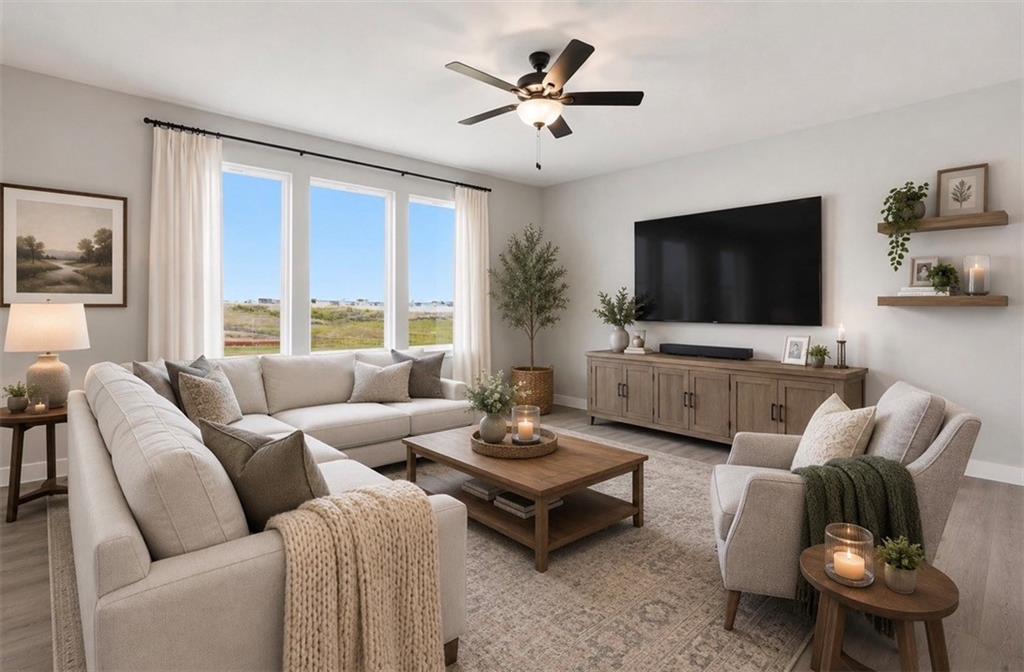
$448,673
House9641 N Colrain Avenue · Kansas City, MO · 64154
Listing courtesy of ReeceNichols - Lees Summit
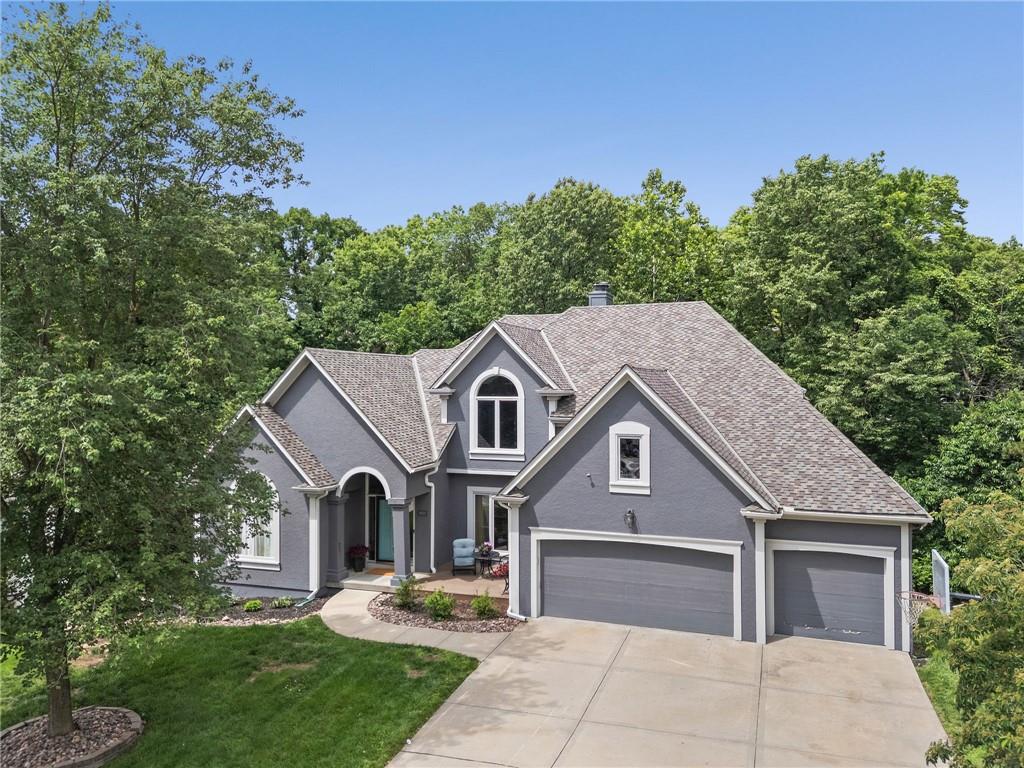
$650,000
House5812 MANOR Lane · Parkville, MO · 64152
Listing courtesy of RE/MAX Heritage
Listing courtesy of BHG Kansas City Homes
Listing data provided in part by Heartland MLS and deemed reliable but not guaranteed. MLS #HMS2626536.