

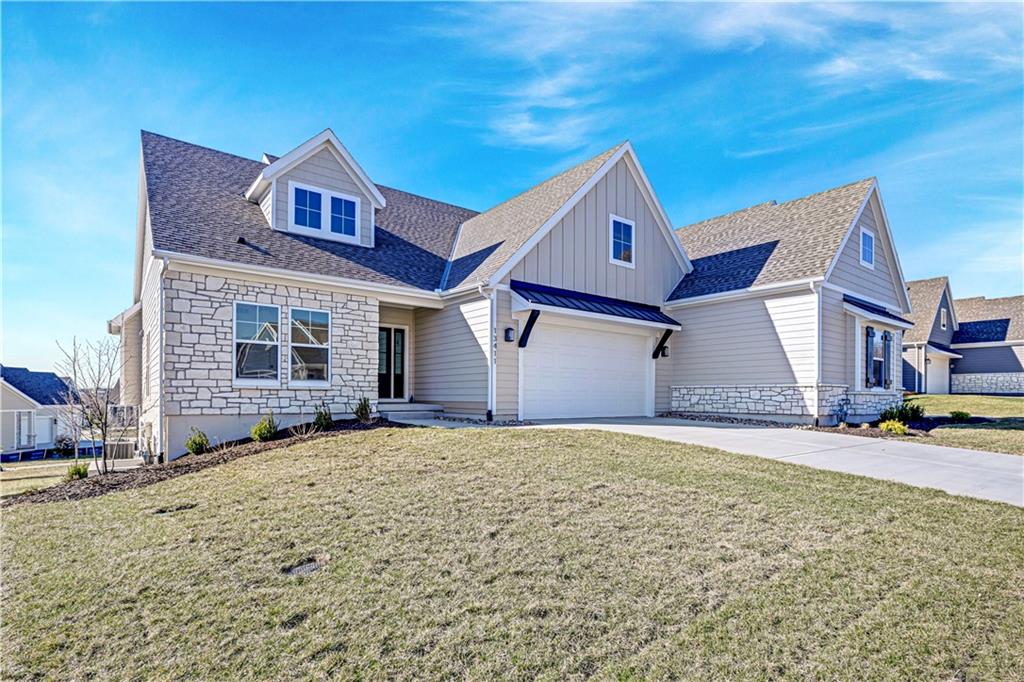
For Sale
$665,122
Villa13411 W 174th Terrace · Overland Park, KS · 66221
- 3 bd
- 3 ba
- 2,558 sqft
$656,482 · 4 bd · 3 ba · 2,868 sqft · Built 2026
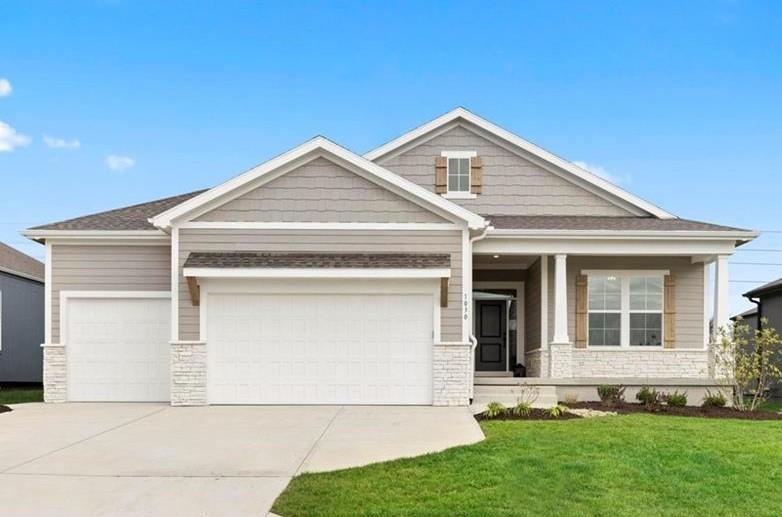
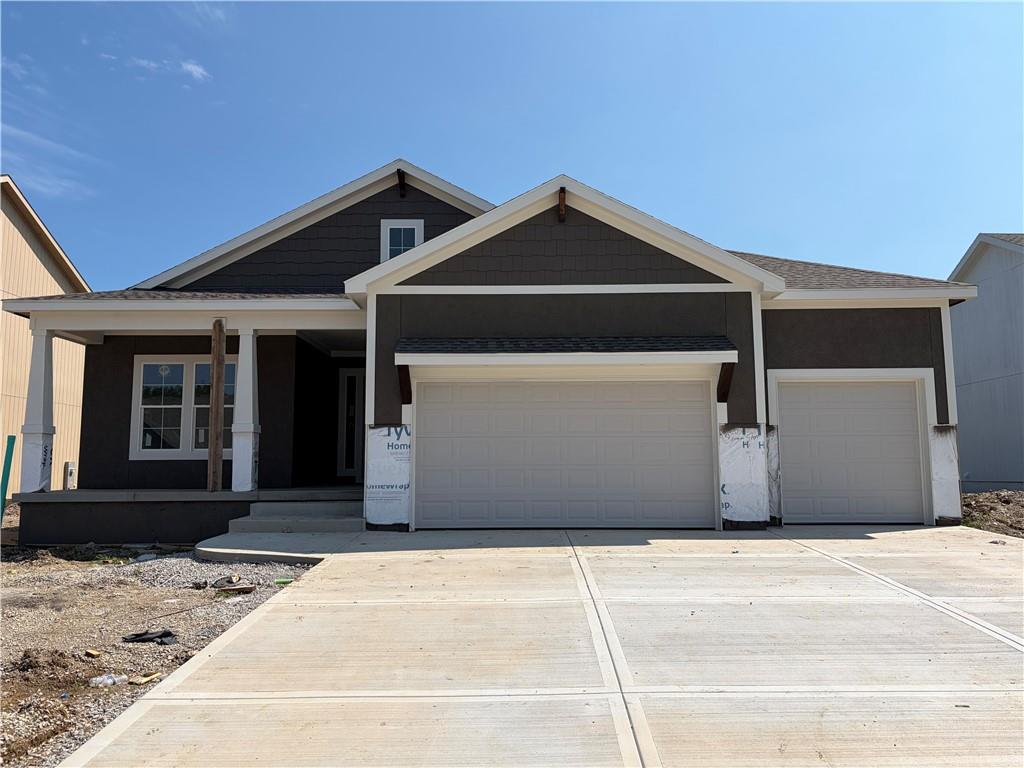
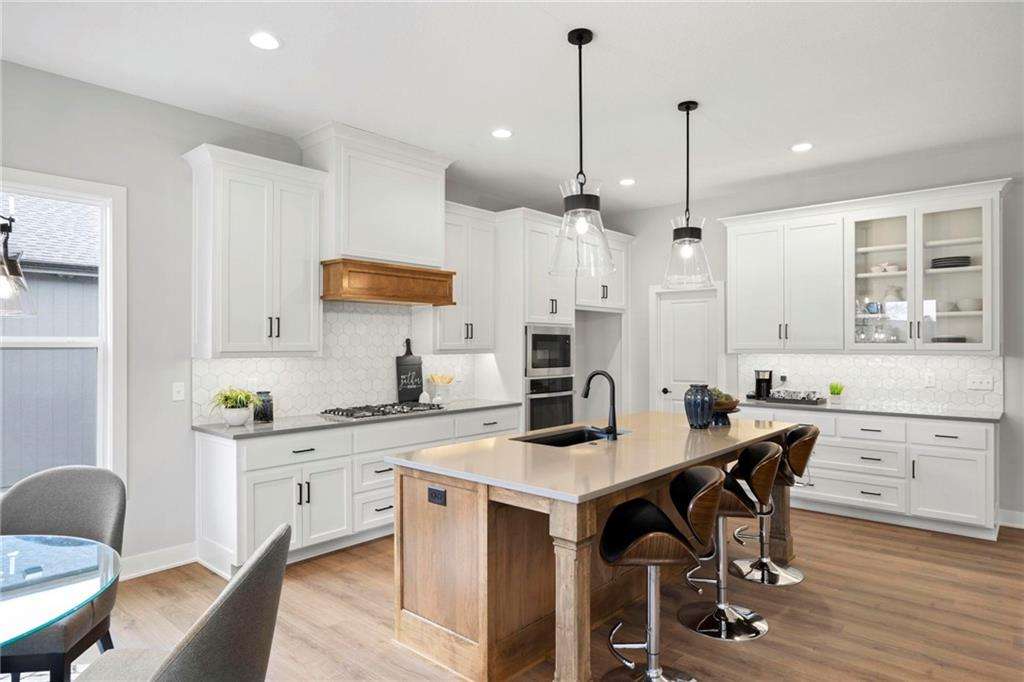
$656,482
17135 S Barstow Street · Olathe, KS · 66062
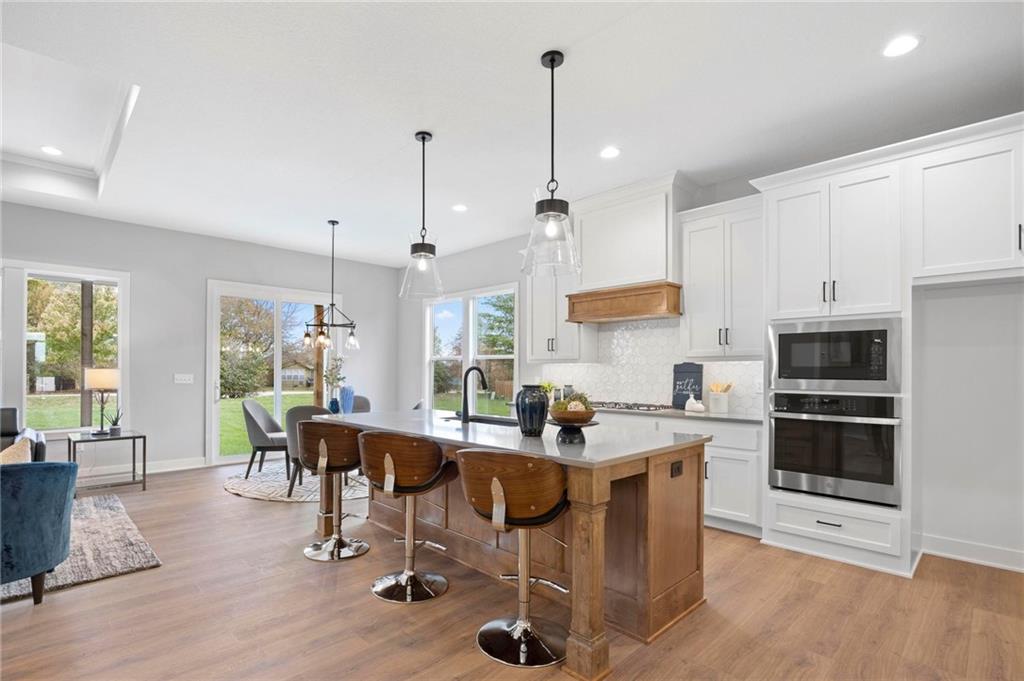
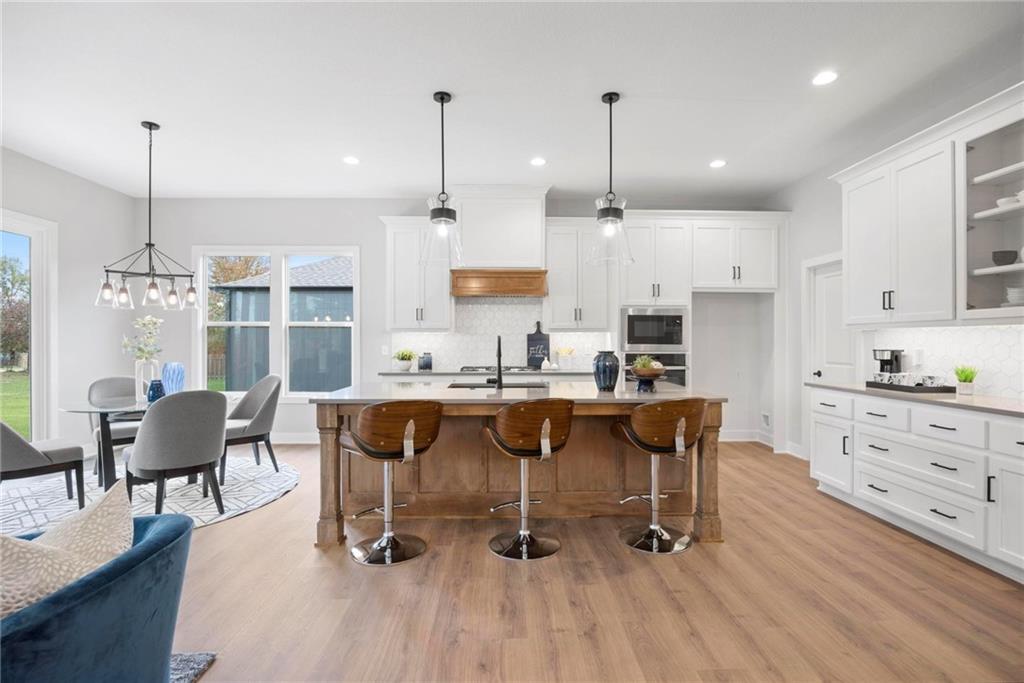
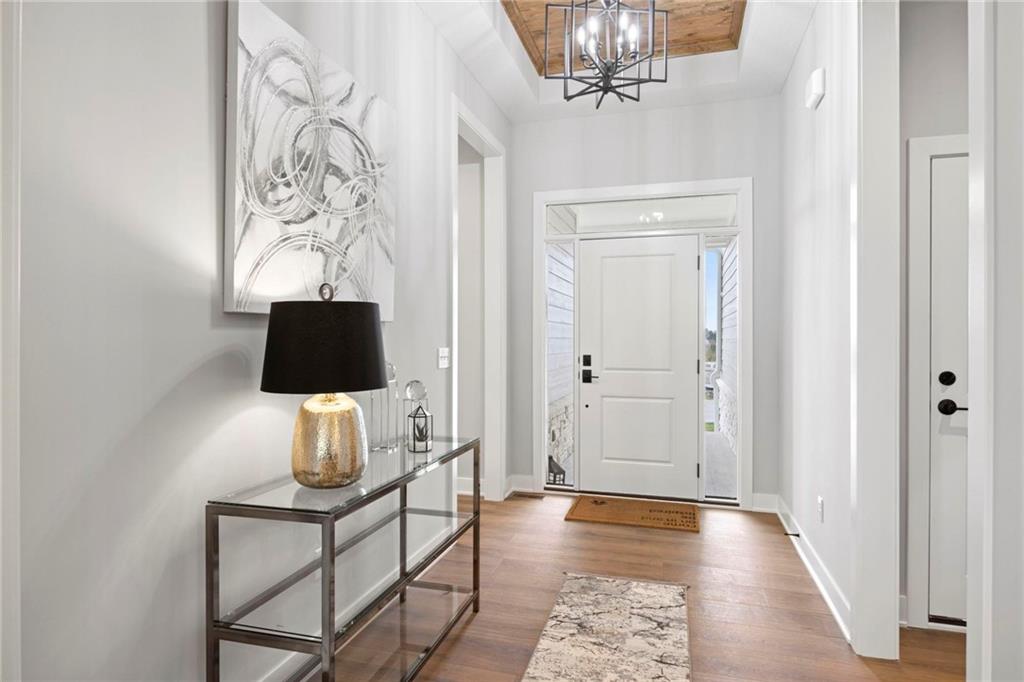
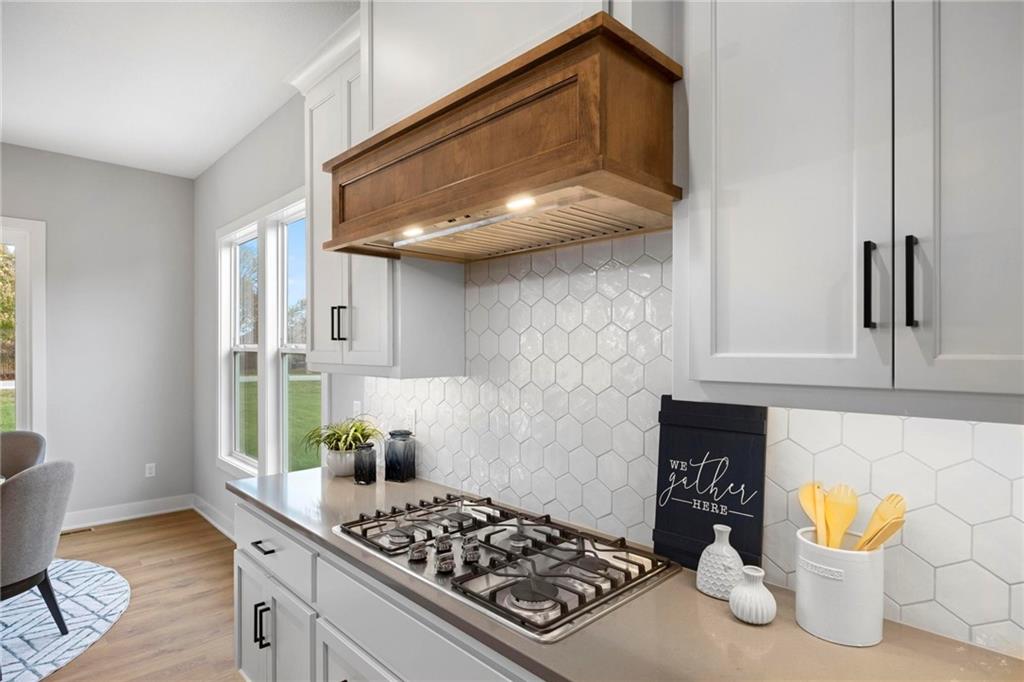
UNDER CONSTRUCTION with an estimated completion date of December 2026. The Fairfield by Inspired Homes is a fantastic Reverse 1.5 Story with just under 3,000 SF of living space. As one of our most popular plans, it features an open concept great room, a kitchen with ample cabinetry and counterspace (plus a HUGE walk-in pantry), and a dining area with wall-to-wall windows. The primary bedroom is spacious, having enough room for King-size furniture, and also features a spectacular bathroom and closet space, which is adjacent to your main level laundry room. The functional basement has a large rec room and wall wet bar, with two additional bedrooms and a full bath for family or guests. Inspired Homes also includes extra deep garages, 8’ garage & front doors, irrigation systems, garage openers, gas range cooking with built in SS appliances, low-e Pella windows and doors, custom wood cabinetry, tray ceilings--and the list goes on! Come check out Hilltop Farms, a premier community in South Olathe, featuring a zero-entry swimming pool, a playground, pickle ball, basketball, and volleyball courts, open green space, and more! *Please note that all photos in this listing are of a similar home.
Estimate only — taxes, insurance, and HOA vary. Confirm exact figures with a lender.
Middle
Woodland Spring
High
Spring Hill
Spring Hill school district. Assigned schools per the MLS record — verify enrollment boundaries with the district.
$639,000
Median list price
459
Homes for sale
$665,122
Villa13411 W 174th Terrace · Overland Park, KS · 66221
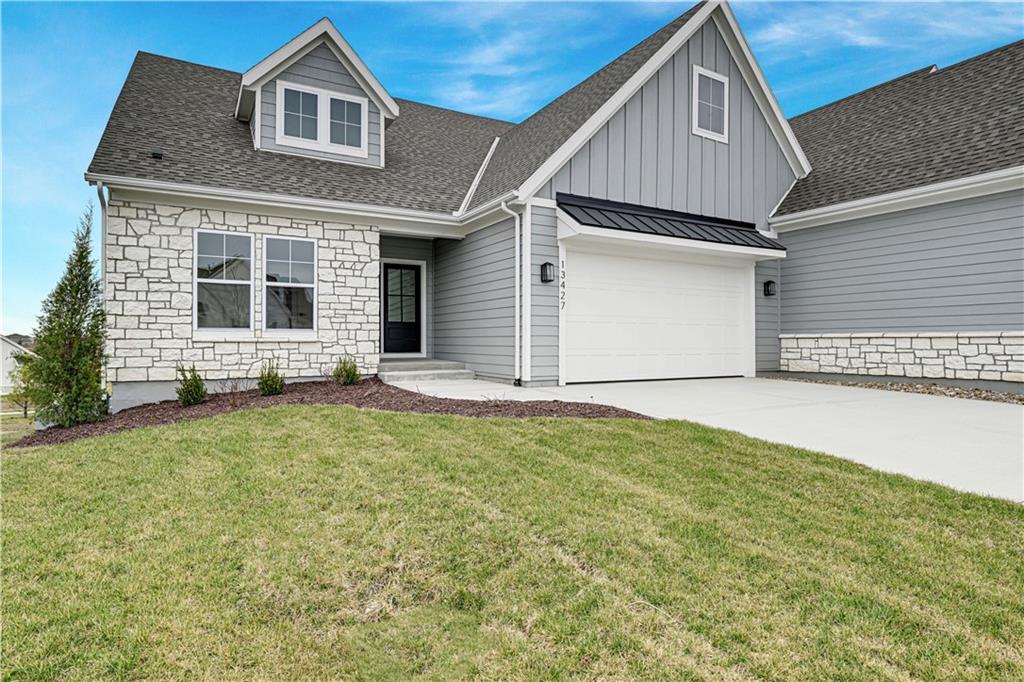
$669,510
Villa13427 W 174th Terrace · Overland Park, KS · 66221
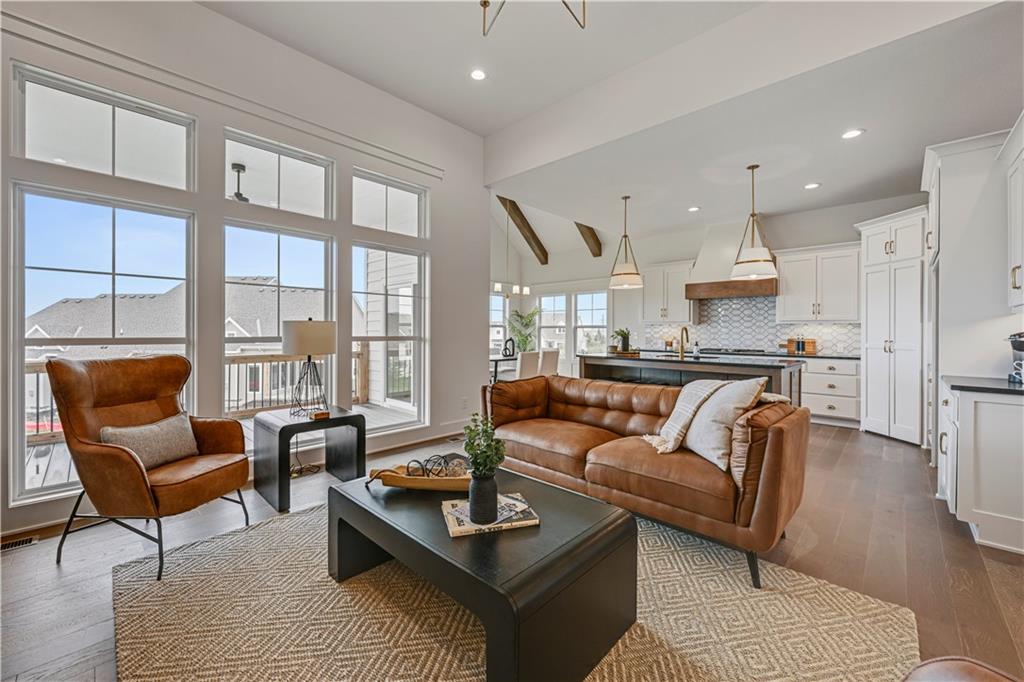
$667,330
Villa13407 W 174th Terrace · Overland Park, KS · 66221
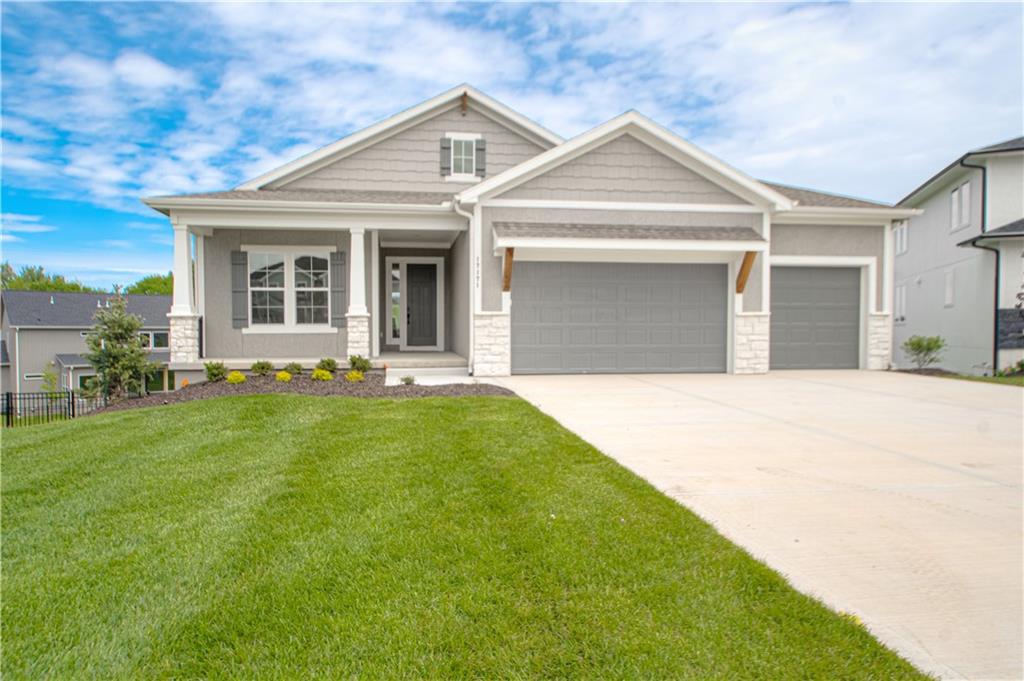
$746,795
House17171 S Laurelwood Street · Olathe, KS · 66062
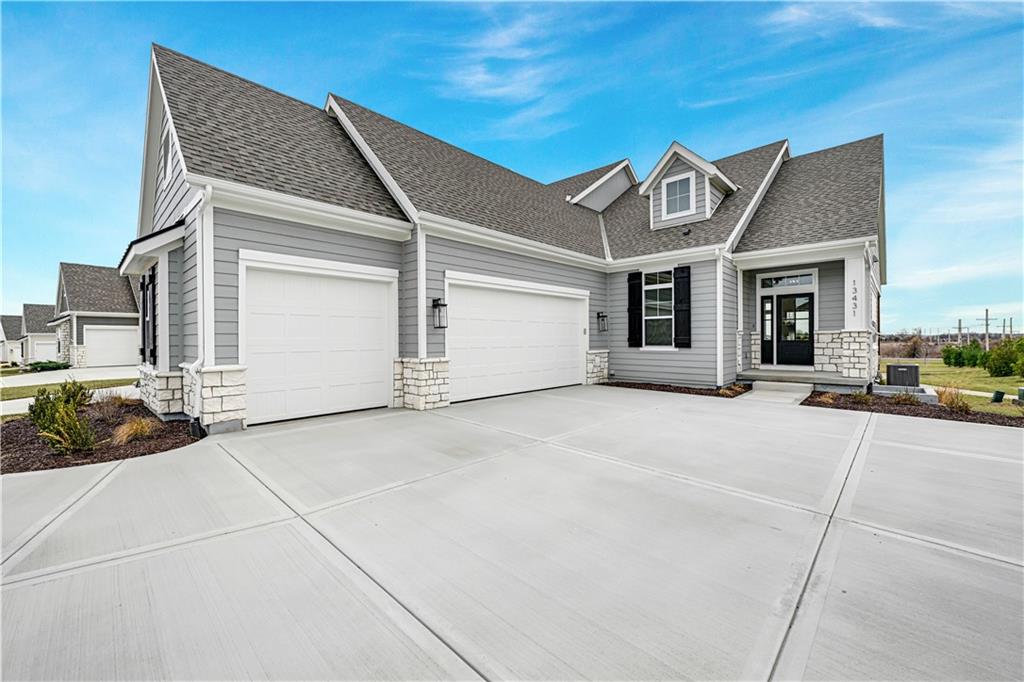
$679,000
Villa13431 W 174th Terrace · Overland Park, KS · 66221
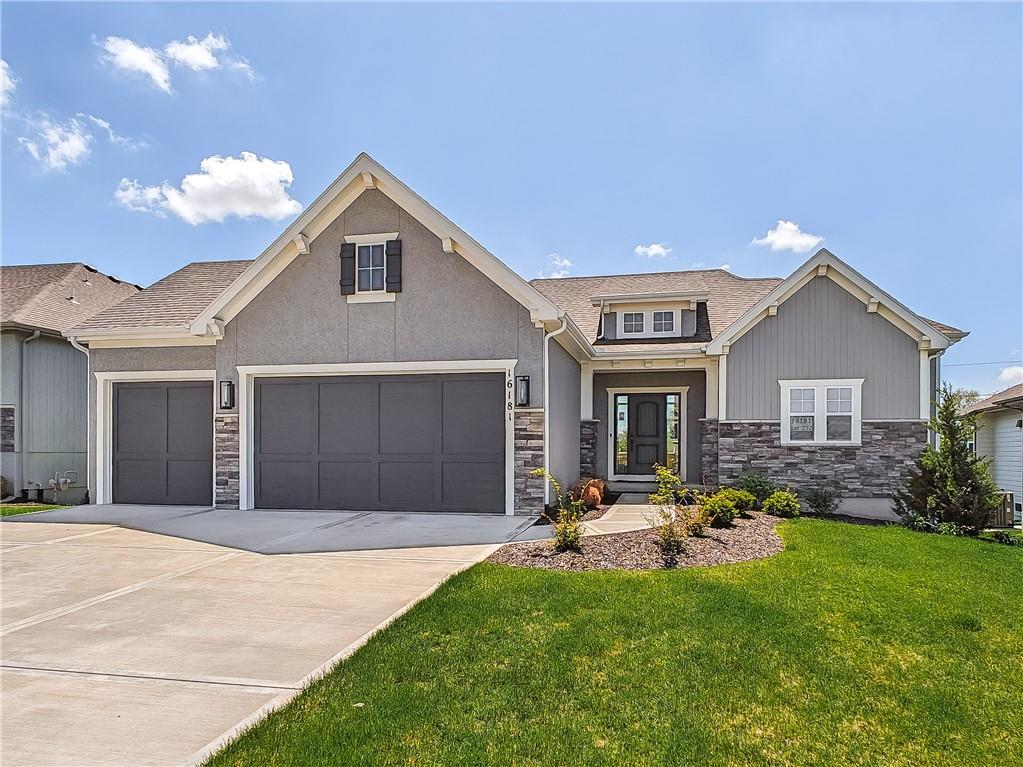
$721,780
House16181 W 166th Court · Olathe, KS · 66062
Listings courtesy of Heartland MLS as distributed by MLS GRID
Based on information submitted to the MLS GRID as of 8/7/2026, 4:46:04 PM CDT. All data is obtained from various sources and may not have been verified by broker or MLS GRID. Supplied Open House Information is subject to change without notice. All information should be independently reviewed and verified for accuracy. Properties may or may not be listed by the office/agent presenting the information.
IDX information is provided exclusively for consumers' personal, non-commercial use and may not be used for any purpose other than to identify prospective properties consumers may be interested in purchasing. Data is deemed reliable but is not guaranteed by MLS GRID. Use of the MLS GRID Data may be subject to an end user license agreement prescribed by the applicable MLS.
Some IDX listings have been excluded from this website.
Any use or search of the data on this site other than by a consumer looking to purchase real estate is prohibited.
Notice a problem with listing information on this site? Email support@brokerandagent.com. Copyright notices.