

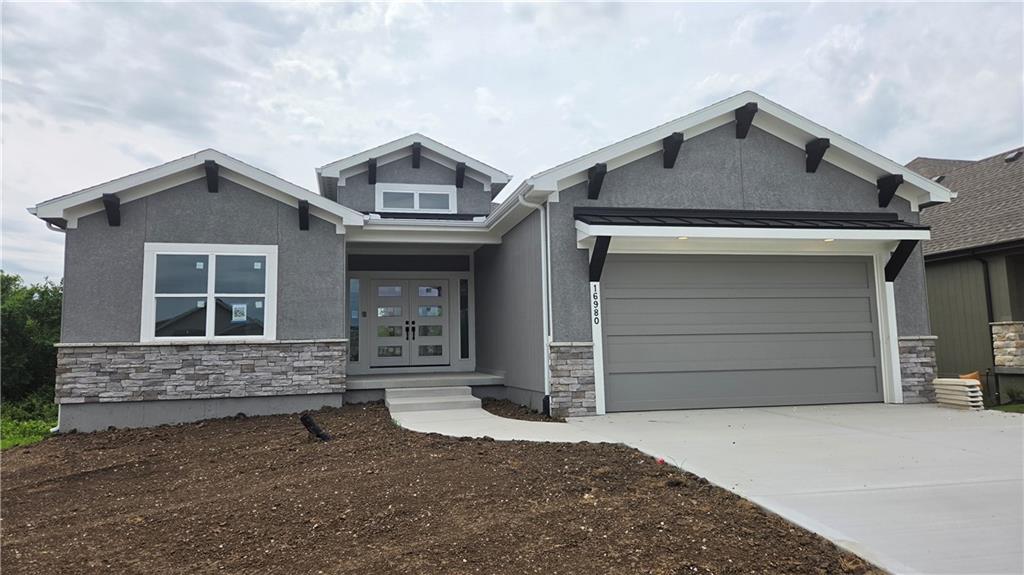
$714,950
Villa16980 S Bradley Drive · Olathe, KS · 66062
- 3 bd
- 3 ba
- 2,515 sqft
Listing courtesy of Rodrock & Associates Realtors
$665,122 · 3 bd · 3 ba · 2,558 sqft
$665,122
13411 W 174th Terrace · Overland Park, KS · 66221
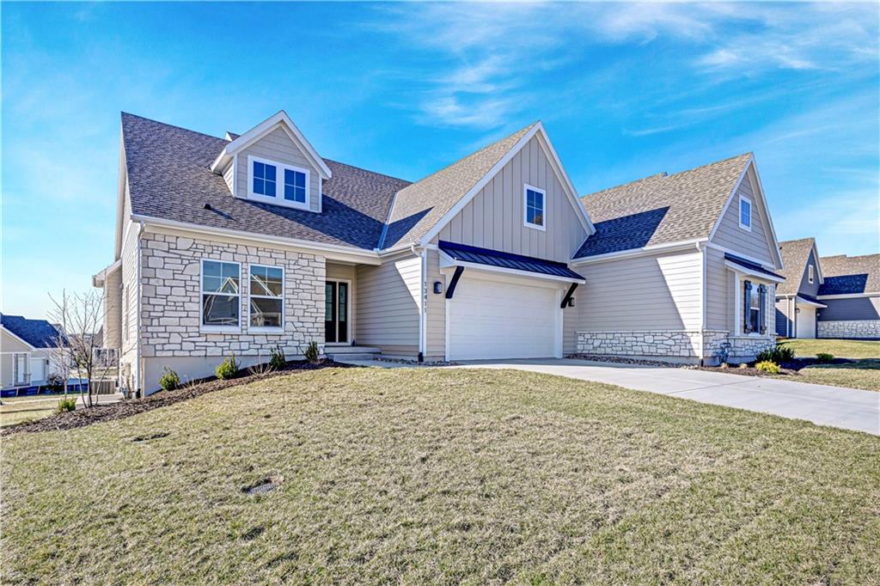
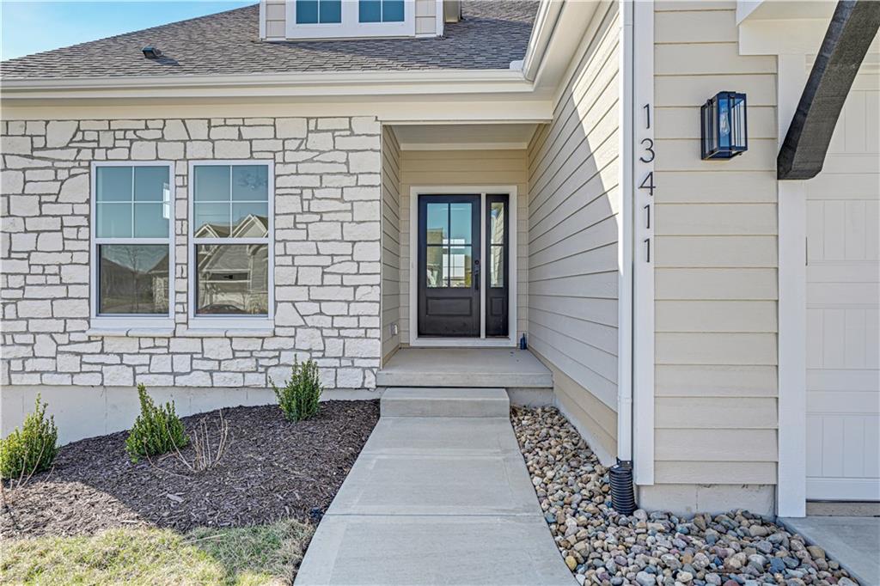
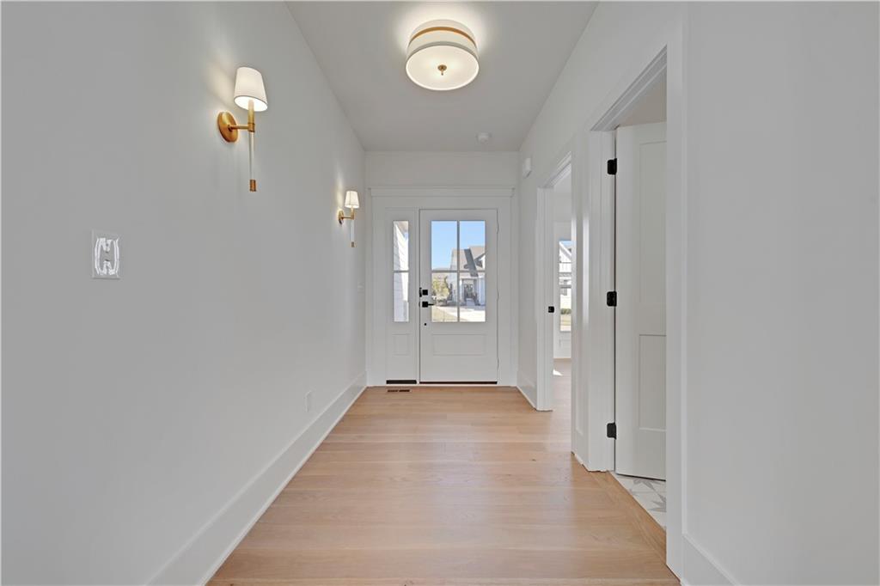
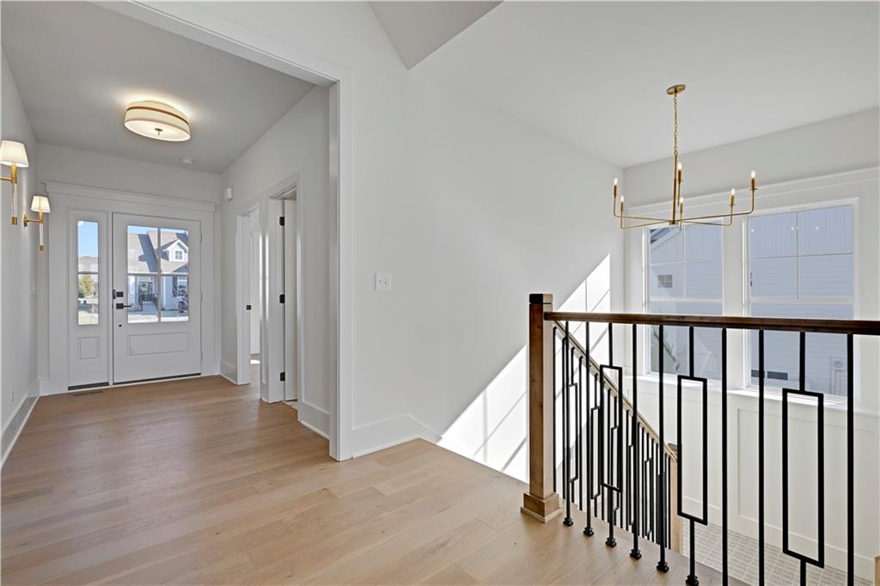
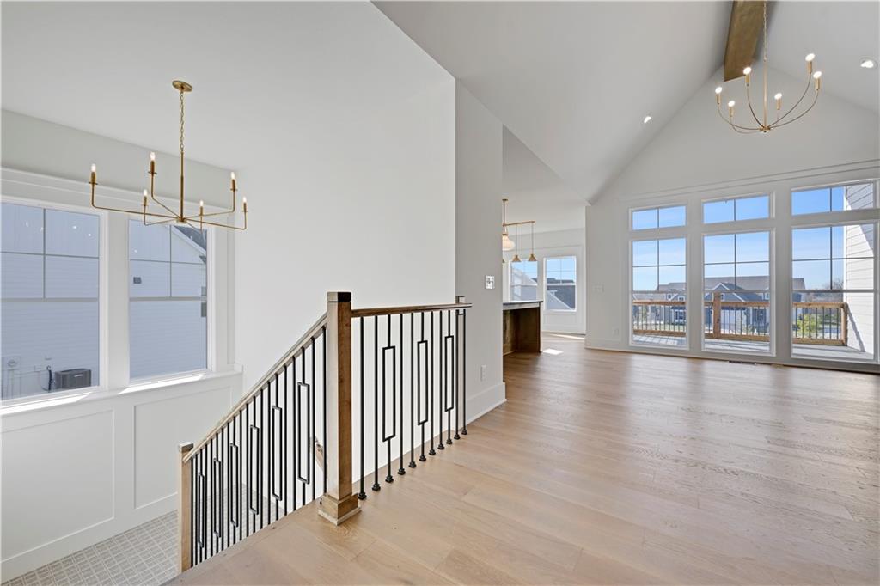
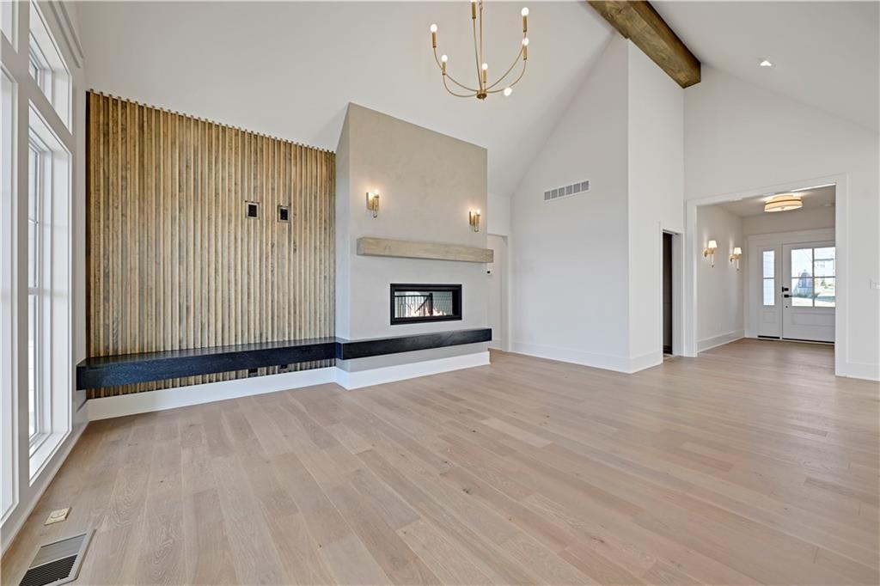
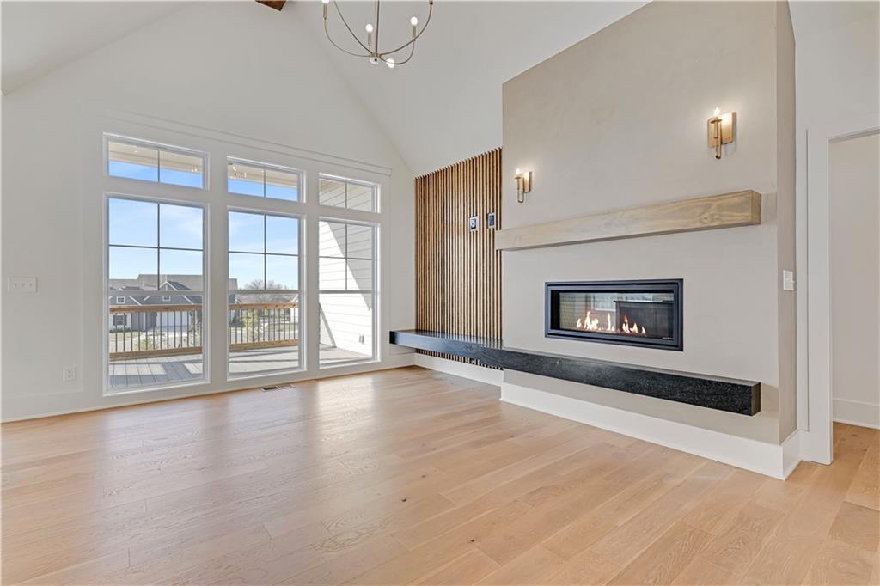
MOVE-IN-READY!!! The “Mansfield EX” floor plan — elegant main-level living designed for comfort, connection, and ease, located in Chapel Hill Villas in Overland Park, Kansas — a community where maintenance-provided living meets sophisticated design and timeless craftsmanship. This luxury twin-villa residence on homesite 12 offers main-level living with bright, open spaces and thoughtfully designed details throughout. Step inside and experience a light-filled layout with tall ceilings, wide-plank hardwood floors, and designer finishes that blend style and function. The gourmet kitchen showcases quartz countertops, premium cabinetry, and stainless steel appliances, flowing seamlessly into the great room — perfect for entertaining or relaxing. The primary suite on the main level offers a zero-entry shower, double vanity, and spacious walk-in closet for everyday comfort. A second bedroom or study on the main floor provides flexibility for guests or a home office. The finished lower level adds a recreation room, third bedroom, and full bathroom, creating the ideal retreat for family or friends. Enjoy outdoor living on your covered patio, surrounded by a peaceful, maintenance-free setting. Residents at Chapel Hill Villas enjoy snow removal and lawn care included, along with resort-style amenities — two pools, a clubhouse, walking trails, and pickleball courts. Located in South Overland Park near 69 Highway and premier shopping and dining. Chapel Hill Villas delivers the perfect balance of luxury, convenience, and lock-and-leave freedom.
Estimate only — taxes, insurance, and HOA vary. Confirm exact figures with a lender.
Elementary
Timber Sage
Middle
Forest Spring
High
Spring Hill
Spring Hill school district. Assigned schools per the MLS record — verify enrollment boundaries with the district.
$736,400
Median list price
450
Homes for sale
$714,950
Villa16980 S Bradley Drive · Olathe, KS · 66062
Listing courtesy of Rodrock & Associates Realtors
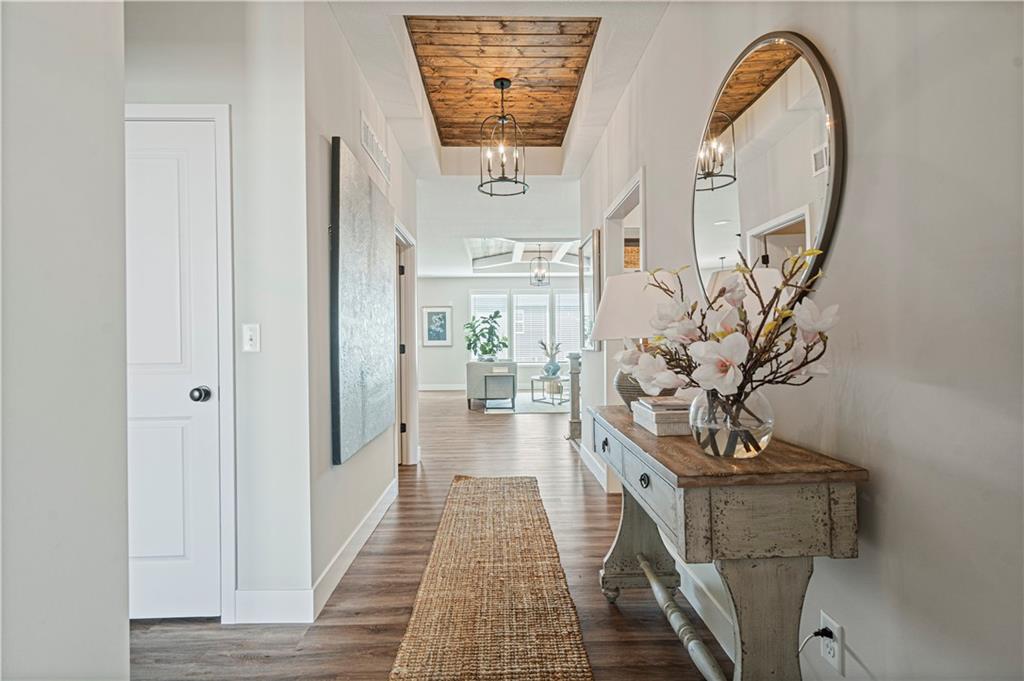
$512,259
House18375 W 205th Street · Spring Hill, KS · 66083
Listing courtesy of ReeceNichols- Leawood Town Center
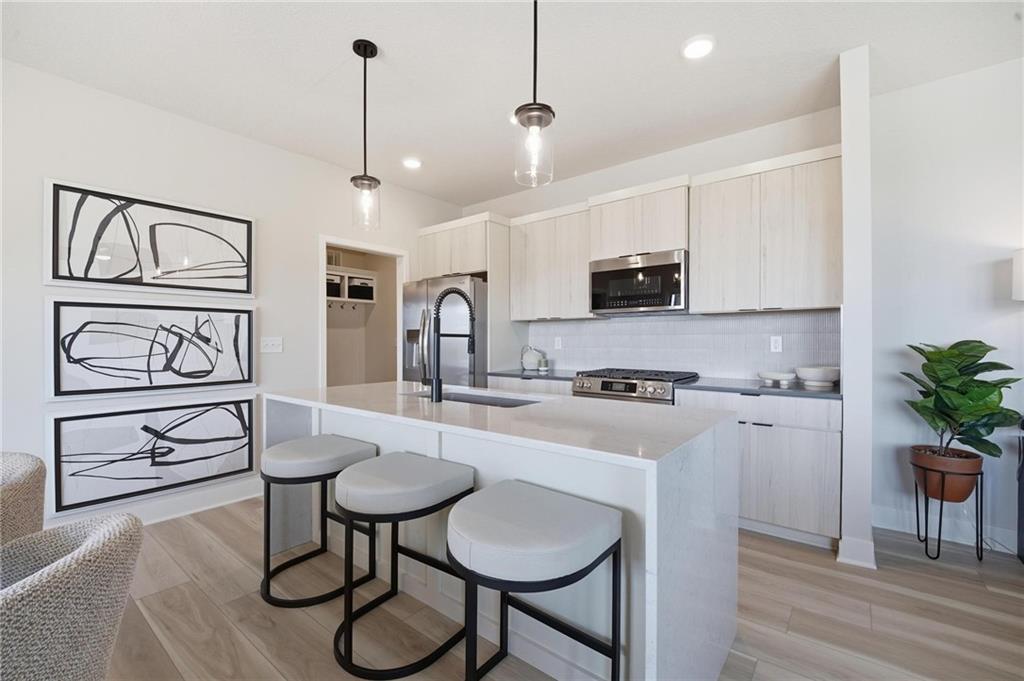
$598,855
House18355 W 205th Street · Spring Hill, KS · 66083
Listing courtesy of ReeceNichols- Leawood Town Center
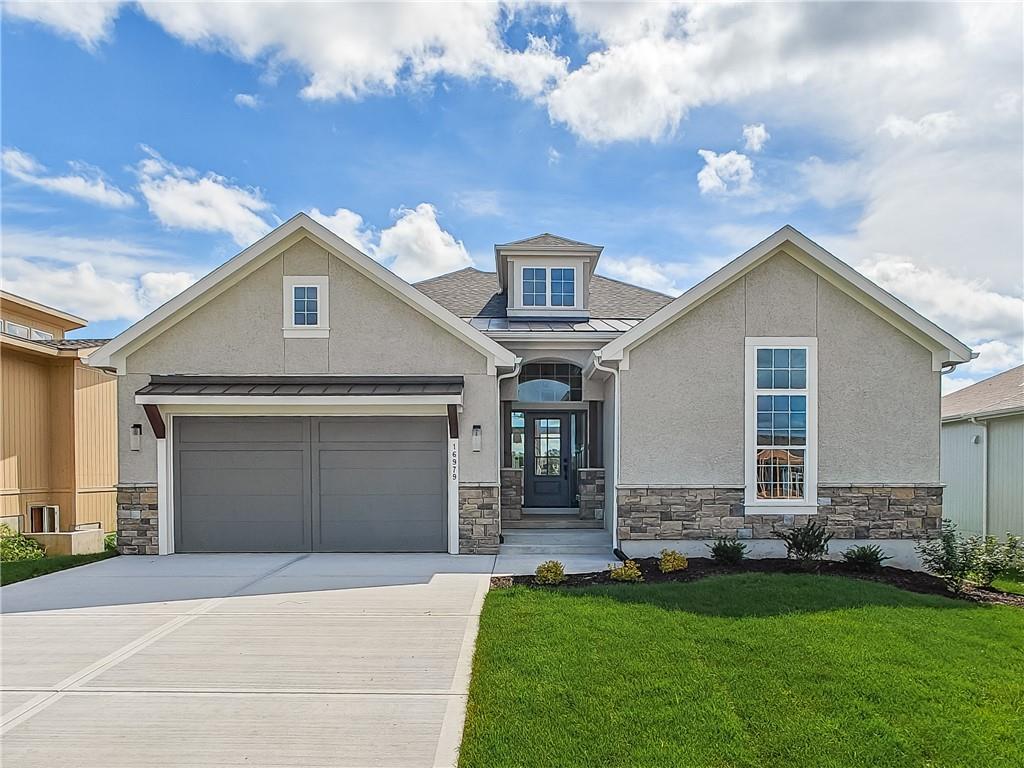
$629,950
Villa16979 S Cheshire Street · Olathe, KS · 66062
Listing courtesy of Rodrock & Associates Realtors
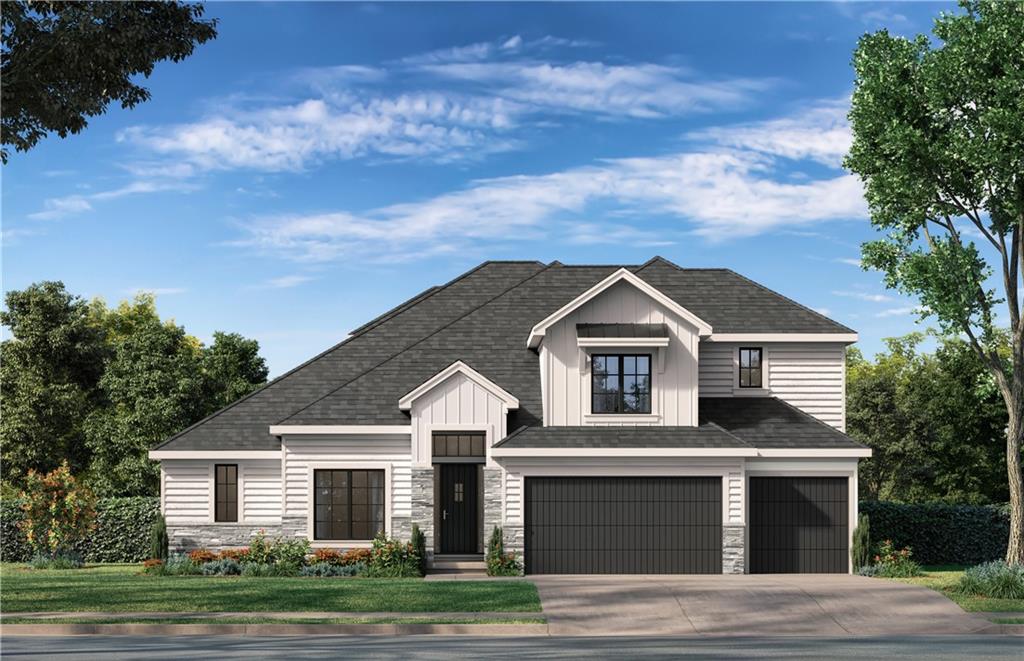
$823,950
House12411 W 183rd Terrace · Overland Park, KS · 66013
Listing courtesy of Weichert, Realtors Welch & Co.
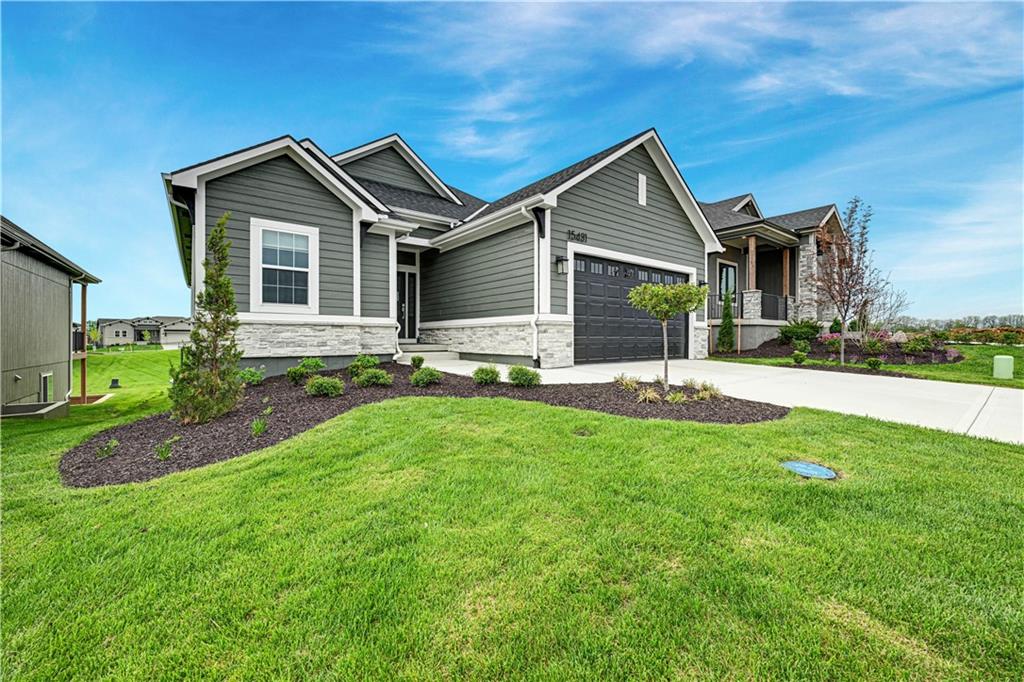
$642,900
Villa15431 W 161st Street · Olathe, KS · 66062
Listing courtesy of Weichert, Realtors Welch & Co.
Listing courtesy of Weichert, Realtors Welch & Co.
Listing data provided in part by Heartland MLS and deemed reliable but not guaranteed. MLS #HMS2597845.