

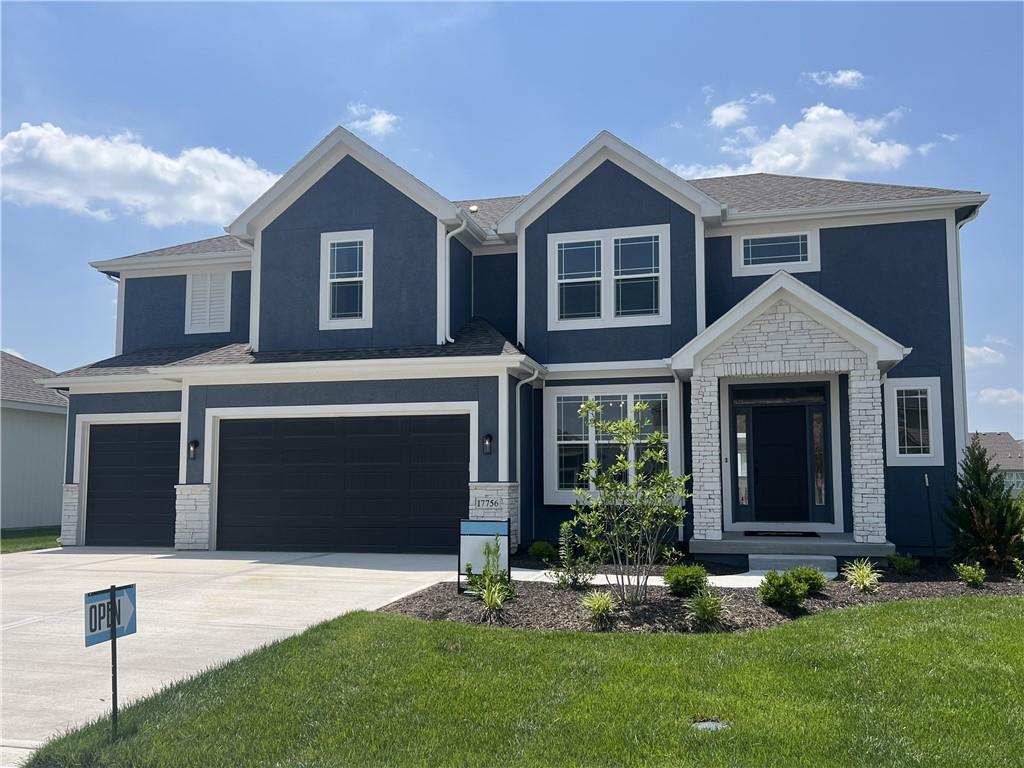
$635,300
House17470 W 169th Terrace · Olathe, KS · 66062
- 4 bd
- 4 ba
- 2,405 sqft
Listing courtesy of Weichert, Realtors Welch & Co.
$512,259 · 3 bd · 2 ba · 1,683 sqft · Built 2026
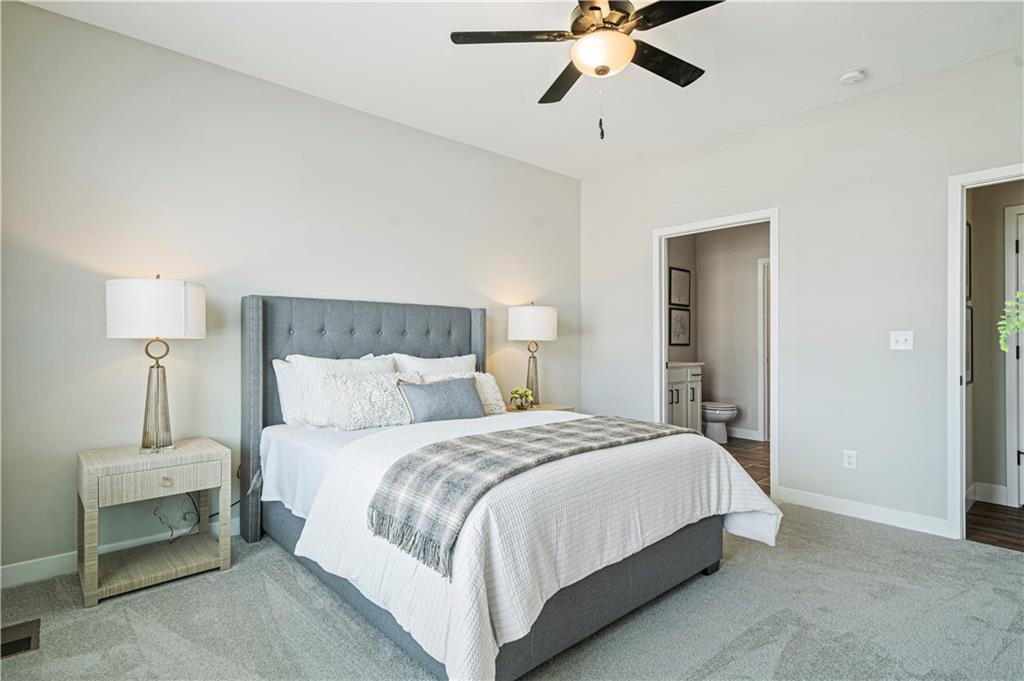
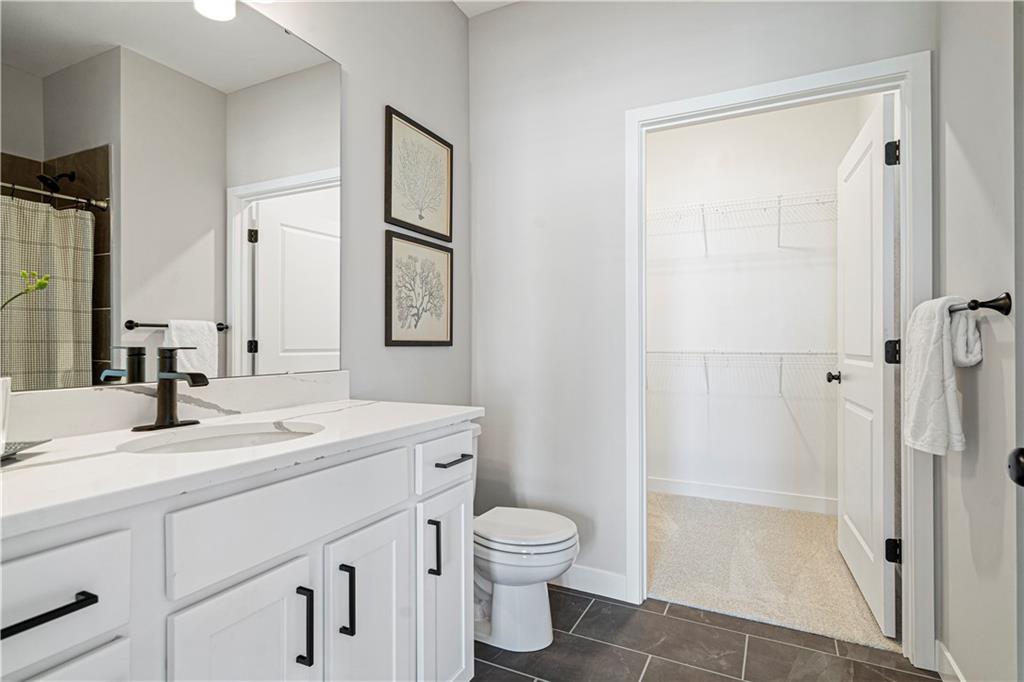
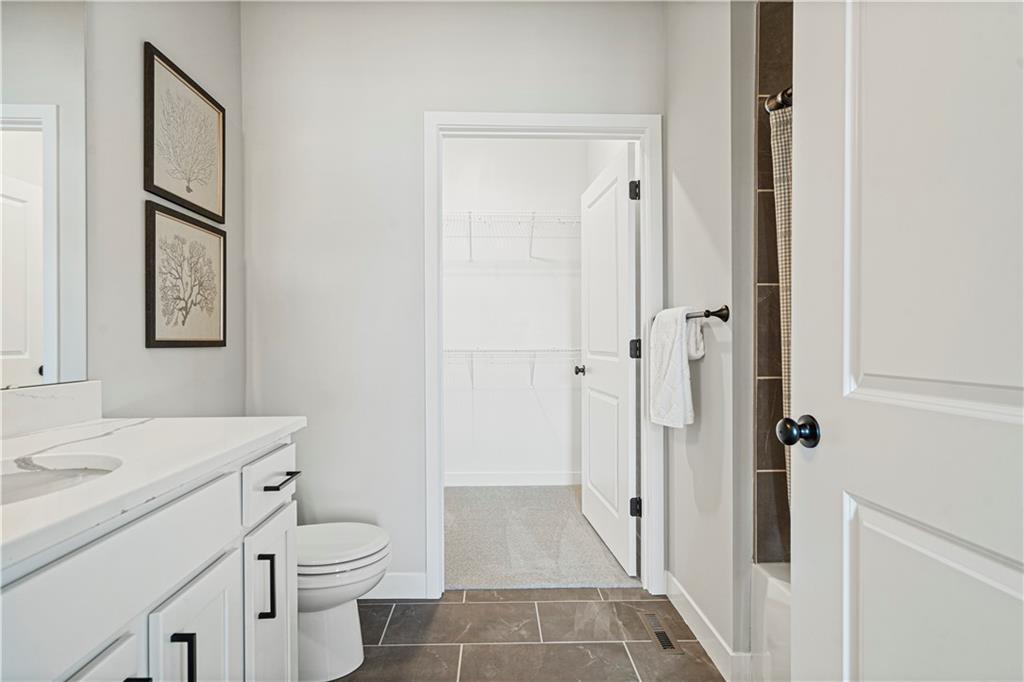
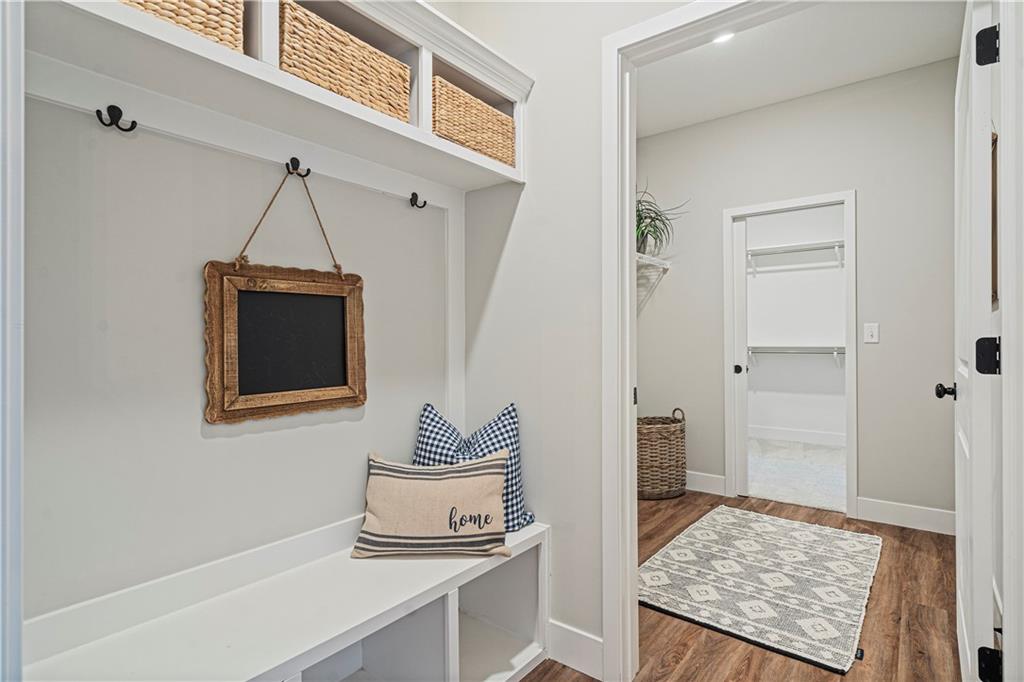
$512,259
18375 W 205th Street · Spring Hill, KS · 66083
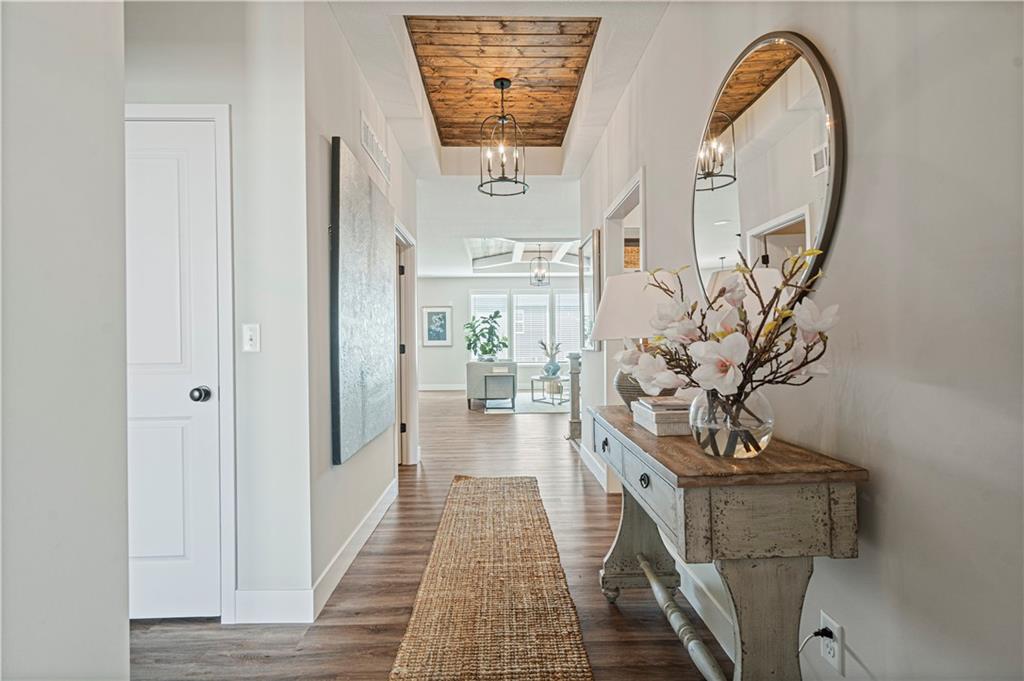
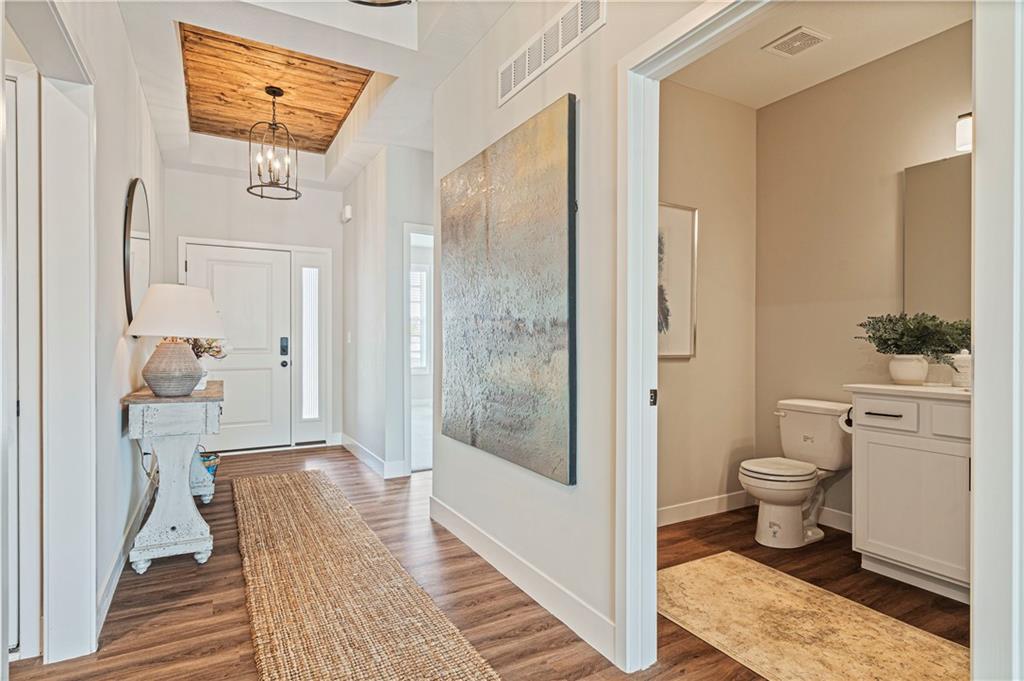
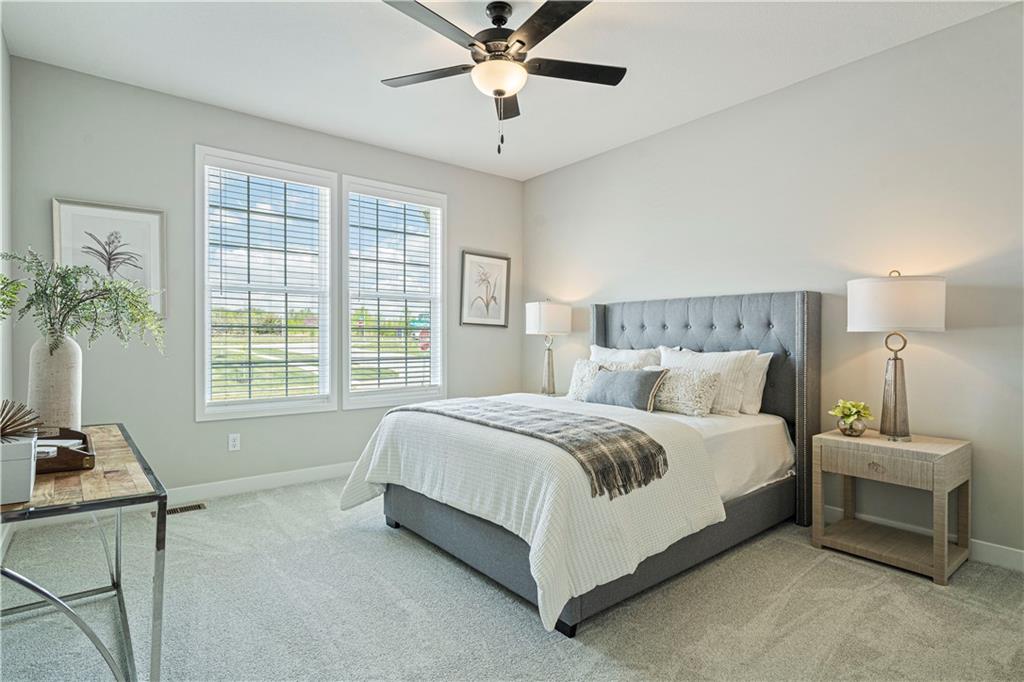
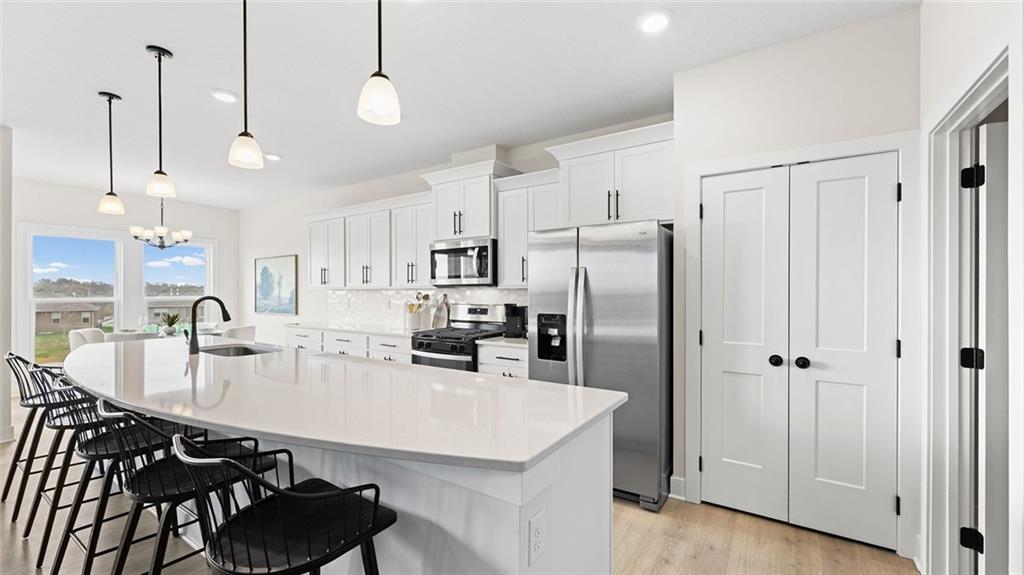
Welcome to the innovative design and modern style of Ashlar Homes! The popular Graysen plan, featuring the Modern Heritage elevation. Experience the perfect blend of modern elegance and functional design in this stunning new construction ranch. This home features high-end James Hardie® board with ColorPlus® Technology siding and advanced double-wall construction. Spanning 1,683 square feet on the main level, the home welcomes you with an open-concept great room featuring a dramatic box vault ceiling with custom car siding detail and a floor-to-ceiling stone fireplace with a wood mantle. The chef-inspired kitchen is equipped with Frigidaire® stainless steel appliances, a gas stove, beautiful quartz countertops, and a custom tiled backsplash. Retreat to the expanded primary suite, which boasts a ceiling fan and a luxurious bathroom finished with tiled floors, a walk-in tiled shower, and quartz vanities. Attention to detail is evident throughout with an upgraded trim package featuring taller baseboards and fully trimmed windows. Outside, enjoy a widened driveway leading to an insulated three-car garage, and relax on the 12x12 composite deck or lower patio. The massive walk-out unfinished basement is already stubbed for a future bathroom, offering a blank canvas to expand your living space. Come see Spring Hill's newest affordable choice for new home construction, at Fox Hollow! At Finishes stage as of 7.9.26
Estimate only — taxes, insurance, and HOA vary. Confirm exact figures with a lender.
Elementary
Wolf Creek
Middle
Forest Spring
High
Spring Hill
Spring Hill school district. Assigned schools per the MLS record — verify enrollment boundaries with the district.
$489,990
Median list price
137
Homes for sale
$635,300
House17470 W 169th Terrace · Olathe, KS · 66062
Listing courtesy of Weichert, Realtors Welch & Co.
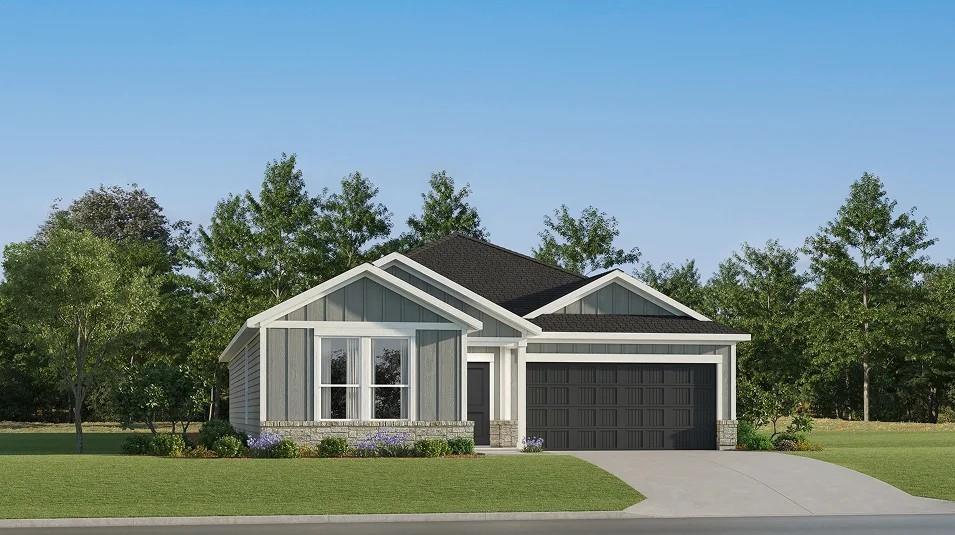
$389,990
House21360 W Cleveland Street · Spring Hill, KS · 66083
Listing courtesy of Platinum Realty LLC
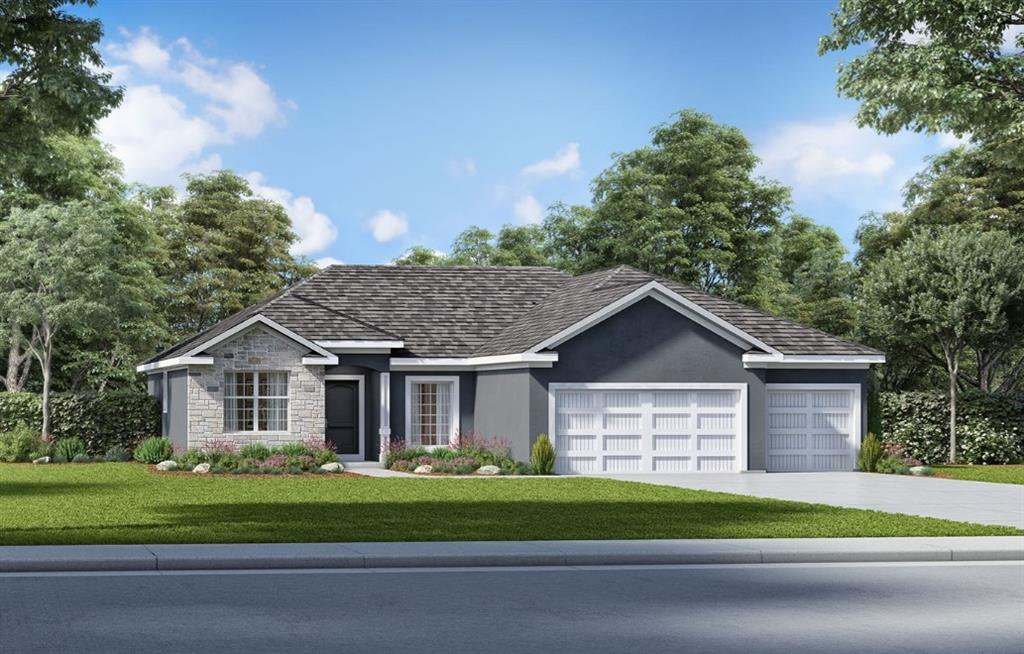
$636,830
House16937 S Illusion Street · Olathe, KS · 66062
Listing courtesy of Weichert, Realtors Welch & Co.
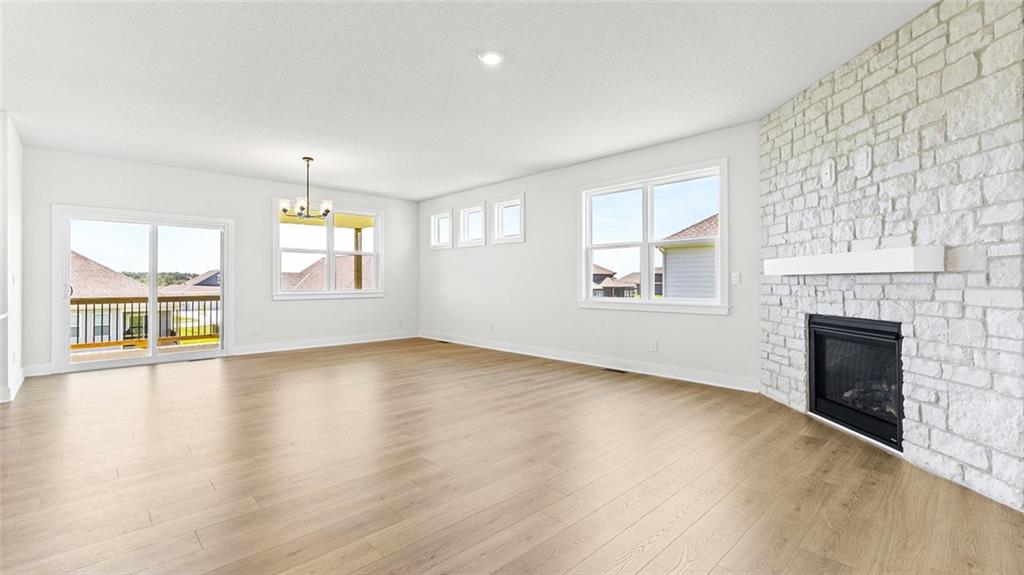
$519,990
House20827 W 188th Terrace · Spring Hill, KS · 66083
Listing courtesy of DRH Realty of Kansas City, LLC
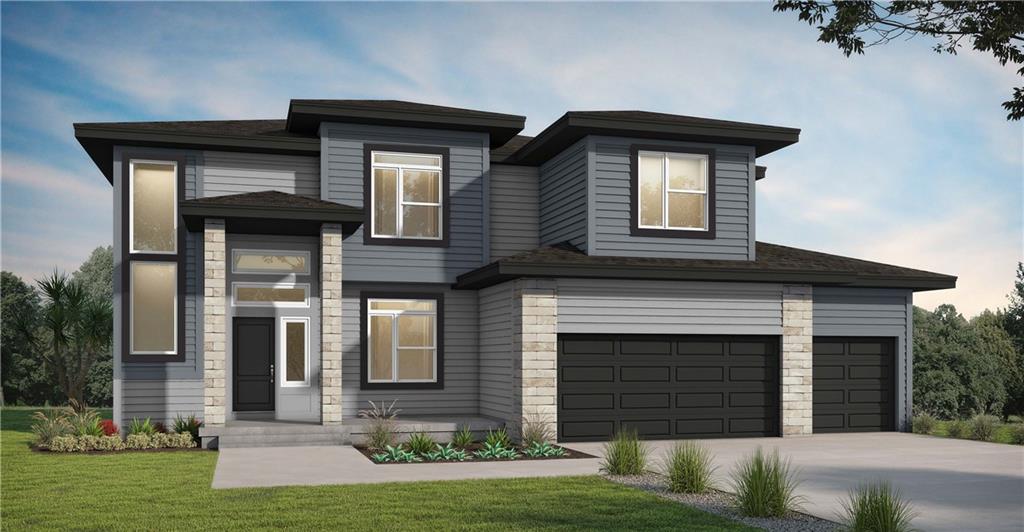 For Sale
 $594,688
House13208 W 179th Street · Overland Park, KS · 66013
Listing courtesy of Platinum Realty LLC
$613,840
House20803 W 188th Terrace · Spring Hill, KS · 66083
Listing courtesy of DRH Realty of Kansas City, LLC
Listing courtesy of ReeceNichols- Leawood Town Center
Listing data provided in part by Heartland MLS and deemed reliable but not guaranteed. MLS #HMS2592794.