

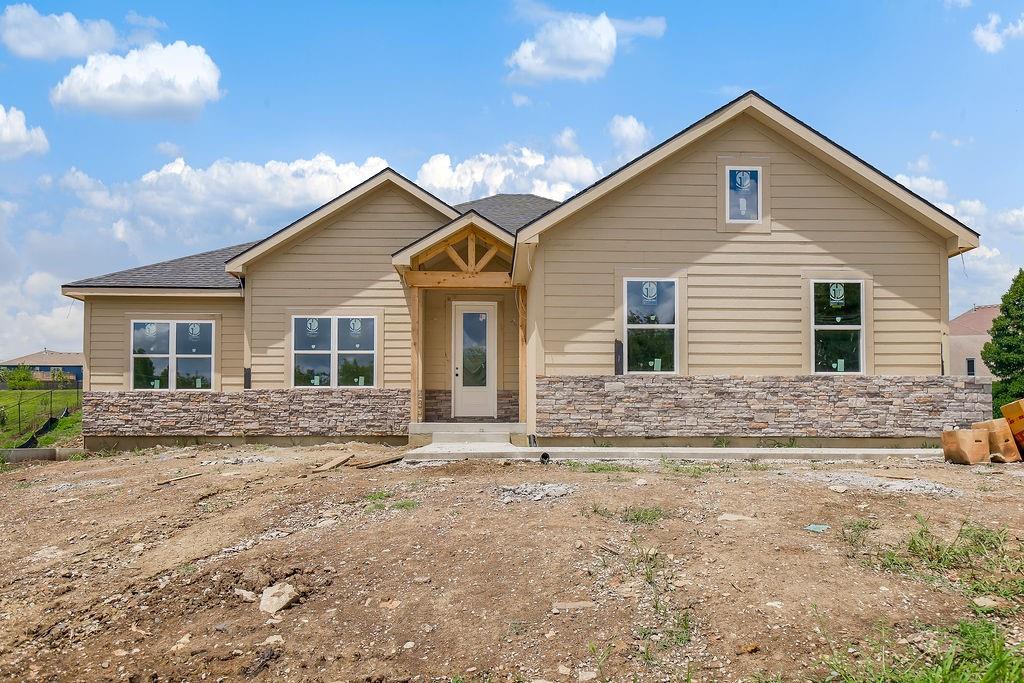
$649,500
House803 Kellogg Street · Pleasant Hill, MO · 64080
- 4 bd
- 3 ba
- 2,595 sqft
Listing courtesy of ReeceNichols Shewmaker
$565,000 · 3 bd · 3 ba · 3,222 sqft · Built 2001
$565,000
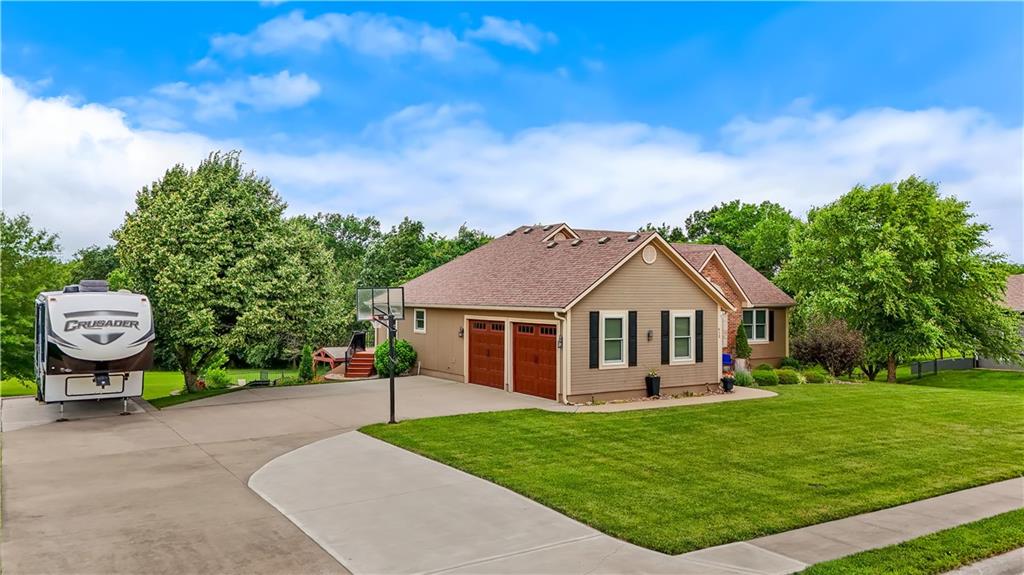
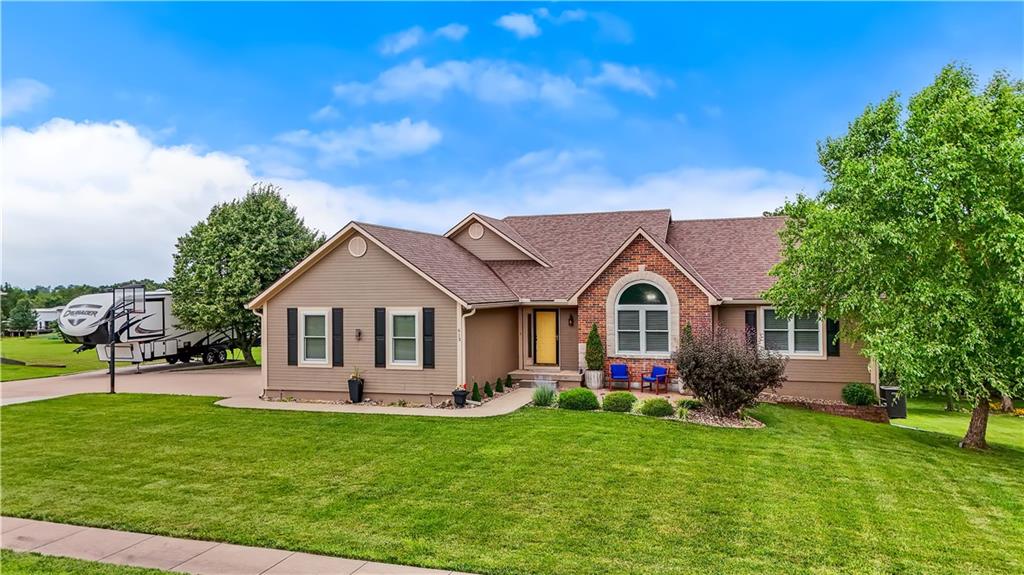
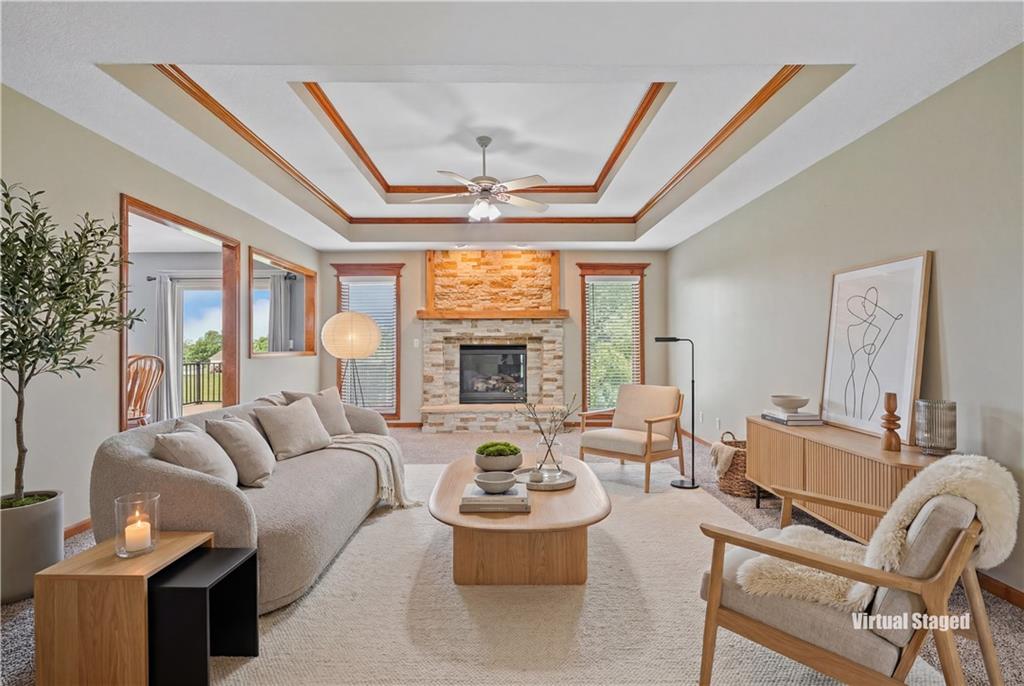
613 Birch Street · Pleasant Hill, MO · 64080
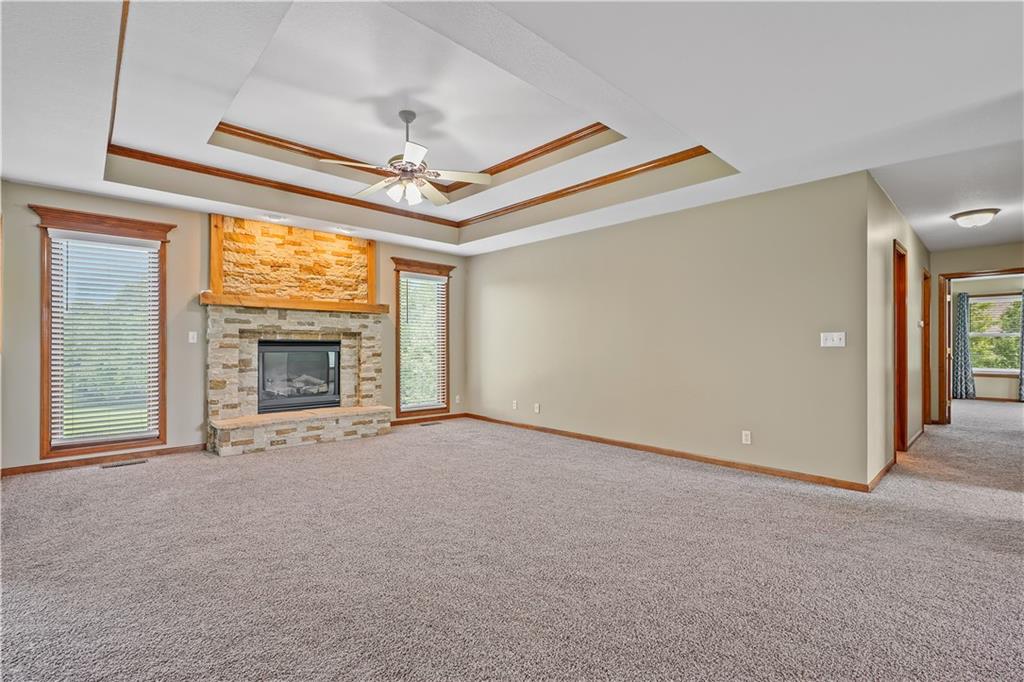
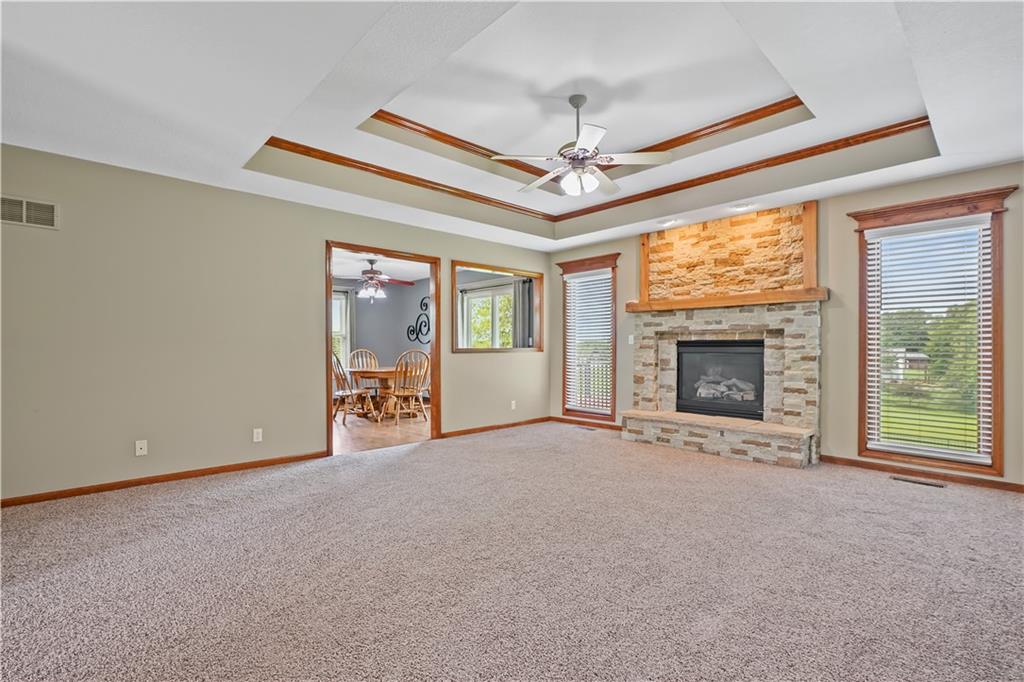
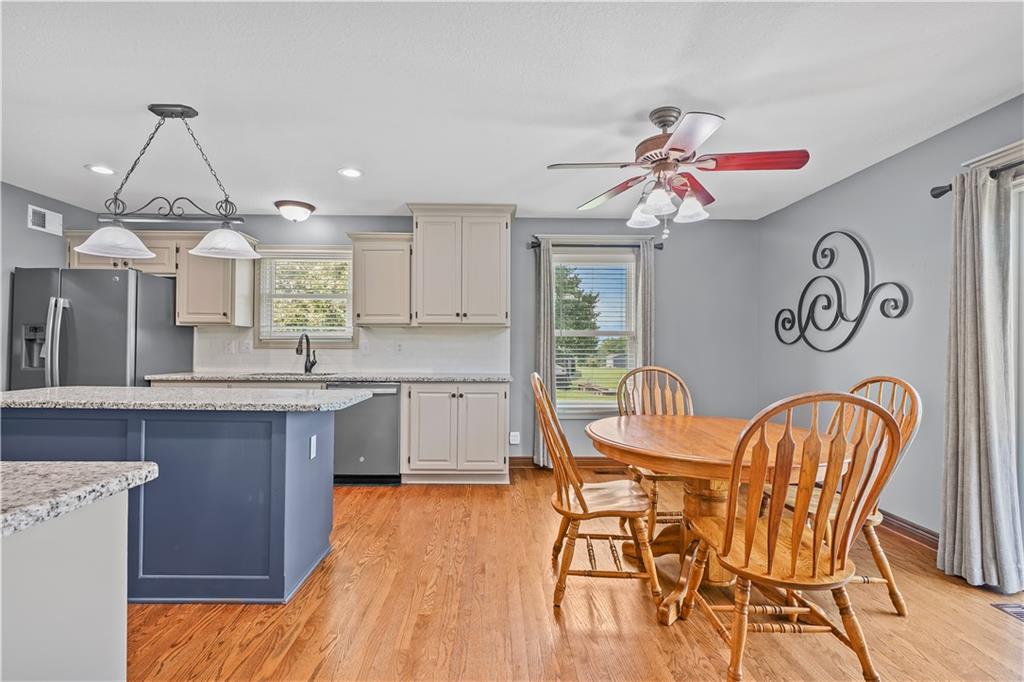
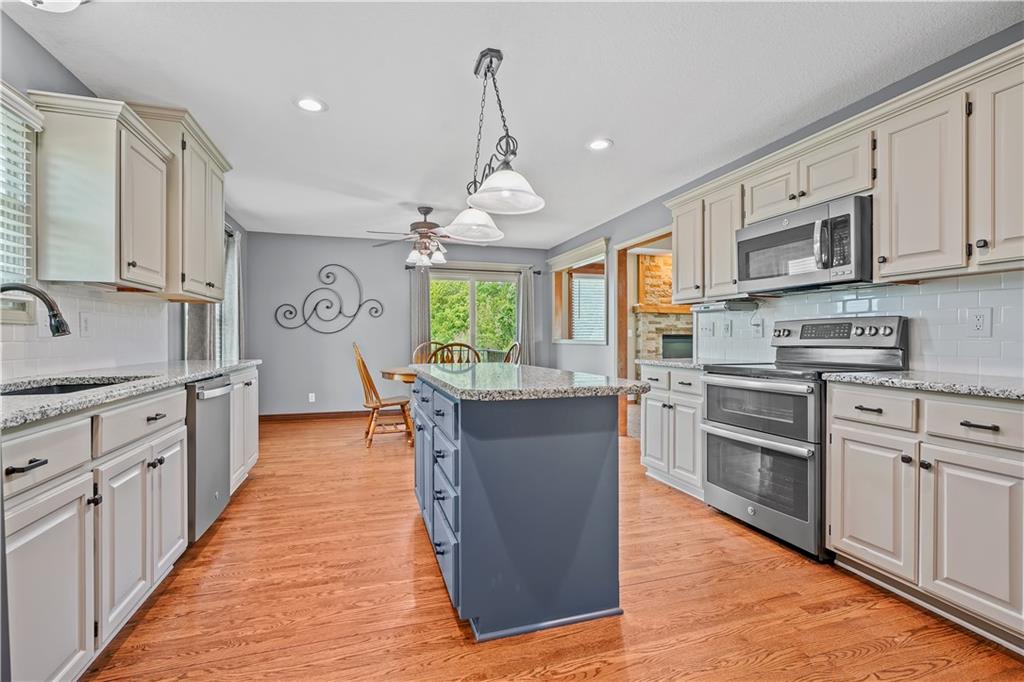
Welcome to your own private oasis in Pleasant Hill! Nestled on nearly an acre, this beautifully maintained 3,200+ square foot home offers the perfect blend of comfort, functionality, and resort-style outdoor living. Inside, you'll find over 3,200 square feet of living space featuring three spacious bedrooms, two and a half bathrooms, and a finished walkout basement that provides additional room for entertaining, relaxing, or creating the perfect recreation space. With three garage spaces, there is plenty of room for vehicles, storage, and hobbies, with one bay ideally suited as a workshop for projects and equipment. Step outside and discover what truly sets this property apart. The professionally landscaped grounds surround a stunning heated saltwater pool, creating a backyard retreat you'll enjoy year-round. The outdoor kitchen makes entertaining effortless, while the low-maintenance composite deck provides the perfect place to relax and take in the views of your private acreage. For RV owners, the property is equipped with a dedicated RV pad complete with a 50-amp hookup, making it easy to accommodate your adventures or visiting guests. Whether you're hosting family gatherings by the pool, enjoying peaceful evenings on the deck, or taking advantage of the expansive outdoor space, this exceptional Pleasant Hill property offers a lifestyle that's hard to find and even harder to leave.
Estimate only — taxes, insurance, and HOA vary. Confirm exact figures with a lender.
Elementary
Pleasant Hill
Middle
Pleasant Hill
High
Pleasant Hill
Pleasant Hill school district. Assigned schools per the MLS record — verify enrollment boundaries with the district.
$244,925
Median list price
76
Homes for sale
$649,500
House803 Kellogg Street · Pleasant Hill, MO · 64080
Listing courtesy of ReeceNichols Shewmaker
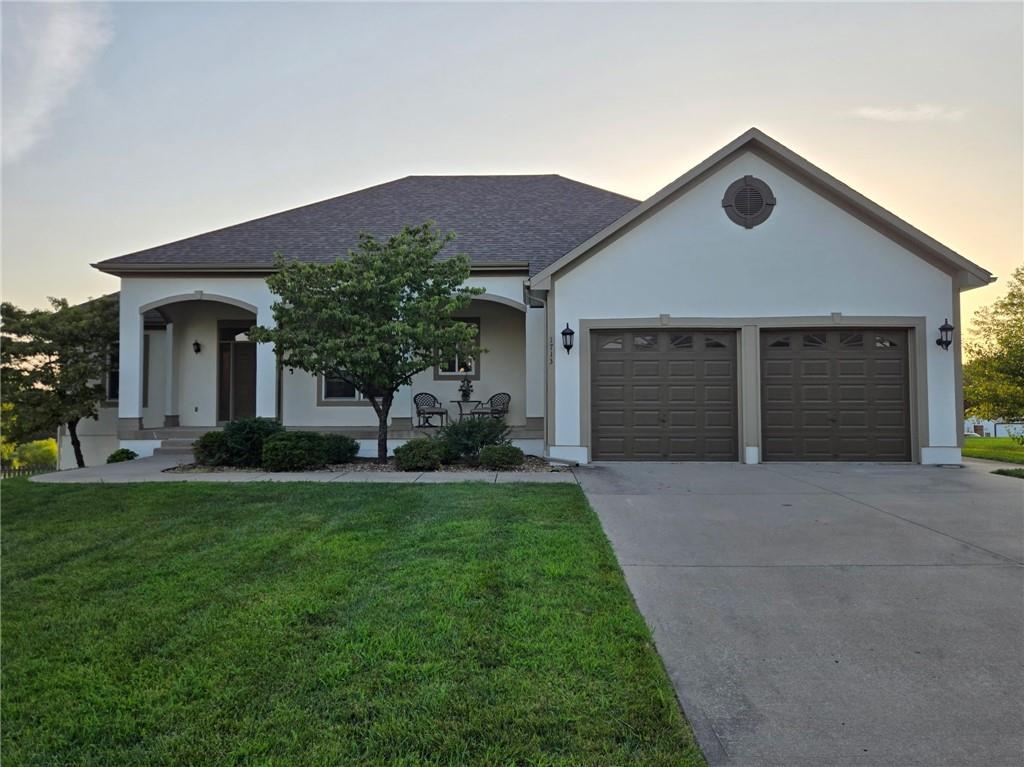 Coming Soon
 $475,000
House1713 Remington Street · Pleasant Hill, MO · 64080
Listing courtesy of Realty Executives
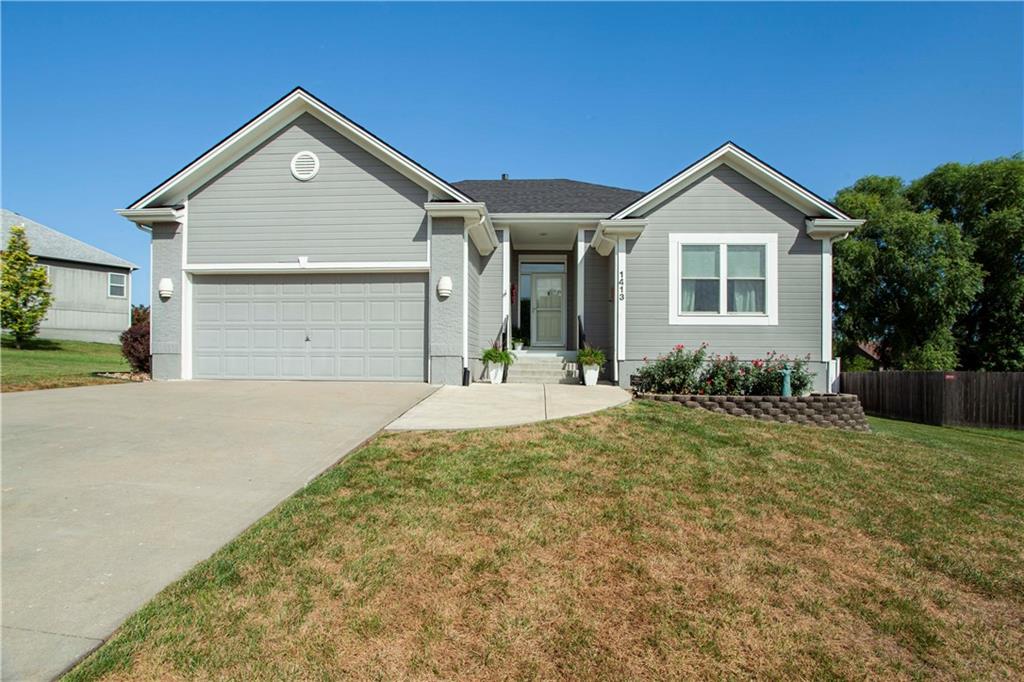
$445,000
House1413 Sloan Avenue · Pleasant Hill, MO · 64080
Listing courtesy of ReeceNichols - Lees Summit
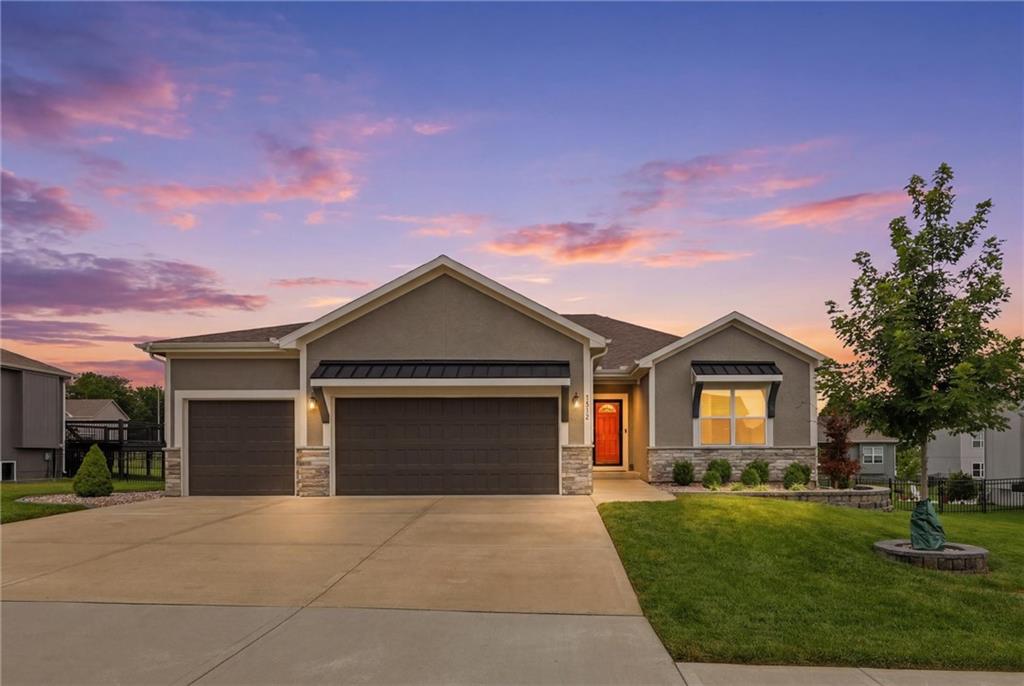
$449,900
House1812 Winchester Drive · Pleasant Hill, MO · 64080
Listing courtesy of RE/MAX Elite, REALTORS
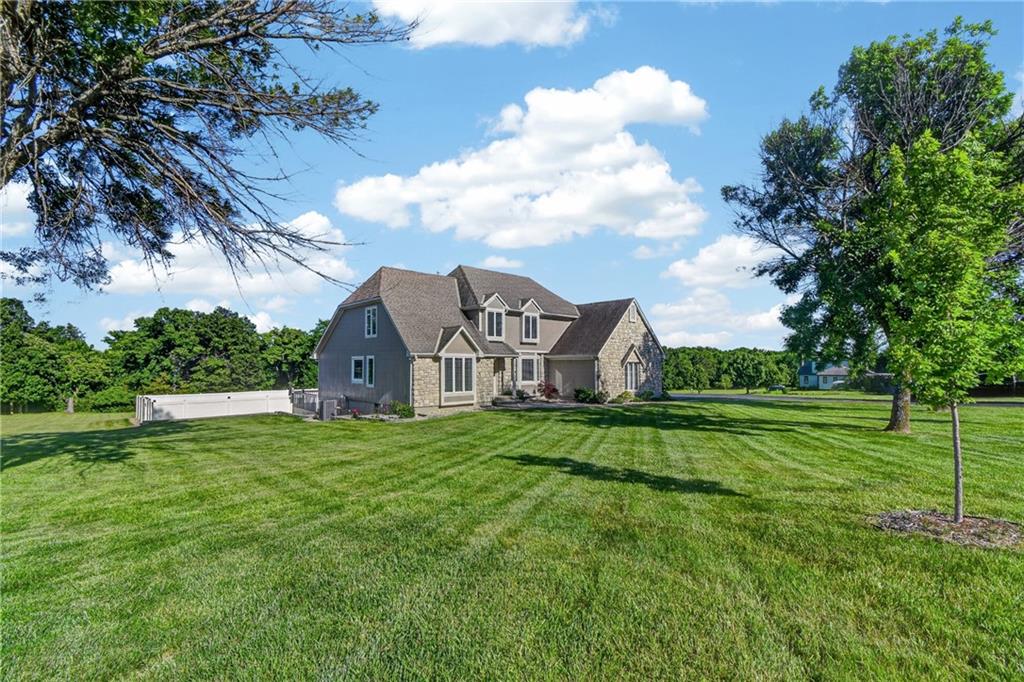
$599,000
House2018 Lexington Road · Pleasant Hill, MO · 64080
Listing courtesy of Keller Williams Southland
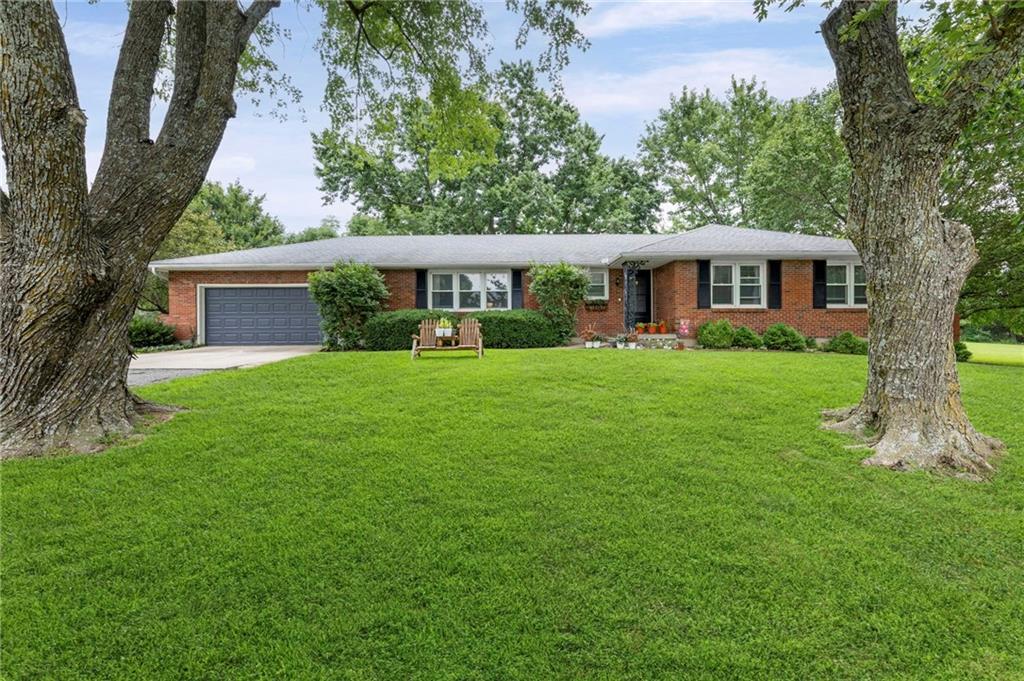
$550,000
House15911 S State Route KK Highway · Pleasant Hill, MO · 64080
Listing courtesy of LL Homes Real Estate
Listing courtesy of RE/MAX Elite, REALTORS
Listing data provided in part by Heartland MLS and deemed reliable but not guaranteed. MLS #HMS2624623.