

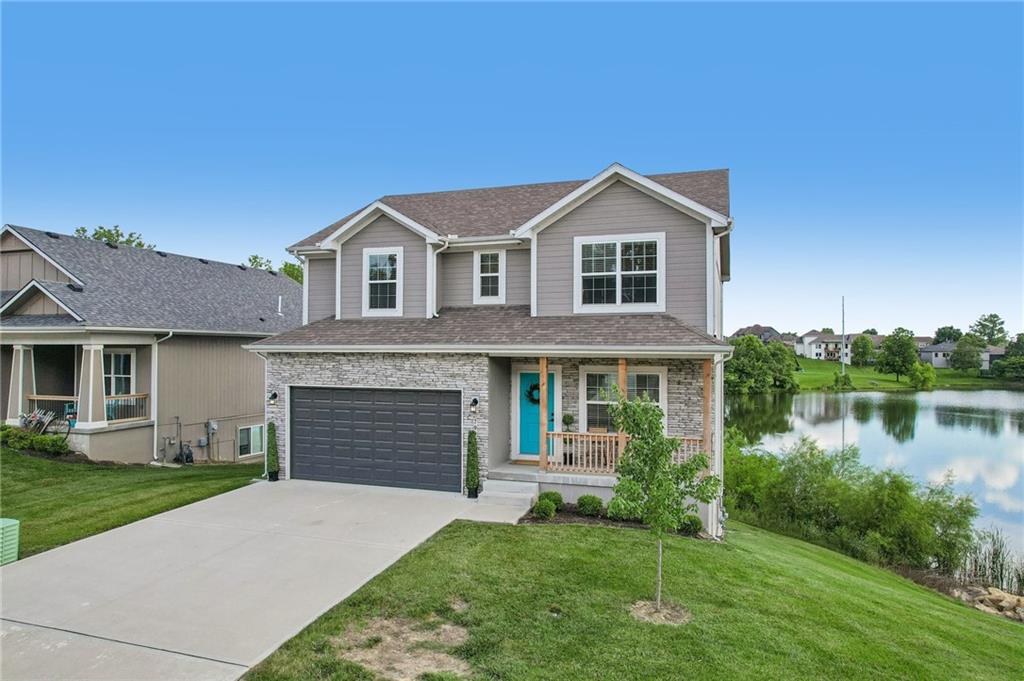
$379,900
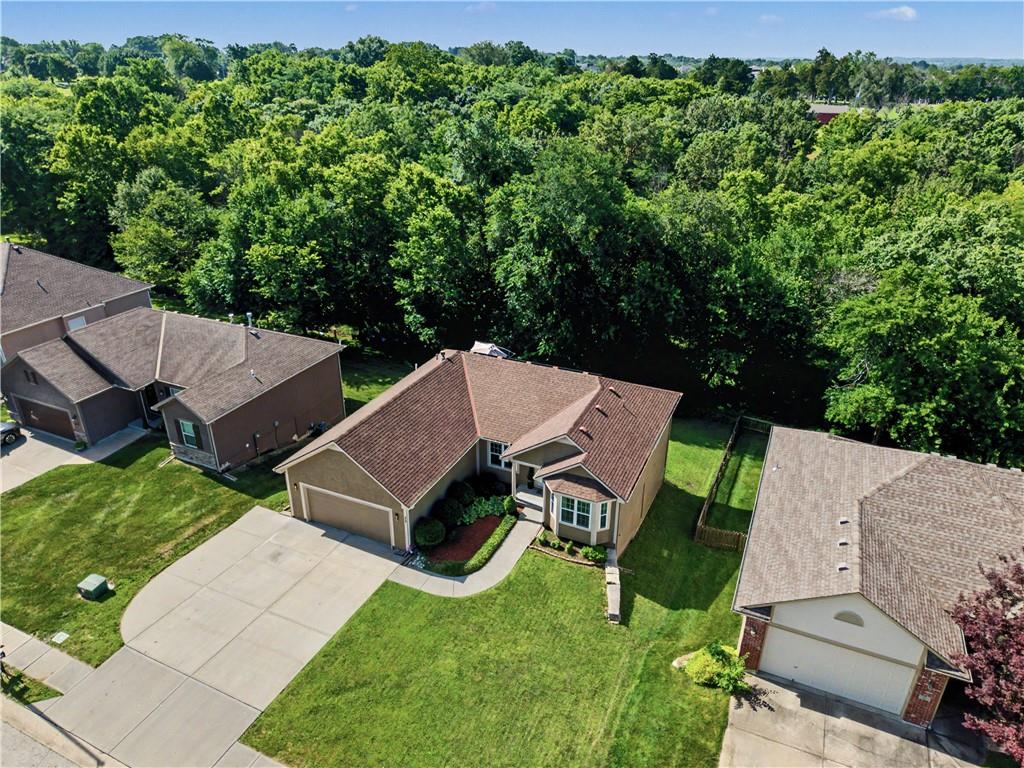
House700 Pampas Street · Pleasant Hill, MO · 64080
- 4 bd
- 3 ba
- 2,007 sqft
Listing courtesy of 1st Class Real Estate KC
$449,900 · 4 bd · 3 ba · 2,573 sqft · Built 2022
$449,900
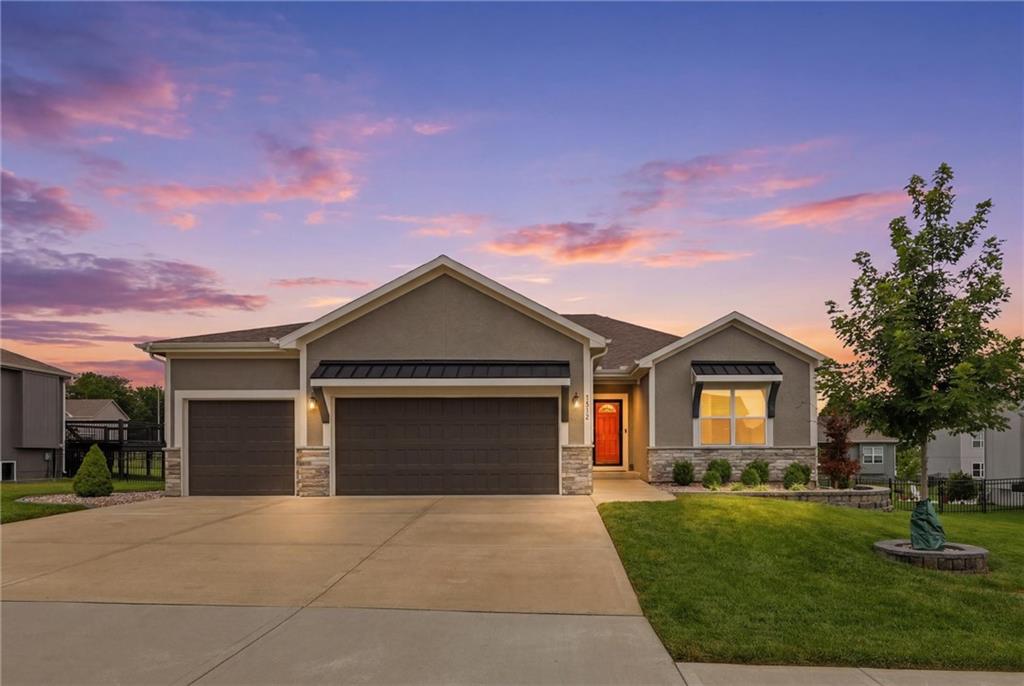
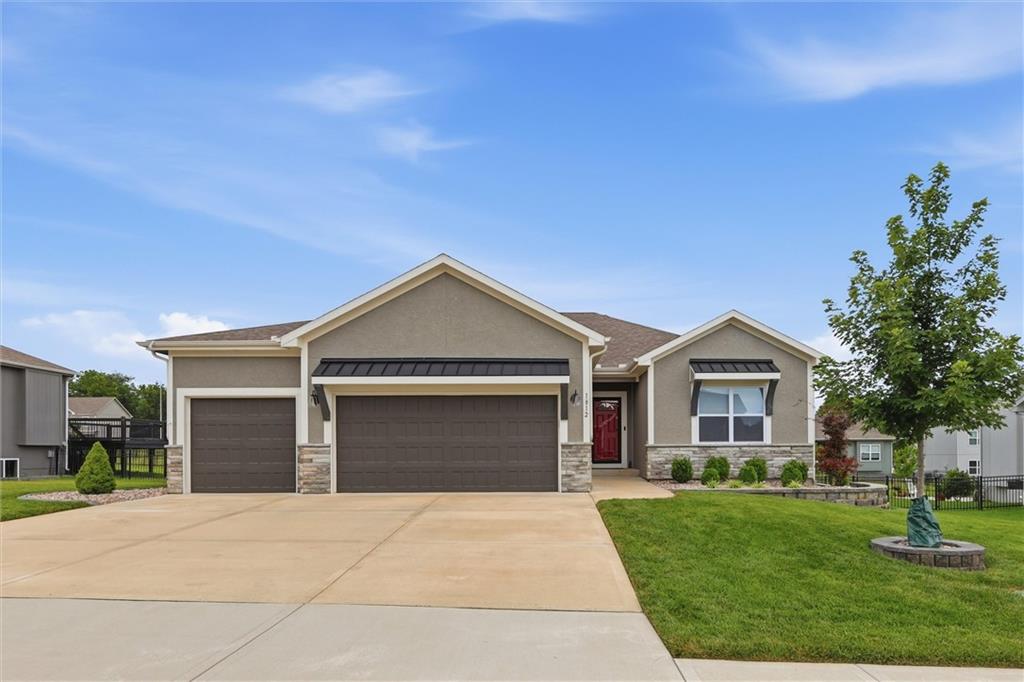
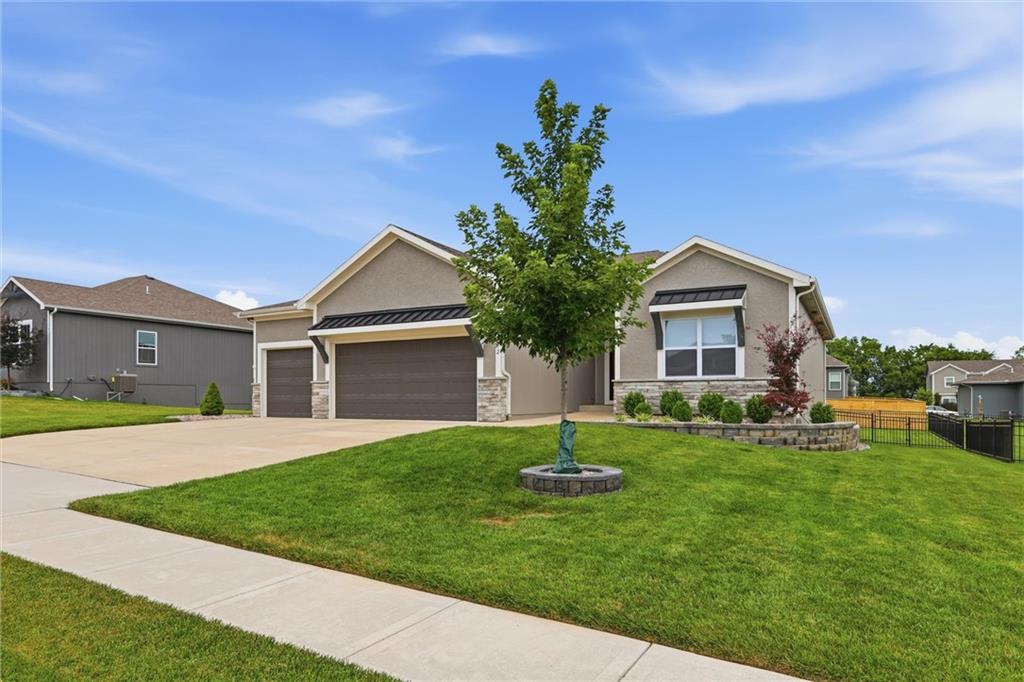
1812 Winchester Drive · Pleasant Hill, MO · 64080
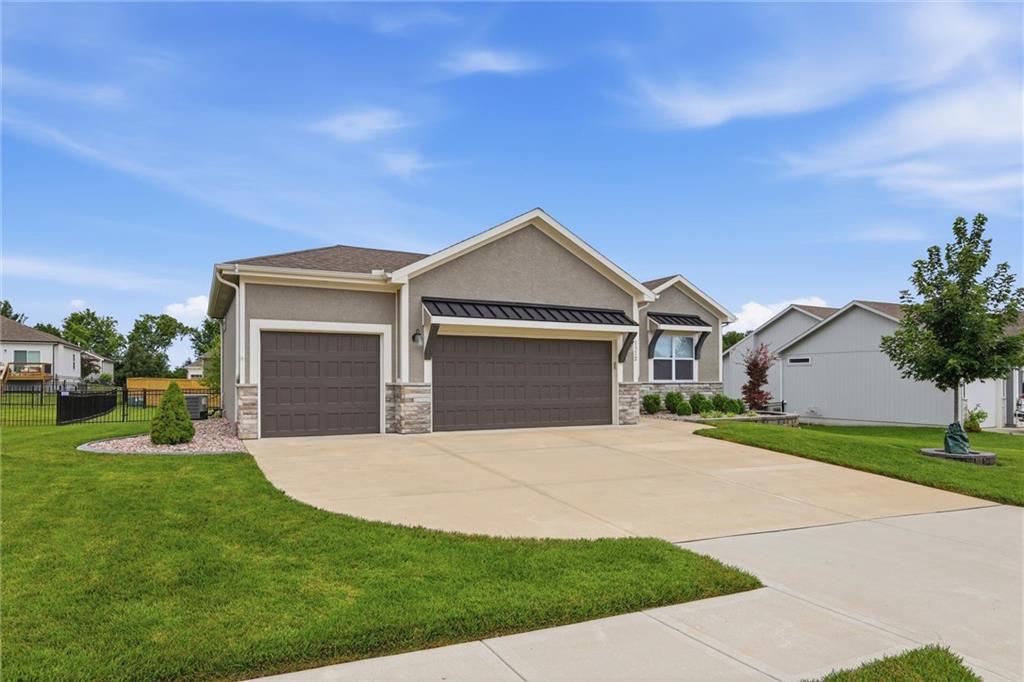
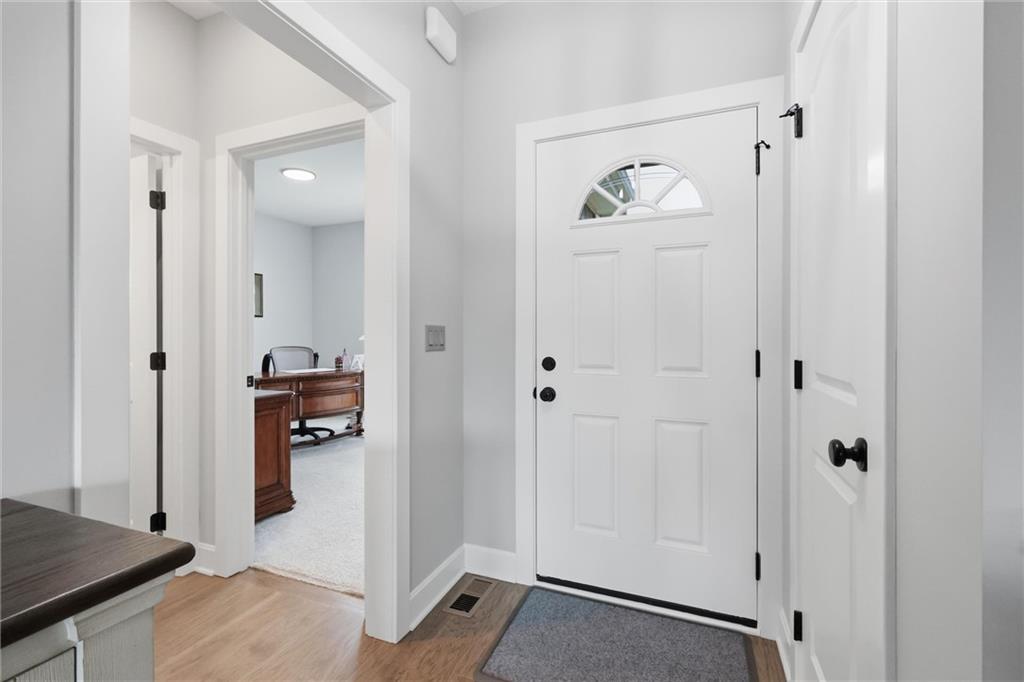
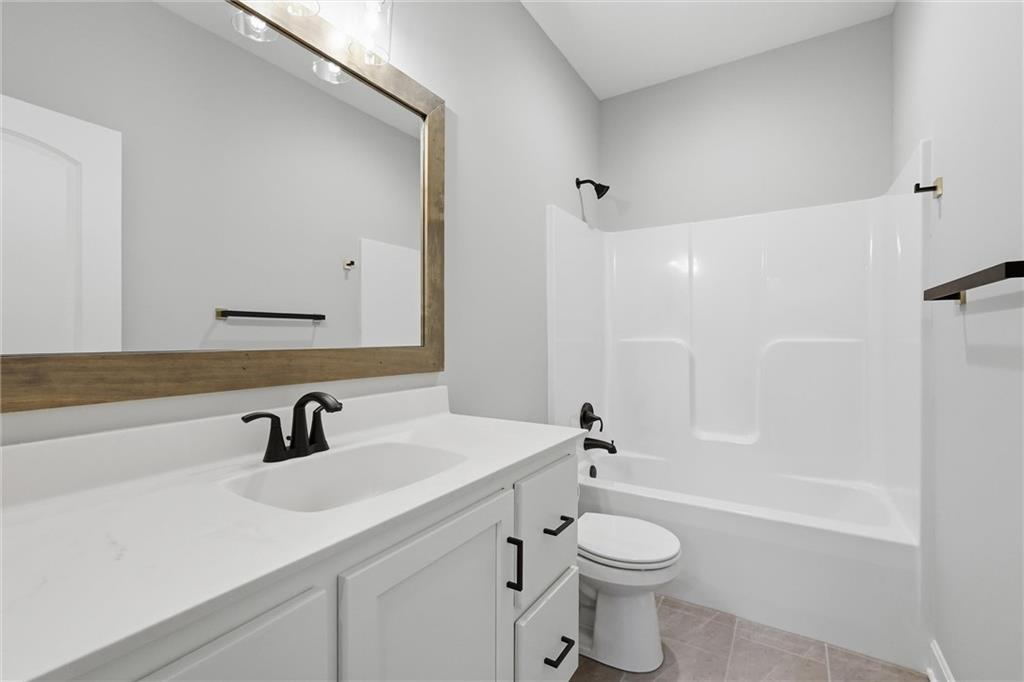
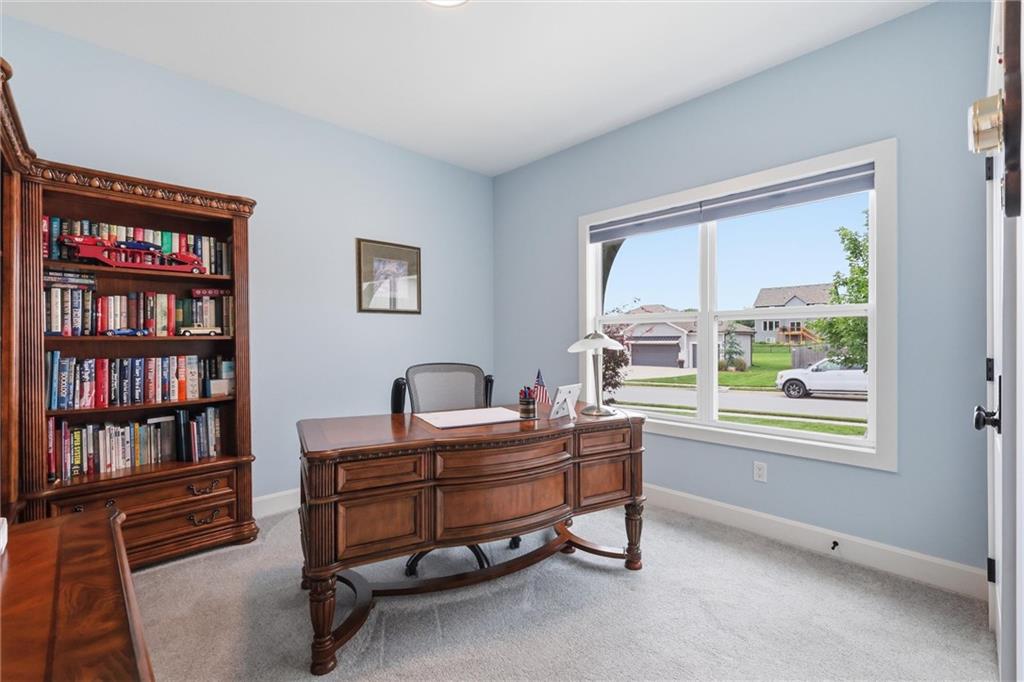
Move-in ready, beautifully upgraded, and designed for effortless main-level living—this 4-bedroom, 3-bath home in Pleasant Hill offers the feel of new construction with more than $65,000 in premium improvements already completed. The open-concept main level features two bedrooms, two full baths, and a conveniently located laundry room, allowing you to enjoy everything you need on one floor. The spacious kitchen offers a large island, walk-in pantry, and custom organization system, then flows seamlessly into the inviting living room, where a cozy fireplace and wood-beam ceiling create a warm and memorable gathering space. The finished lower level provides even more room to spread out, with a second living area, bedrooms three and four, and a third full bath. This flexible space is perfect for overnight guests, game days, a home office, hobbies, or a private retreat. Step outside to a backyard that has already been transformed into a beautiful outdoor escape. Relax on the covered deck while enjoying professional landscaping, and an ornamental steel fence that adds style and privacy. A full sprinkler system and buried drainage system help keep the lawn and landscaping looking beautiful while making maintenance easier. Thoughtful upgrades continue throughout the home with custom California Closets®, custom window shades, a stylish dry bar, and an upgraded Pella front entry door. A water-powered backup sump pump provides additional peace of mind. Located in the desirable Hunter’s Ridge subdivision, residents also enjoy access to the neighborhood pool. This is more than just a newer home—it is a thoughtfully improved and beautifully maintained property where the upgrades are complete, the hard work is done, and all that is left is to move in and start making memories.
Estimate only — taxes, insurance, and HOA vary. Confirm exact figures with a lender.
Elementary
Pleasant Hill
Middle
Pleasant Hill
High
Pleasant Hill
Pleasant Hill school district. Assigned schools per the MLS record — verify enrollment boundaries with the district.
$244,925
Median list price
76
Homes for sale
$379,900
House700 Pampas Street · Pleasant Hill, MO · 64080
Listing courtesy of 1st Class Real Estate KC
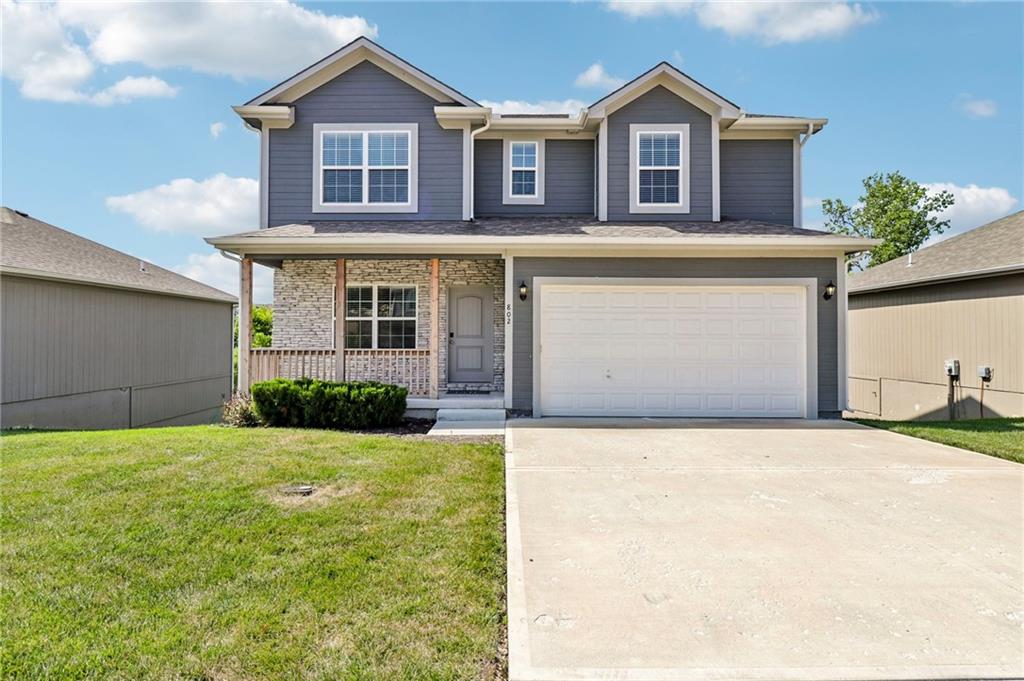
$385,000
House802 Pampas Street · Pleasant Hill, MO · 64080
Listing courtesy of 1st Class Real Estate KC
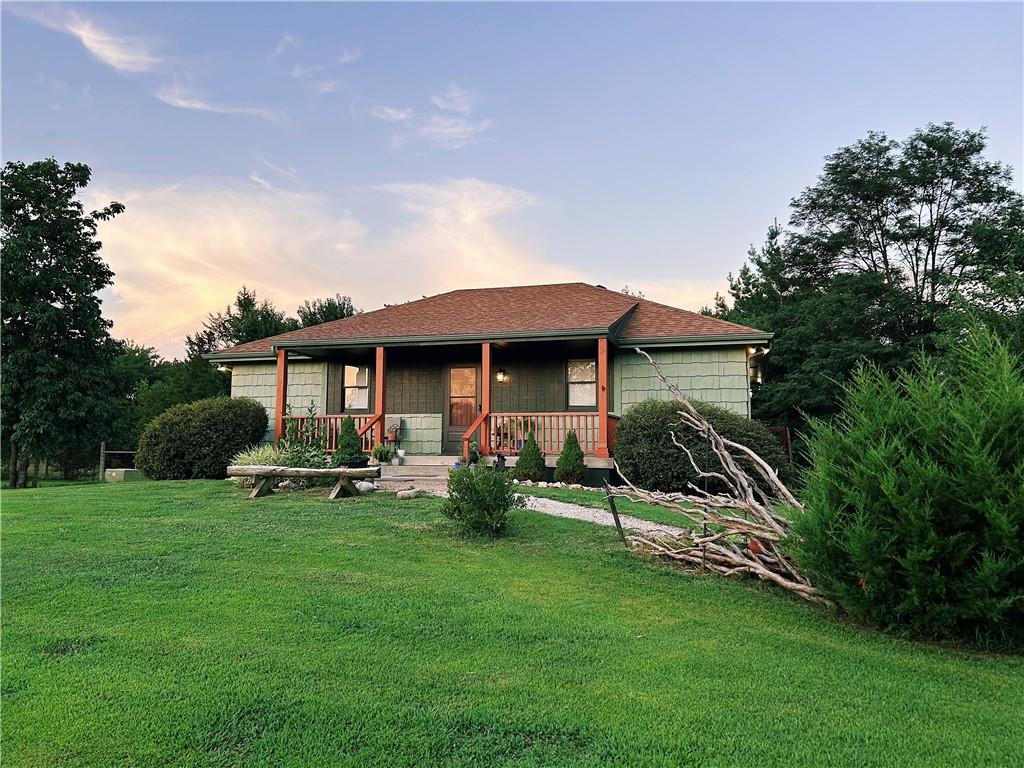
$385,000
House19211 S Beattie Road · Pleasant Hill, MO · 64080
Listing courtesy of United Real Estate Kansas City
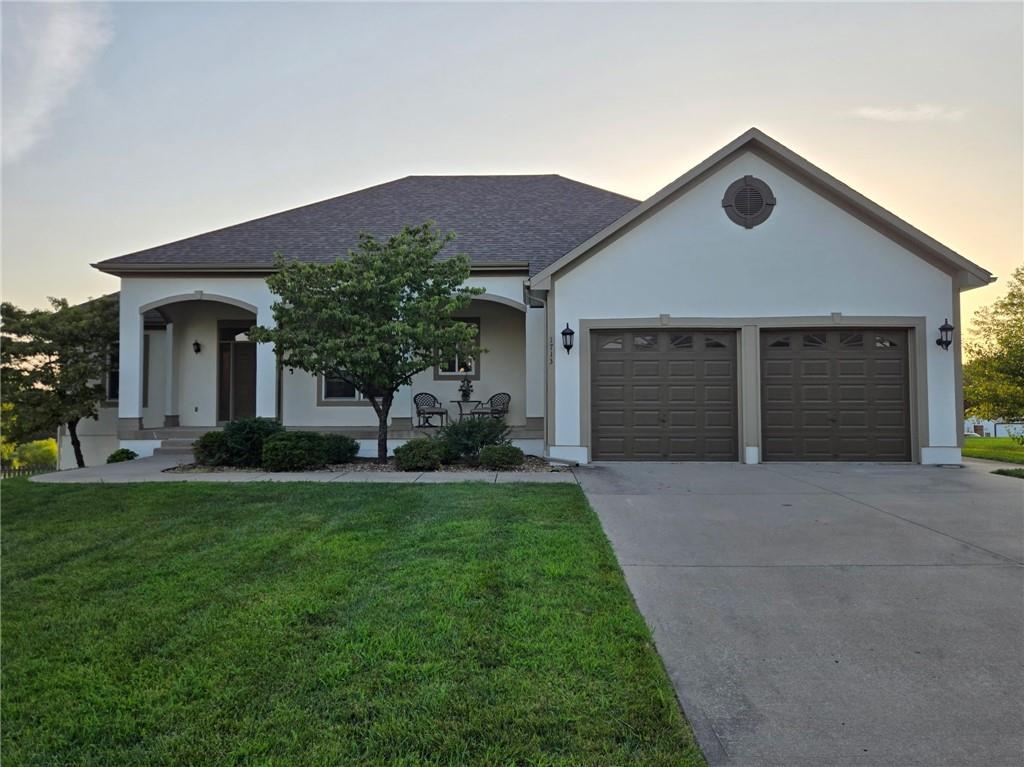 Coming Soon
 $475,000
House1713 Remington Street · Pleasant Hill, MO · 64080
Listing courtesy of Realty Executives
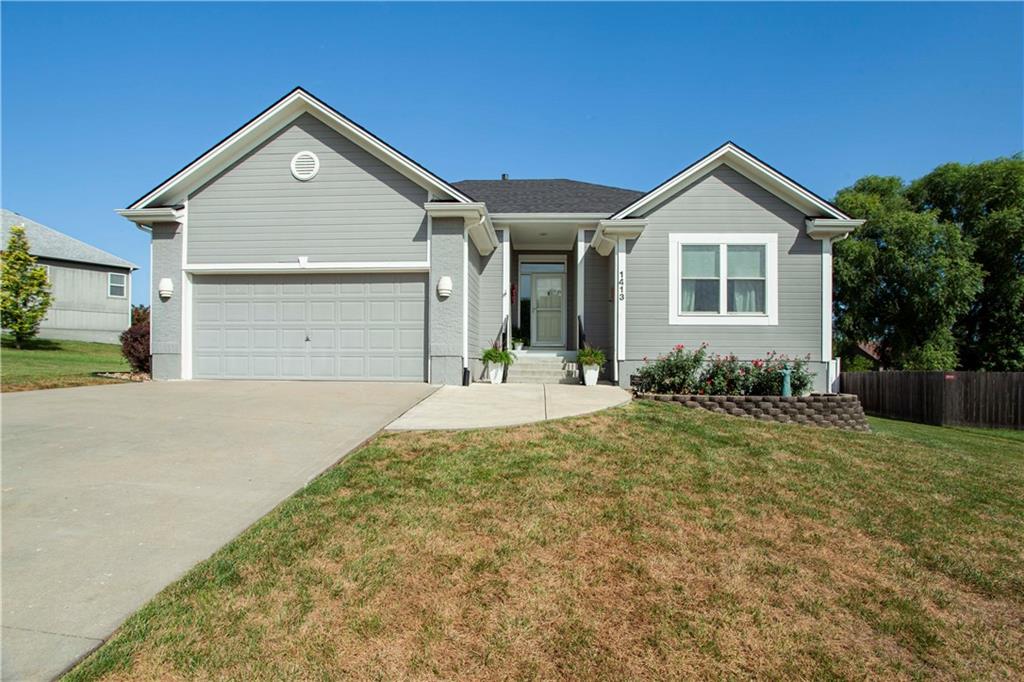
$445,000
House1413 Sloan Avenue · Pleasant Hill, MO · 64080
Listing courtesy of ReeceNichols - Lees Summit
$415,000
House808 Old Stage Road · Pleasant Hill, MO · 64080
Listing courtesy of Realty ONE Group Esteem
Listing courtesy of RE/MAX Elite, REALTORS
Listing data provided in part by Heartland MLS and deemed reliable but not guaranteed. MLS #HMS2628090.