

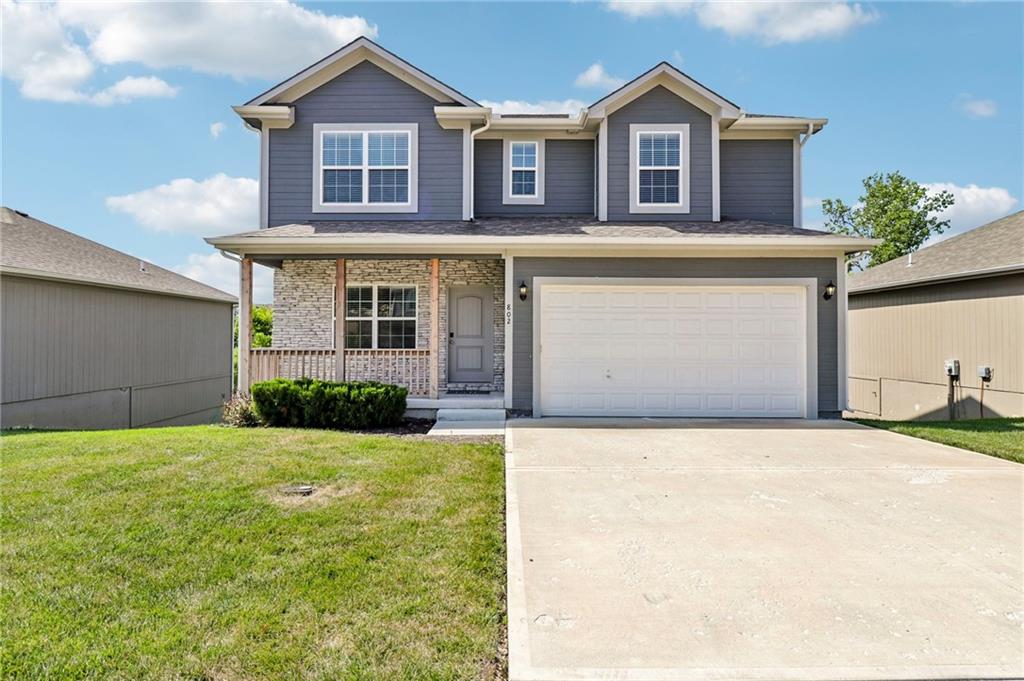
$385,000
House802 Pampas Street · Pleasant Hill, MO · 64080
- 4 bd
- 3 ba
- 2,007 sqft
Listing courtesy of 1st Class Real Estate KC
$475,000 · 4 bd · 3 ba · 3,372 sqft · Built 2001
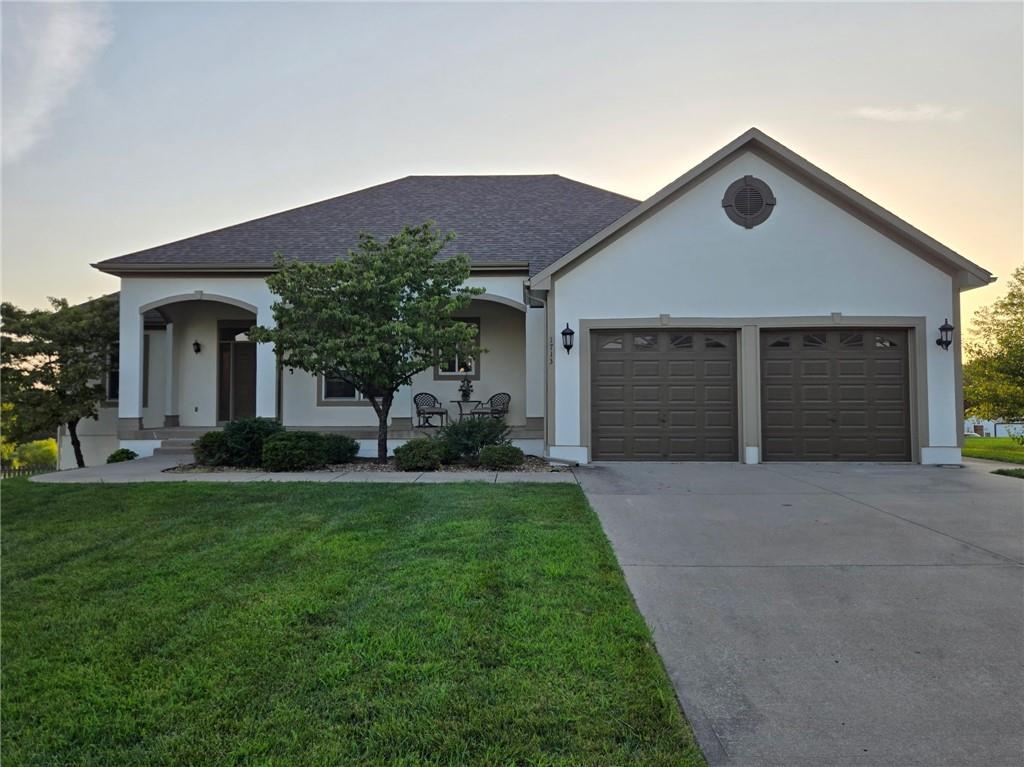
$475,000
1713 Remington Street · Pleasant Hill, MO · 64080
This beautiful 4-bedroom, 3 full bath Ranch/Reverse 1.5-Story home with a 3-car garage is move-in ready! Walk up to the the enormous front porch to enjoy evening relaxation. Walk into the open-concept main level that features a spacious family room with a cozy fireplace, a dining area, and a well-appointed kitchen with an island, pantry, and stainless steel appliances—all just 3 years old and included with the home. Just off the dining area, the bright sunroom opens to a newly stained deck, creating the perfect space to relax or entertain. The main level also offers three spacious bedrooms (one could be your office space), including a private primary suite with an en-suite bath, plus the convenience of a main-floor laundry room. The finished walkout lower level provides an expansive recreation/family room, a large fourth bedroom, a full bath, and access to the third-car garage—ideal for additional storage, a workshop, or hobby space. Step outside to the fenced backyard, where you'll find established apple, rhubarb, and asparagus plants, along with peaceful views backing to a home on acreage for added privacy. Additional features include a Generac whole-house generator for peace of mind, an irrigation system, freshly painted exterior trim (2026), and pull-down attic stairs in the main-level garage leading to a plywood-floored attic for extra storage. This well-maintained home offers space and comfort —don't miss your opportunity to make it yours!
Estimate only — taxes, insurance, and HOA vary. Confirm exact figures with a lender.
Elementary
Pleasant Hill
Middle
Pleasant Hill
High
Pleasant Hill
Pleasant Hill school district. Assigned schools per the MLS record — verify enrollment boundaries with the district.
$244,925
Median list price
76
Homes for sale
$385,000
House802 Pampas Street · Pleasant Hill, MO · 64080
Listing courtesy of 1st Class Real Estate KC
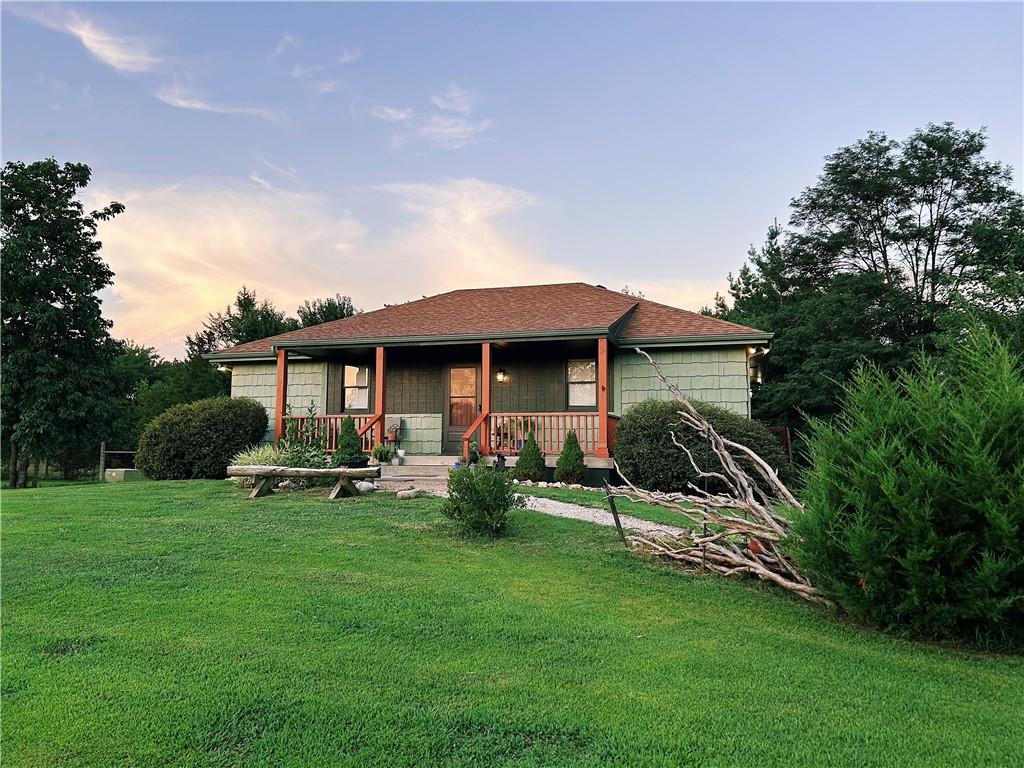
$385,000
House19211 S Beattie Road · Pleasant Hill, MO · 64080
Listing courtesy of United Real Estate Kansas City
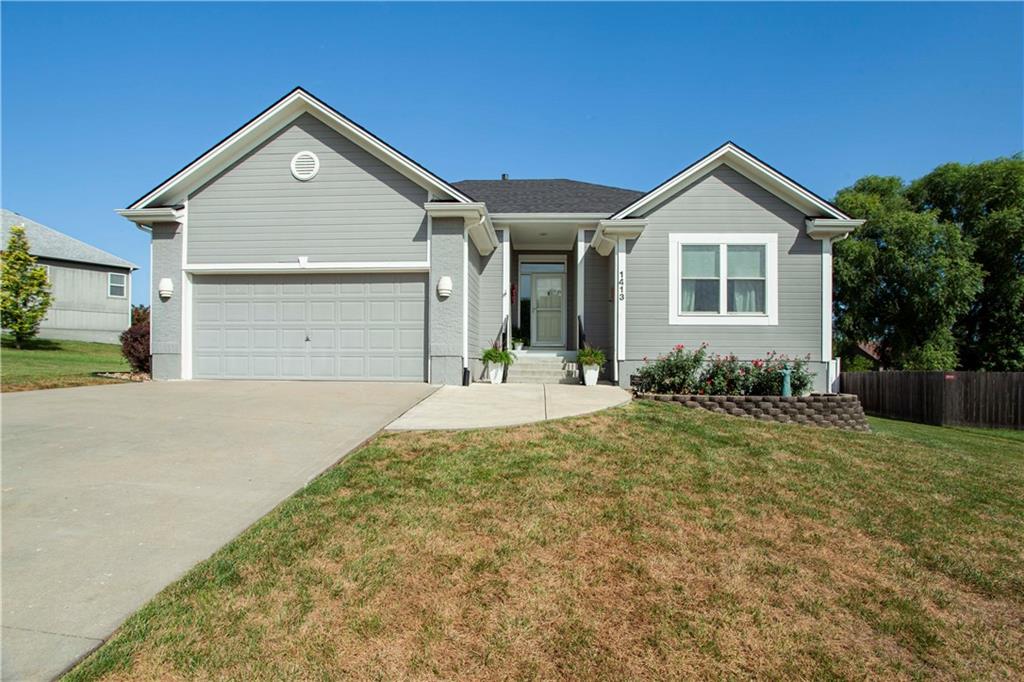
$445,000
House1413 Sloan Avenue · Pleasant Hill, MO · 64080
Listing courtesy of ReeceNichols - Lees Summit
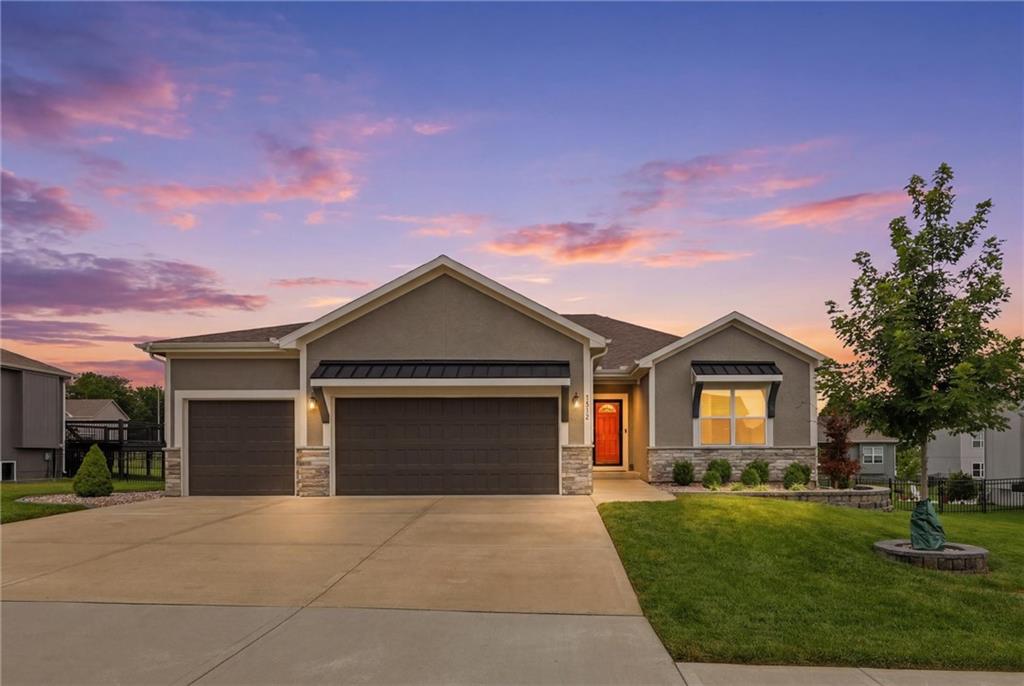
$449,900
House1812 Winchester Drive · Pleasant Hill, MO · 64080
Listing courtesy of RE/MAX Elite, REALTORS
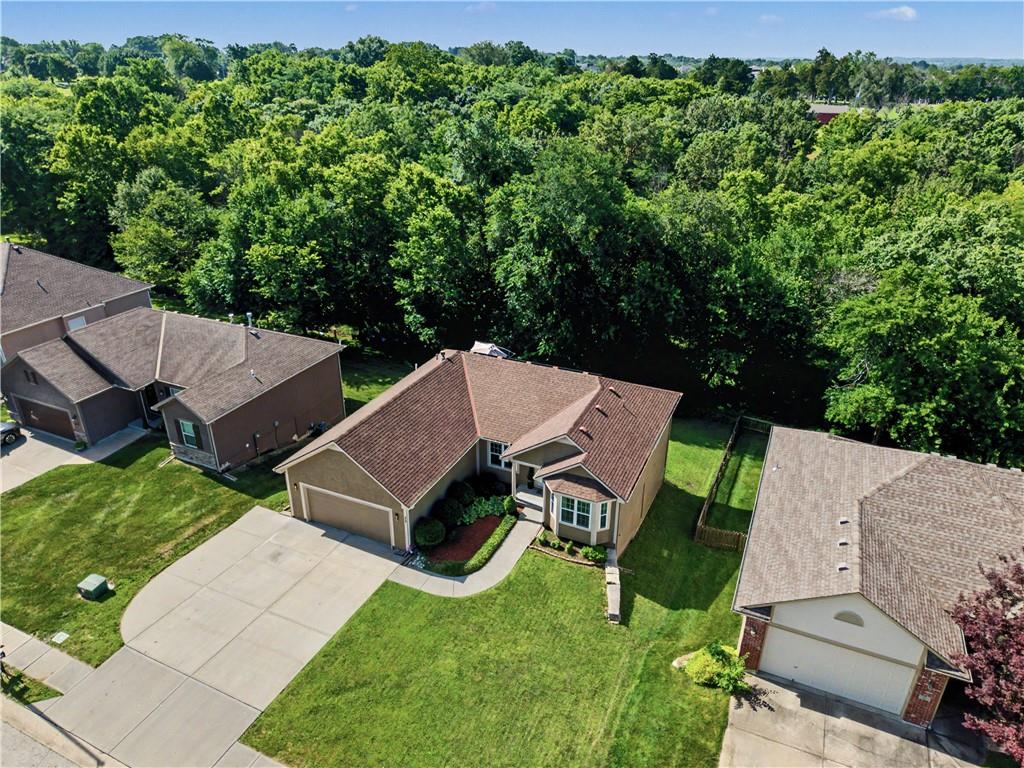
$415,000
House808 Old Stage Road · Pleasant Hill, MO · 64080
Listing courtesy of Realty ONE Group Esteem
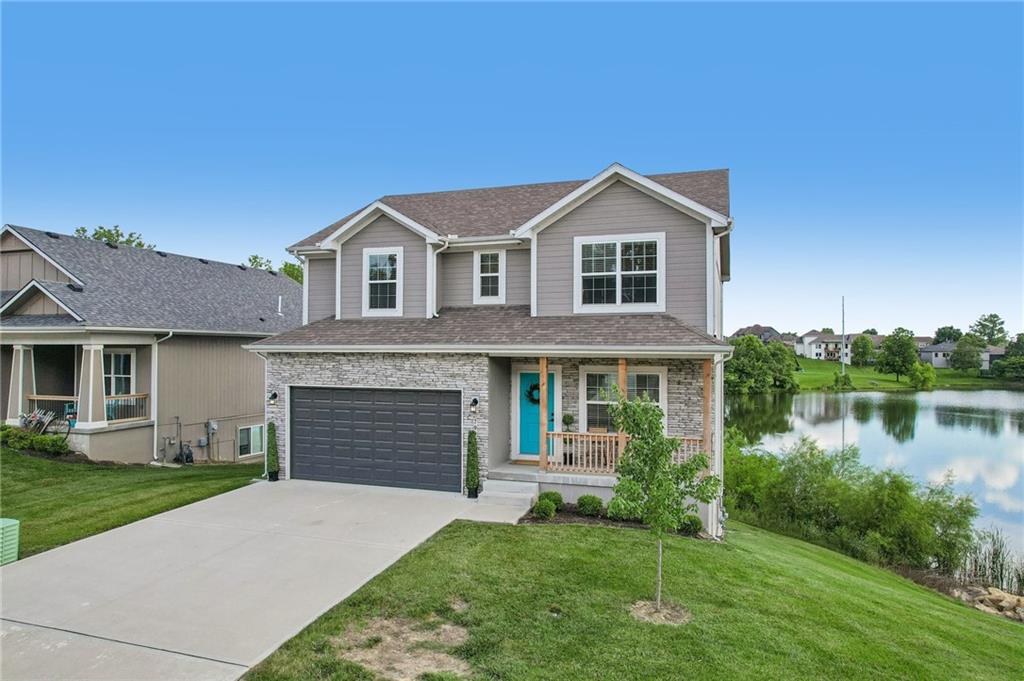
$385,000
House700 Pampas Street · Pleasant Hill, MO · 64080
Listing courtesy of 1st Class Real Estate KC
Listing courtesy of Realty Executives
Listing data provided in part by Heartland MLS and deemed reliable but not guaranteed. MLS #HMS2633738.