

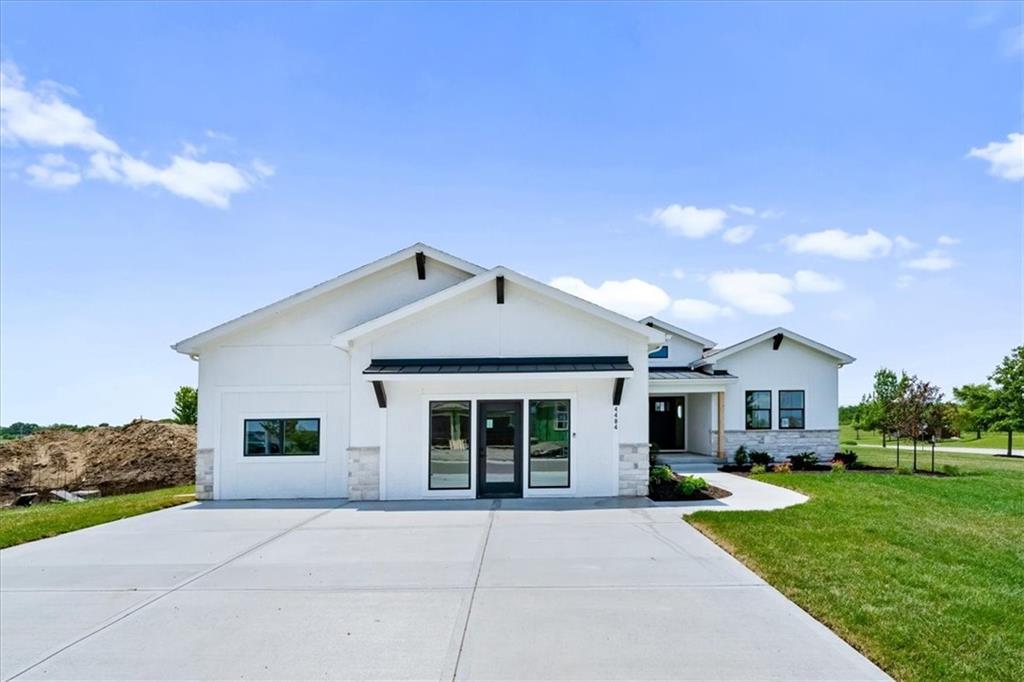
For Sale
$728,950
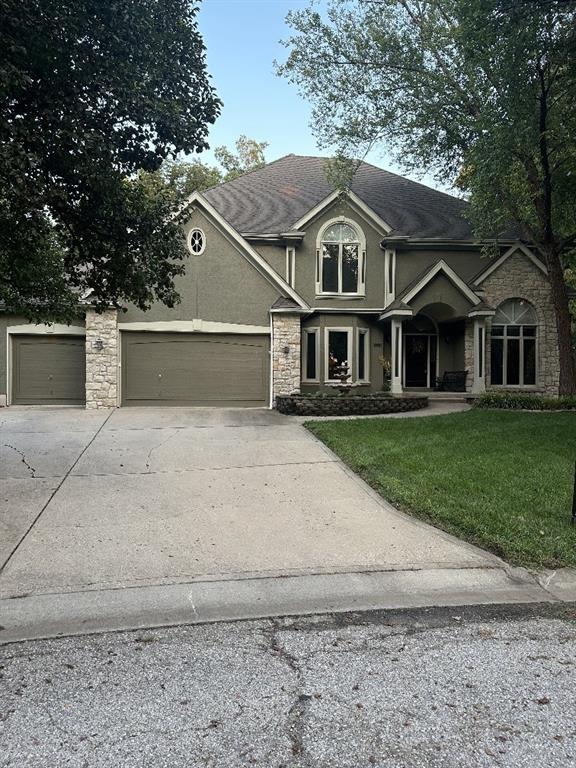
House4484 Tee Box Drive · Basehor, KS · 66007
- 4 bd
- 3 ba
- 2,974 sqft
Listing courtesy of Weichert, Realtors Welch & Co.
$650,000 · 4 bd · 3 ba · 2,786 sqft · Built 2014
$650,000
4717 CANAAN LAKE Circle · Kansas City, KS · 66109
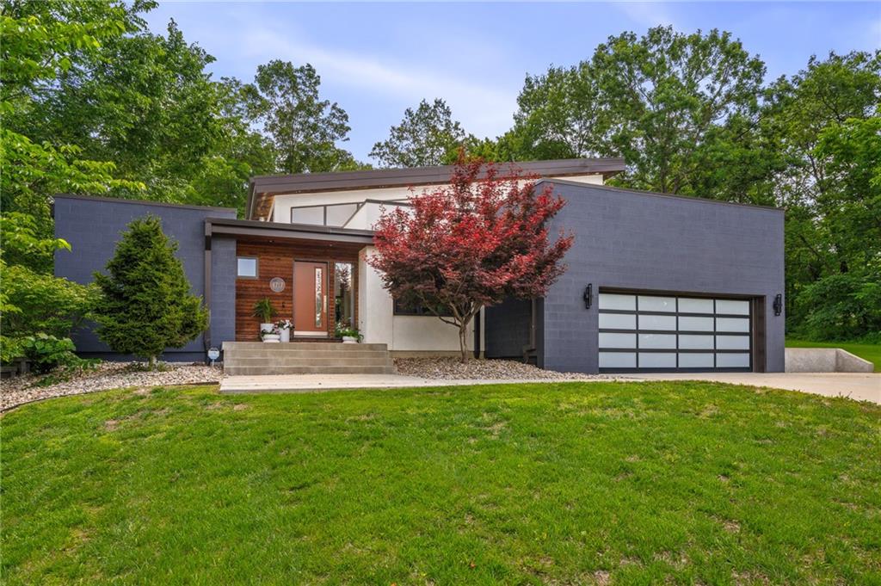
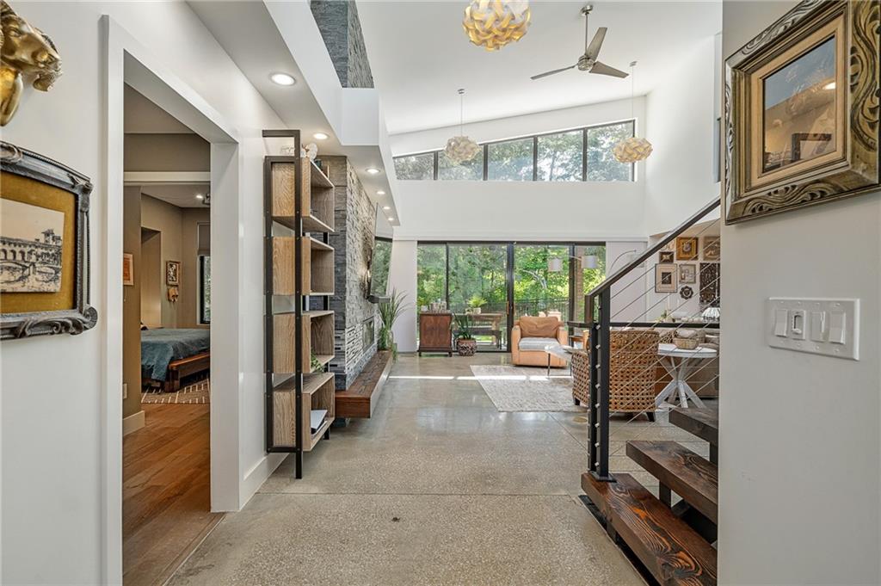
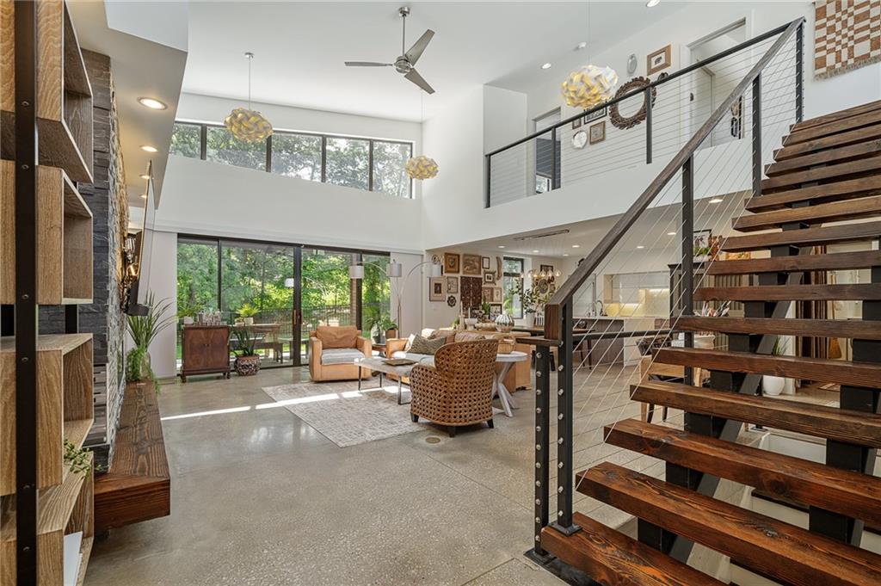
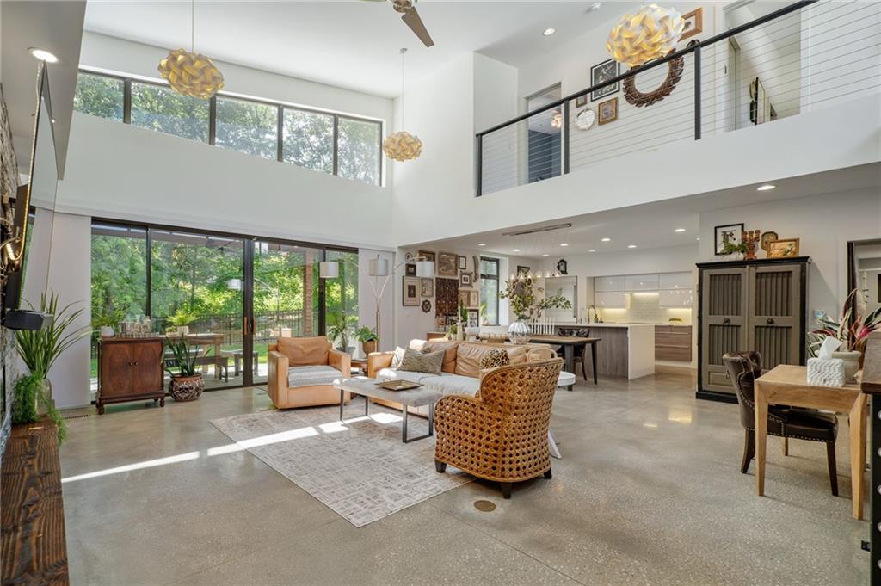
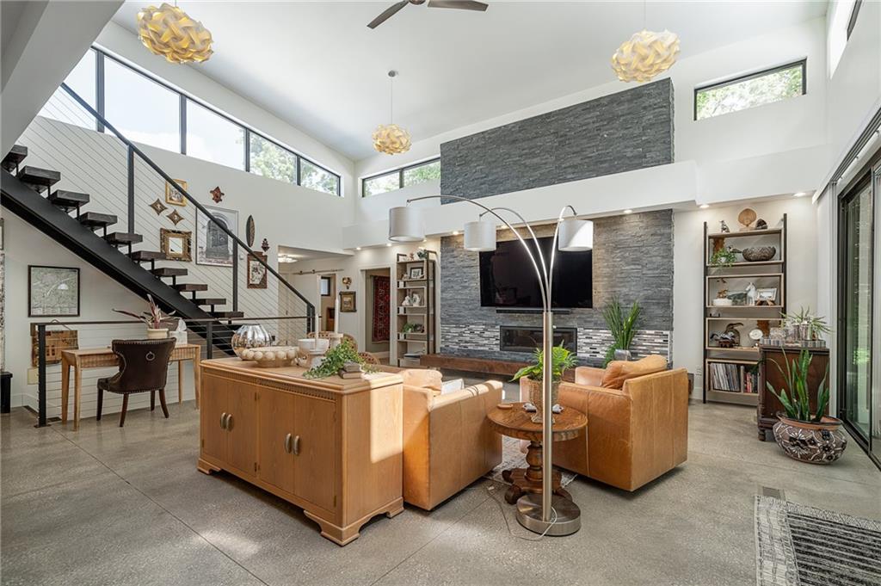
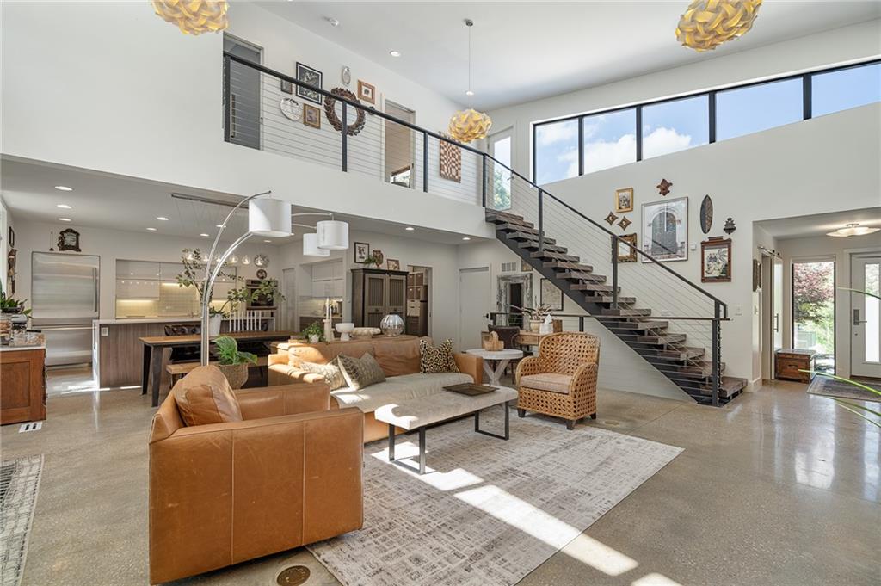
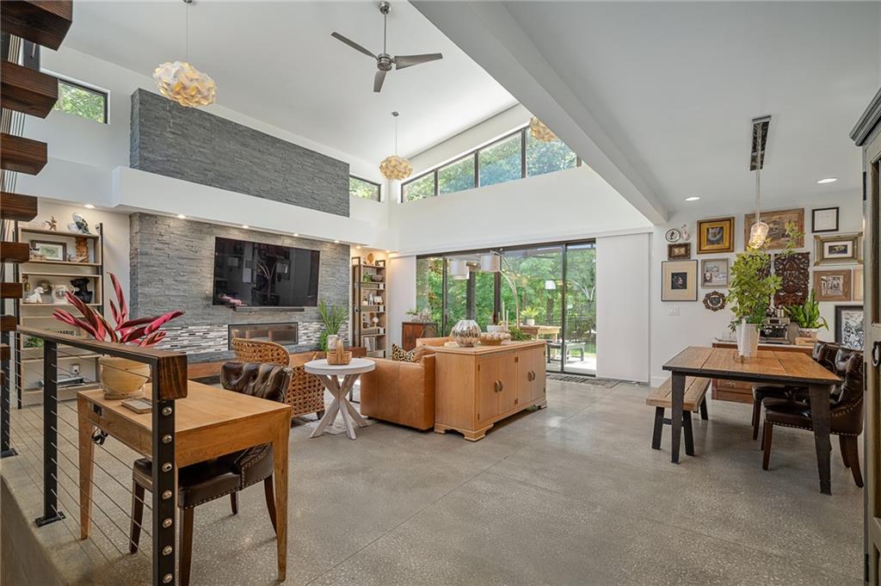
Modern Architectural Masterpiece Meets Tranquility. Step into a world where sharp modern architecture meets the quiet calm of nature. This one-of-a-kind home, built w/a vision for clean lines & soaring proportions, offers a refreshing departure from the ordinary. From the moment you walk in, high ceilings & massive windows flood the space w/natural light, highlighting sleek concrete floors & a stunning accent wall w/a cozy fireplace. At the heart of the home is a chef’s dream kitchen that pulls out all the stops. It’s anchored by a massive eat-in island and fully equipped w/high-end Thermador appliances, including an induction cooktop, double ovens, & a spacious walk-in pantry. Whether you’re hosting a dinner party or enjoying a quiet morning coffee, this space feels both luxurious & incredibly functional. The layout is thoughtfully designed for both privacy & versatility. On the main level, you’ll find two bedrooms, including a primary suite that serves as a true sanctuary with its spa-inspired bath, freestanding soaking tub, & glass-enclosed shower. Venture upstairs to find two additional bedrooms & a full bath, perfect for guests, a home office, or a growing family. The bedrooms are finished with warm hardwoods & offer peaceful, treed views. If you love the outdoors, this home is a retreat. In addition to the covered concrete patio off the main floor, you can head up to the rooftop patio for elevated views and stargazing. The living space extends even further in the finished lower level, which walks out to a second patio, offering a seamless connection to the lush, wooded & fenced backyard. With smart home features like Ecobee thermostats & Google Fiber, plus quick access to I-435, you are only minutes from the vibrant shopping at The Legends & Sporting KC’s stadium. This is the perfect blend of high-design, expansive outdoor living, & turn-key comfort.
Estimate only — taxes, insurance, and HOA vary. Confirm exact figures with a lender.
Elementary
Piper
Middle
Piper
High
Piper
Piper school district. Assigned schools per the MLS record — verify enrollment boundaries with the district.
$255,000
Median list price
2383
Homes for sale
$728,950
House4484 Tee Box Drive · Basehor, KS · 66007
Listing courtesy of Weichert, Realtors Welch & Co.
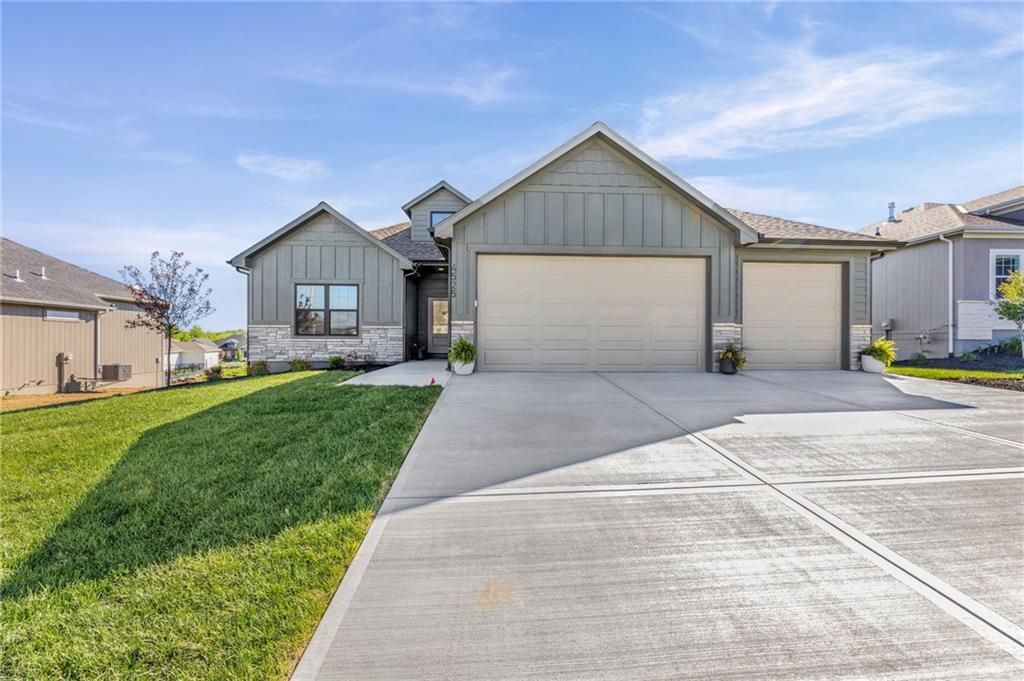
$679,900
Villa4525 145th Terrace · Basehor, KS · 66007
Listing courtesy of Weichert, Realtors Welch & Co.
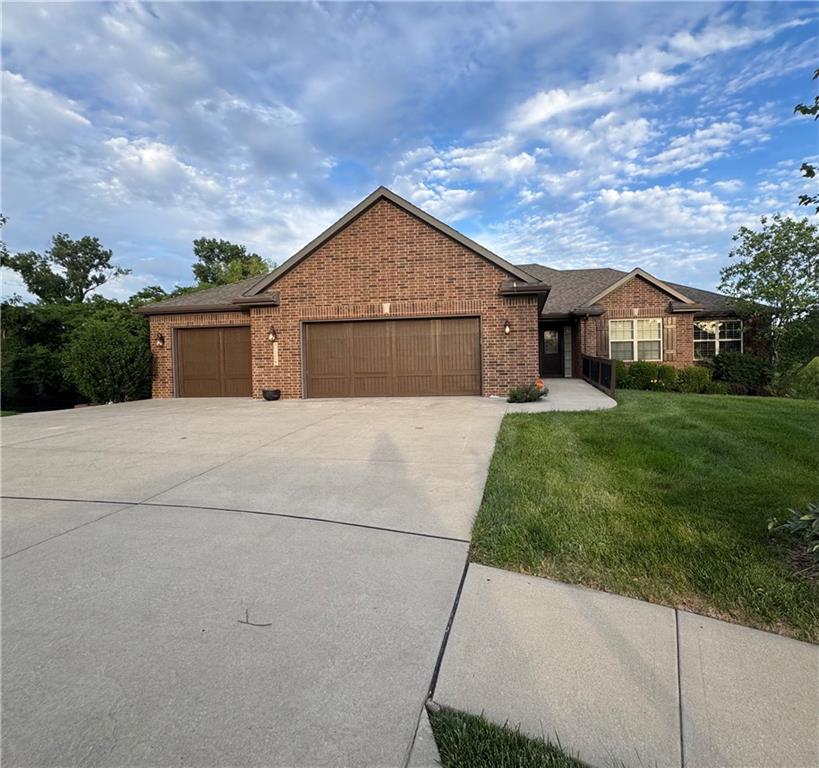
$595,000
House3109 N 109th Terrace · Kansas City, KS · 66109
Listing courtesy of ReeceNichols-KCN
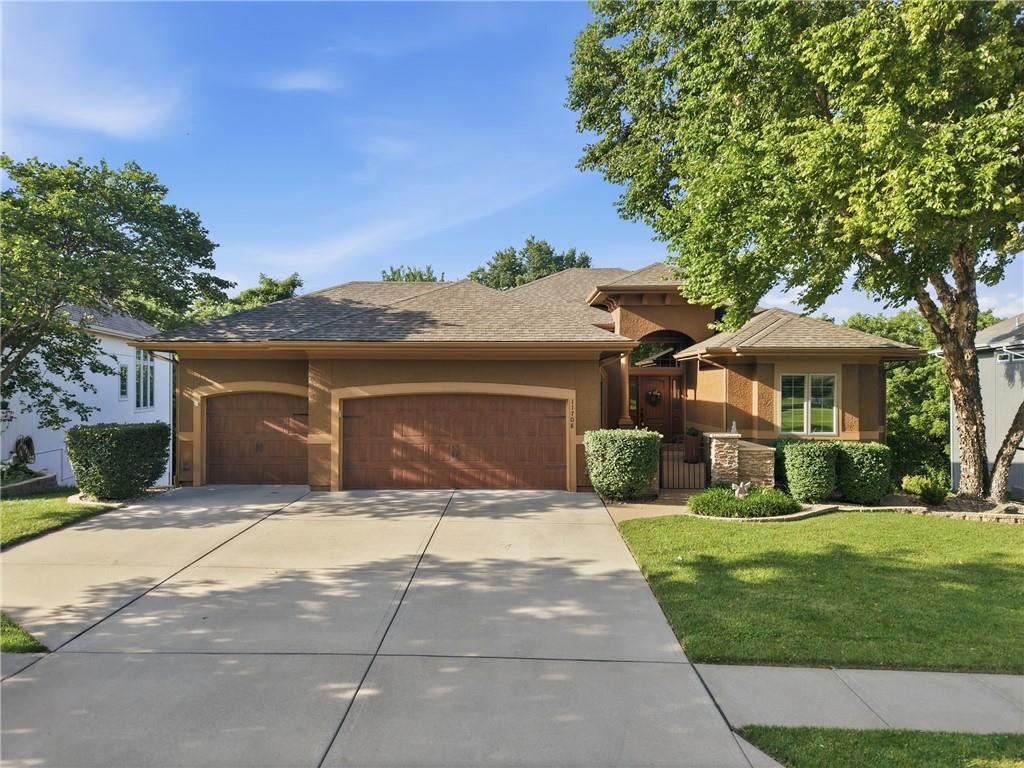
$530,000
House11708 DELAVAN Avenue · Kansas City, KS · 66109
Listing courtesy of Platinum Realty LLC
$569,950
House3410 N 130th Street · Kansas City, KS · 66109
Listing courtesy of Lynch Real Estate
 Coming Soon
$525,000
House3213 N 111th Street · Kansas City, KS · 66109
Listing courtesy of ReeceNichols - Leawood
Listing courtesy of Compass Realty Group
Listing data provided in part by Heartland MLS and deemed reliable but not guaranteed. MLS #HMS2622781.