

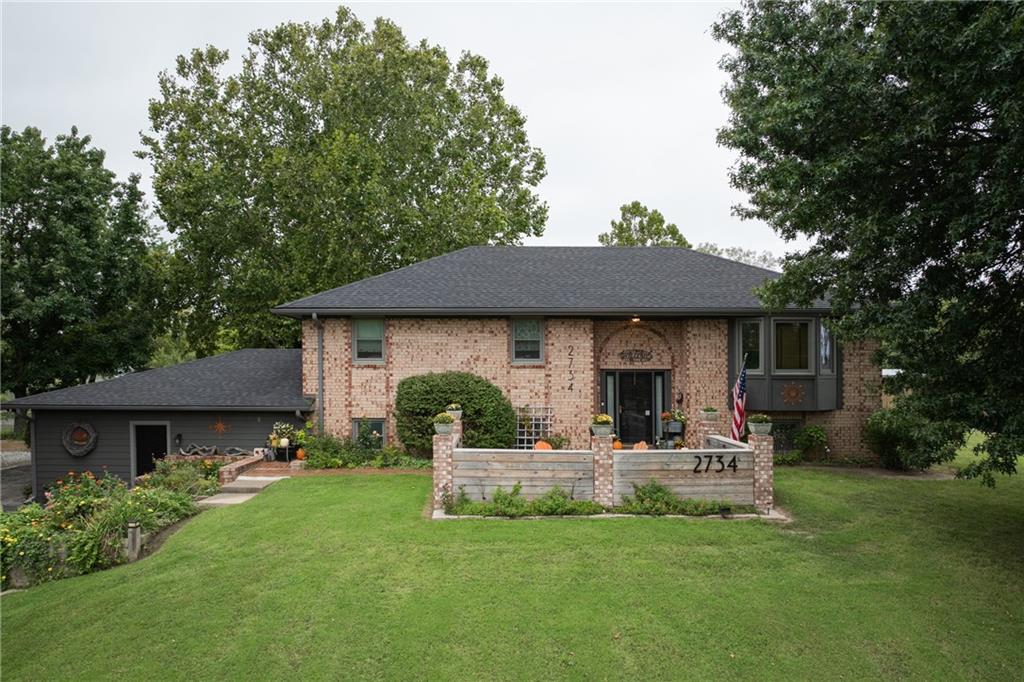
For Sale
$529,999
House2734 N 99th StreetKansas City, KS 66109
- 4 bd
- 3 ba
- 2,800 sqft
$525,000 · 5 bd · 5 ba · 5,269 sqft · Built 1992
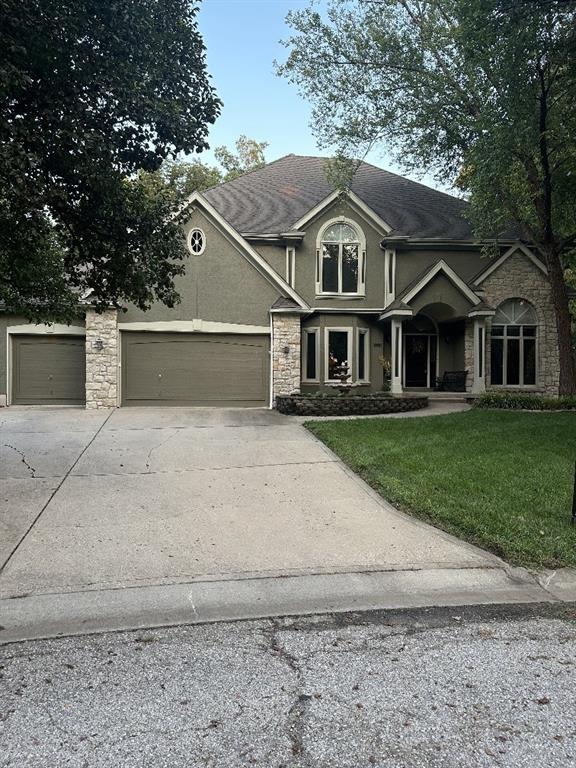
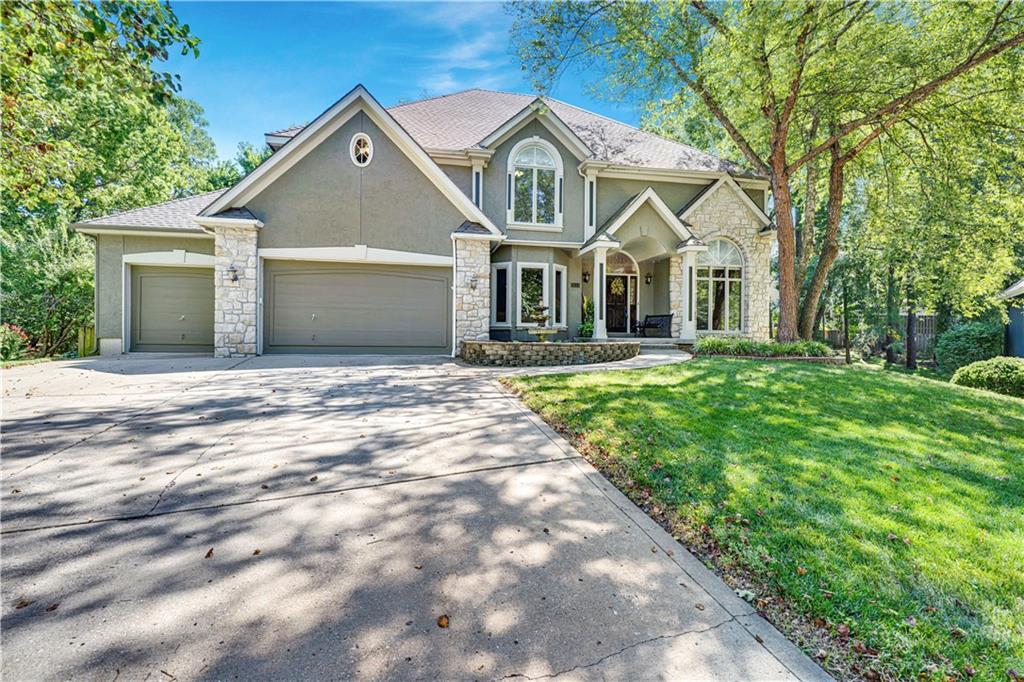
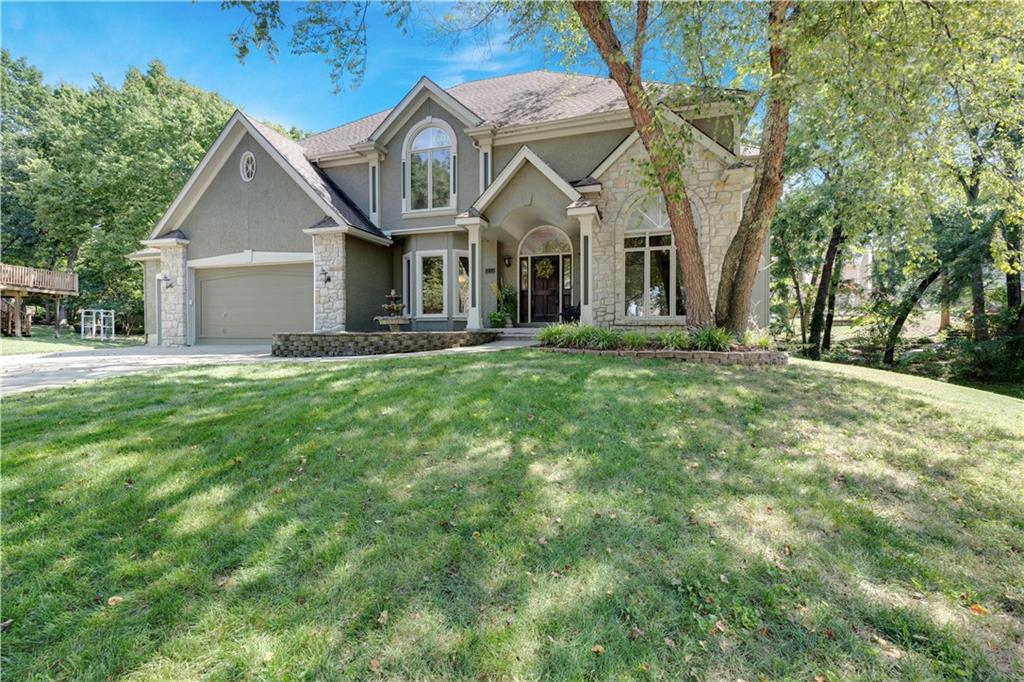
$525,000
3213 N 111th Street · Kansas City, KS · 66109
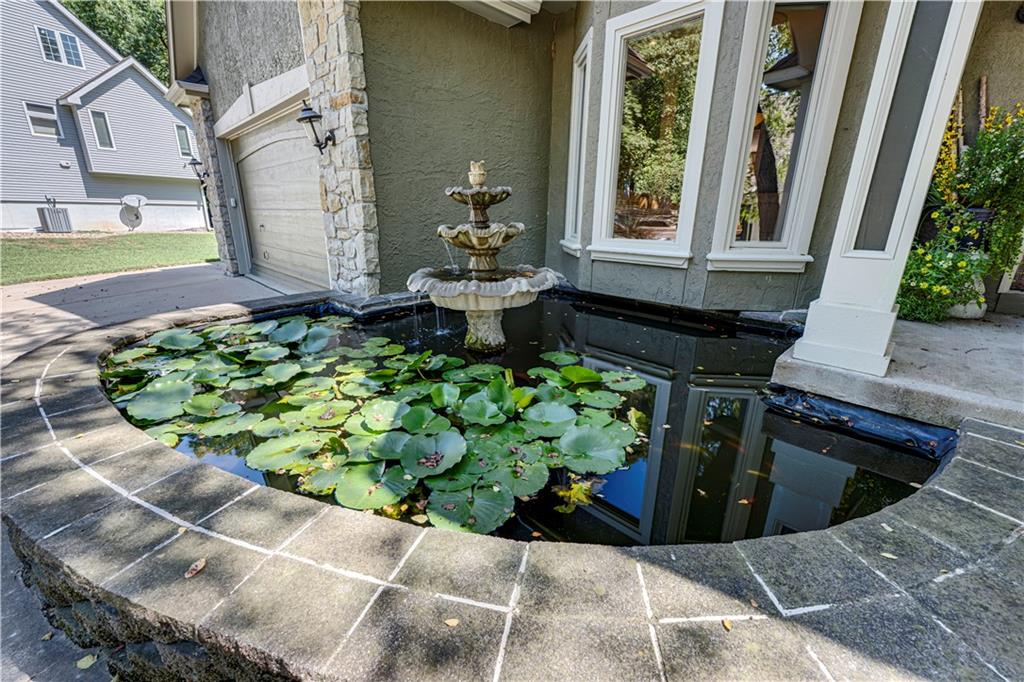
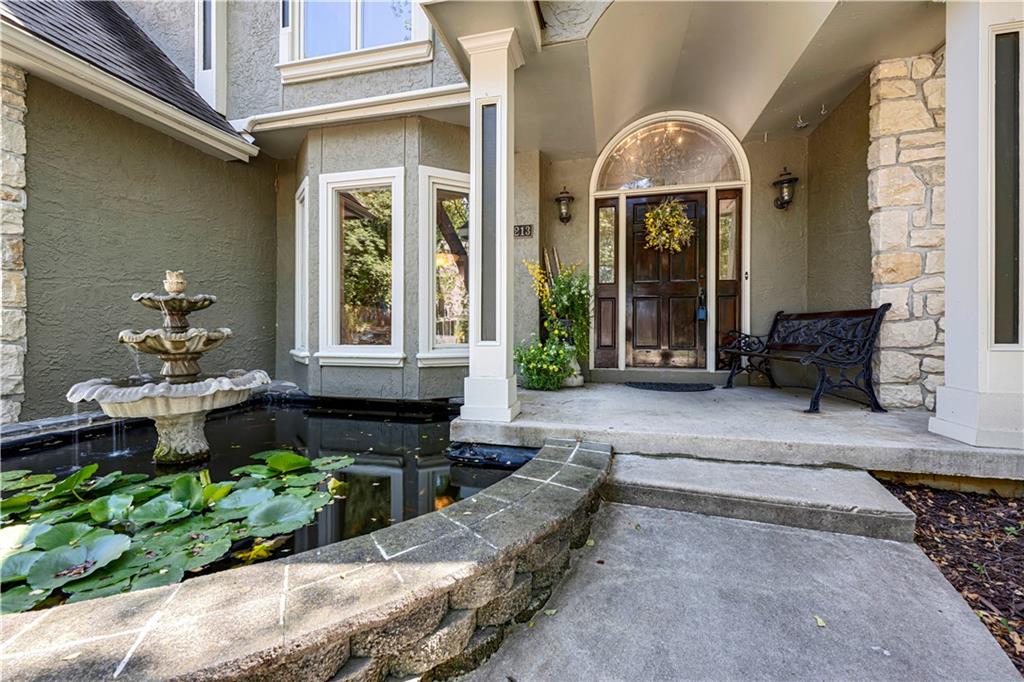
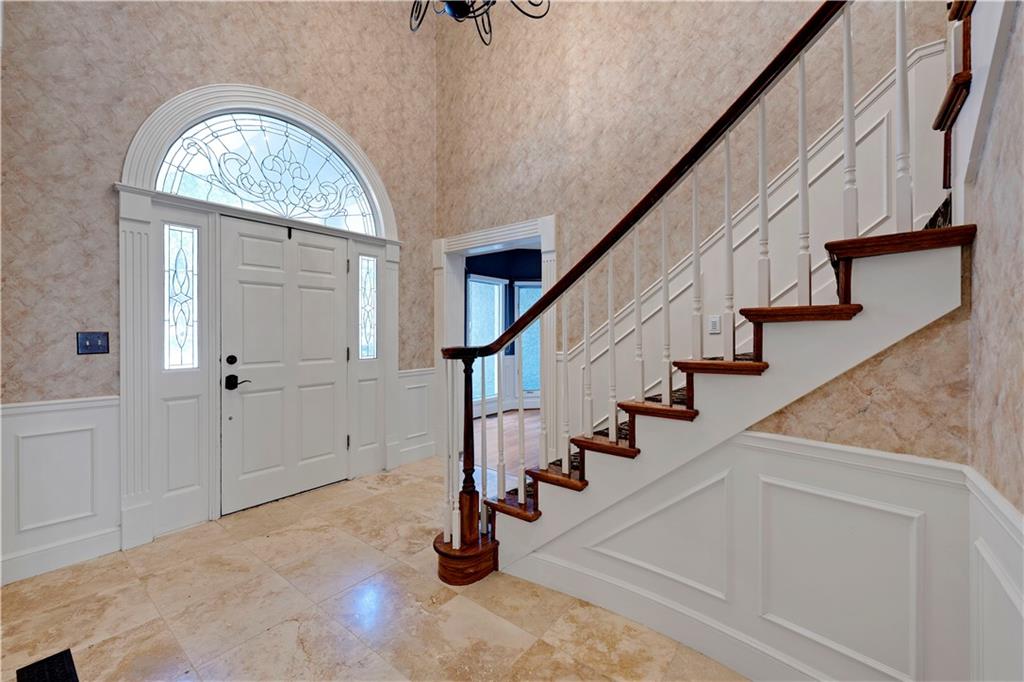
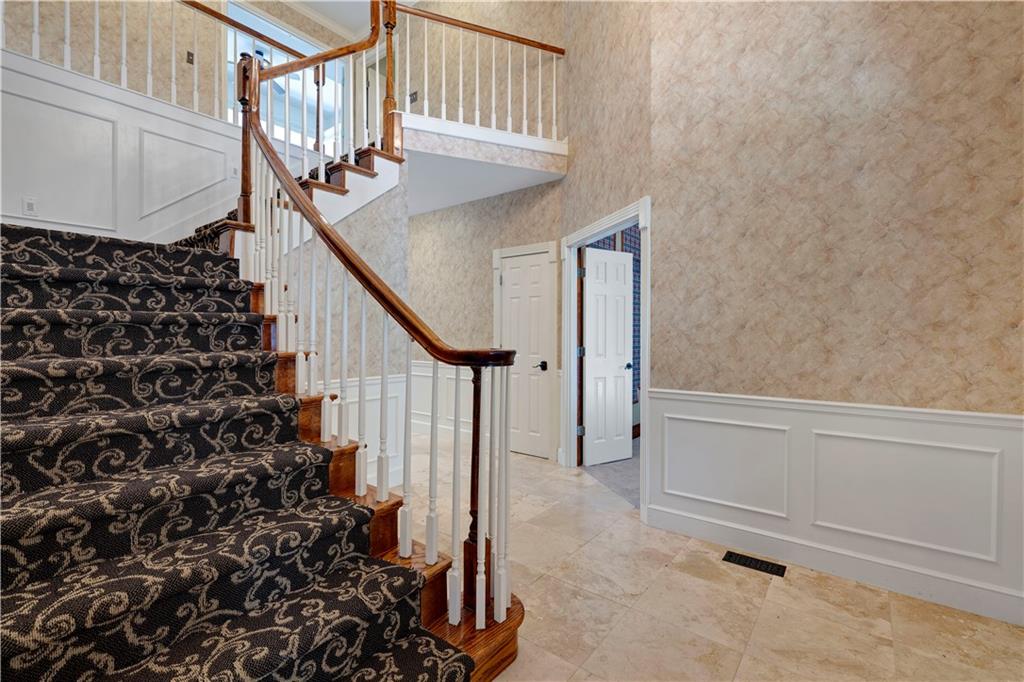
Welcome home to this spectacular original-owner 2 story in the highly sought-after Piper School District! One of the largest homes in the neighborhood, this impressive residence offers abundant living space, thoughtful updates, & incredible flexibility for today's lifestyle. A soaring 2 story entry makes a grand first impression & is flanked by a formal living rm, elegant formal dining rm, & a private main-floor office. The spacious great rm features a cozy fireplace & flows seamlessly into the beautifully updated chef's kitchen, complete with rich glazed cabinetry, granite countertops, stainless steel appliances, a gas cooktop, & an oversized walk-in pantry. A charming hearth rm & sunny breakfast area surrounded by walls of windows overlook the beautifully landscaped backyard & provide access to the deck—perfect for entertaining or relaxing outdoors. Upstairs, retreat to the Texas-sized primary ste, featuring a sitting area, fireplace, & a luxurious completely remodeled spa-inspired bath with gorgeous tilework, heated tile floors, double vanity, separate tub & shower, & 2 generous walk-in closets. The secondary br's are exceptionally spacious, including a 2nd br with its own sitting rm. Bedrooms 2 & 3 share a Jack-and-Jill bath w/ heated tile floors, while the 4th br enjoys the privacy of its own en-suite bathroom. The finished walkout lower level is ideal for multi-generational living, extended guests, or entertaining, offering a large family rm, 2nd full kitchen, 2 additional br's (or office/exercise rm), full bath, & bonus tiled sunroom. With its private living spaces, the lower level can easily function as a separate apartment. Situated on an almost 1/2 acre beautifully landscaped lot, this exceptional property also includes a 3 car garage & offers the perfect combination of space, comfort, & versatility in one of the area's most desirable communities. This is a rare opportunity to own an extraordinary home with room for everyone in coveted Piper Schools!
Estimate only — taxes, insurance, and HOA vary. Confirm exact figures with a lender.
Elementary
Piper
Middle
Piper
High
Piper
Piper school district. Assigned schools per the MLS record — verify enrollment boundaries with the district.
$255,000
Median list price
2601
Homes for sale
$529,999
House2734 N 99th StreetKansas City, KS 66109
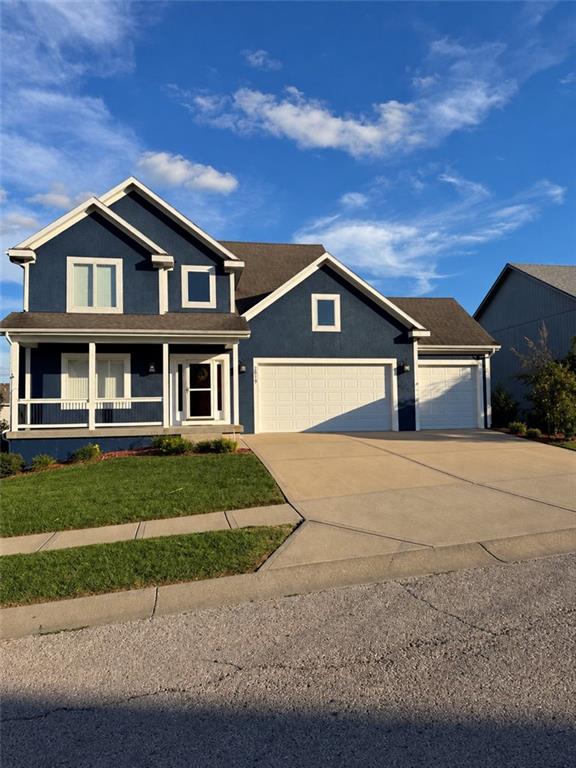 Coming Soon
On Market Date Oct 1, 2026
$465,000
House2819 N 100th StreetKansas City, KS 66109
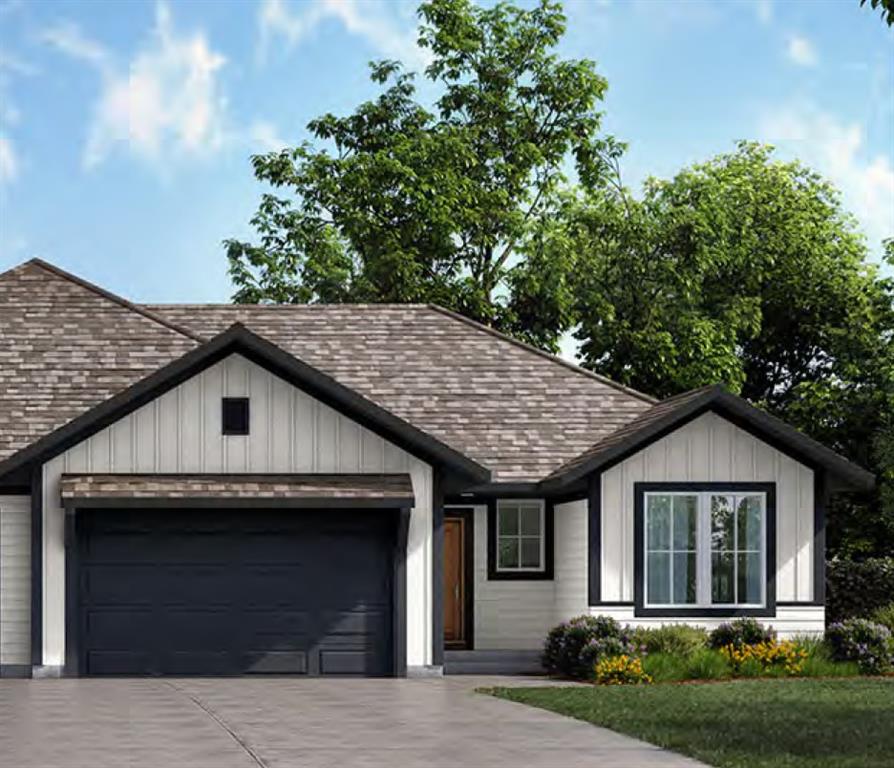
$474,500
Villa5010 N 146th StreetBasehor, KS 66007
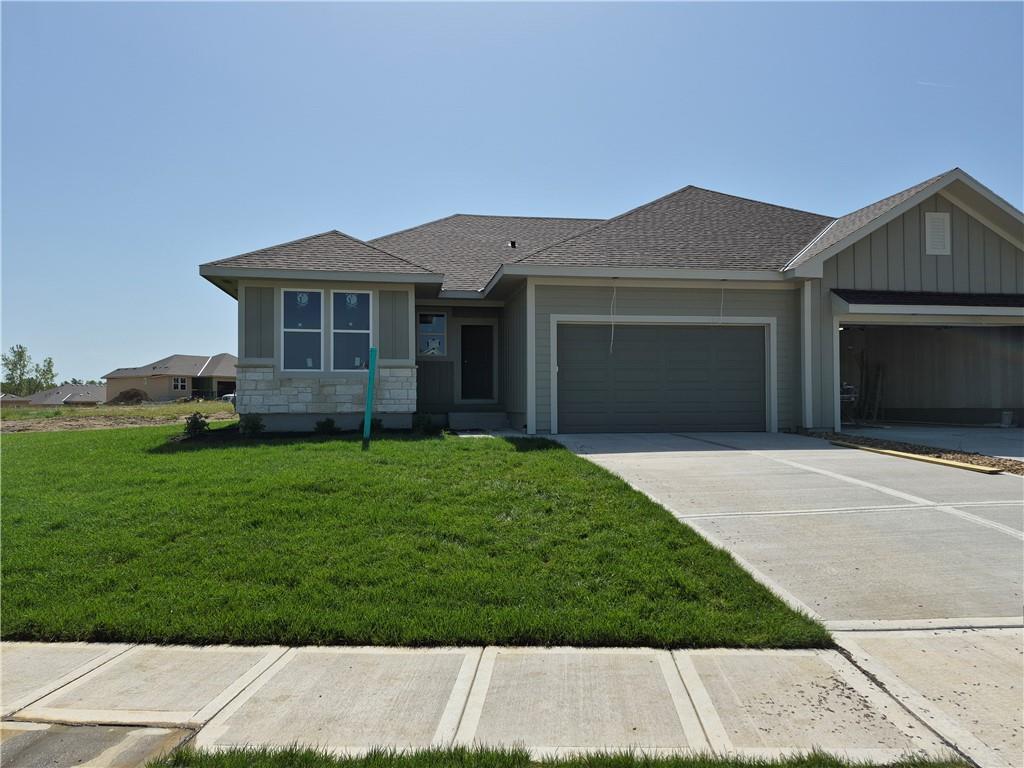
$484,500
Villa5008 N 146th StreetBasehor, KS 66007
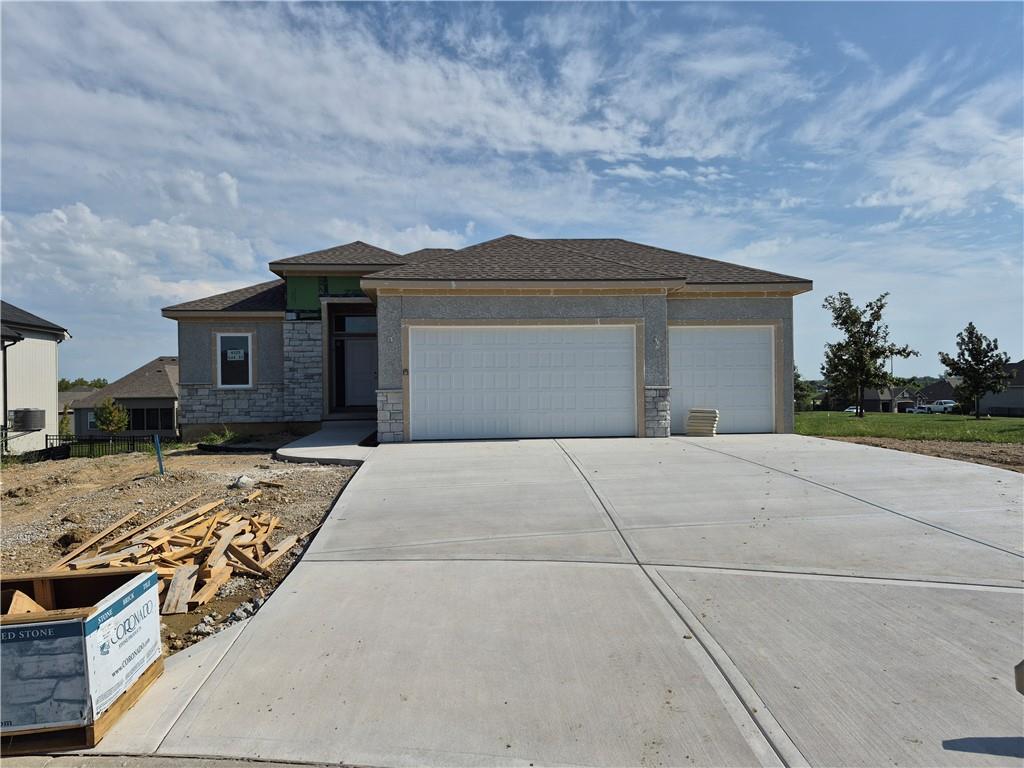
$603,900
Villa4525 145th CourtBasehor, KS 66007
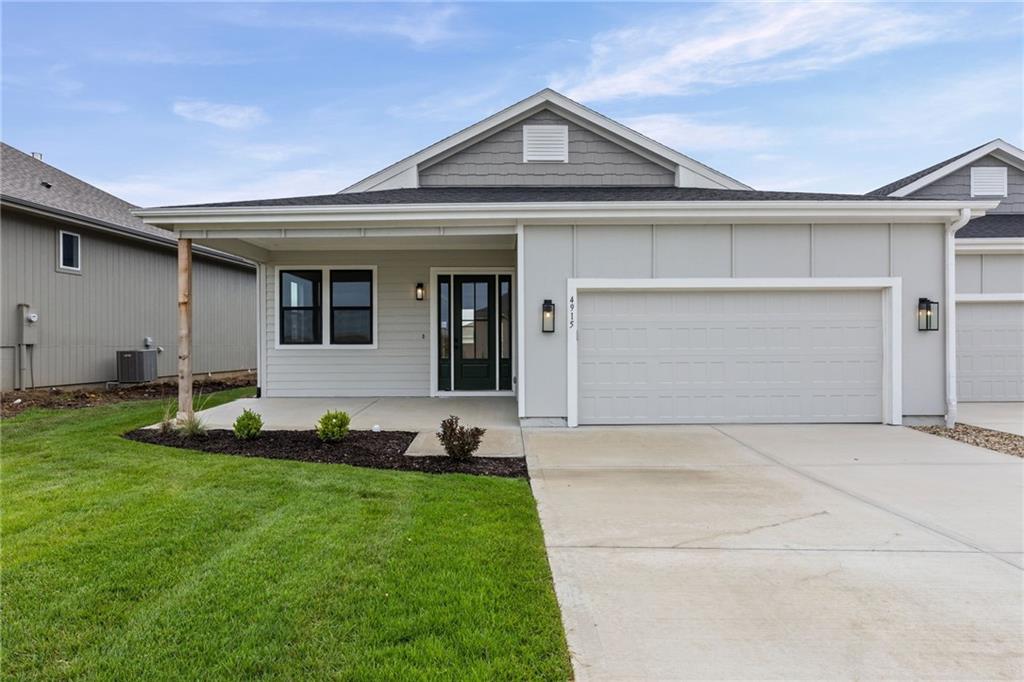
$430,000
Villa4915 146th StreetBasehor, KS 66007


Listings courtesy of Heartland MLS as distributed by MLS GRID
Based on information submitted to the MLS GRID as of 9/23/2026, 11:40:08 PM CDT. All data is obtained from various sources and may not have been verified by broker or MLS GRID. Supplied Open House Information is subject to change without notice. All information should be independently reviewed and verified for accuracy. Properties may or may not be listed by the office/agent presenting the information.
IDX information is provided exclusively for consumers' personal, non-commercial use and may not be used for any purpose other than to identify prospective properties consumers may be interested in purchasing. Data is deemed reliable but is not guaranteed by MLS GRID. Use of the MLS GRID Data may be subject to an end user license agreement prescribed by the applicable MLS.
Some IDX listings have been excluded from this website.
Any use or search of the data on this site other than by a consumer looking to purchase real estate is prohibited.
Notice a problem with listing information on this site? Email support@brokerandagent.com. Copyright notices.
