

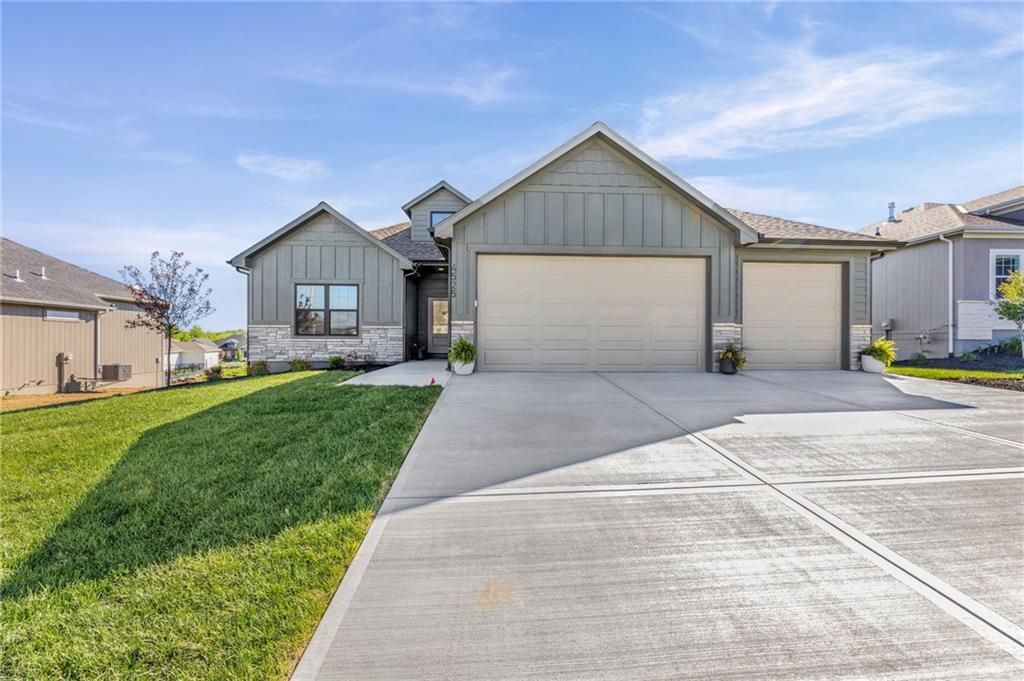
Pending
$679,900
Villa4525 145th Terrace · Basehor, KS · 66007
- 4 bd
- 3 ba
- 2,386 sqft
Listing courtesy of Weichert, Realtors Welch & Co.
$569,950 · 5 bd · 4 ba · 2,481 sqft · Built 2026
$569,950
3410 N 130th Street · Kansas City, KS · 66109
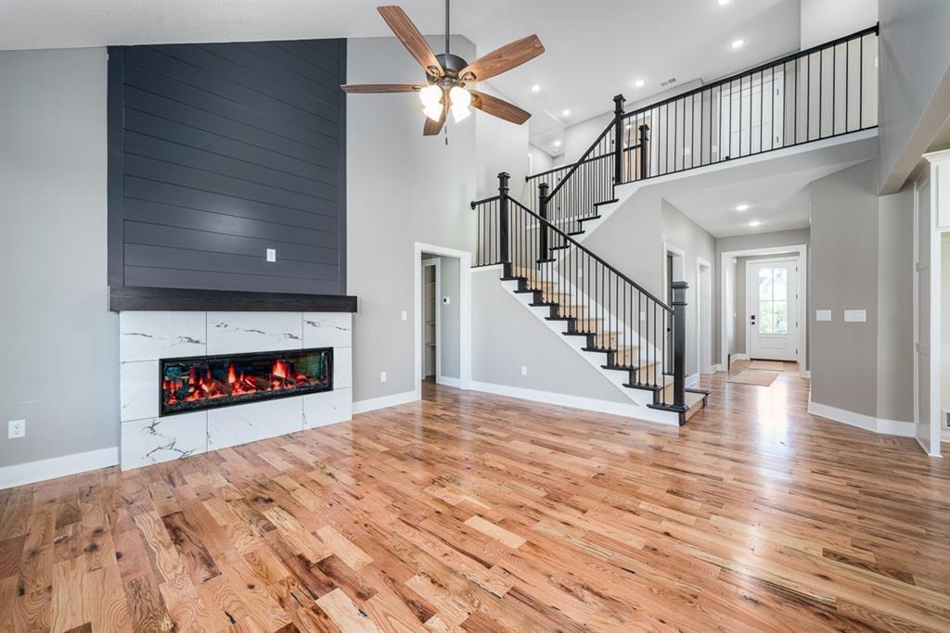
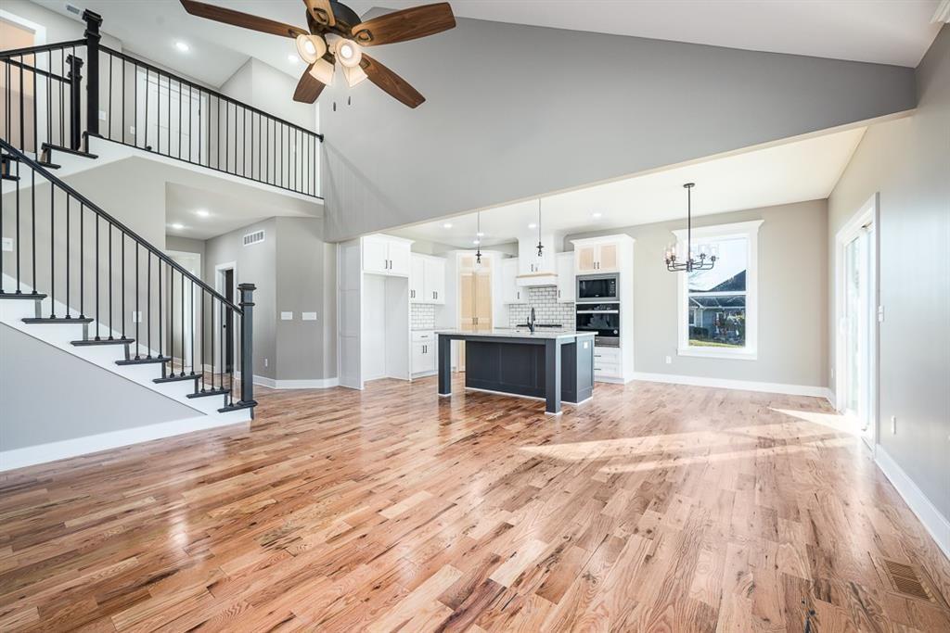
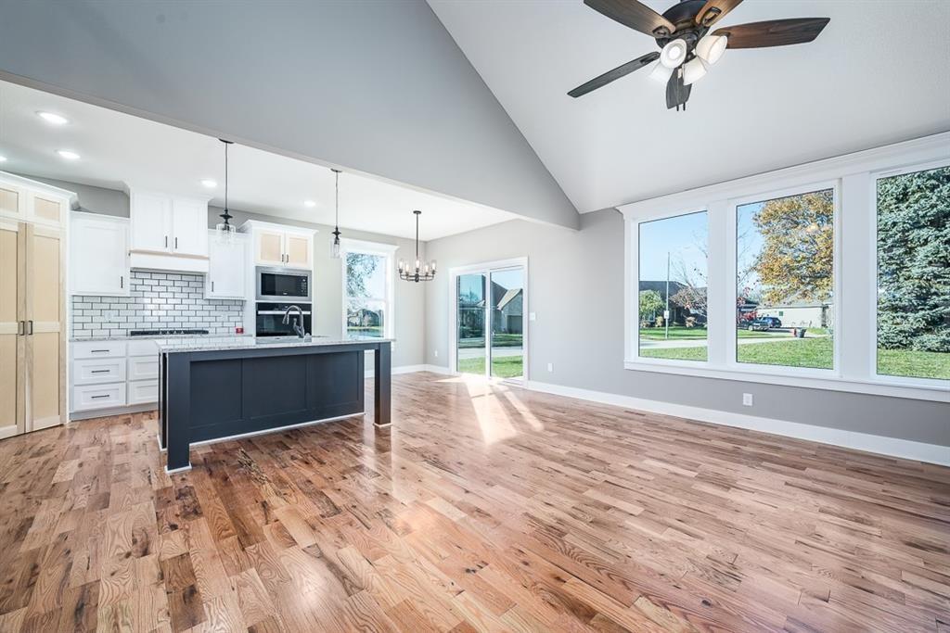
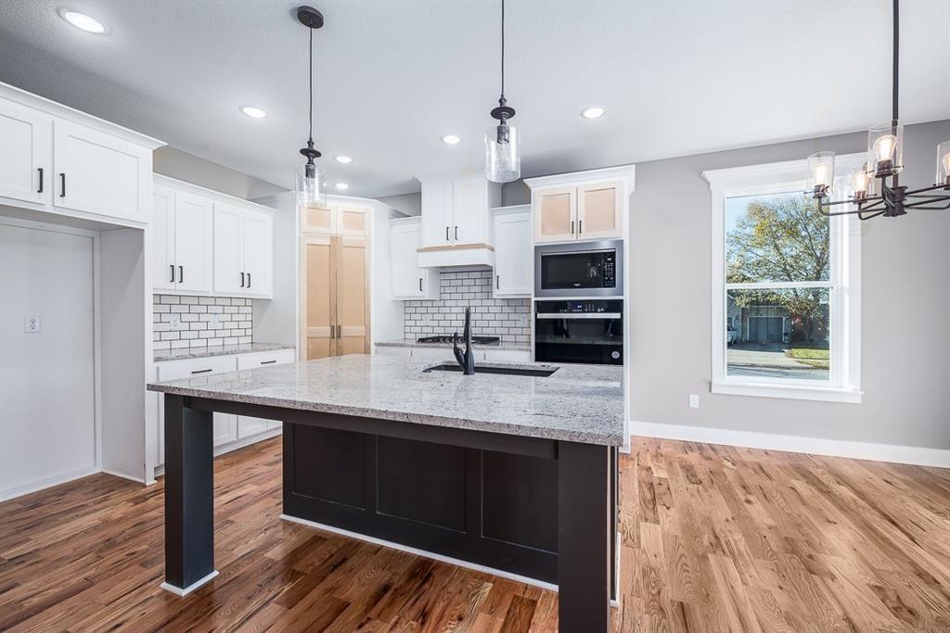
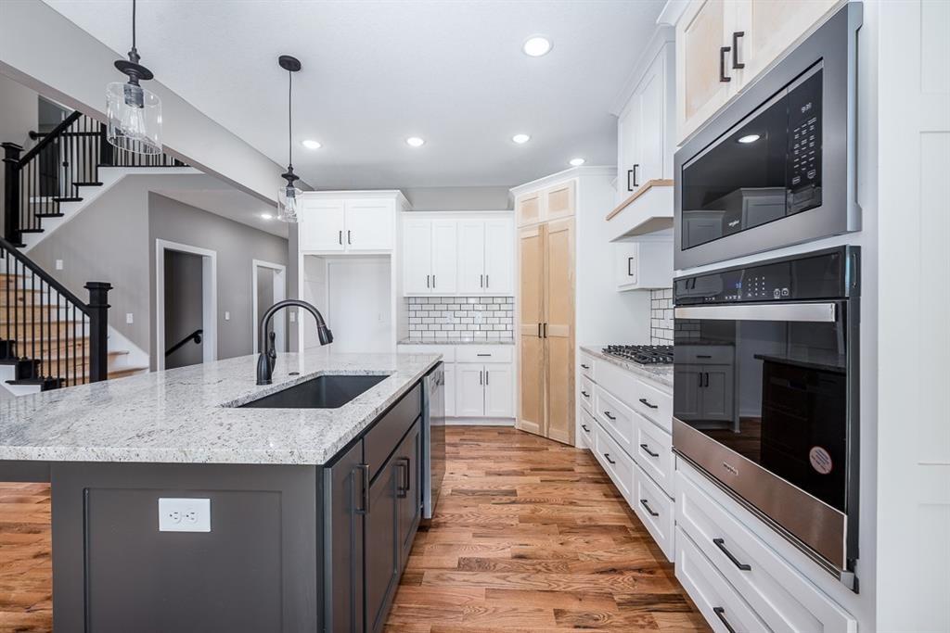
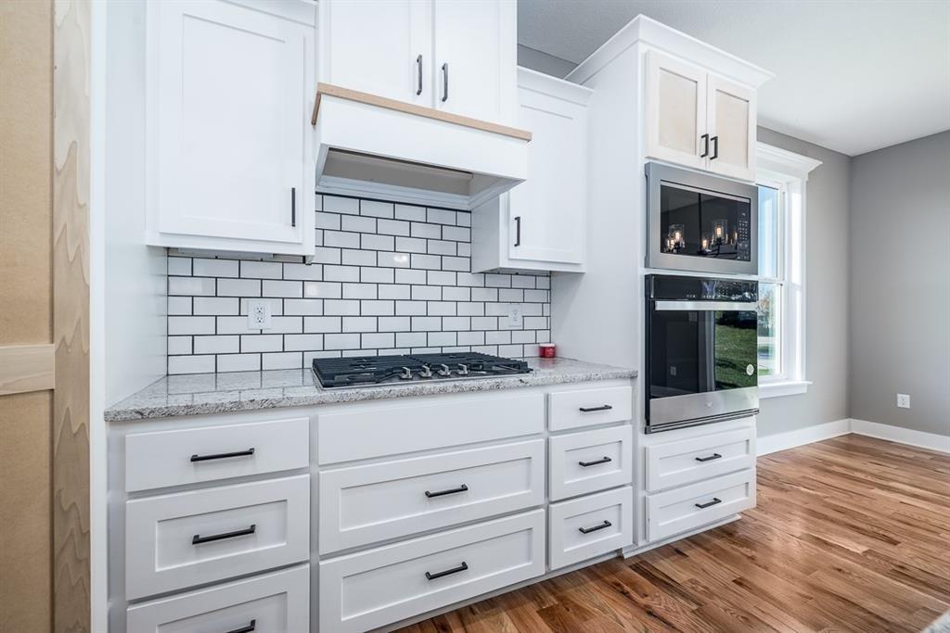
Welcome to The Cynthia, where modern design meets everyday luxury. This stunning 5-bedroom, 4.5-bath home offers a thoughtfully designed 1.5-story layout with high-end finishes throughout. The main level features an open-concept living area with soaring vaulted ceilings and a cozy fireplace—perfect for both entertaining and relaxing. The gourmet kitchen is a true centerpiece, showcasing a large island, granite countertops, gas cooktop, vented hood, built-in wall oven and microwave, dishwasher, and a spacious walk-in pantry. Retreat to the main-level primary suite with a private bath and oversized walk-in closet. A second main-floor guest suite also offers its own private bath and walk-in closet—ideal for visitors or multi-generational living. Upstairs, you’ll find three additional generously sized bedrooms and a full bath with double vanities. Unwind in the evenings on the covered patio and enjoy all the comfort and style this exceptional home has to offer. Home is currently in the permit stage with an estimated completion of November/December 2026. Photos are of a previously built home and may include upgrades, finishes will vary. Seller is a licensed agent in KS and MO.
Estimate only — taxes, insurance, and HOA vary. Confirm exact figures with a lender.
Elementary
Piper
Middle
Piper
High
Piper
Piper school district. Assigned schools per the MLS record — verify enrollment boundaries with the district.
$255,000
Median list price
2383
Homes for sale
$679,900
Villa4525 145th Terrace · Basehor, KS · 66007
Listing courtesy of Weichert, Realtors Welch & Co.
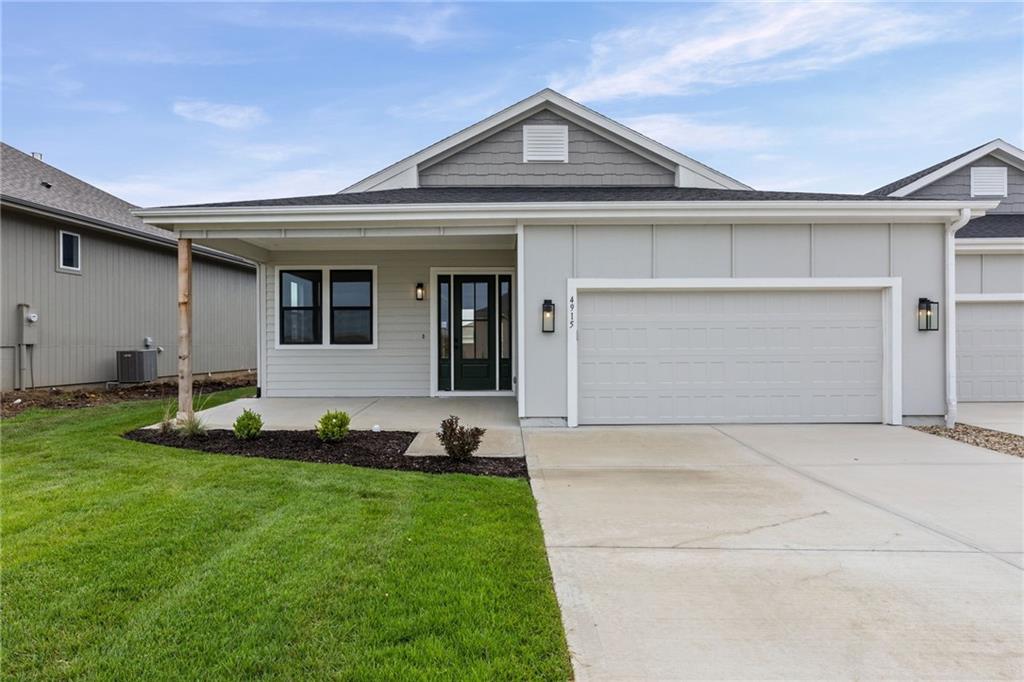
$430,000
Villa4915 146th Street · Basehor, KS · 66007
Listing courtesy of Weichert, Realtors Welch & Co.
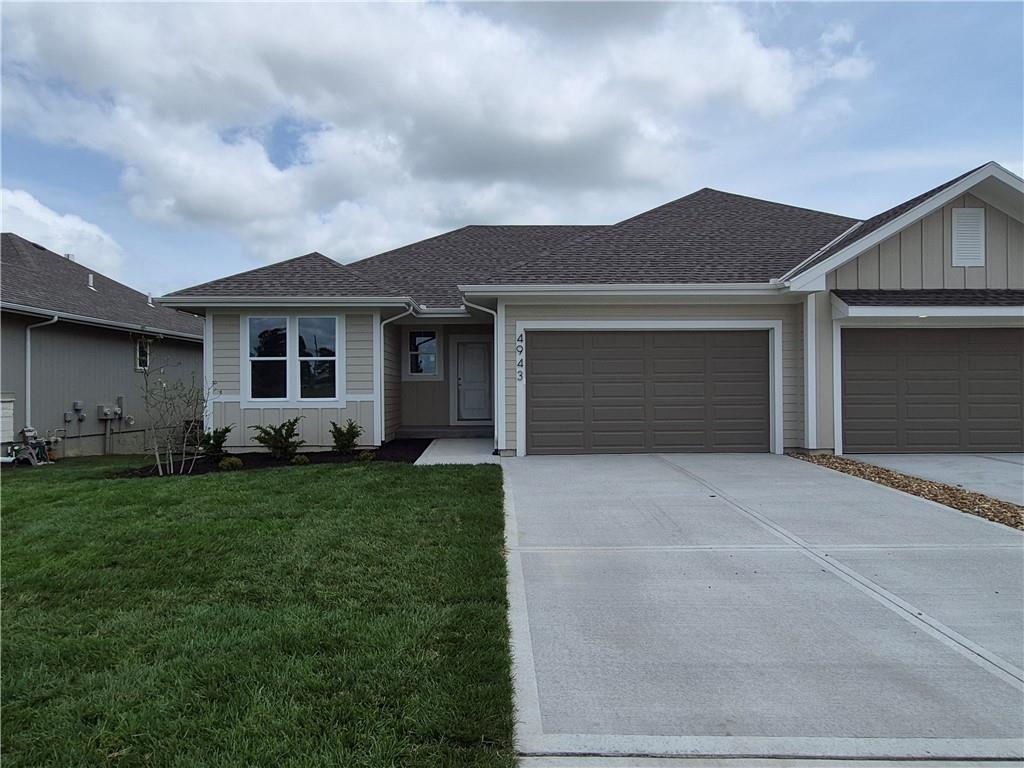
$468,500
Villa4943 146th Street · Basehor, KS · 66007
Listing courtesy of Weichert, Realtors Welch & Co.
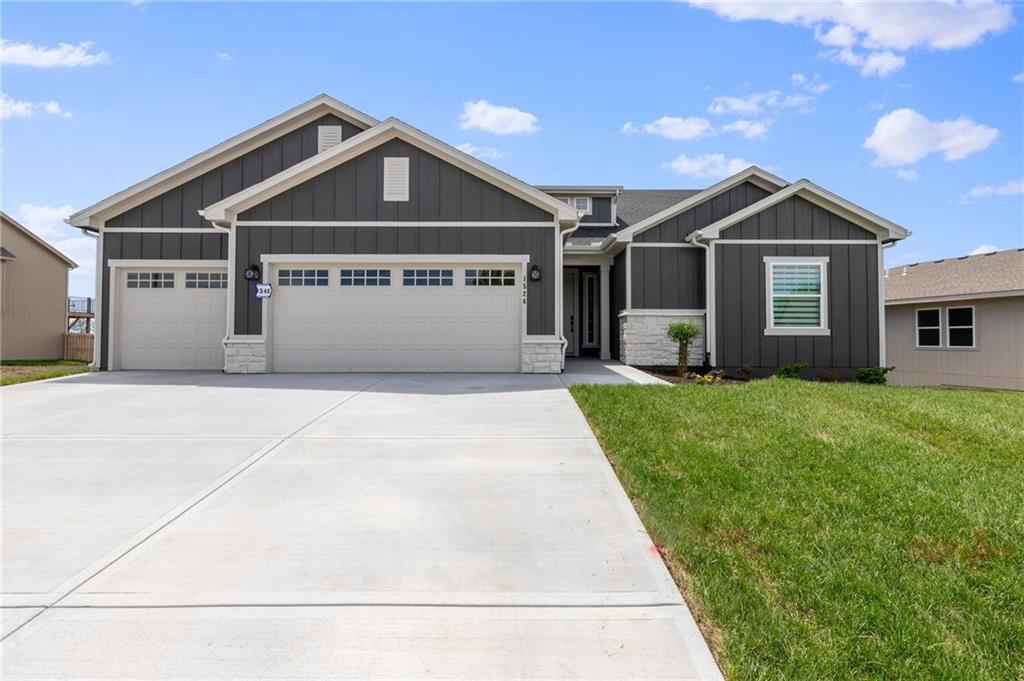
$569,375
House1526 N 162nd Circle · Basehor, KS · 66007
Listing courtesy of ReeceNichols - Lees Summit
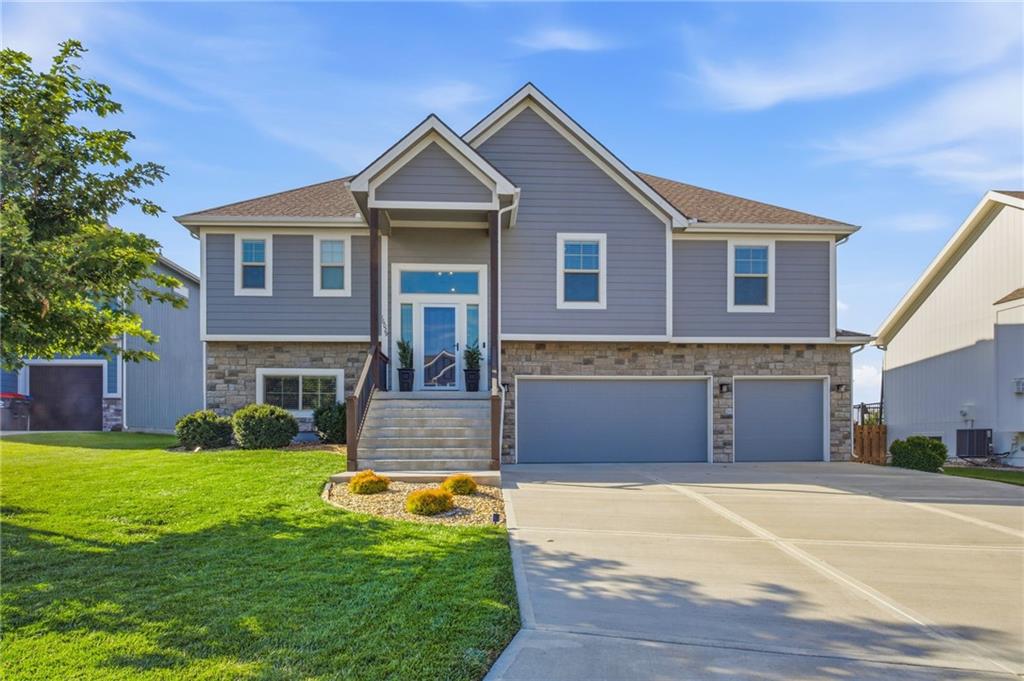
$455,000
House16029 Glenview Street · Basehor, KS · 66007
Listing courtesy of Platinum Realty LLC
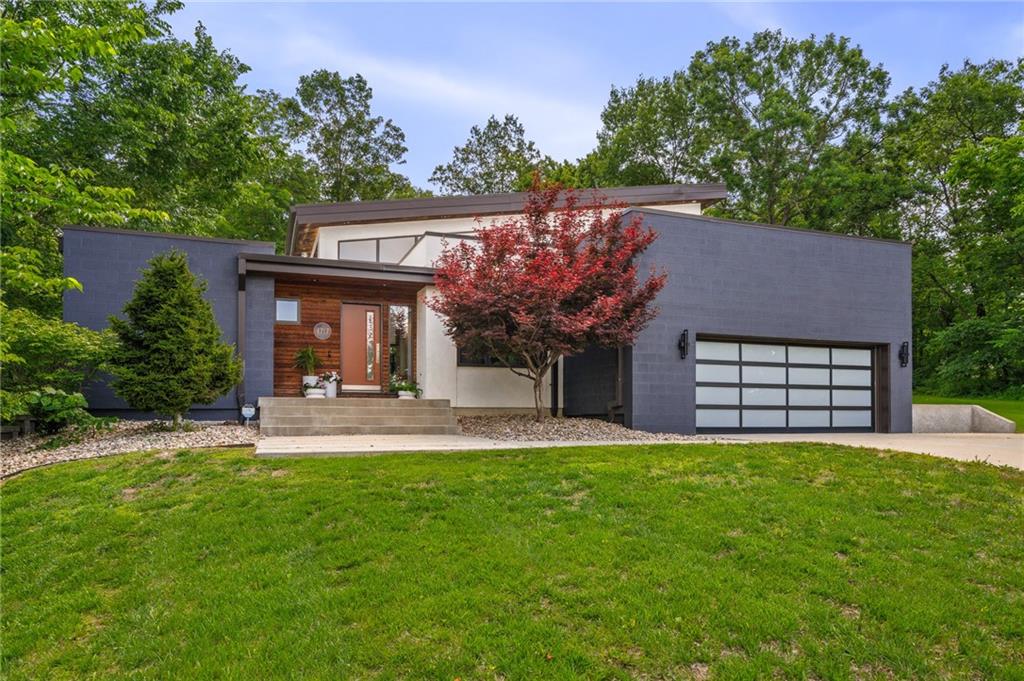
$650,000
House4717 CANAAN LAKE Circle · Kansas City, KS · 66109
Listing courtesy of Compass Realty Group
Listing courtesy of Lynch Real Estate
Listing data provided in part by Heartland MLS and deemed reliable but not guaranteed. MLS #HMS2613490.