

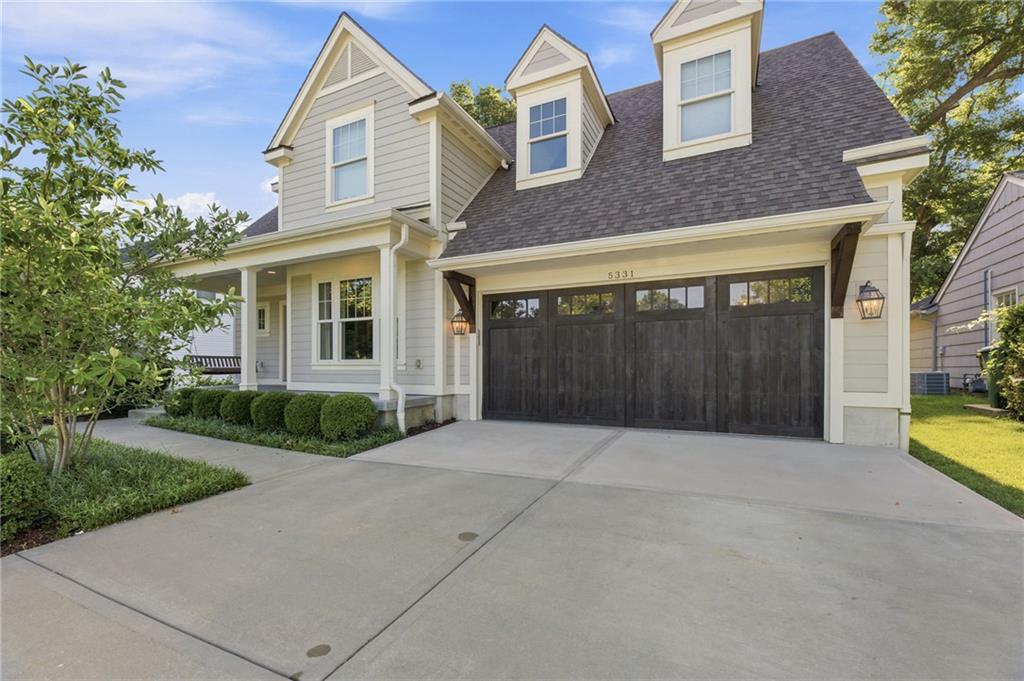
$1,750,000
House5331 Falmouth Road · Fairway, KS · 66205
- 5 bd
- 5 ba
- 4,985 sqft
Listing courtesy of KW KANSAS CITY METRO
$1,995,000 · 2 bd · 3 ba · 5,268 sqft · Built 2005
$1,995,000
1510 Jarboe Street · Kansas City, MO · 64108
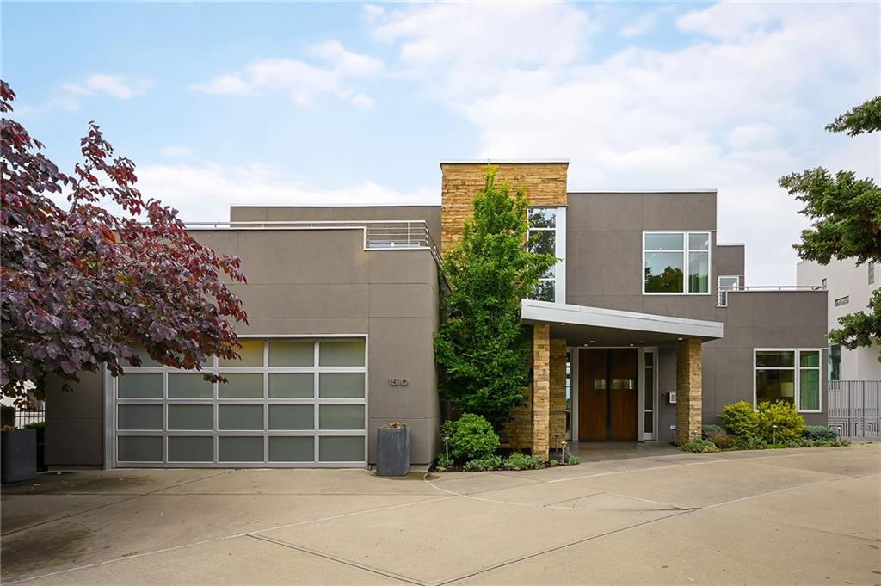
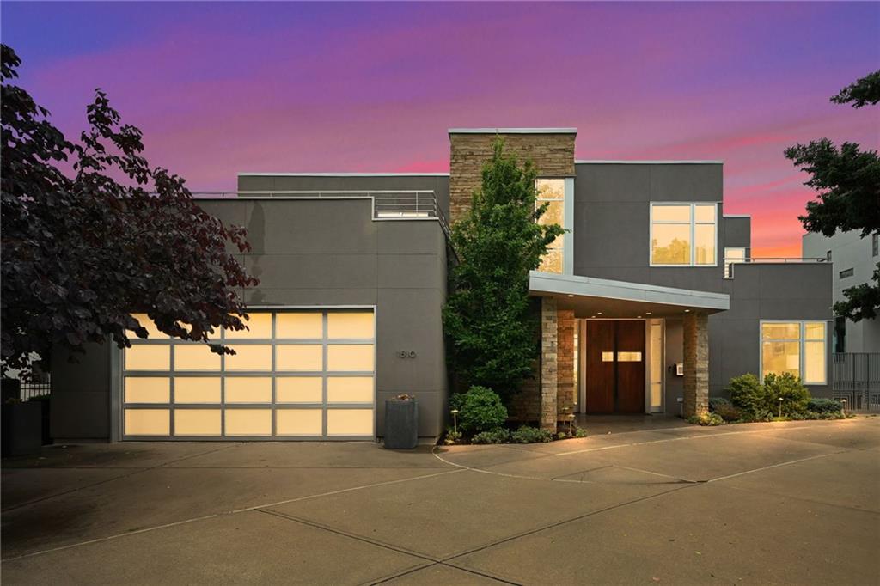
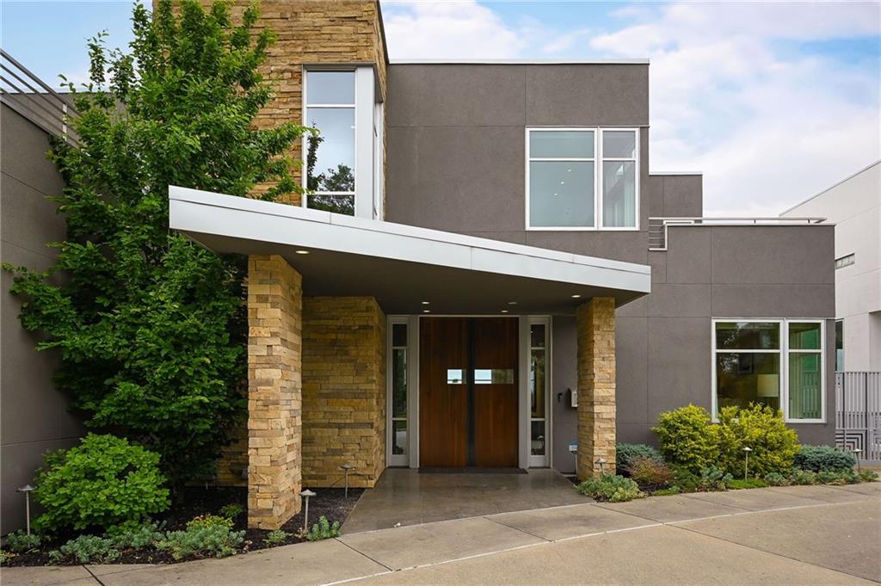
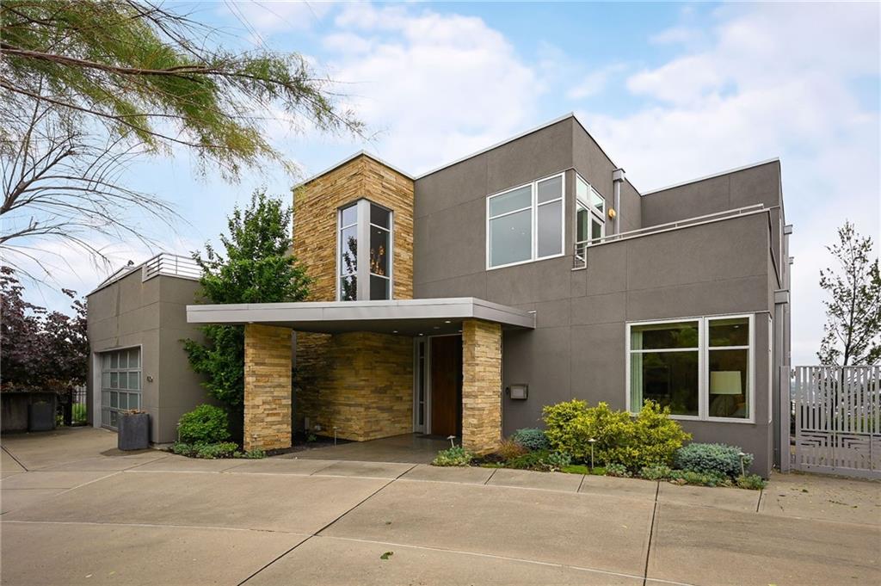
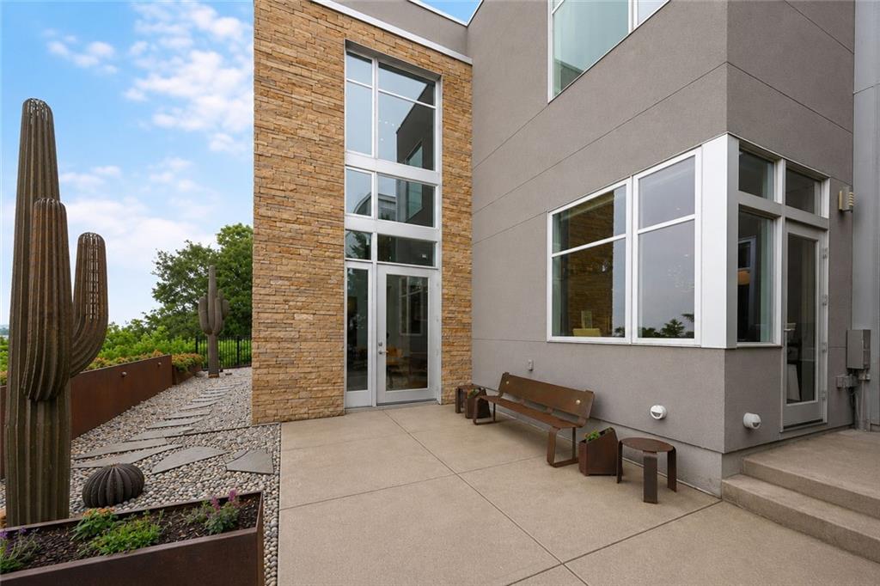
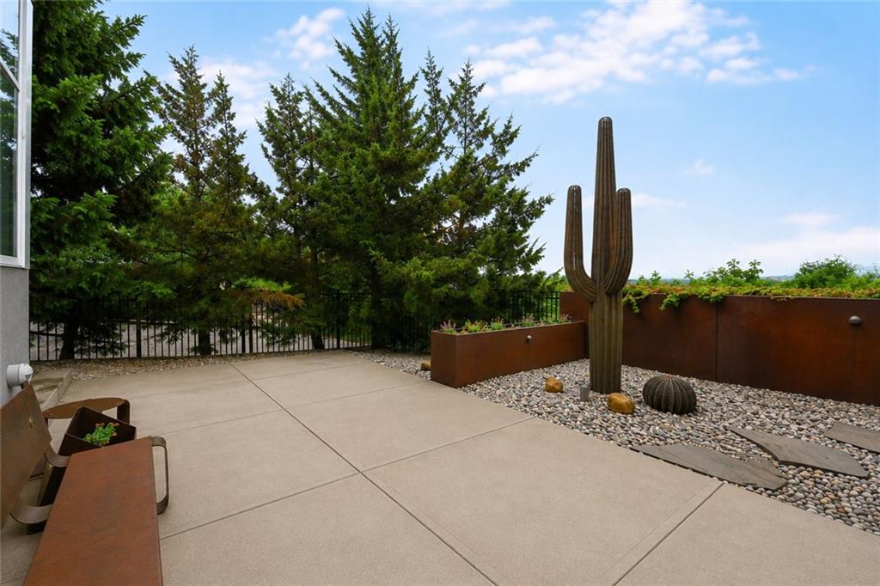
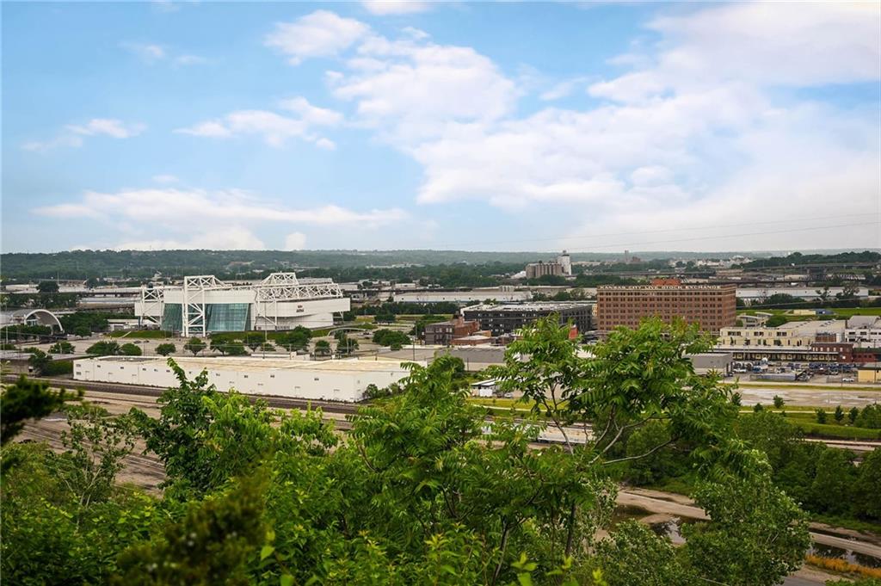
Located in the city’s Westside neighborhood, one of Kansas City’s most historic, artistic and character-rich communities, this stunning residence is Modern Done Right! From the moment you step inside, the home reveals itself as something truly special—intentional, elevated, artfully curated, and effortlessly sophisticated, with a warm, inviting aesthetic that balances contemporary style with everyday comfort. With unsurpassed access to the vibrant culture, dining and energy of the urban core, this home is nestled into a quiet cul-de-sac, tucked away and private. At home among the neighborhood’s eclectic mixture of historic and modern homes and within walking distance of restaurants and cafes, this home rests high on a bluff with sweeping views to the west, complete with breathtaking sunset views through the soaring 20-foot windows. Completely renovated to the highest standards, the sophisticated interior finishes were designed by Lisa Schmitz of Lisa Schmitz Interior Design and featured in a Kansas City Spaces Magazine cover story (June/July 2016). Every element reflects impeccable craftsmanship, intentional design, and an uncompromising attention to detail. This is a rare opportunity to own a truly exceptional home that captures the very best of sophisticated urban living!
Estimate only — taxes, insurance, and HOA vary. Confirm exact figures with a lender.
Kansas City Mo school district. Assigned schools per the MLS record — verify enrollment boundaries with the district.
$250,000
Median list price
2665
Homes for sale
$1,750,000
House5331 Falmouth Road · Fairway, KS · 66205
Listing courtesy of KW KANSAS CITY METRO
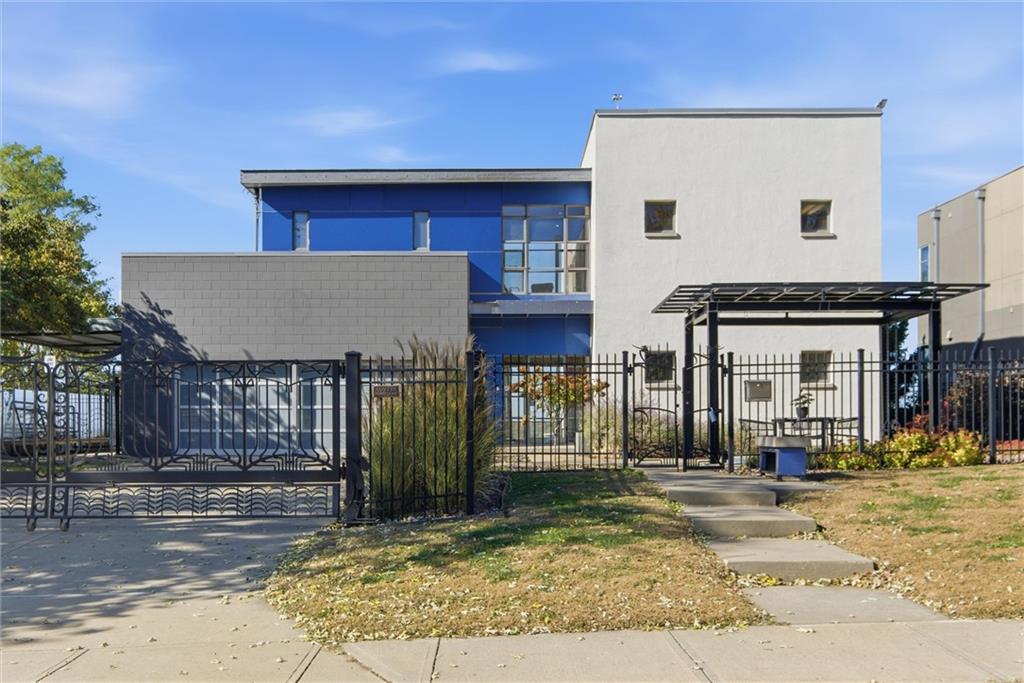
$1,500,000
House1520 Jarboe Street · Kansas City, MO · 64108
Listing courtesy of Compass Realty Group
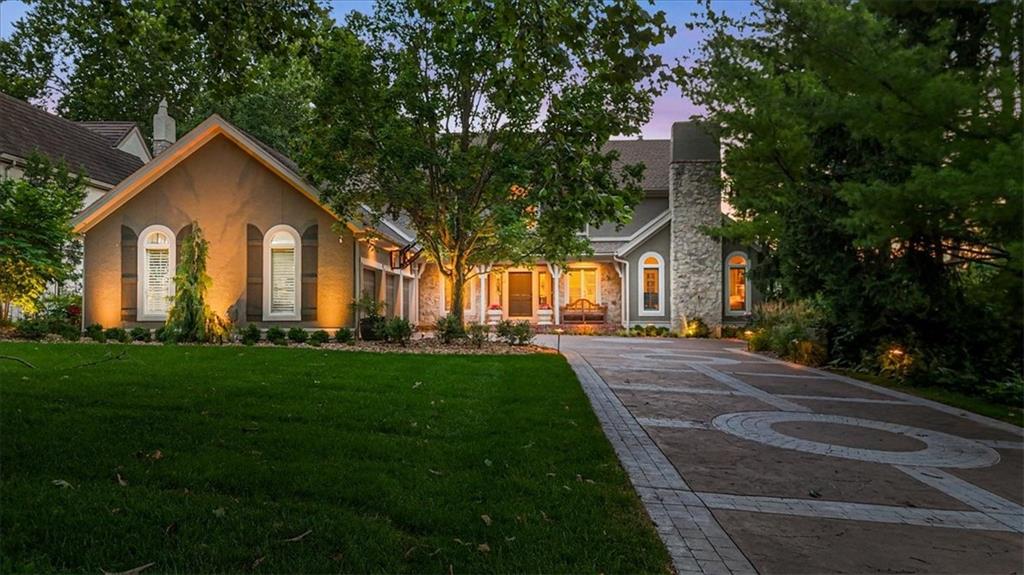
$1,899,950
House5226 Mercier Street · Kansas City, MO · 64112
Listing courtesy of ReeceNichols - Country Club Plaza
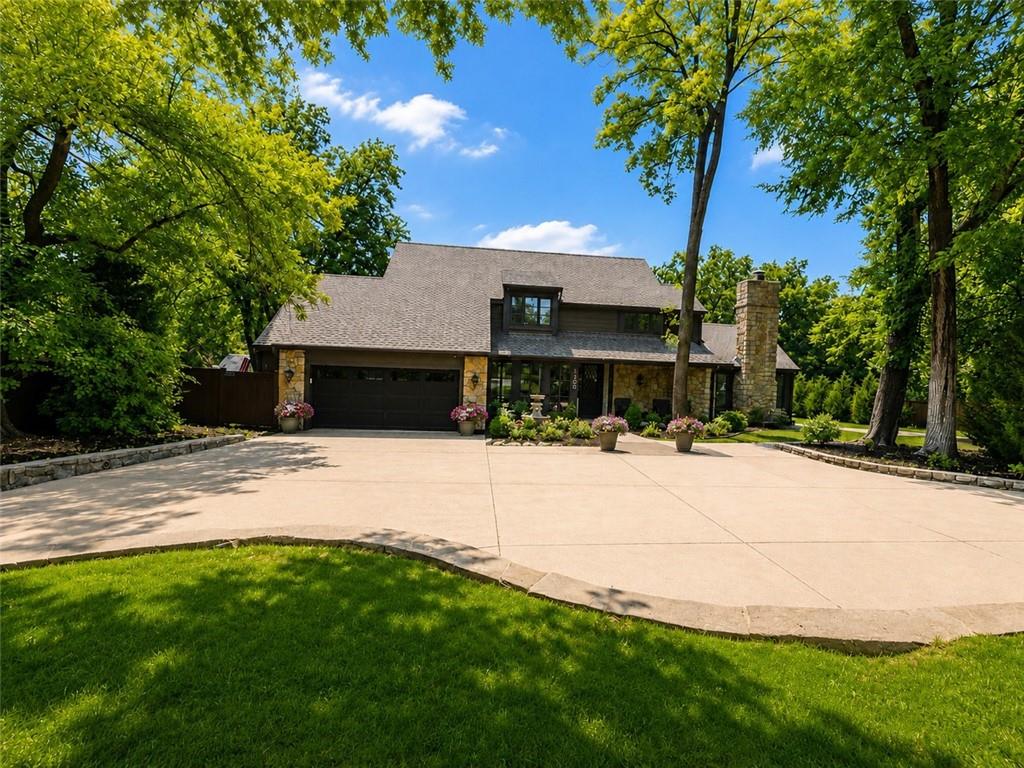
$1,500,000
House3505 SHAWNEE MISSION Parkway · Fairway, KS · 66205
Listing courtesy of ReeceNichols - Leawood
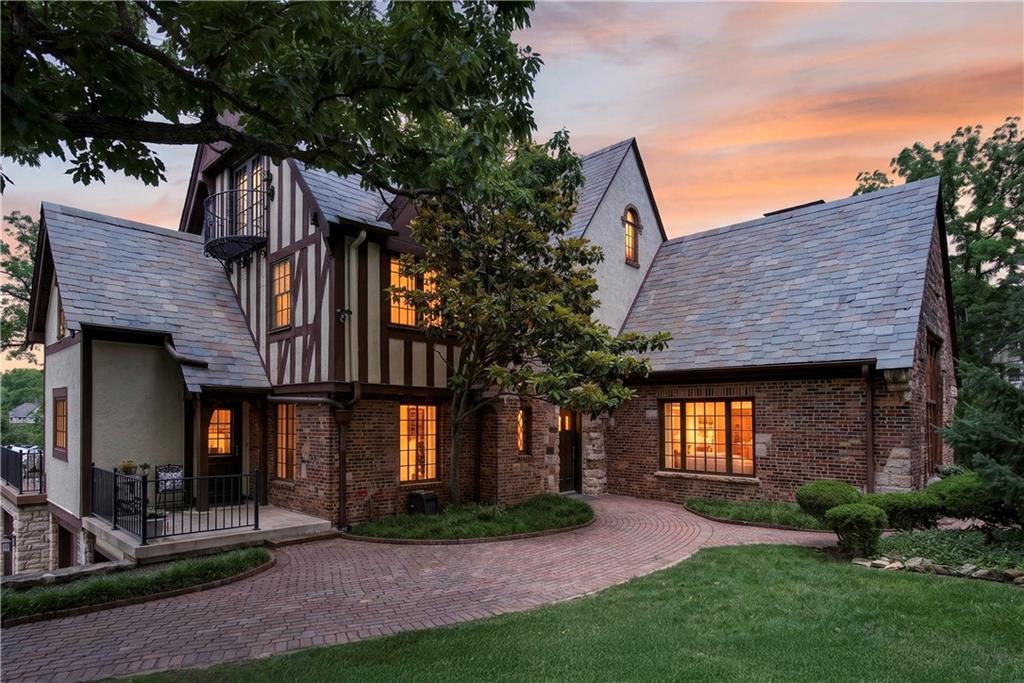
$1,795,000
House840 Rockwell Lane · Kansas City, MO · 64112
Listing courtesy of KW KANSAS CITY METRO
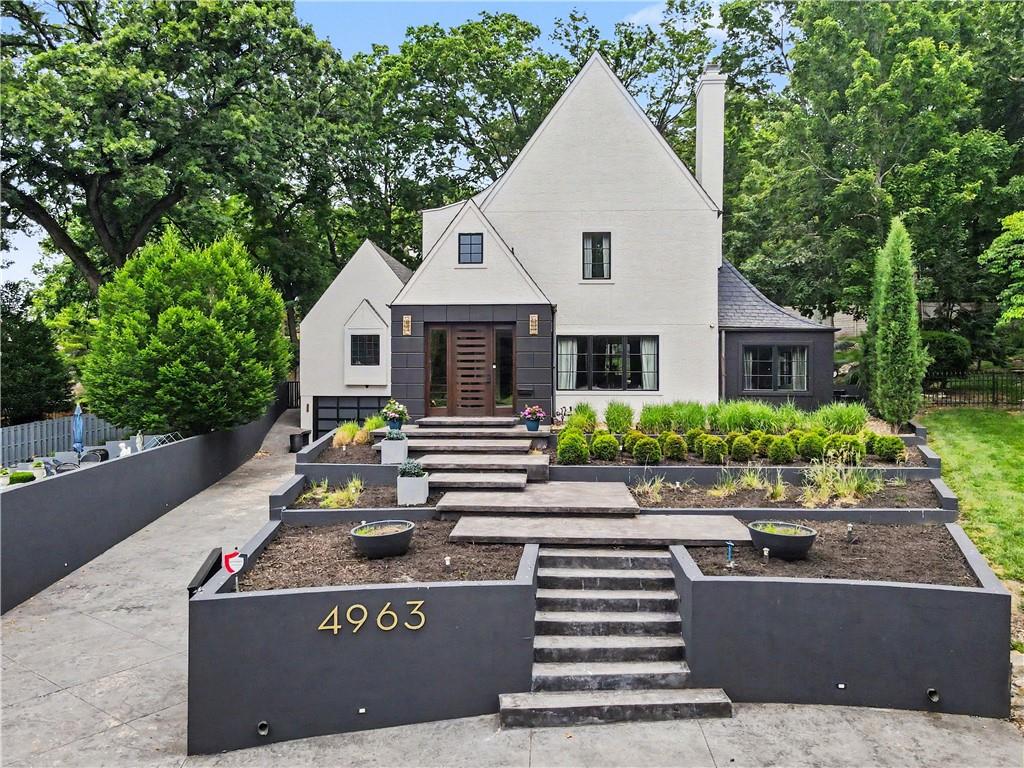
$2,099,000
House4963 Ward Parkway · Kansas City, MO · 64112
Listing courtesy of ReeceNichols - Country Club Plaza
Listing courtesy of ReeceNichols -The Village
Listing data provided in part by Heartland MLS and deemed reliable but not guaranteed. MLS #HMS2622548.