


Coming Soon
On Market Date Aug 7, 2026
$310,000
House805 S Brentwood Street · Olathe, KS · 66061
- 2 bd
- 2 ba
- 2,182 sqft
$410,000 · 4 bd · 4 ba · 2,763 sqft · Built 1987
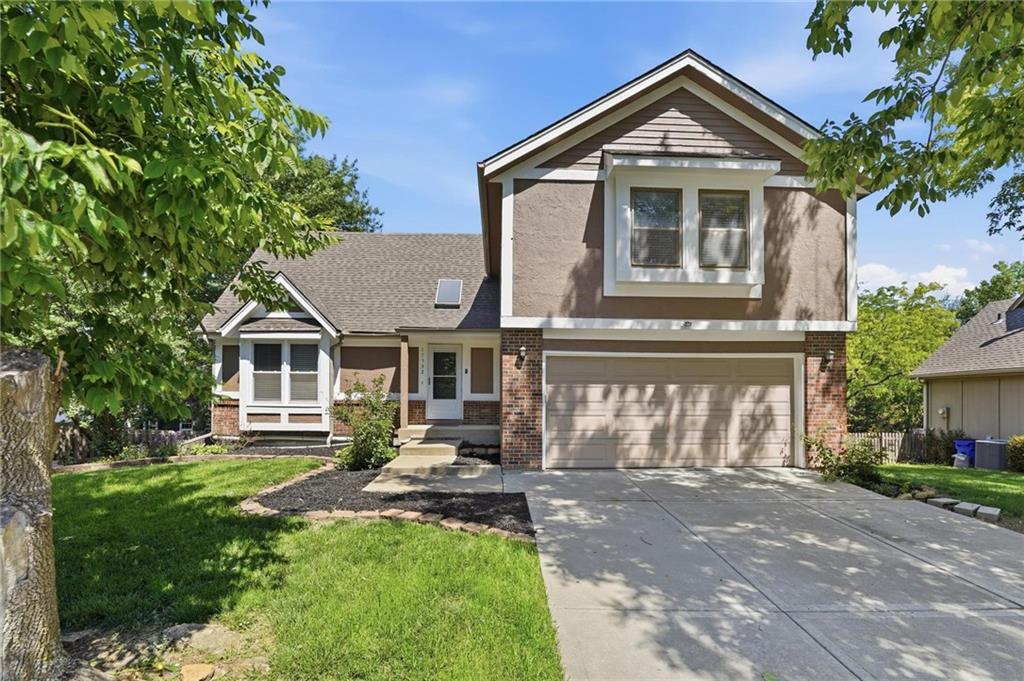
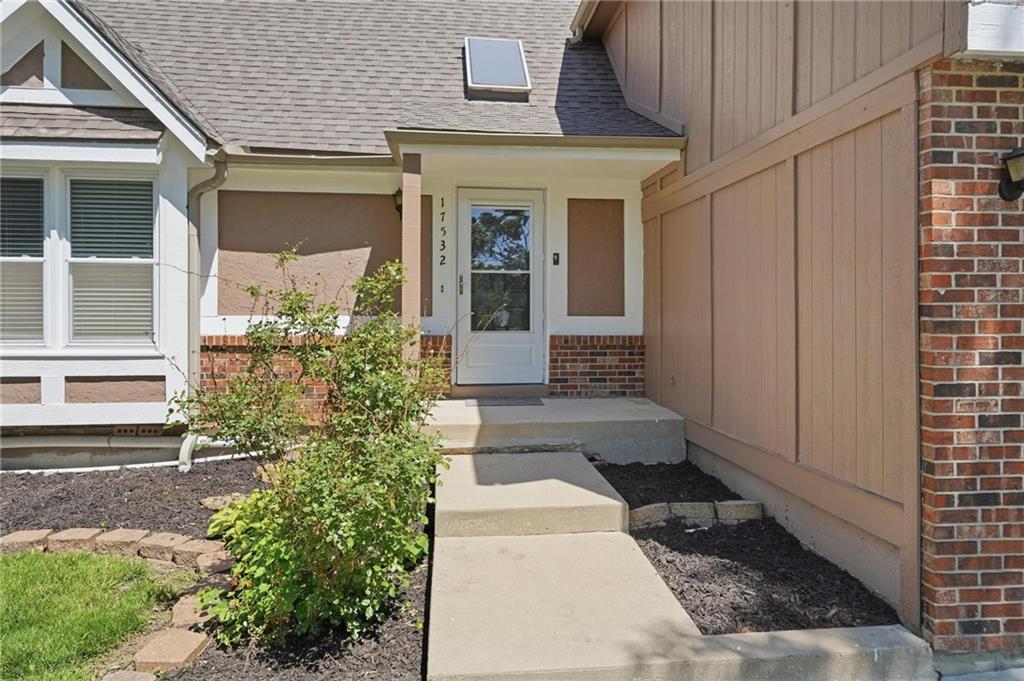
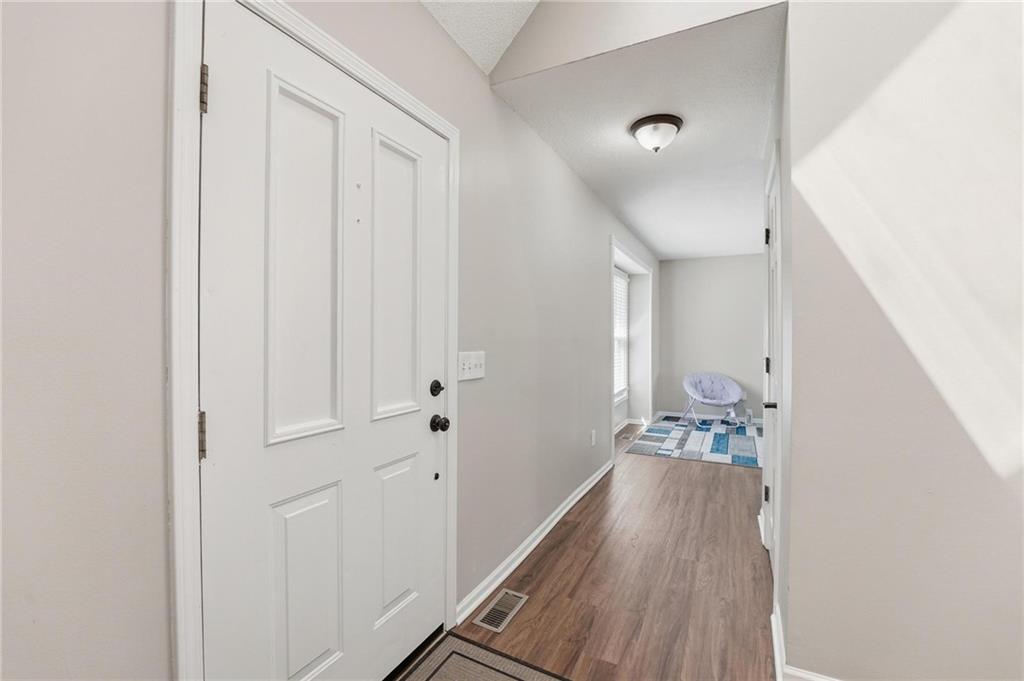
$410,000
17532 W 116th Street · Olathe, KS · 66061
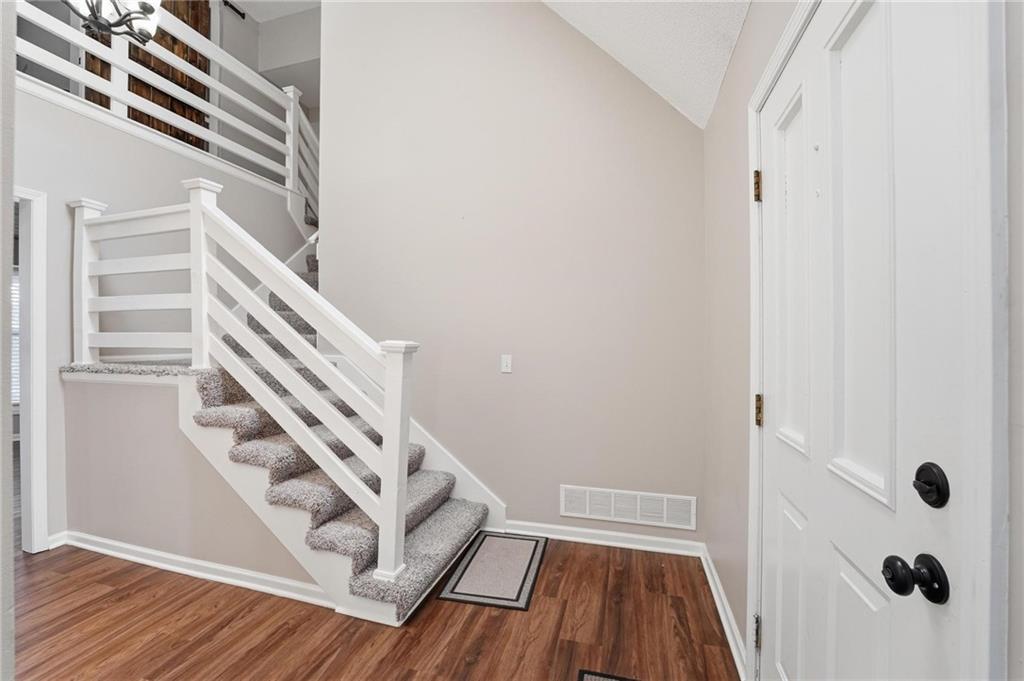
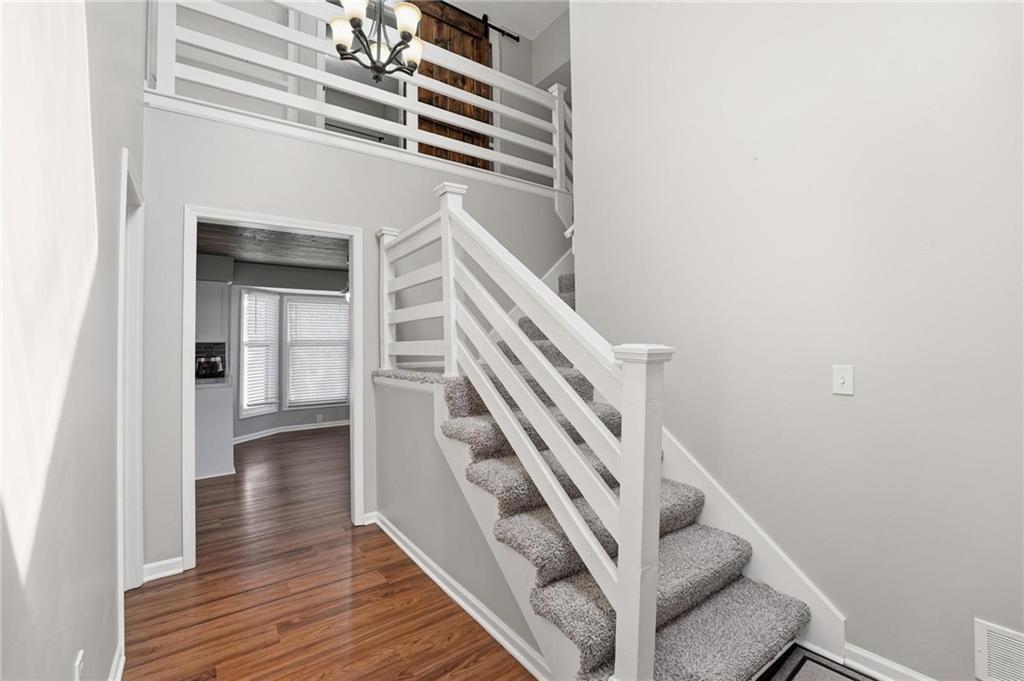
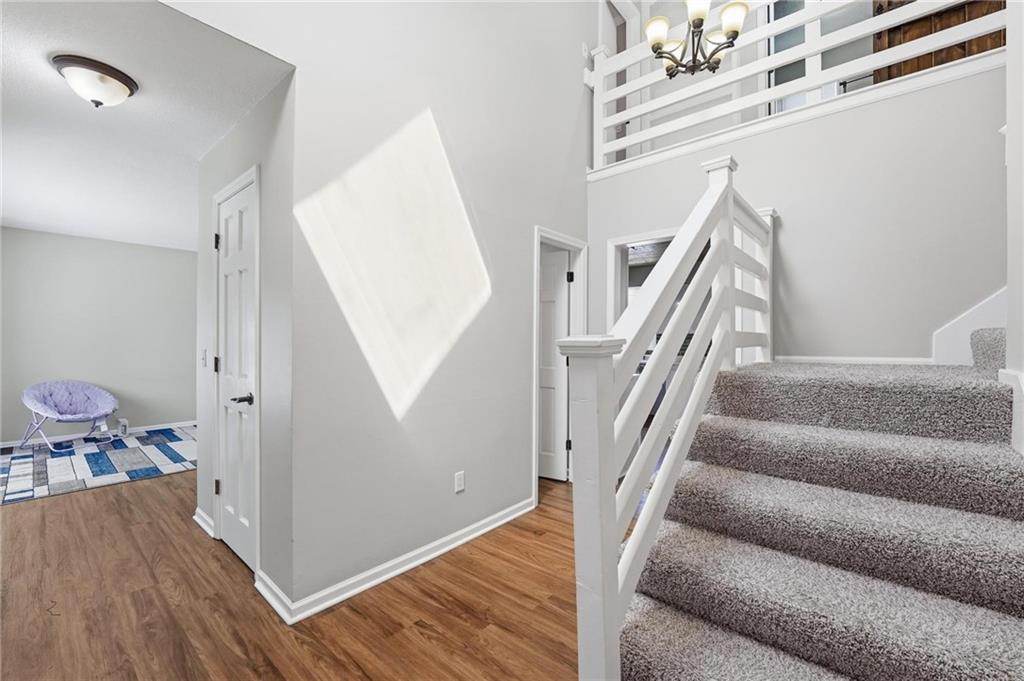
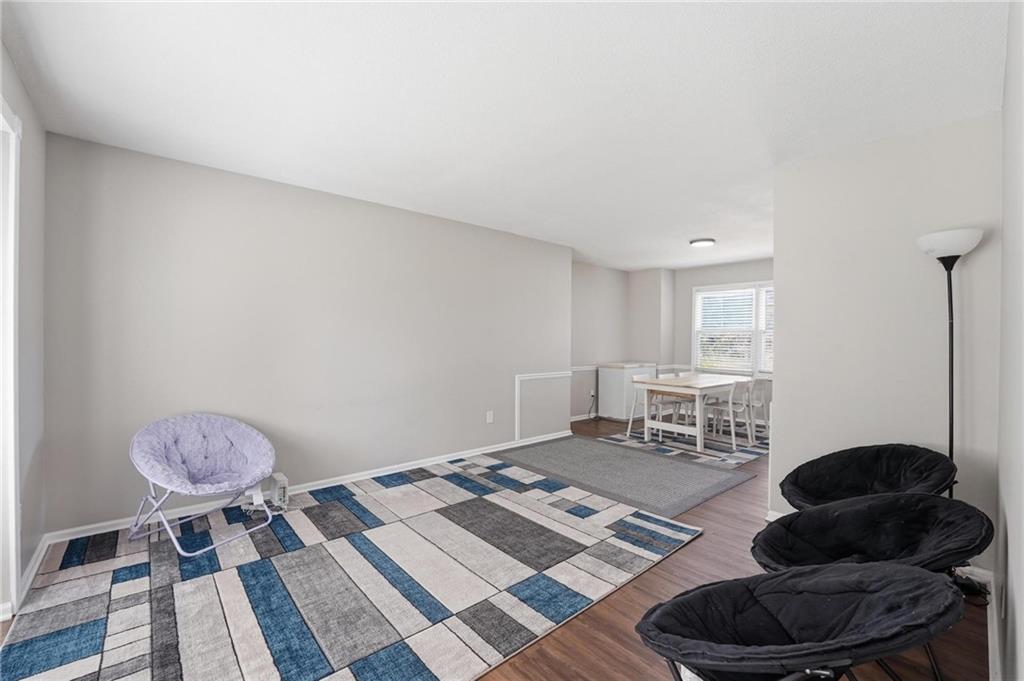
Step into this inviting 4 bedroom, 3.1 bath home featuring a bright and functional layout with stylish finishes throughout. The updated kitchen showcases white cabinetry, sleek countertops, stainless steel appliances, eye-catching tile backsplash, and warm wood ceiling details that add character and charm. Multiple living and dining spaces provide flexibility for entertaining and everyday living, while the cozy family room features built-in shelving and a brick fireplace centerpiece. The partially remodeled primary suite offers refreshed comfort and functionality. Soaring entry ceilings, updated flooring, fresh neutral tones, and modern railing accents create a clean and contemporary feel throughout the home. A non-conforming 5th bedroom provides additional space perfect for a guest room, office, workout area, or hobby room. This move-in ready home combines space, comfort, and versatility in one attractive package. STRUCTURAL ENGINEER REPORT IN SUPPLEMENTS. CLEAN BILL OF HEALTH
Estimate only — taxes, insurance, and HOA vary. Confirm exact figures with a lender.
Elementary
Woodland
Middle
Santa Fe Trail
High
Olathe Northwest
Olathe school district. Assigned schools per the MLS record — verify enrollment boundaries with the district.
$639,975
Median list price
444
Homes for sale
On Market Date Aug 7, 2026
$310,000
House805 S Brentwood Street · Olathe, KS · 66061
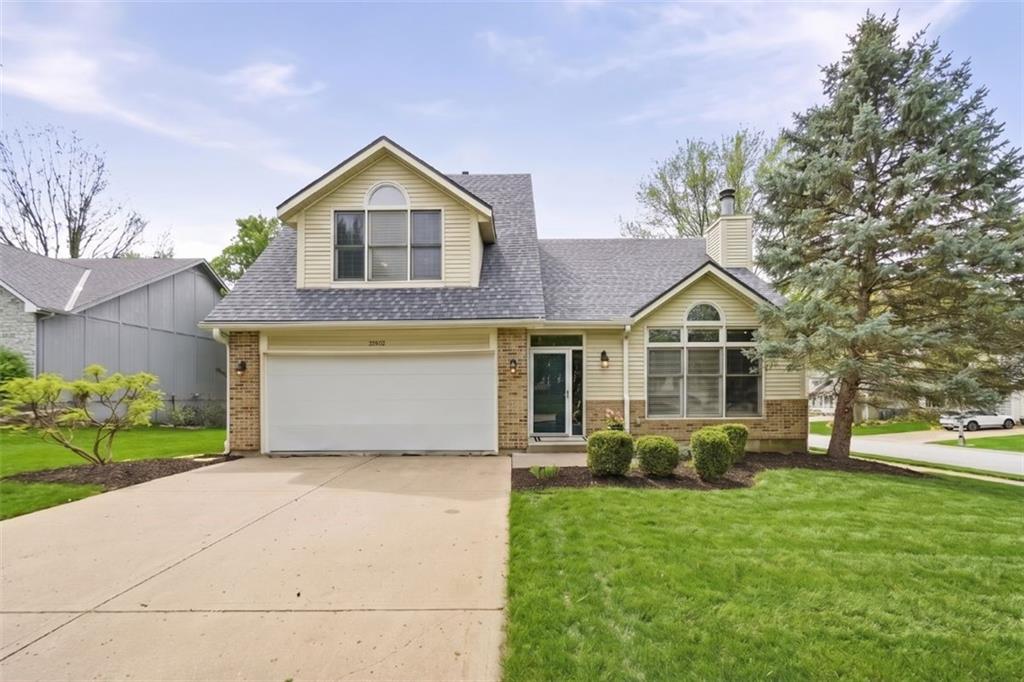
On Market Date Aug 7, 2026
$395,000
House12502 S Alcan Circle · Olathe, KS · 66062
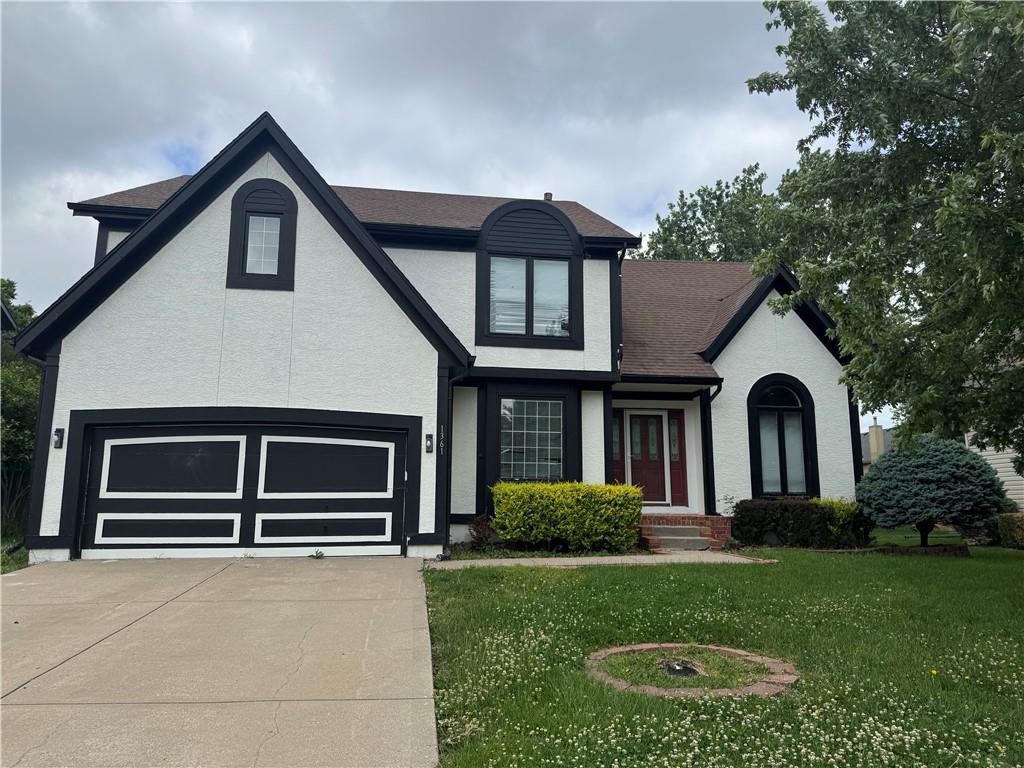
On Market Date Aug 7, 2026
$479,000
House1361 S Hunter Drive · Olathe, KS · 66062
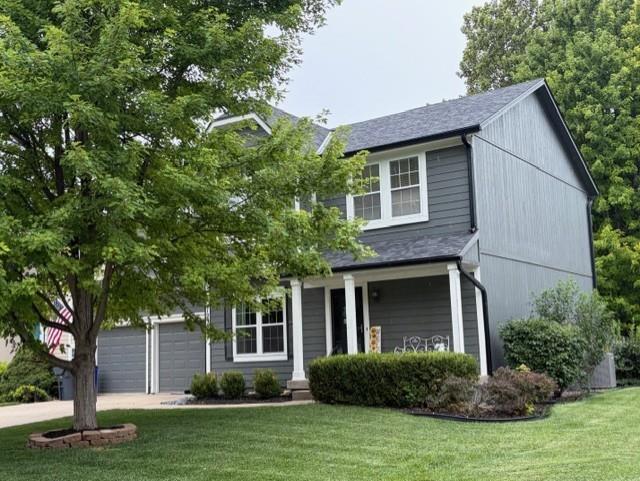
On Market Date Aug 7, 2026
$450,000
House12968 S Widmer Street · Olathe, KS · 66062
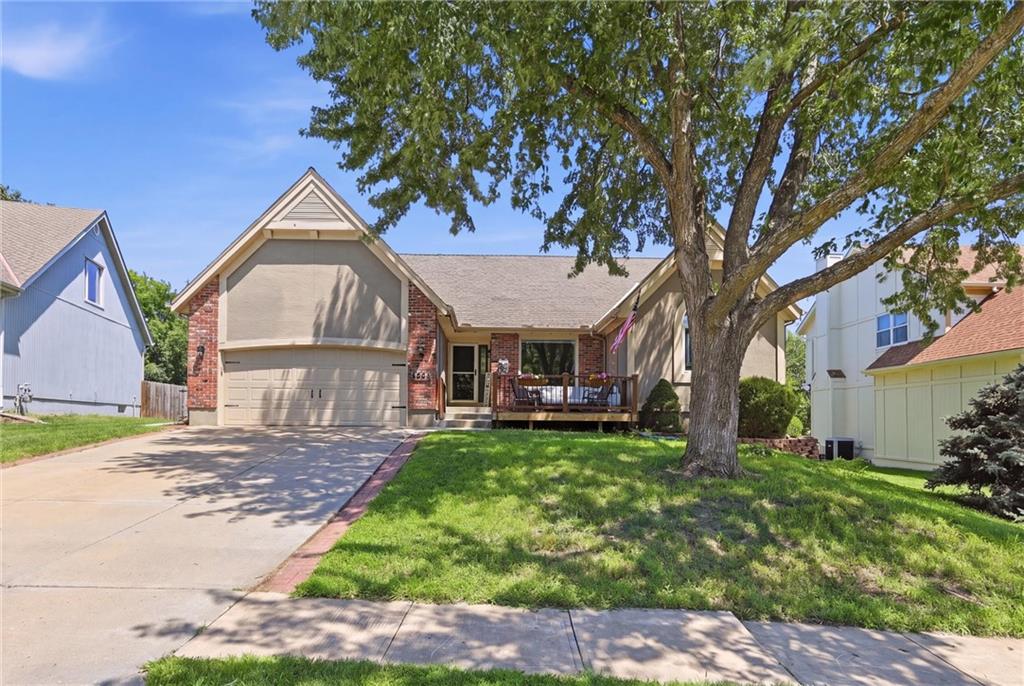
$445,000
House17554 W 112TH Street · Olathe, KS · 66061
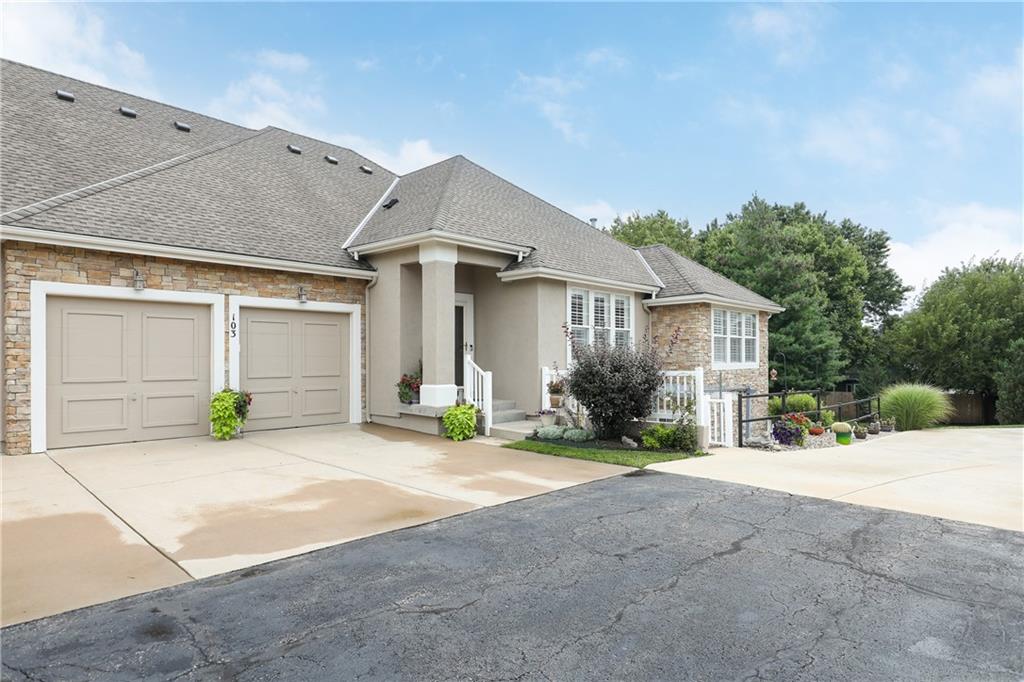
On Market Date Aug 7, 2026
$415,000
Villa11575 S Bell Court Drive #103 · Olathe, KS · 66061
Listed by Keller Williams KC North · Dani Beyer Team
MLS# HMS2620185 · Pending
Listings courtesy of Heartland MLS as distributed by MLS GRID
Based on information submitted to the MLS GRID as of 8/6/2026, 4:40:53 PM CDT. All data is obtained from various sources and may not have been verified by broker or MLS GRID. Supplied Open House Information is subject to change without notice. All information should be independently reviewed and verified for accuracy. Properties may or may not be listed by the office/agent presenting the information.
IDX information is provided exclusively for consumers' personal, non-commercial use and may not be used for any purpose other than to identify prospective properties consumers may be interested in purchasing. Data is deemed reliable but is not guaranteed by MLS GRID. Use of the MLS GRID Data may be subject to an end user license agreement prescribed by the applicable MLS.
Some IDX listings have been excluded from this website.
Any use or search of the data on this site other than by a consumer looking to purchase real estate is prohibited.
Notice a problem with listing information on this site? Email support@brokerandagent.com. Copyright notices.