

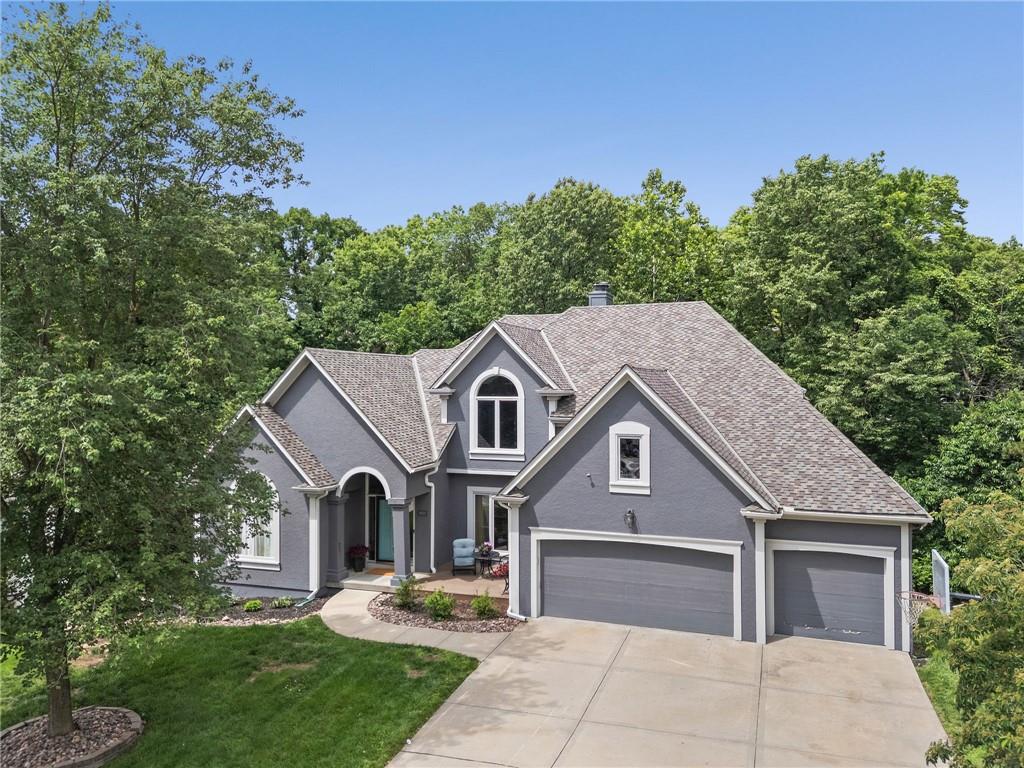
$650,000
House5812 MANOR Lane · Parkville, MO · 64152
- 5 bd
- 5 ba
- 4,431 sqft
Listing courtesy of RE/MAX Heritage
$775,000 · 3 bd · 4 ba · 3,926 sqft · Built 1980
$775,000
155 North Shore Drive · Lake Waukomis, MO · 64151
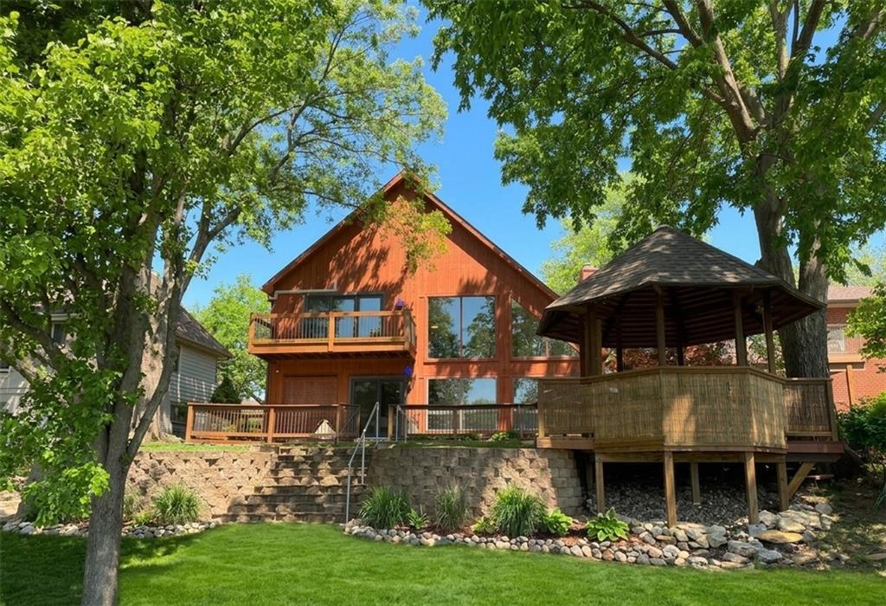
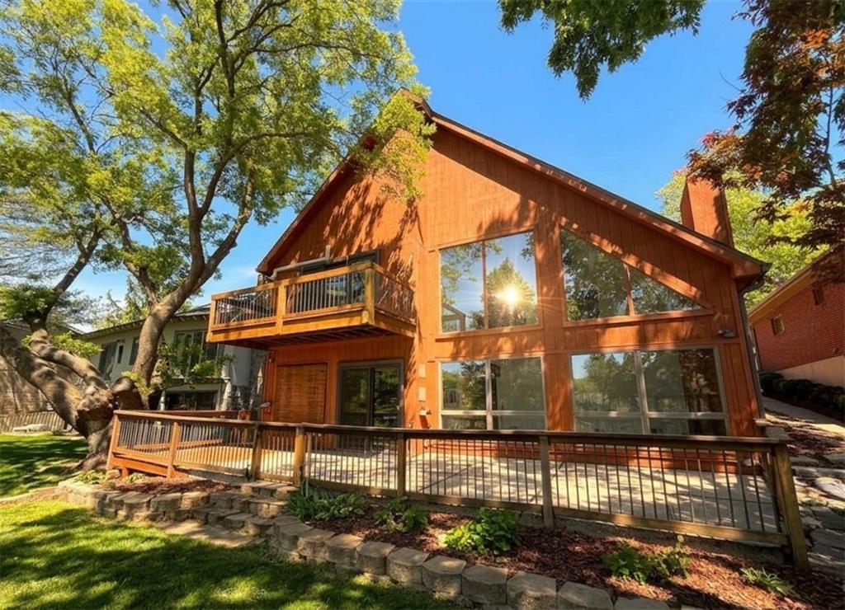
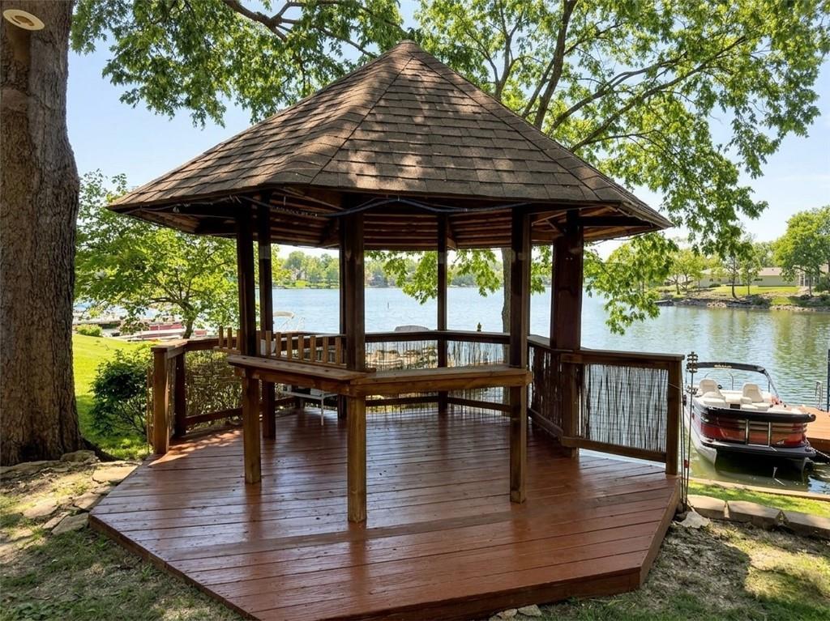
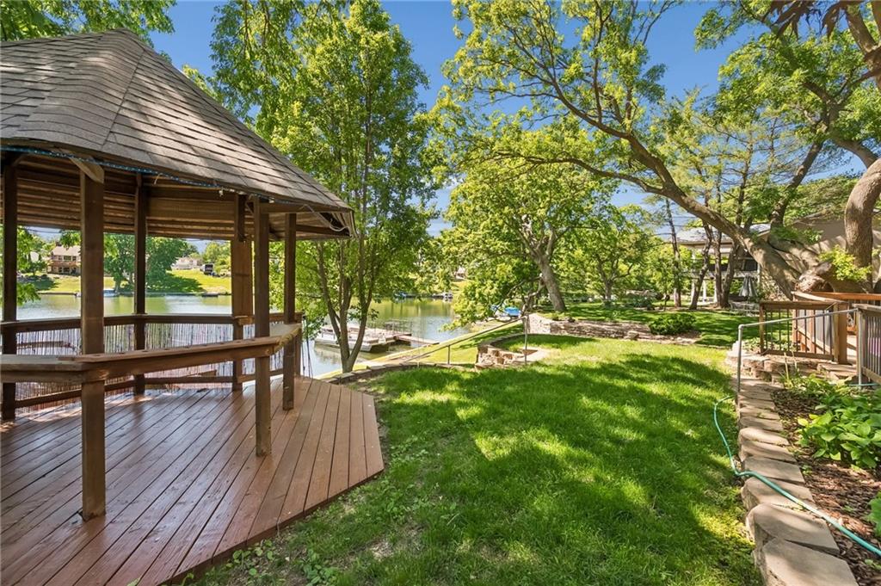
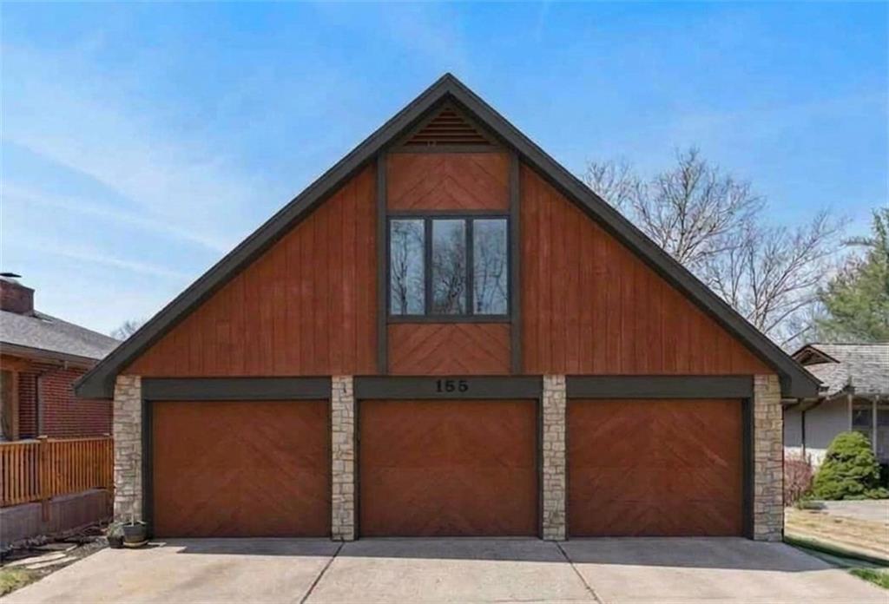
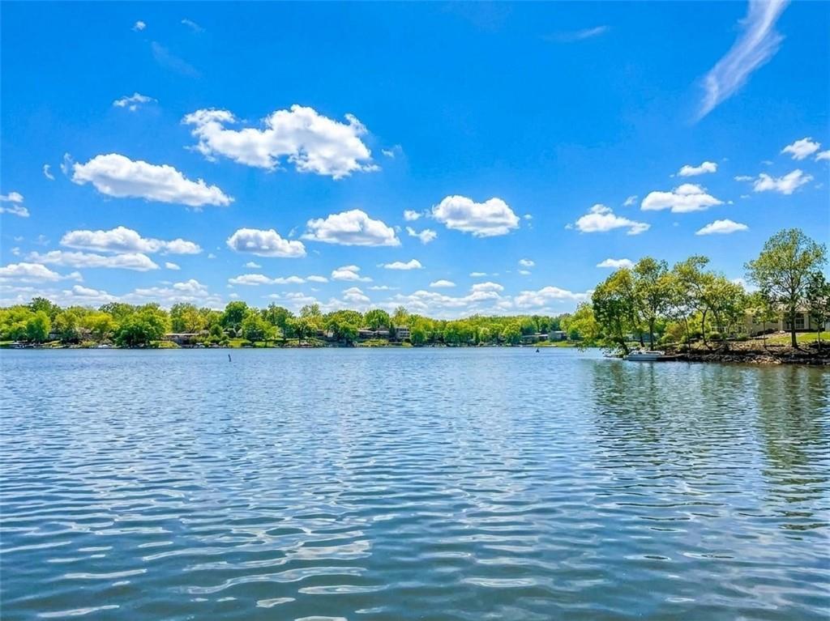
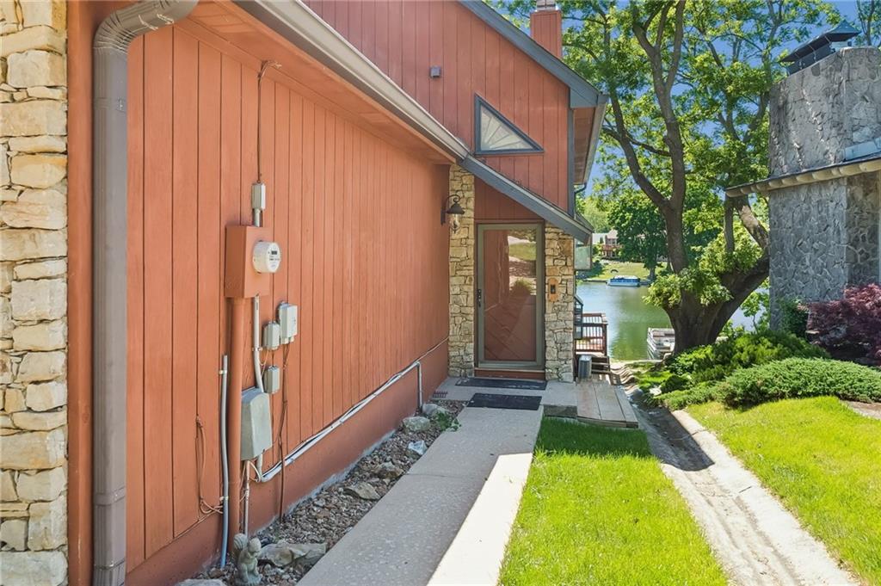
Kick off your summer in style at Lake Waukomis! This stunning A-frame retreat is the ultimate lakefront sanctuary, designed for effortless entertaining and a permanent vacation lifestyle. Boasting nearly 4,000 sq. ft. of freshly updated living space—a rare find on the water—this home blends dramatic design with modern comfort. The Main Level features a large great room with a soaring ceiling & a wall of windows with an expansive lake view. The open kitchen features a peninsula bar, ensuring the chef is always part of the party. Whether you need a formal dining room or a main-floor home office, the flexible layout adapts to your life. Escape to the upper-level Primary Suite, a true luxury retreat featuring lake views from your martini deck, a cozy fireplace, and a beautifully updated ensuite with exotic granite double vanity, walk-in closets & option for a stackable laundry unit. A second upstairs bedroom offers your guests a private bath and balcony overlooking the great room with a view of the lake. A massive bonus room above the garage—complete with hardwood floors and built-in bookshelves—is ready to become your dream studio, library, or gym. Head downstairs & you will find a finished, lower-level (under a suspended-slab garage), adding a massive footprint for fun. Featuring a large family/media room, gaming area, half bath, & two non-conforming bedrooms...it’s the perfect "guest wing" or family hangout. From the Main level, step out to your Private Waterfront: Your own dock, and a charming gazebo await with a panoramic, vantage point of the Lake. A rare 3-car garage, plus driveway space for 6+ cars—perfect for summer bashes! Located in the heart of the northland between I-29 and Green Hills Road, you have easy access to the Airport & everything Kansas City! With fresh paint throughout, this property is ready for your custom palette and decor preferences. Make your appointment to tour now, so you don't miss the first boat ride of the season.
Estimate only — taxes, insurance, and HOA vary. Confirm exact figures with a lender.
Elementary
Chinn
Middle
Plaza Middle School
High
Park Hill
Park Hill school district. Assigned schools per the MLS record — verify enrollment boundaries with the district.
$655,000
Median list price
2
Homes for sale
$650,000
House5812 MANOR Lane · Parkville, MO · 64152
Listing courtesy of RE/MAX Heritage
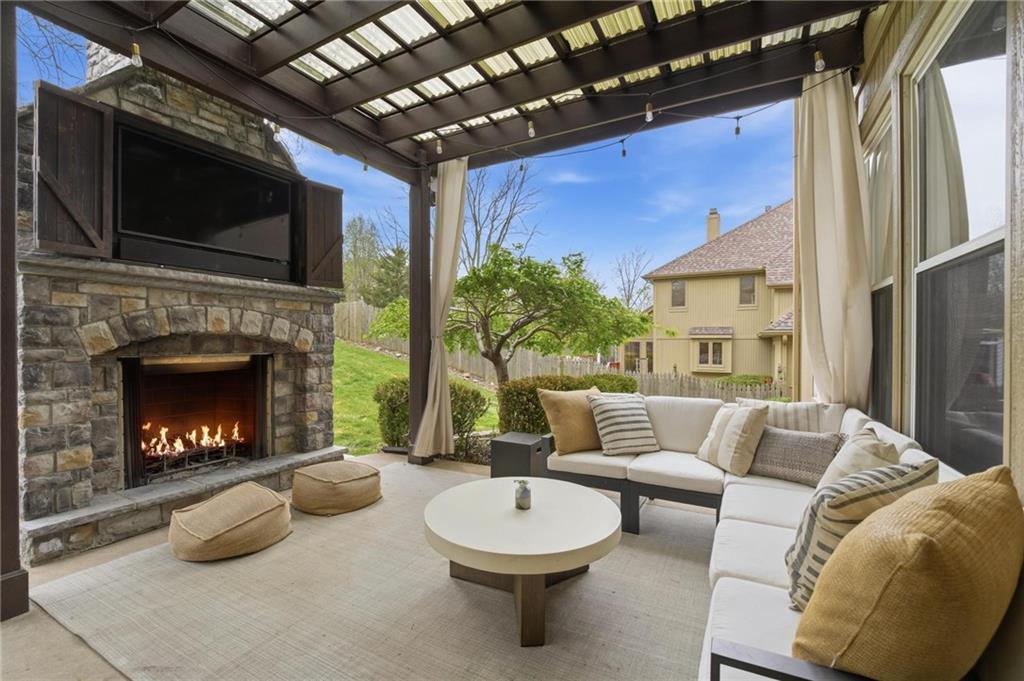
$725,000
House5303 NW 60th Terrace · Kansas City, MO · 64151
Listing courtesy of ReeceNichols-KCN
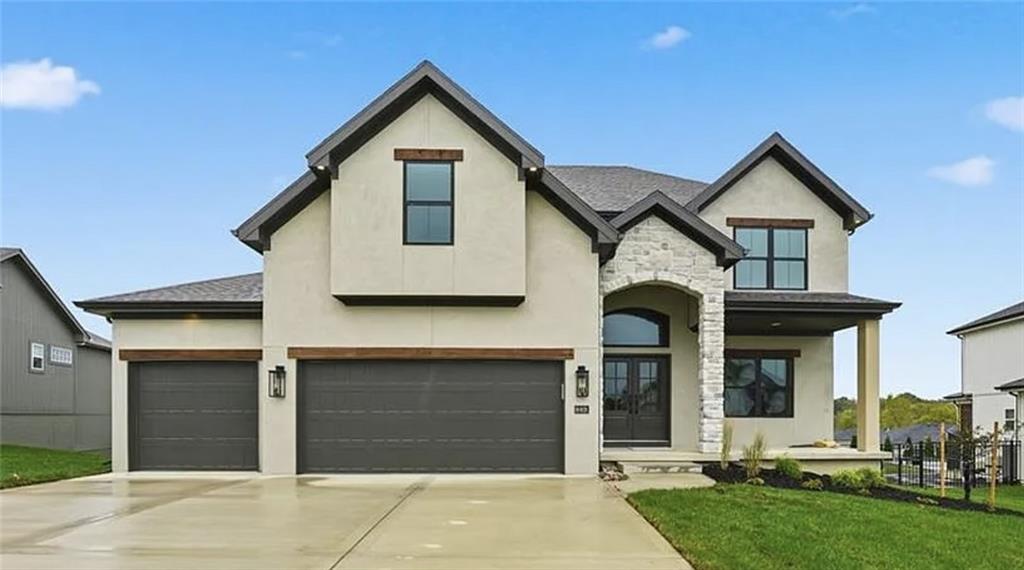
$599,900
House2308 Foxtail Drive · Kearney, MO · 64060
Listing courtesy of RE/MAX Innovations
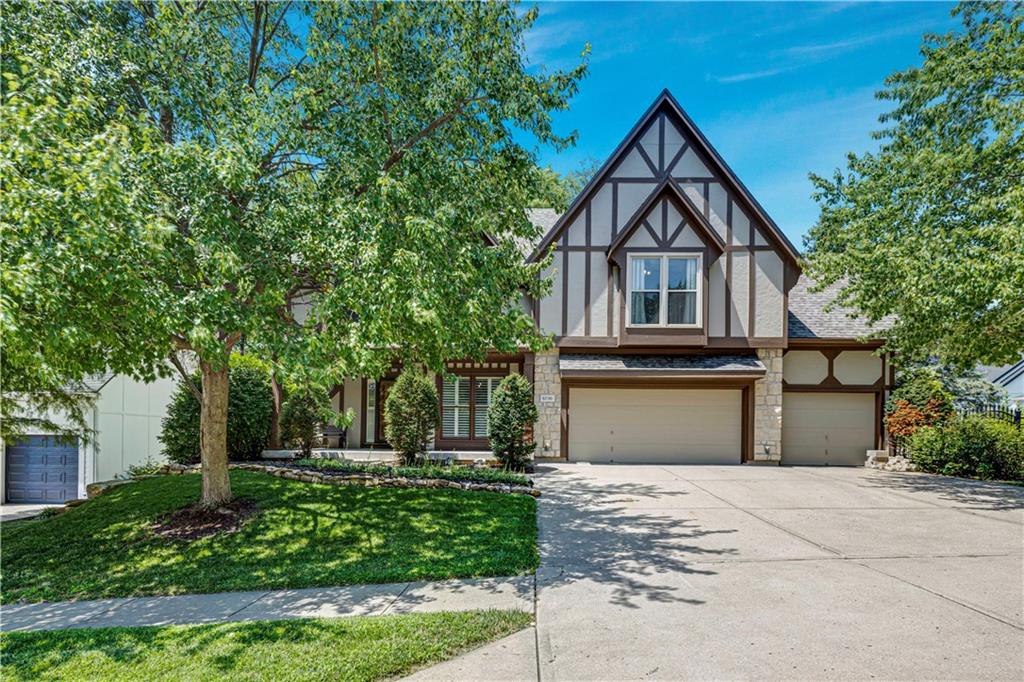
$625,000
House6736 NW Monticello Terrace · Parkville, MO · 64152
Listing courtesy of Platinum Realty LLC
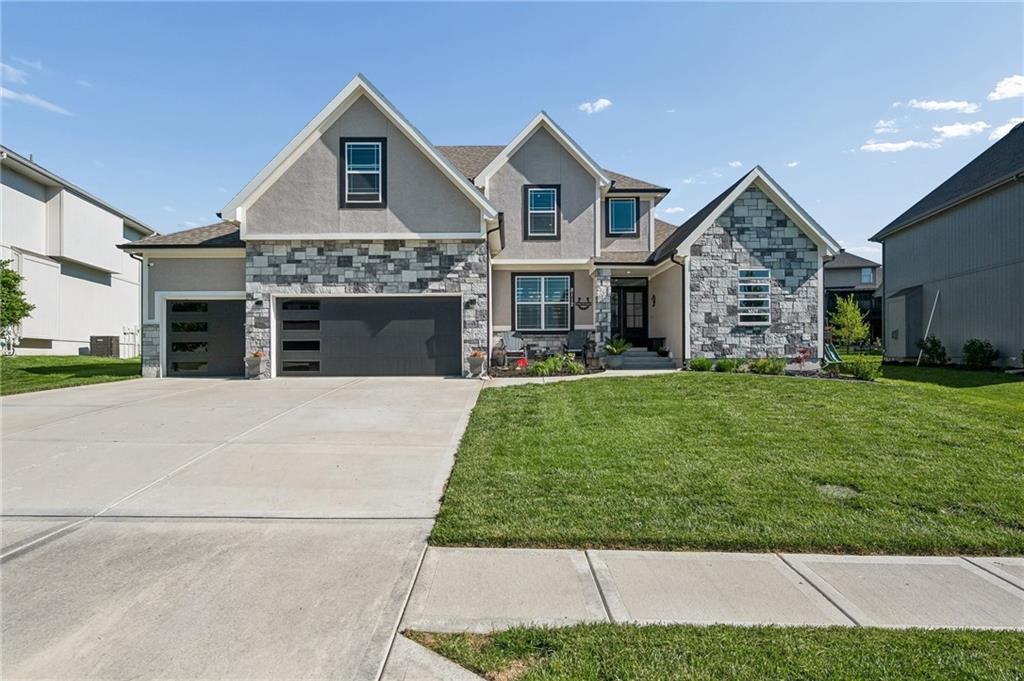
$765,000
House8112 NW 90th Street · Kansas City, MO · 64153
Listing courtesy of RE/MAX Revolution
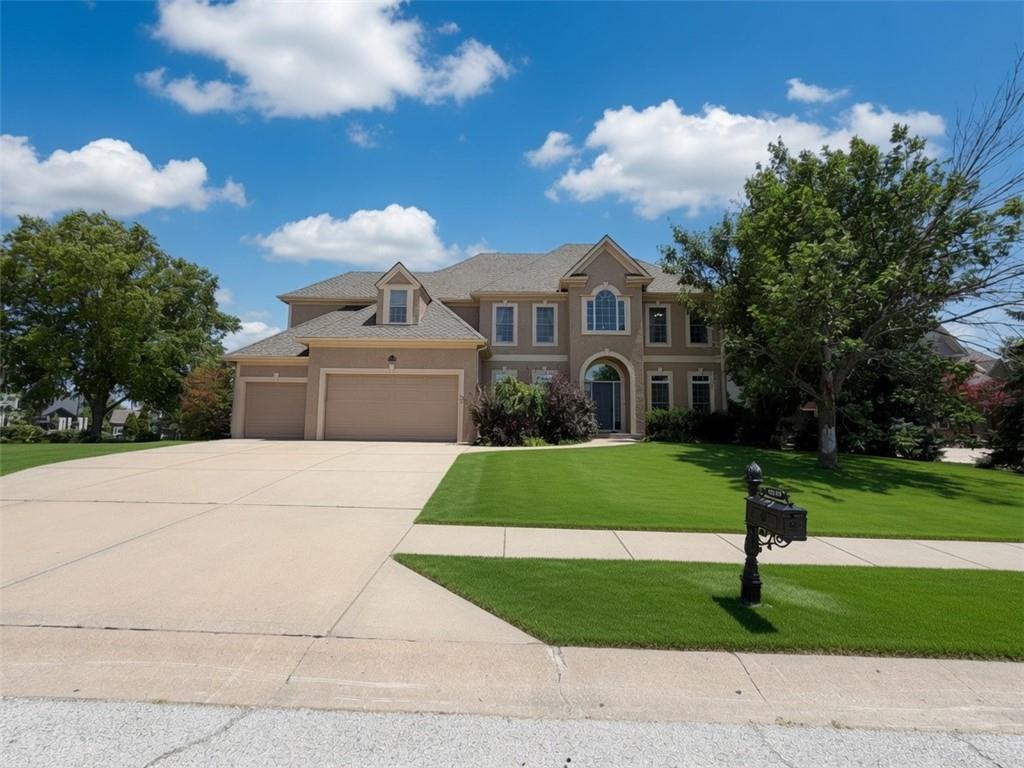
$615,000
House10319 N Saline Avenue · Kansas City, MO · 64154
Listing courtesy of KW Diamond Partners
Listing courtesy of Worth Clark Realty
Listing data provided in part by Heartland MLS and deemed reliable but not guaranteed. MLS #HMS2616742.