

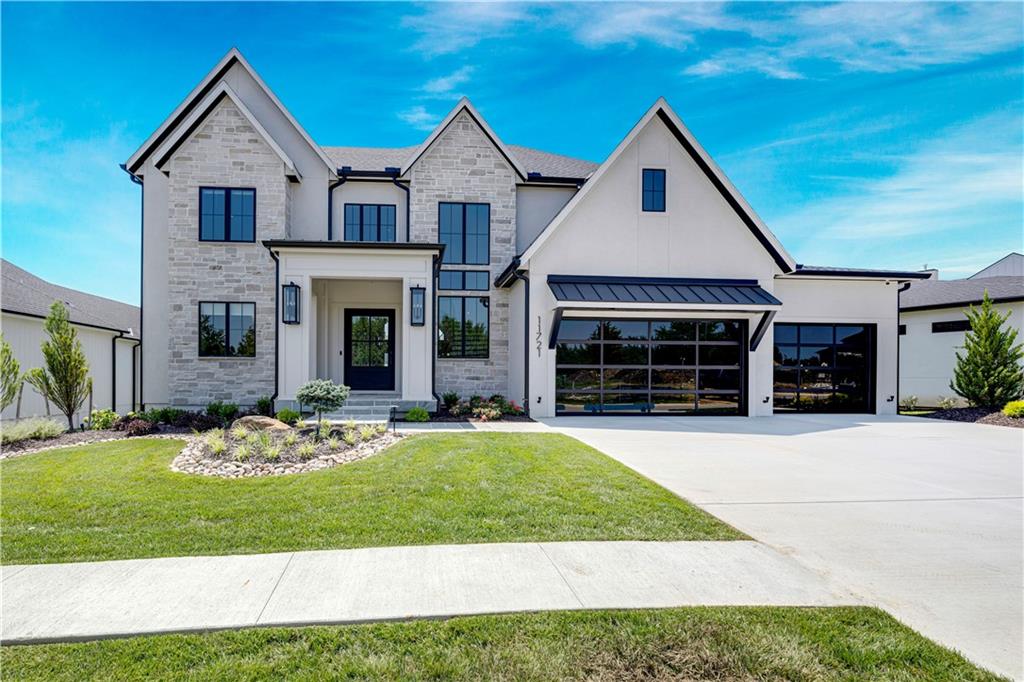
For Sale
$2,015,345
House11721 W 181ST Street · Overland Park, KS · 66013
- 4 bd
- 6 ba
- 5,426 sqft
Listing courtesy of Weichert, Realtors Welch & Co.
$1,700,000 · 7 bd · 8 ba · 6,724 sqft · Built 2022
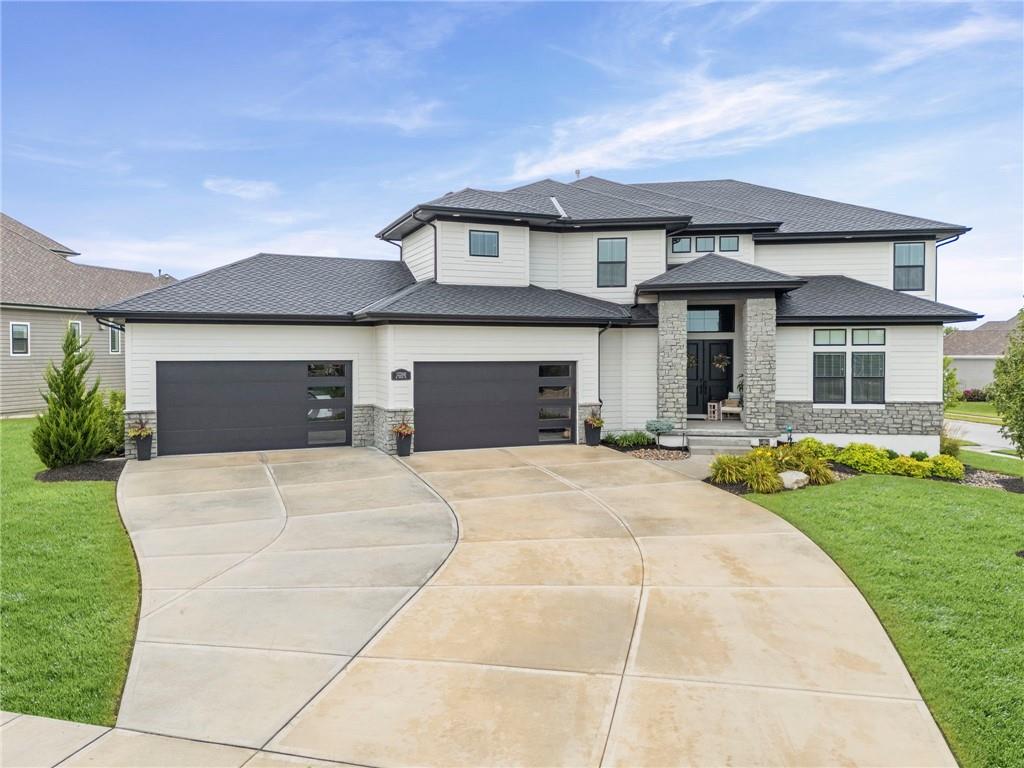
$1,700,000
12300 W 169th Street · Overland Park, KS · 66221
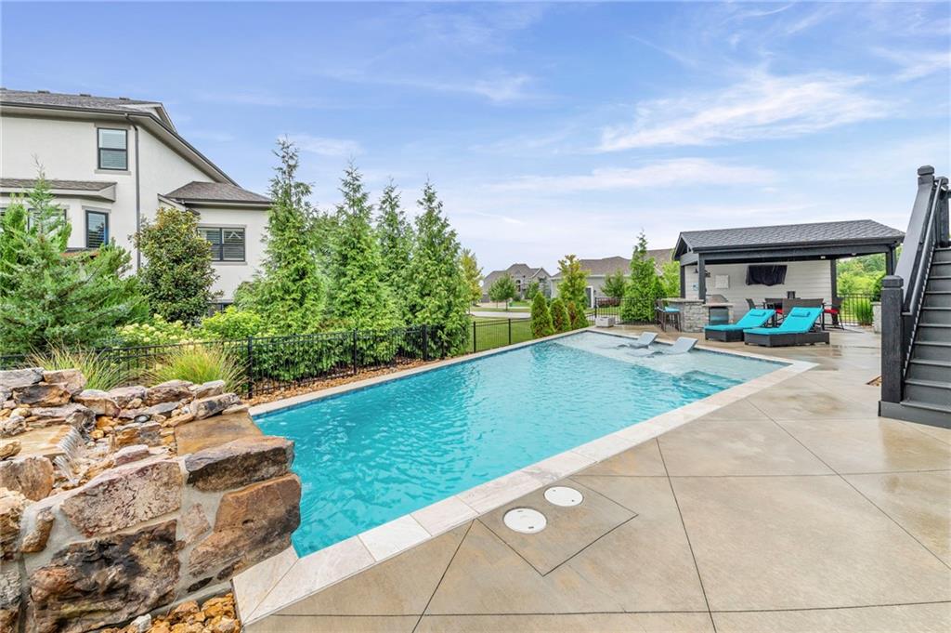
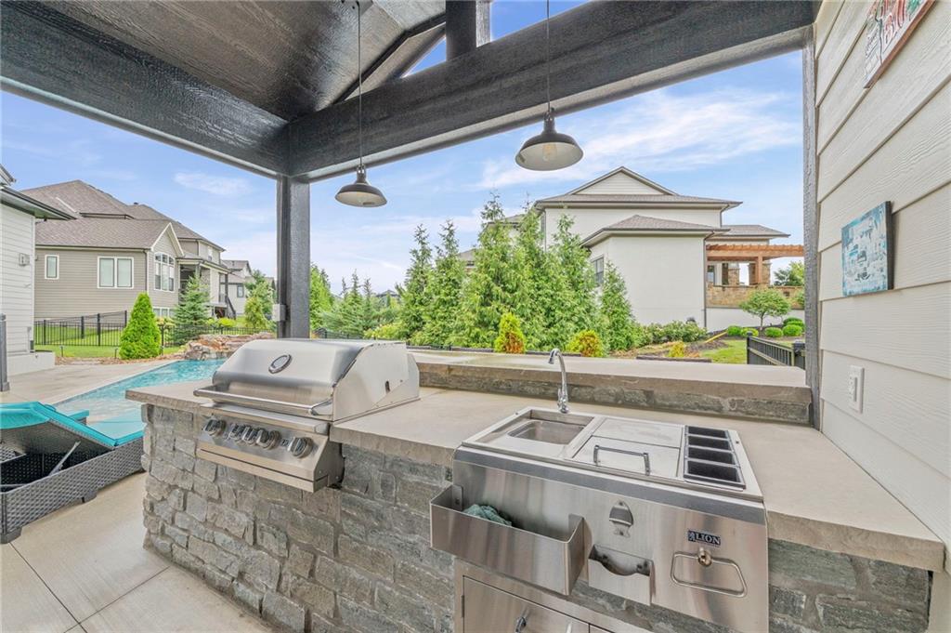
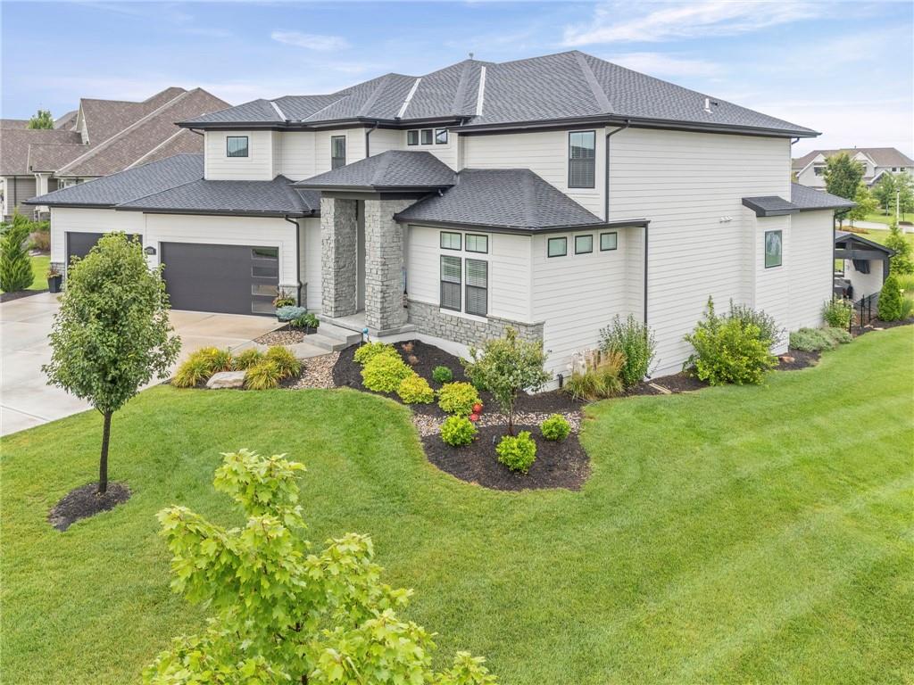
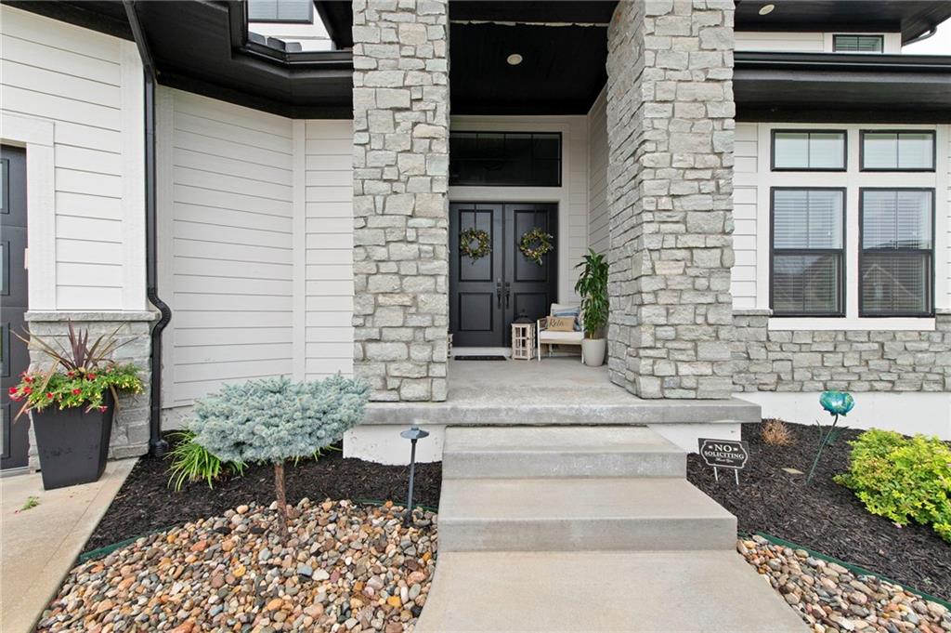
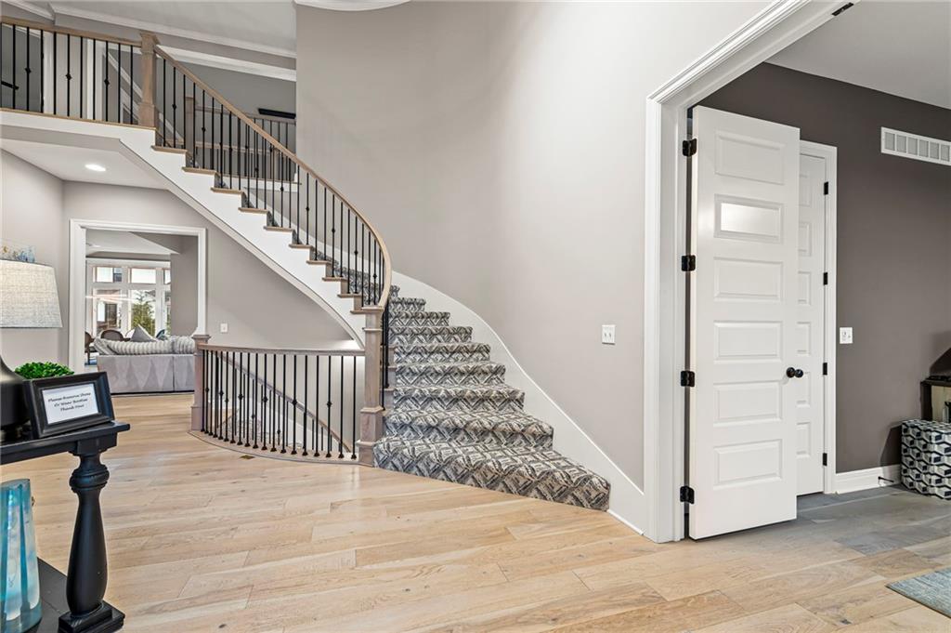
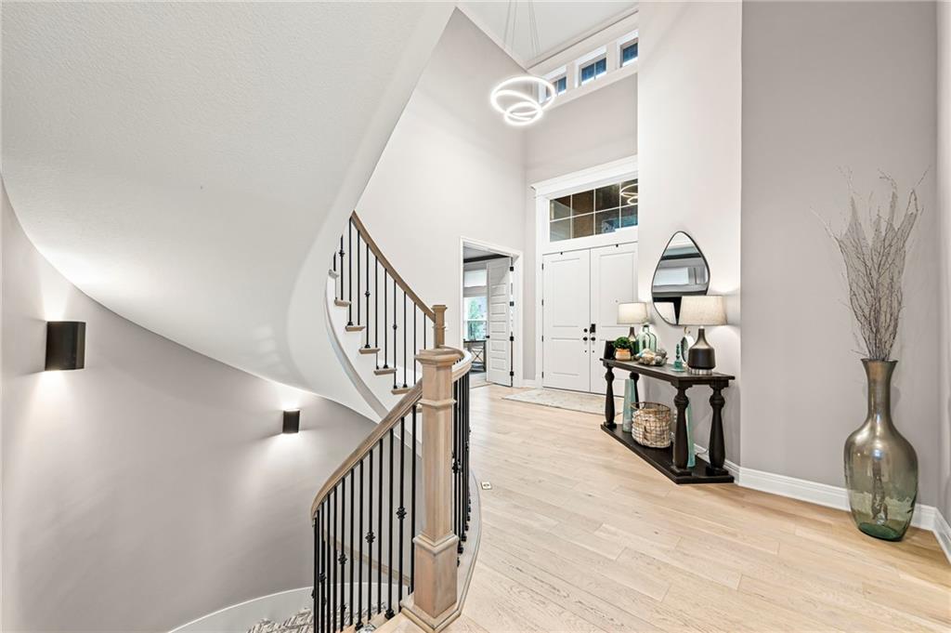
**MOTIVATED SELLER - PRICED TO SELL** Unlock your dream lifestyle in this extraordinary, custom-built home nestled within the prestigious Century Farms community, where luxury meets opportunity. With a price that's 250k below the November 2025 appraisal, this stunning estate is poised for savvy buyers looking to elevate their lives. Boasting 7 spacious bedrooms, 6 full baths, 2 half baths, and an over sized 4-car garage with ample space, this magnificent property spans three floors of finished living. Highlights include a grand 2-story foyer w/ curved staircases both up and down, expansive 2-story great room w/ fireplace, hearth room w/ fireplace, prep kitchen, and exceptional master suite w/ views of the pool! The upper level features four additional bedrooms/loft, each with full baths and walk-in closets, while the lower level is an entertainer's dream with home theatre, wet bar w/ convection microwave, sink, dishwasher & full size fridge, gym, game room and addtional bedroom, full bath & walk in closet. Outside, indulge in the 2-story covered screened deck w/ fireplace & steps to the heated gunite pool w/ firepit & outdoor kitchen/bar, perfect for creating unforgettable memories. Come see this beautiful property today!!
Estimate only — taxes, insurance, and HOA vary. Confirm exact figures with a lender.
Elementary
Aspen Grove
Middle
Aubry Bend
High
Blue Valley Southwest
Blue Valley school district. Assigned schools per the MLS record — verify enrollment boundaries with the district.
$762,779
Median list price
381
Homes for sale
$2,015,345
House11721 W 181ST Street · Overland Park, KS · 66013
Listing courtesy of Weichert, Realtors Welch & Co.
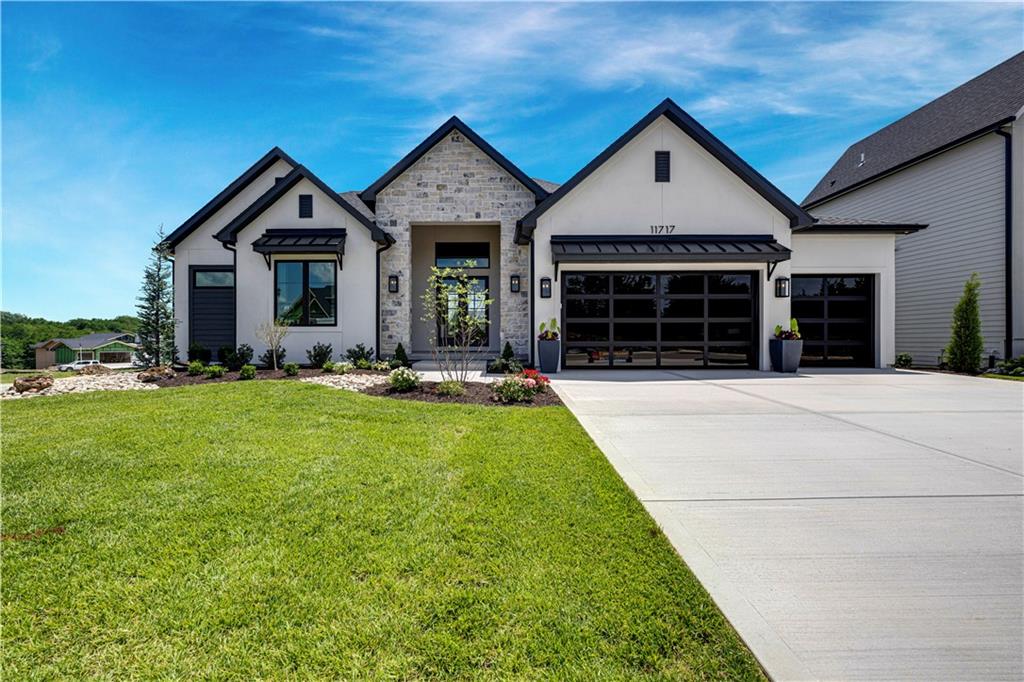
$1,434,900
House11717 W 181st Street · Overland Park, KS · 66013
Listing courtesy of Weichert, Realtors Welch & Co.
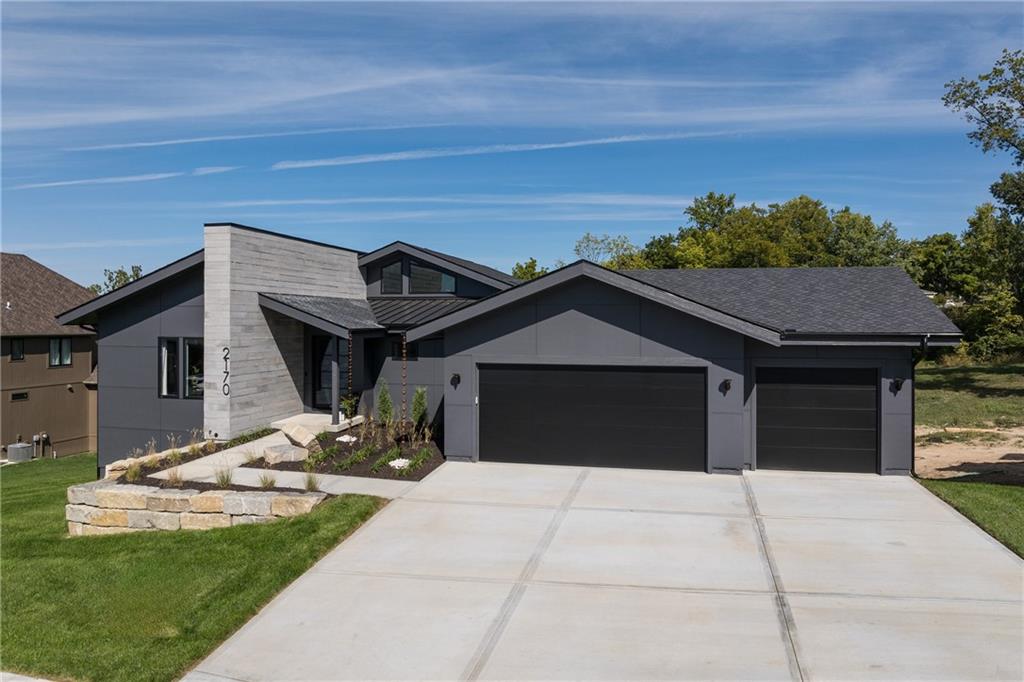
$1,549,900
House18113 Cody Street · Overland Park, KS · 66013
Listing courtesy of Weichert, Realtors Welch & Co.
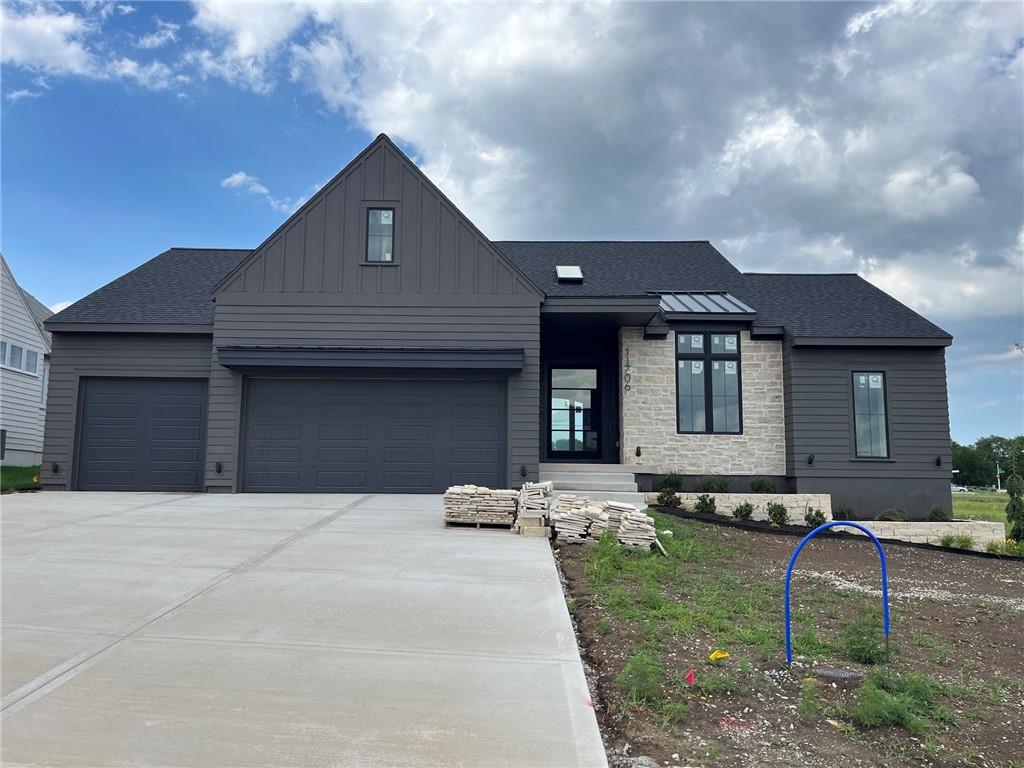
$1,449,000
House11706 W 181st Terrace · Overland Park, KS · 66013
Listing courtesy of Weichert, Realtors Welch & Co.
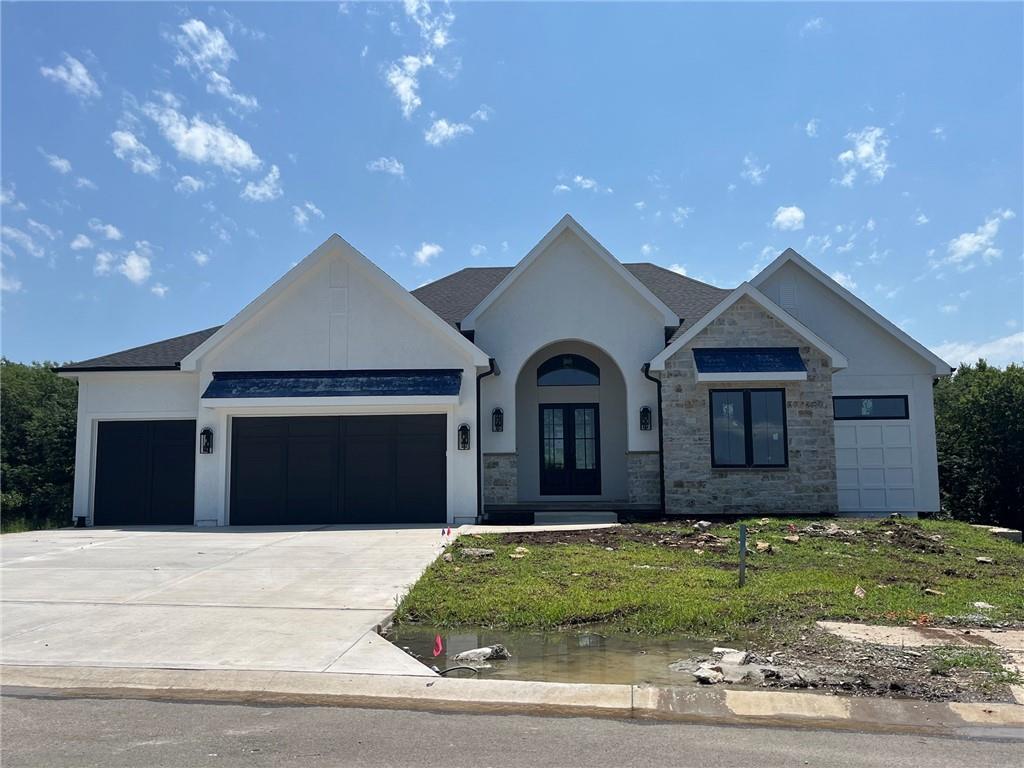
$1,464,900
House18101 Cody Street · Overland Park, KS · 66013
Listing courtesy of Weichert, Realtors Welch & Co.
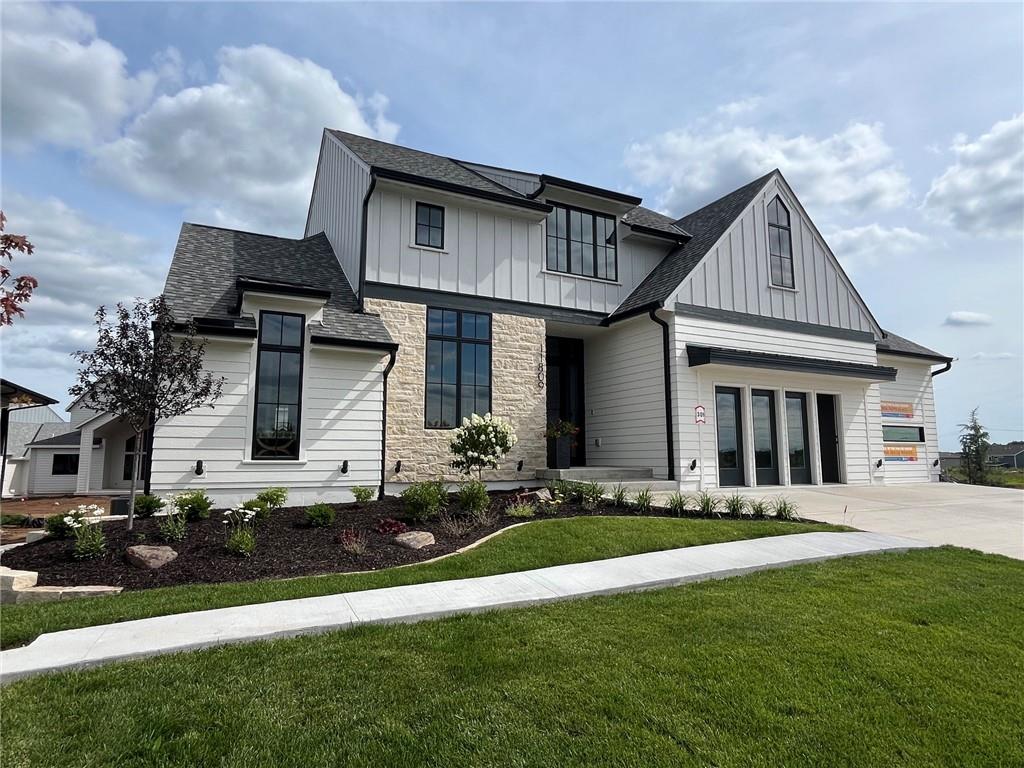
$1,750,000
House11809 W 181st Street · Overland Park, KS · 66013
Listing courtesy of Weichert, Realtors Welch & Co.
Listing courtesy of Brokers Group
Listing data provided in part by Heartland MLS and deemed reliable but not guaranteed. MLS #HMS2616244.