

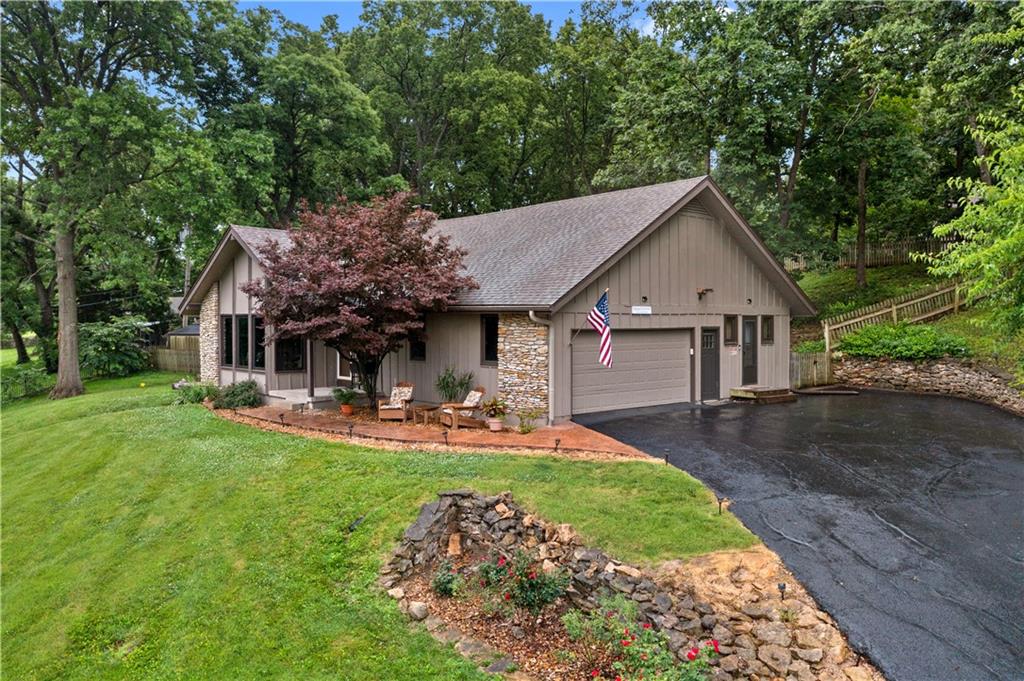
For Sale
$600,000
House1012 S Wyckford Street · Olathe, KS · 66061
- 3 bd
- 3 ba
- 2,651 sqft
Listing courtesy of ReeceNichols - Overland Park
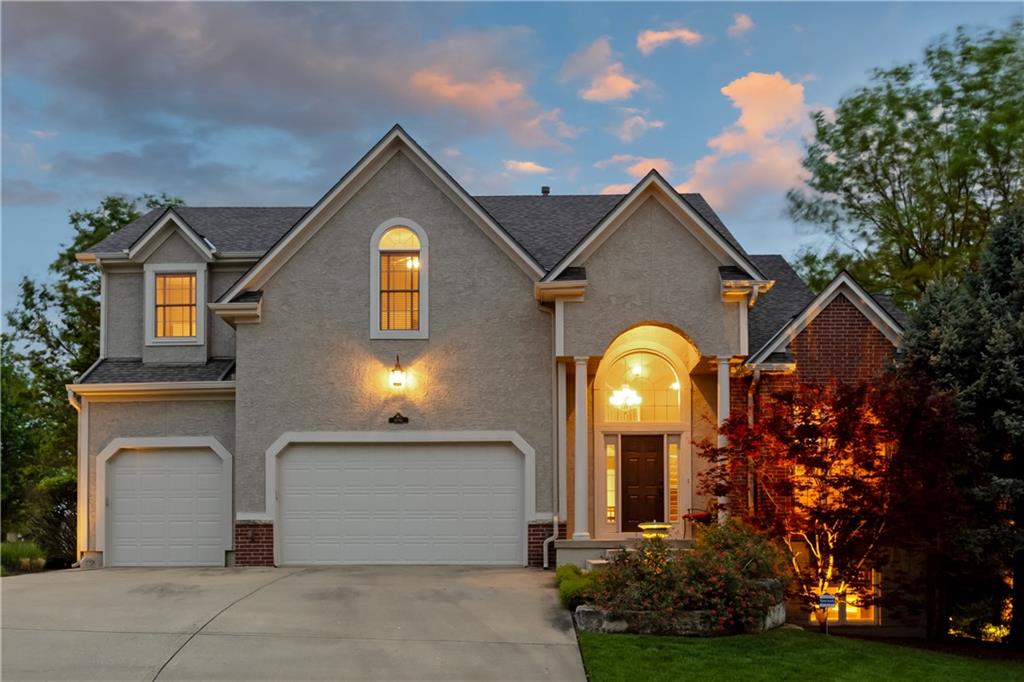
$630,000 · 4 bd · 5 ba · 4,041 sqft · Built 2002
$630,000
14961 S Glen Eyrie Street · Olathe, KS · 66061
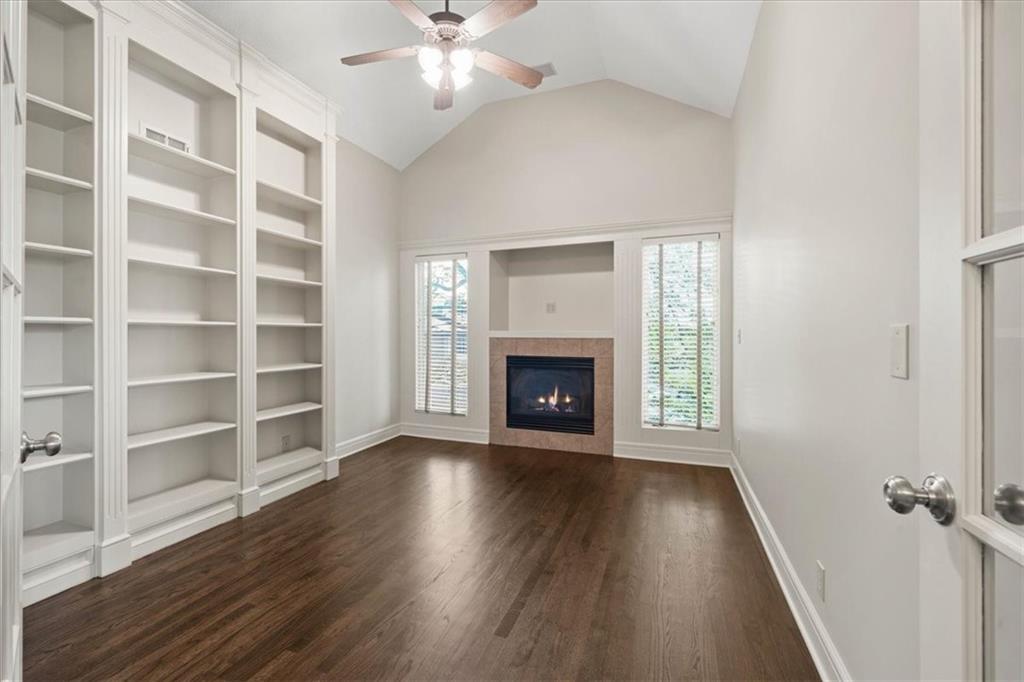
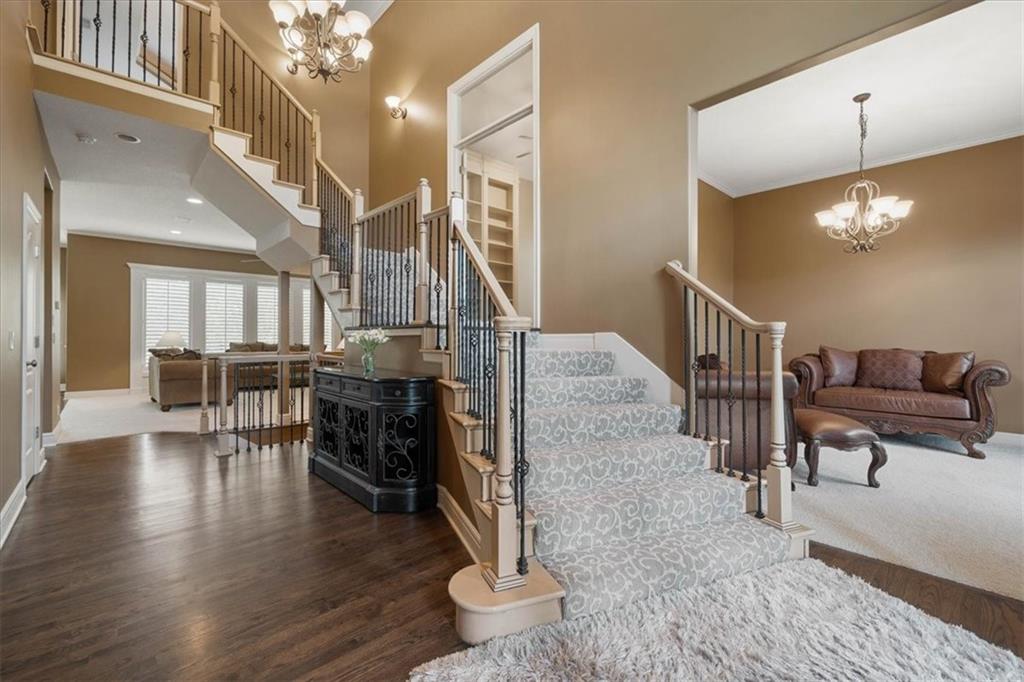
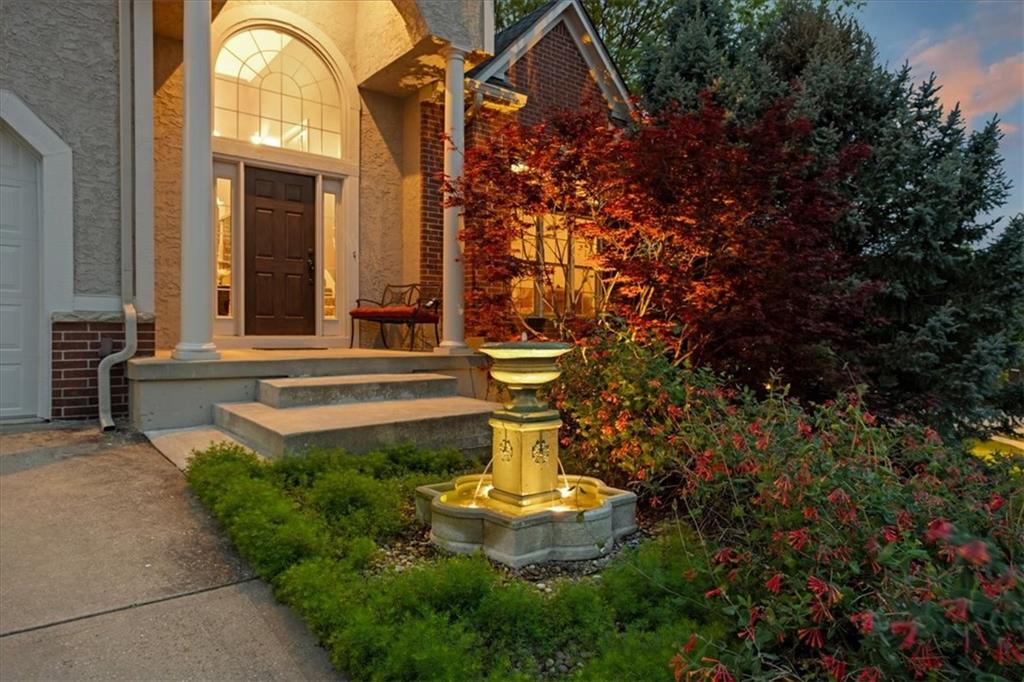

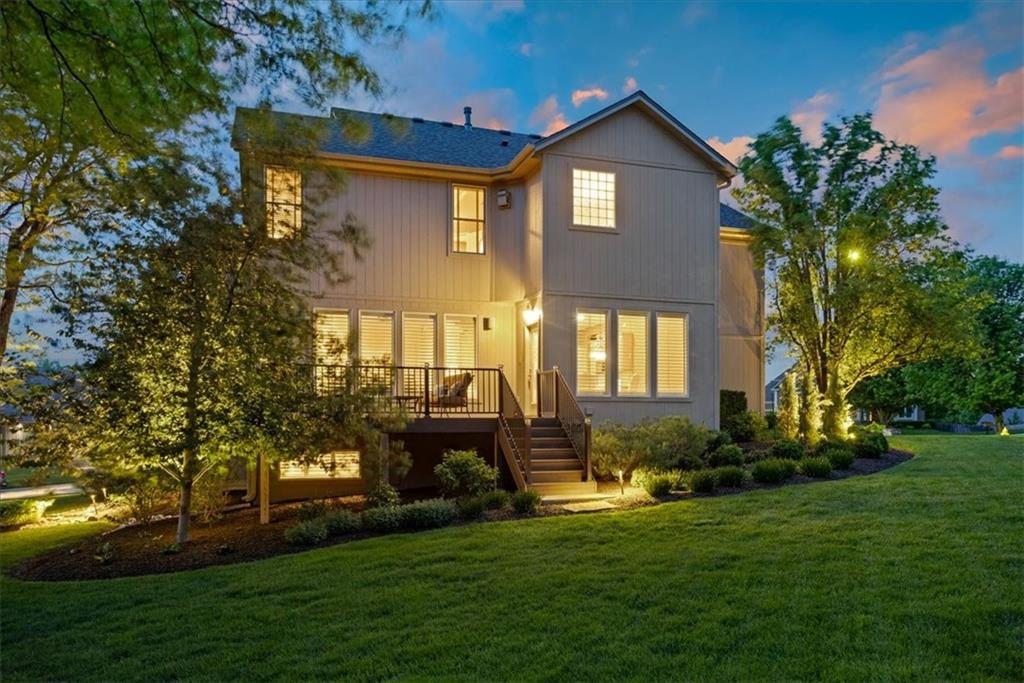
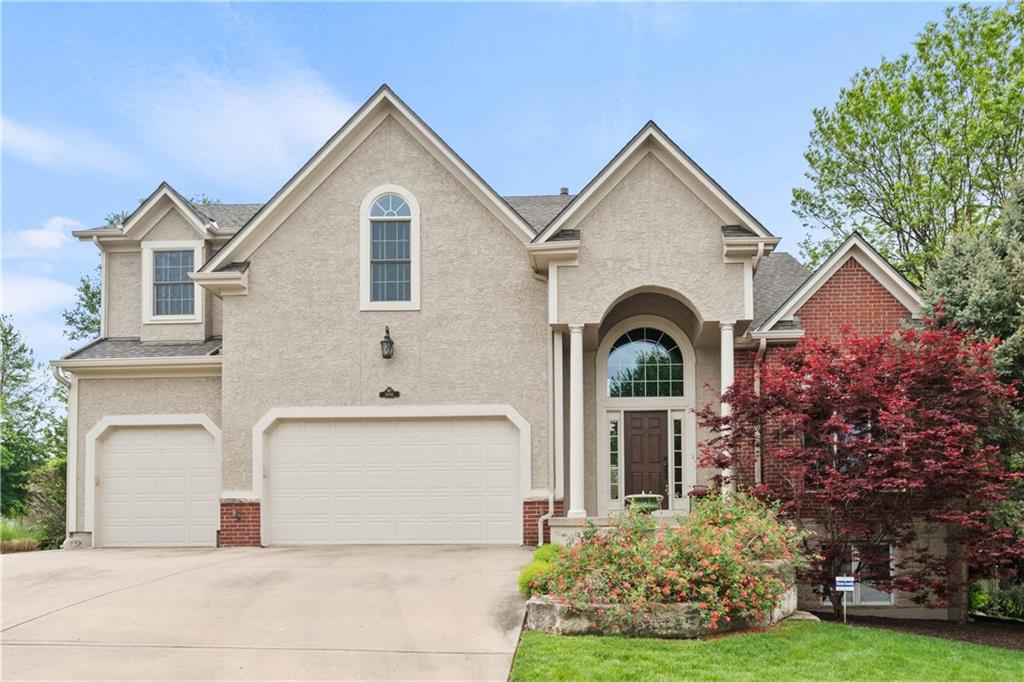
NEW PRICE! Experience living in the Prairie Highlands Golf Course Community, home to one of Kansas City area's premier golf courses. This custom-built, one-owner brick and stucco home offers a distinctive 2-Story floor plan, pride of ownership, and over 4,000 square feet of beautifully finished living space. Major updates include a new roof, newer composite deck and new furnace, providing peace of mind for years to come. Step inside to a two-story entry featuring a grand staircase, hardwood floors, and elegant formal living and dining rooms. A private library or home office with custom built-ins, hardwood floors, and a fireplace creates the perfect work-from-home space. The spacious kitchen is designed for both everyday living and entertaining, offering a walk-in pantry and opens to the breakfast area and inviting great room. The upper level features four generously sized bedrooms, including a luxurious primary suite with a see-through fireplace, spa-inspired bath with jetted tub, oversized walk-in shower with dual shower heads, and a walk-in closet. A conveniently located upstairs laundry room adds everyday functionality. The finished daylight basement is an entertainer's dream with 13-foot ceilings, a spacious family room with fireplace, dedicated media room, full bath, custom wet bar, recreation area with an indoor basketball goal, and a charming stone wine tasting room that adds character, and a one-of-a-kind entertaining experience. Enjoy outdoor living on the composite deck with built-in lighting overlooking professionally landscaped yard w/ irrigation system, decorative fountain, low-maintenance landscaping, and a premium SONOS sound system for both indoor and outdoor audio. Prairie Highlands residents enjoy a neighborhood pool, cabana, and an active community lifestyle. The Prairie Highlands Golf Club and CRUSH Bar & Grill are conveniently located one block away. Golf memberships available.
Estimate only — taxes, insurance, and HOA vary. Confirm exact figures with a lender.
Elementary
Clearwater Creek
Middle
Oregon Trail
High
Olathe West
Olathe school district. Assigned schools per the MLS record — verify enrollment boundaries with the district.
$640,402
Median list price
434
Homes for sale
$600,000
House1012 S Wyckford Street · Olathe, KS · 66061
Listing courtesy of ReeceNichols - Overland Park
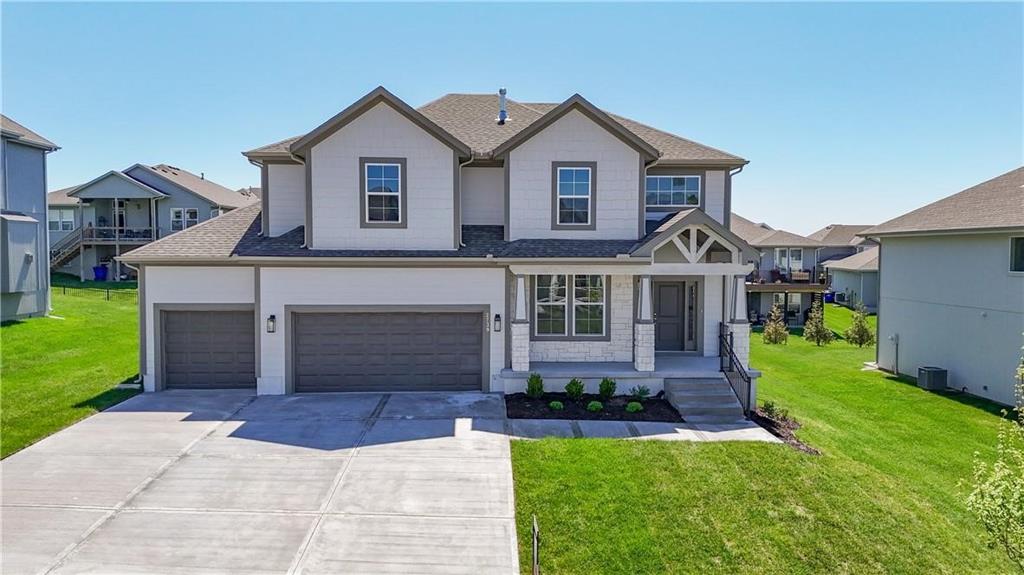
$664,950
House2283 Wabash Street · Olathe, KS · 66061
Listing courtesy of Keller Williams Realty Partners Inc.
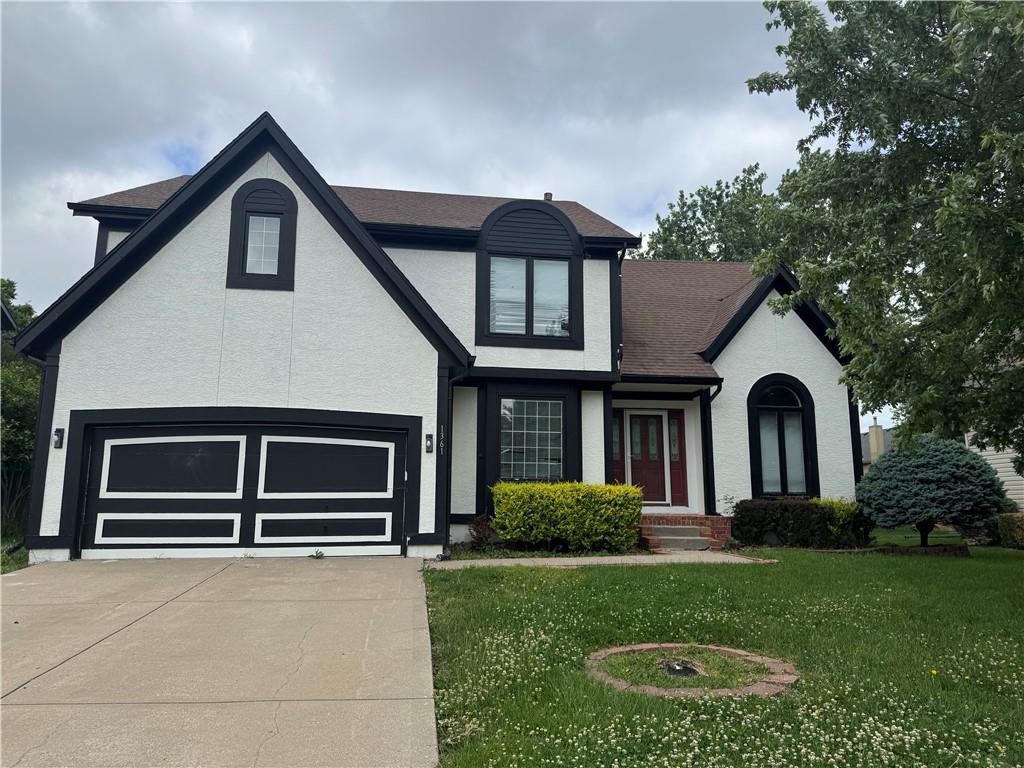 Coming Soon
$479,000
House1361 S Hunter Drive · Olathe, KS · 66062
Listing courtesy of Platinum Realty LLC
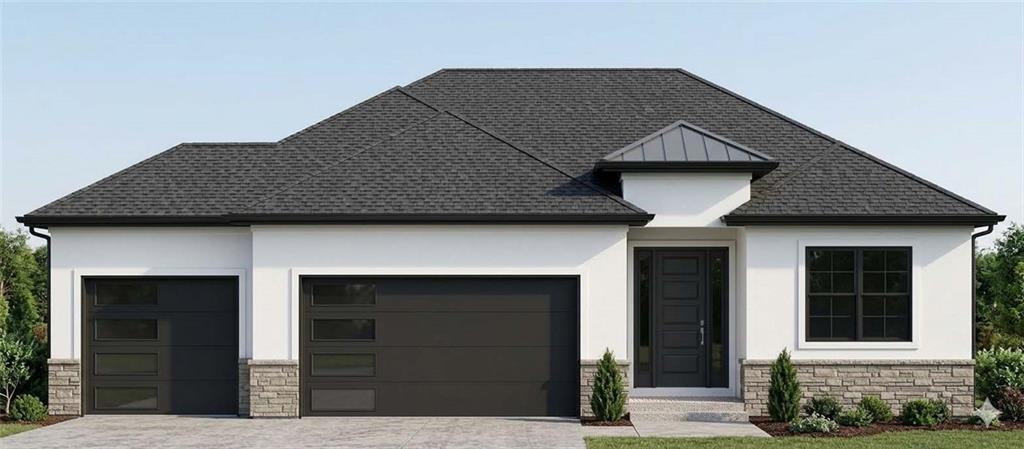
$749,990
House11439 S Montclaire Drive · Olathe, KS · 66061
Listing courtesy of ReeceNichols - Overland Park
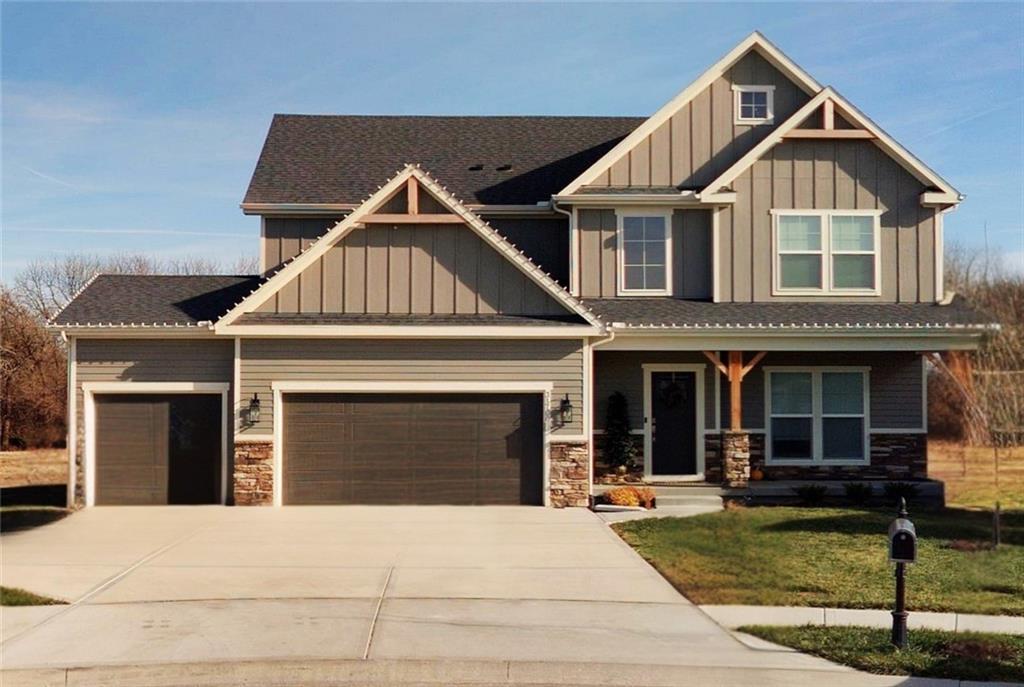 Coming Soon
$560,000
House31700 W 164 Court · Gardner, KS · 66030
Listing courtesy of Platinum Realty LLC
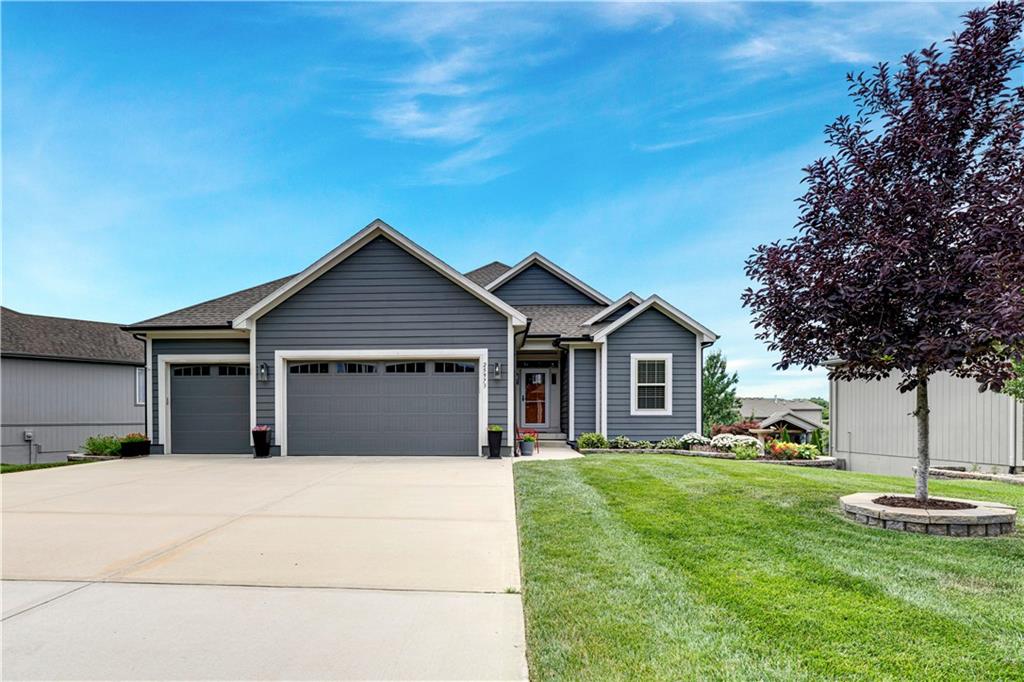
$589,950
House25973 W 143RD Terrace · Olathe, KS · 66061
Listing courtesy of ReeceNichols - Leawood
Listing courtesy of Keller Williams Realty Partners Inc.
Listing data provided in part by Heartland MLS and deemed reliable but not guaranteed. MLS #HMS2615775.