

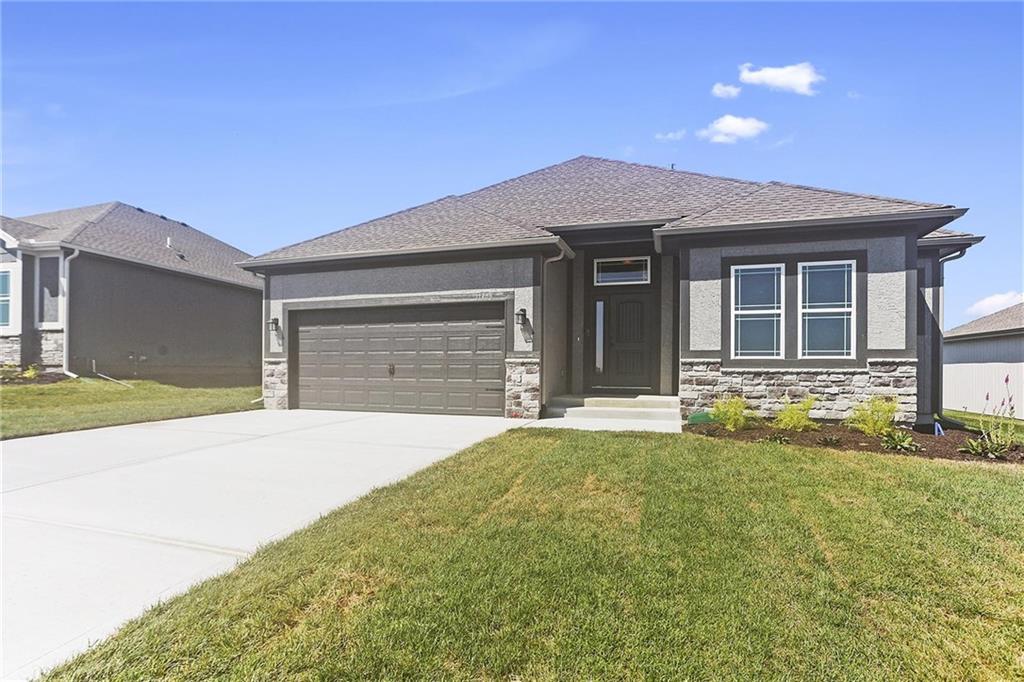
$491,040
Villa11457 N Auburndale Circle · Kansas City, MO · 64157
- 3 bd
- 3 ba
- 2,322 sqft
Listing courtesy of RE/MAX Innovations
$589,000 · 4 bd · 4 ba · 2,540 sqft · Built 2022
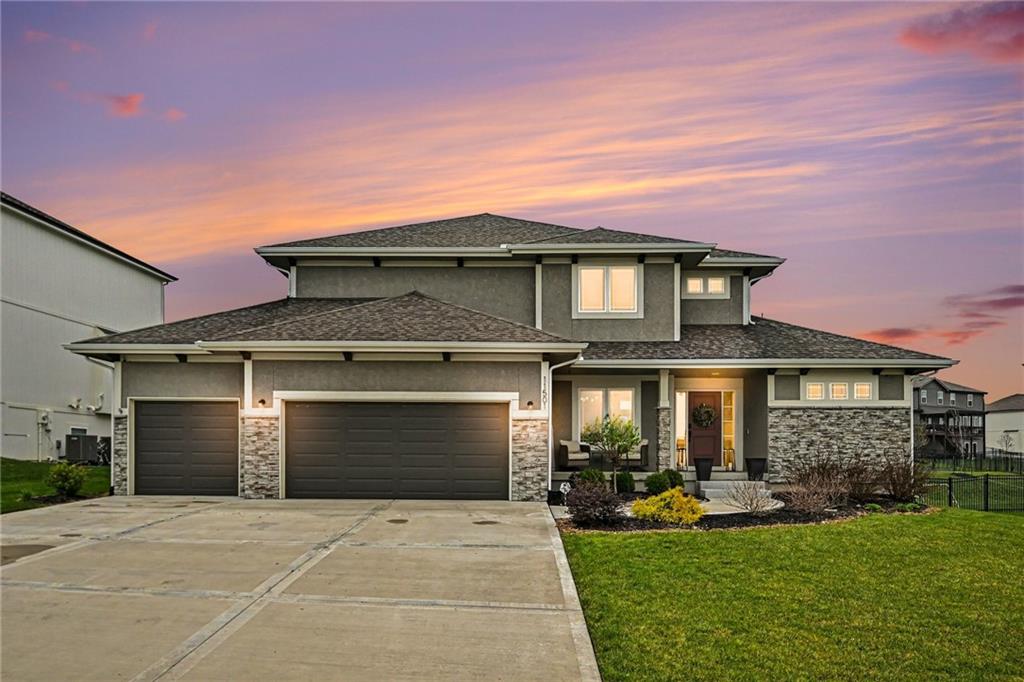
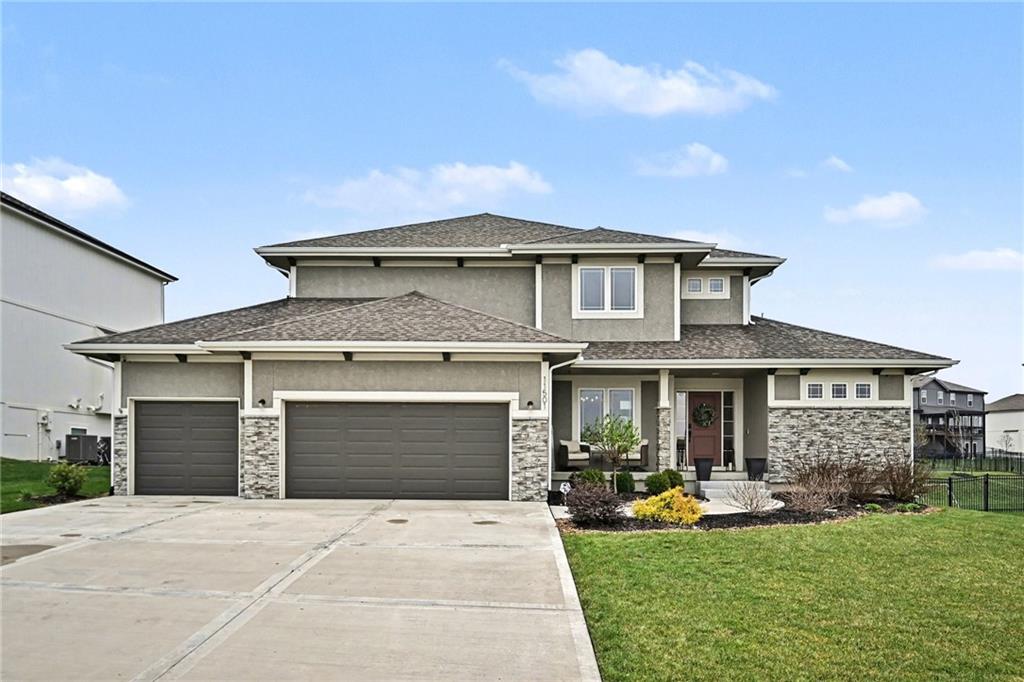
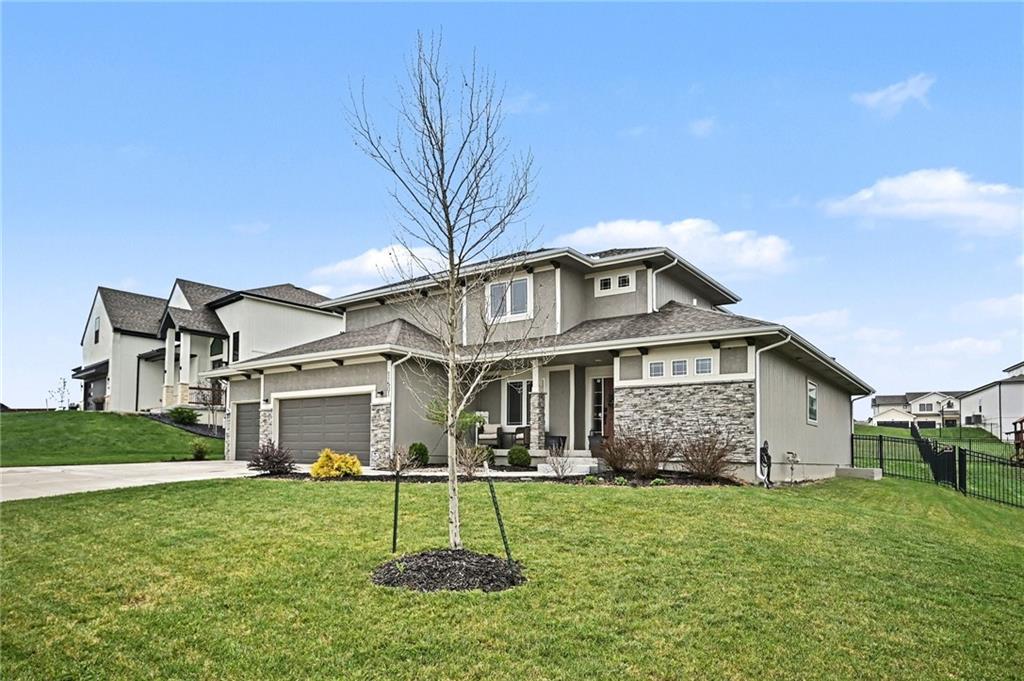
$589,000
11501 Switchgrass Street · Kearney, MO · 64060
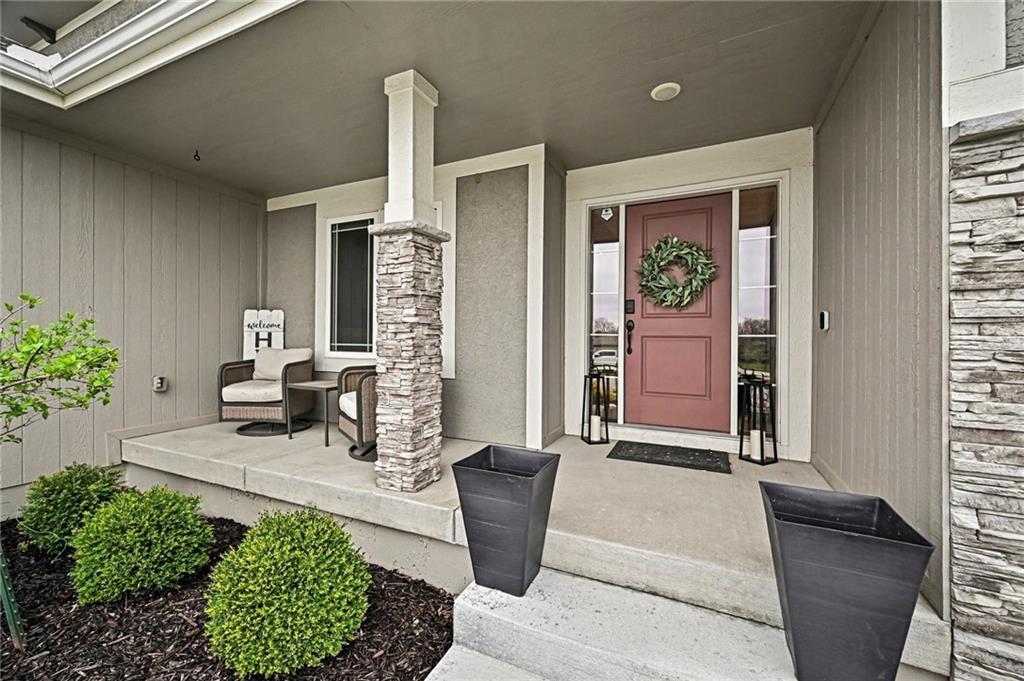
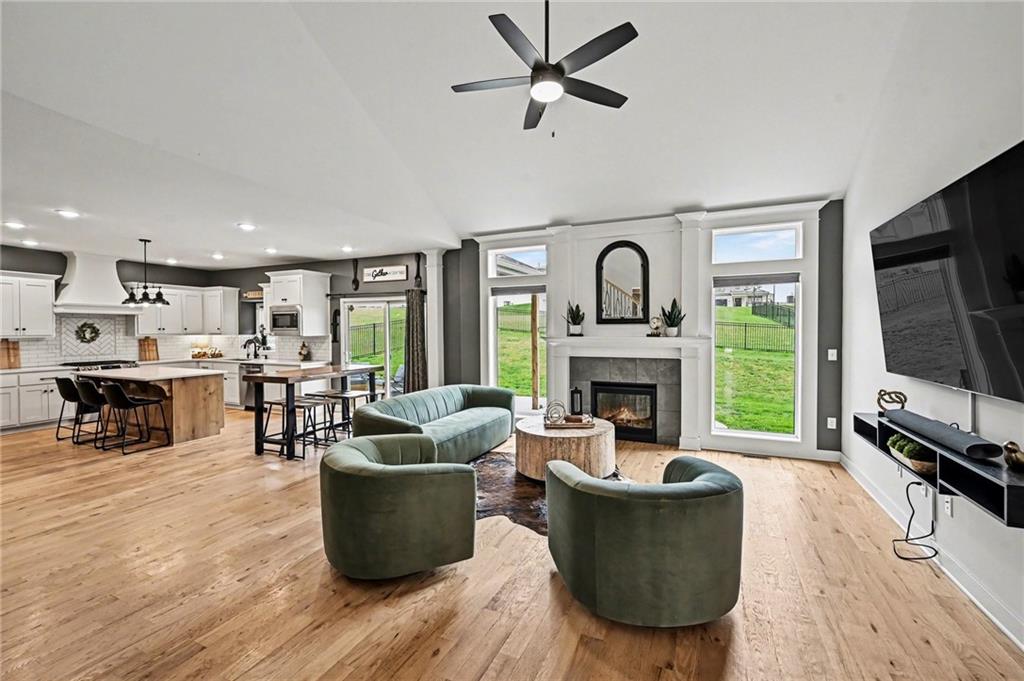
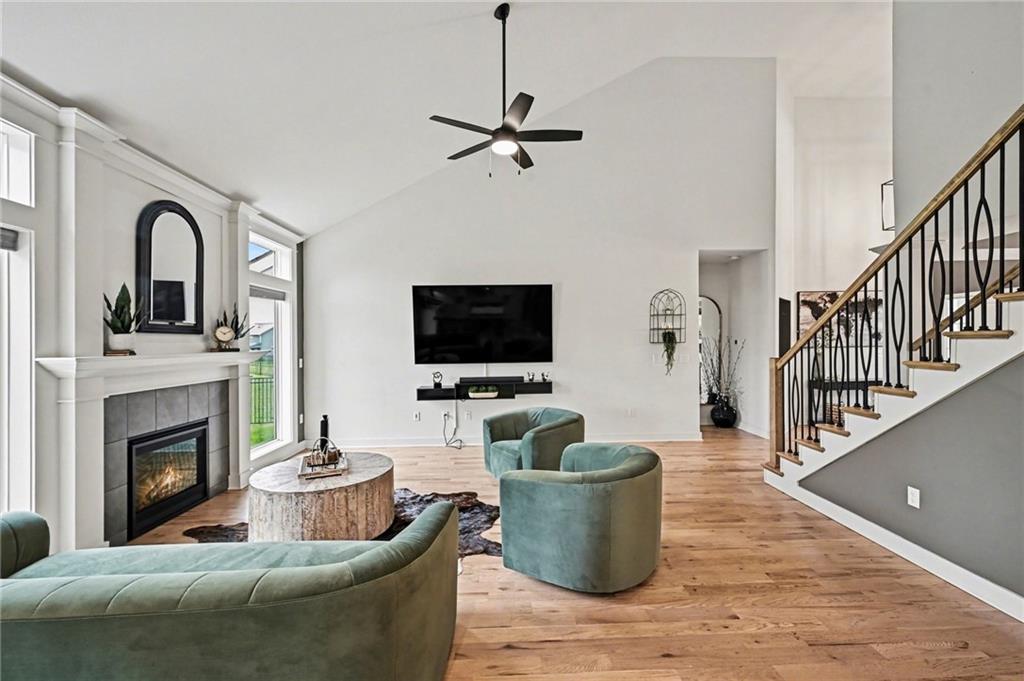
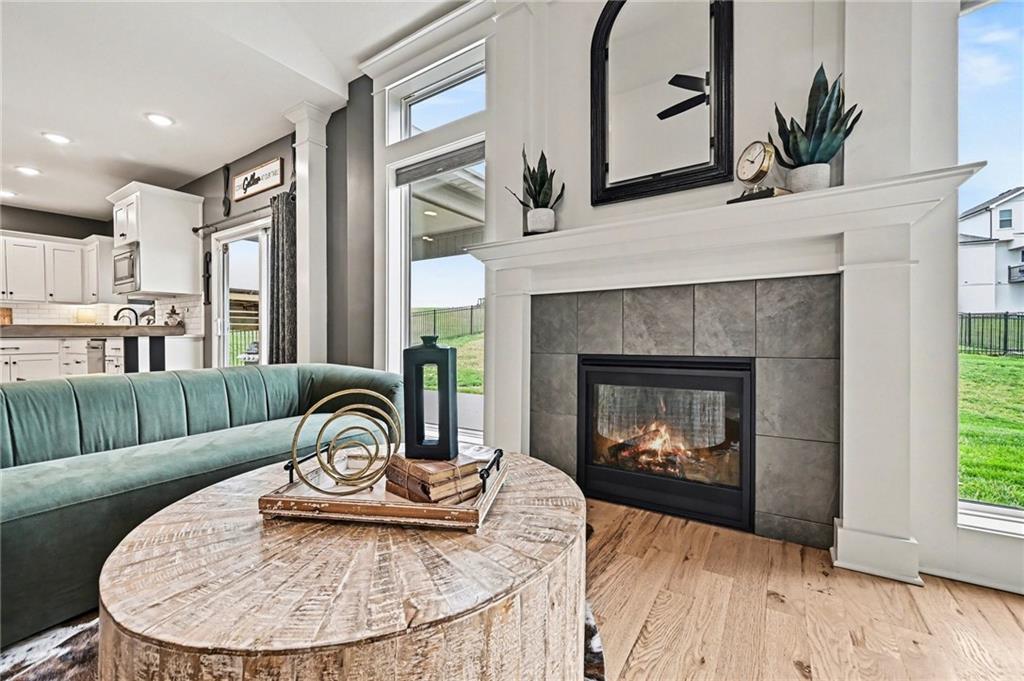
Motivated sellers make this gorgeous home an even better opportunity! Beautiful landscaping and eye-catching curb appeal create a stunning first impression. Upon entry, you are welcomed by a dining room with vaulted ceilings, modern light fixtures, and classic wainscoting that adds charm and character. Vaulted ceilings continue throughout the home, along with beautiful wood floors, large windows that bring in abundant natural light, and a classy fireplace that anchors the living room. The open concept layout flows seamlessly into the kitchen, making it ideal for both everyday living and entertaining. The kitchen is truly a dream, featuring beautiful white cabinetry, stainless steel appliances, a spacious walk in pantry, and a large center island perfect for gathering and additional seating. On the main level, you will also find a convenient half bathroom, a spacious laundry room, and access to the three car garage. The primary suite is a true retreat with vaulted ceilings and a spacious layout with brand new carpet. The ensuite bathroom features tile flooring, a soaking tub, a large walk in shower, and dual sinks with ample storage. The walk in closet offers plenty of space and functionality. Upstairs, you will find a versatile sitting area, perfect for a kids space or additional living area. There are three bedrooms on this level. One bedroom includes its own private bathroom and walk in closet, while the other two bedrooms share a bathroom with double sinks. The large basement provides excellent potential for storage or future finishing. Step outside to a spacious fenced backyard featuring a concrete patio with a built in covered area, perfect for a TV or grilling space. The patio also offers plenty of room for a firepit area, making it ideal for entertaining guests.
Estimate only — taxes, insurance, and HOA vary. Confirm exact figures with a lender.
Elementary
Lewis & Clark
Middle
Heritage
High
Liberty North
Liberty school district. Assigned schools per the MLS record — verify enrollment boundaries with the district.
$517,450
Median list price
100
Homes for sale
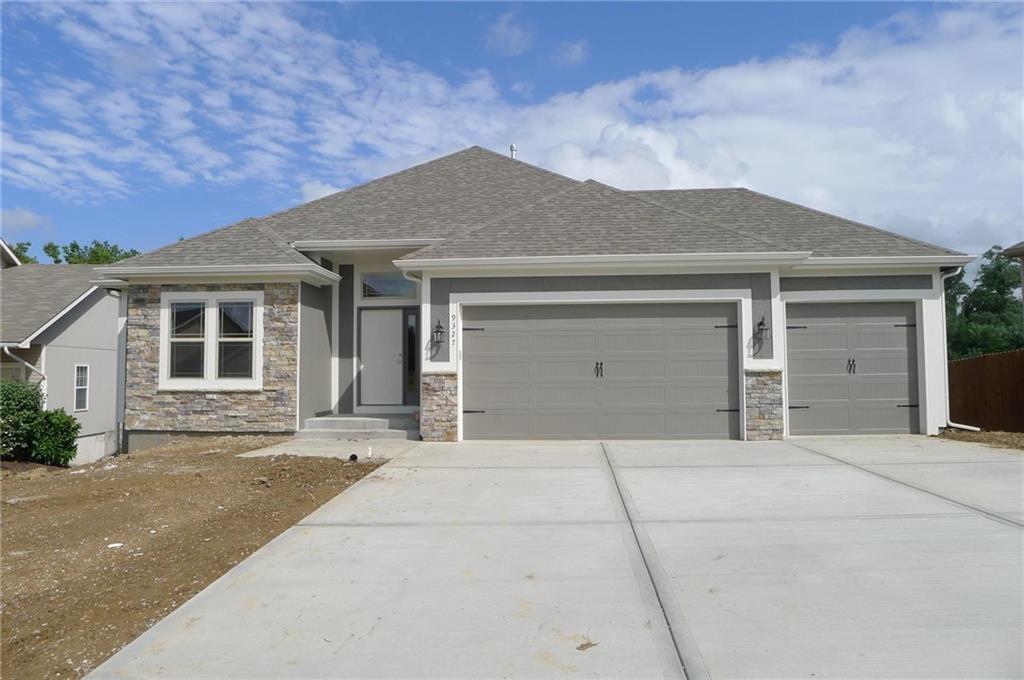
$491,040
Villa11457 N Auburndale Circle · Kansas City, MO · 64157
Listing courtesy of RE/MAX Innovations
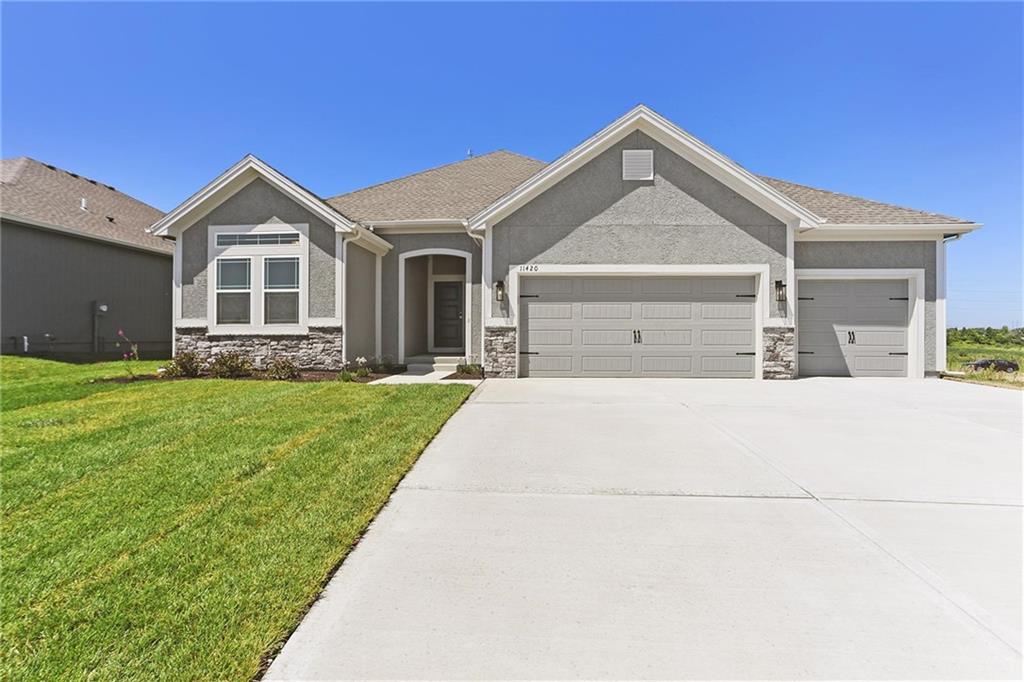
$520,440
Villa11440 N Auburndale Circle · Kansas City, MO · 64157
Listing courtesy of RE/MAX Innovations
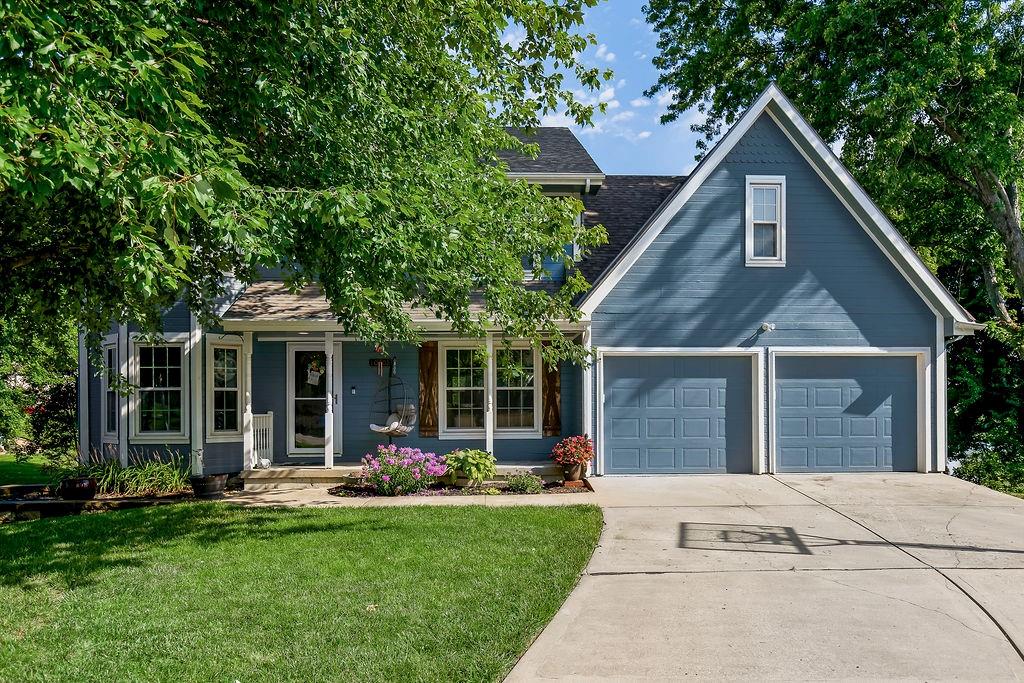
$450,000
Villa11420 N Auburndale Circle · Kansas City, MO · 64157
Listing courtesy of RE/MAX Innovations
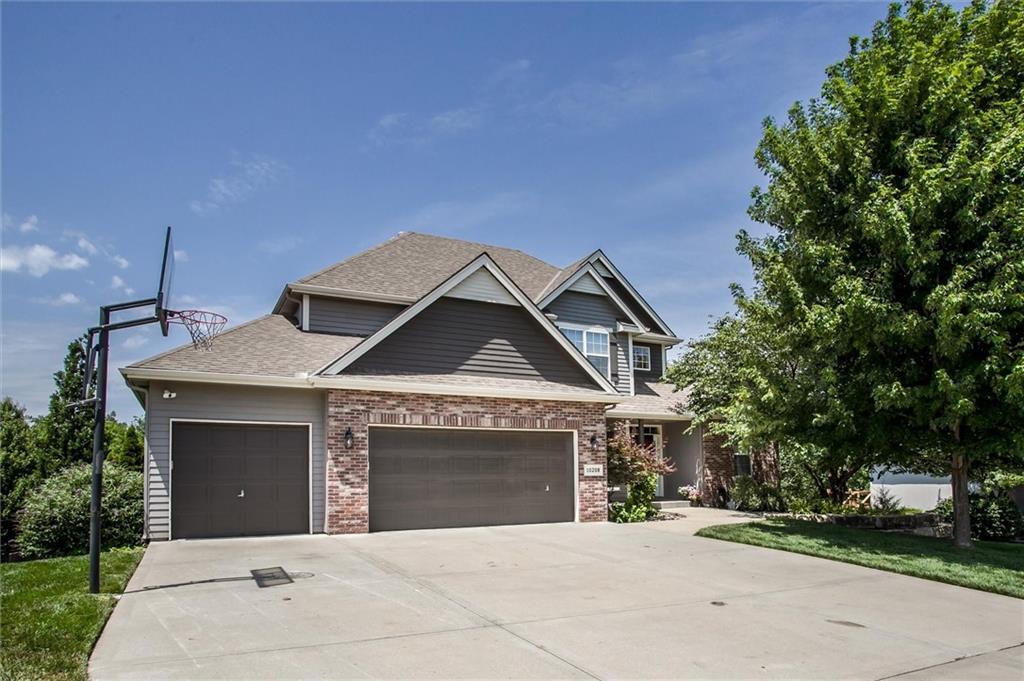
$475,000
House10308 NE 98th Terrace · Kansas City, MO · 64157
Listing courtesy of Coldwell Banker Regan Realtors
$609,900
House10208 N Farley Avenue · Kansas City, MO · 64157
Listing courtesy of ReeceNichols-KCN
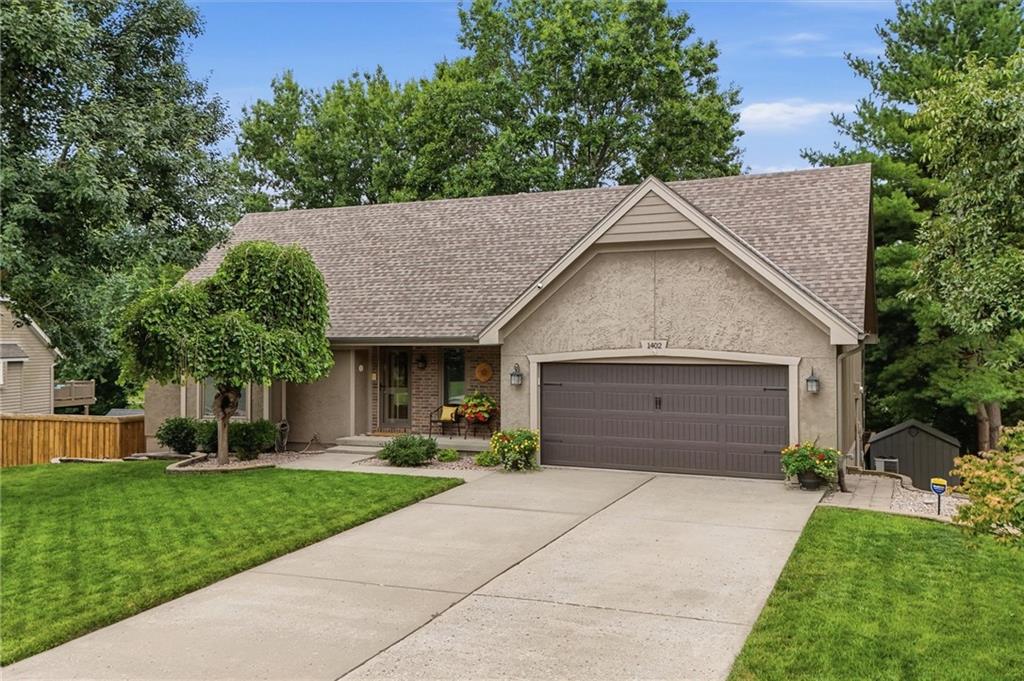
$485,000
House1402 Colony Drive · Kearney, MO · 64060
Listing courtesy of ReeceNichols-KCN
Listing courtesy of ReeceNichols-KCN
Listing data provided in part by Heartland MLS and deemed reliable but not guaranteed. MLS #HMS2612074.