

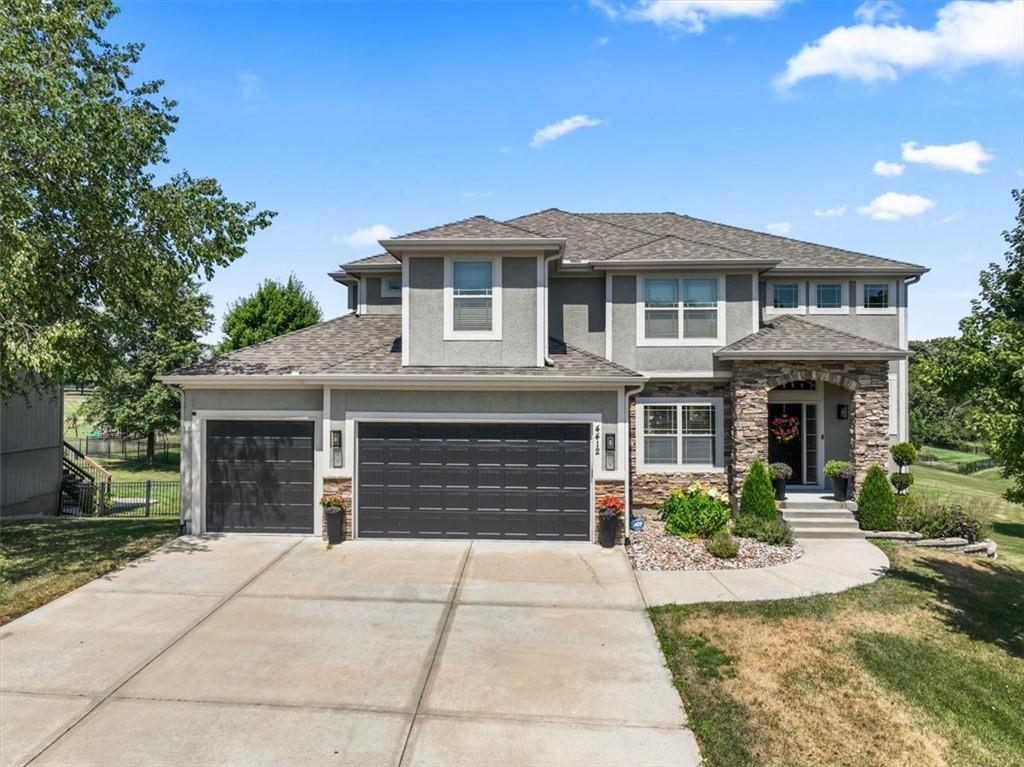
$605,000
House4412 NE 94th Court · Kansas City, MO · 64156
- 4 bd
- 5 ba
- 3,616 sqft
Listing courtesy of RE/MAX Innovations
$520,440 · 3 bd · 3 ba · 2,322 sqft · Built 2026
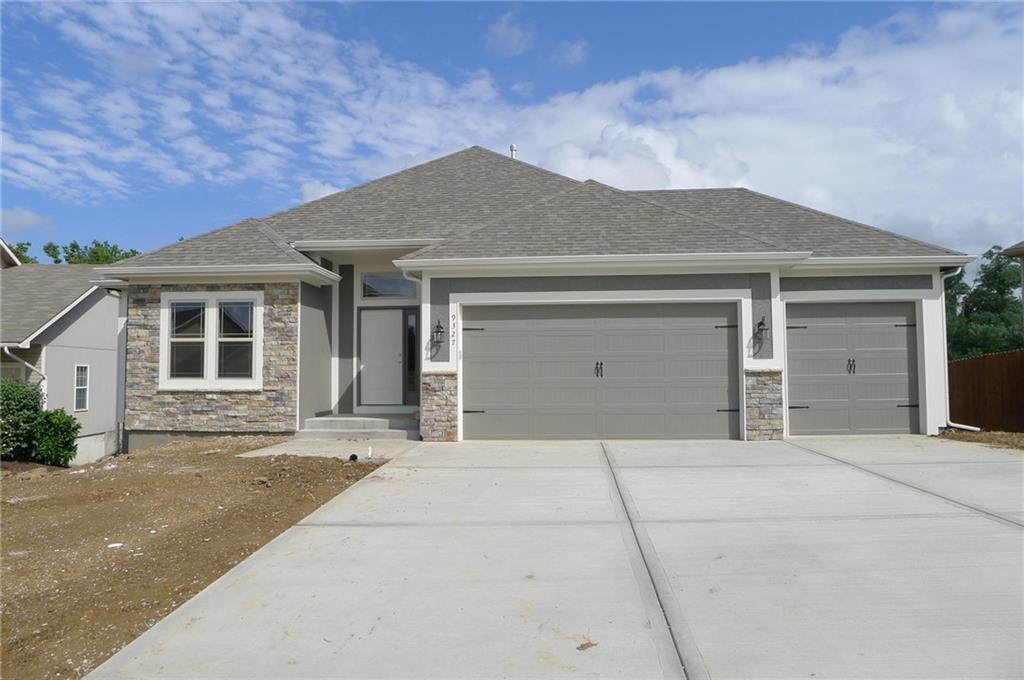
$520,440
11440 N Auburndale Circle · Kansas City, MO · 64157
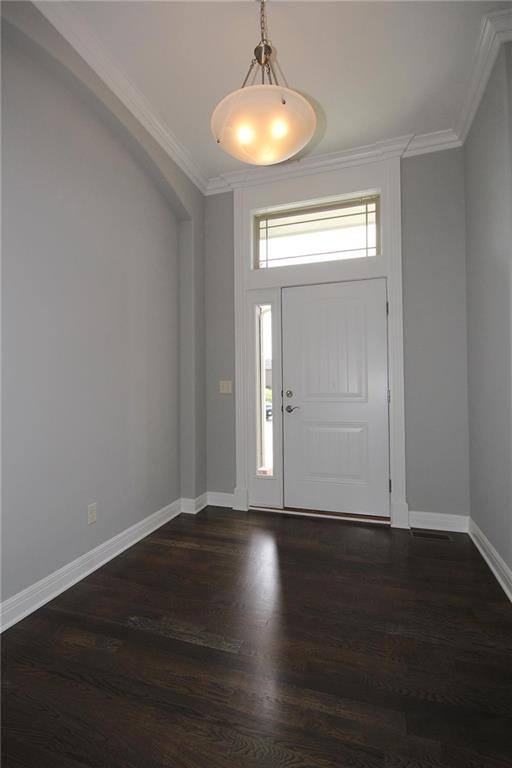
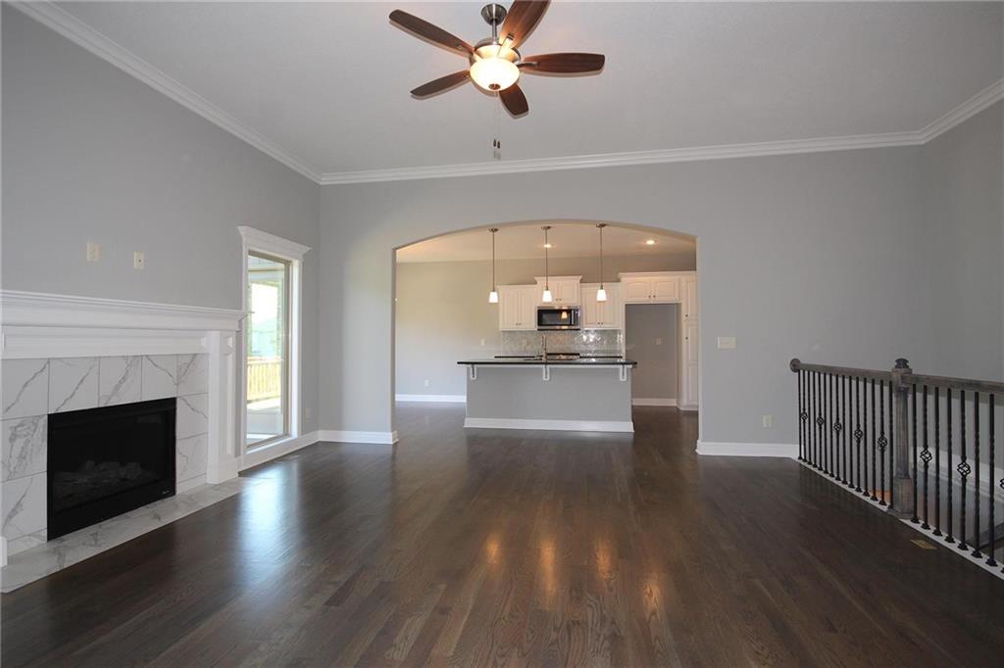
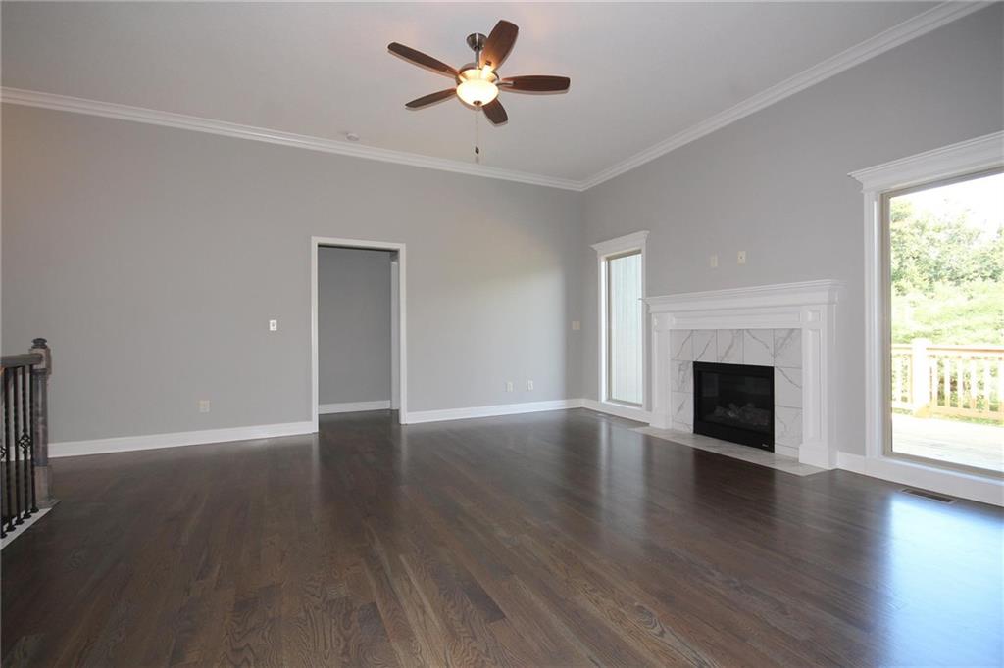
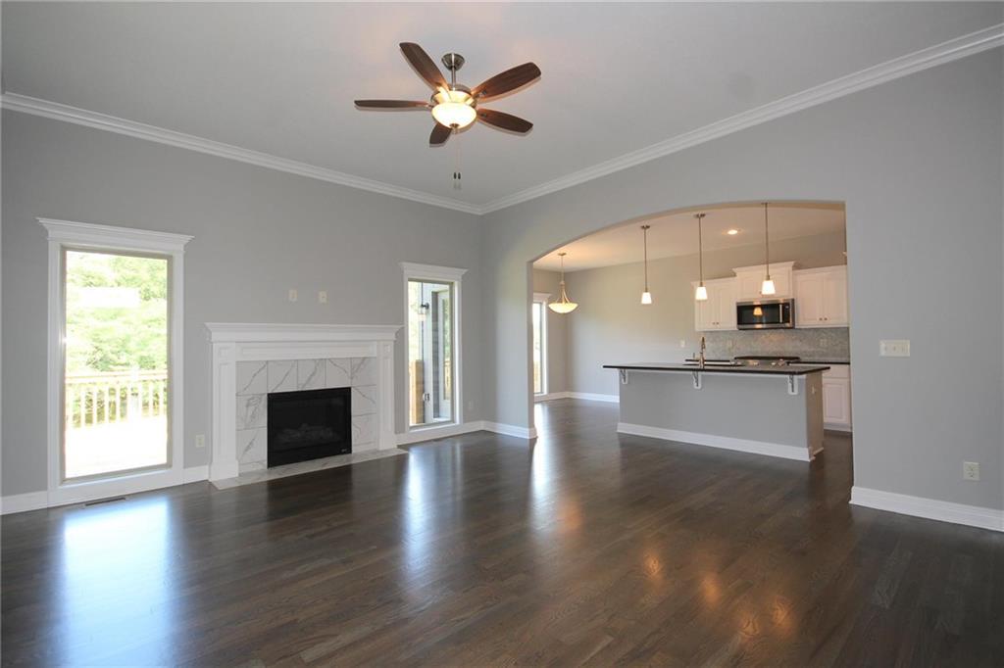
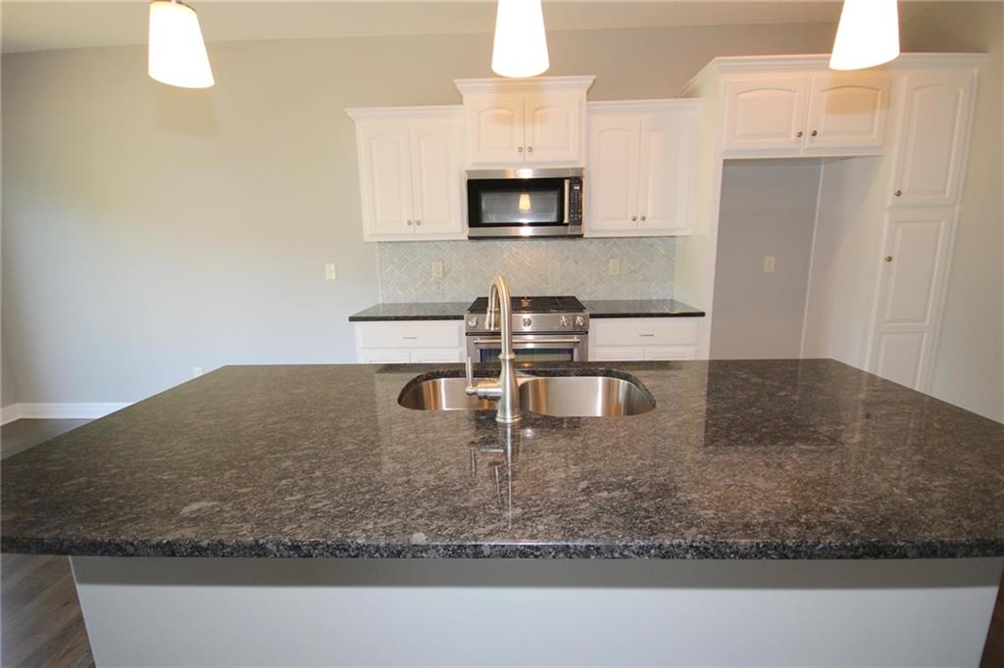
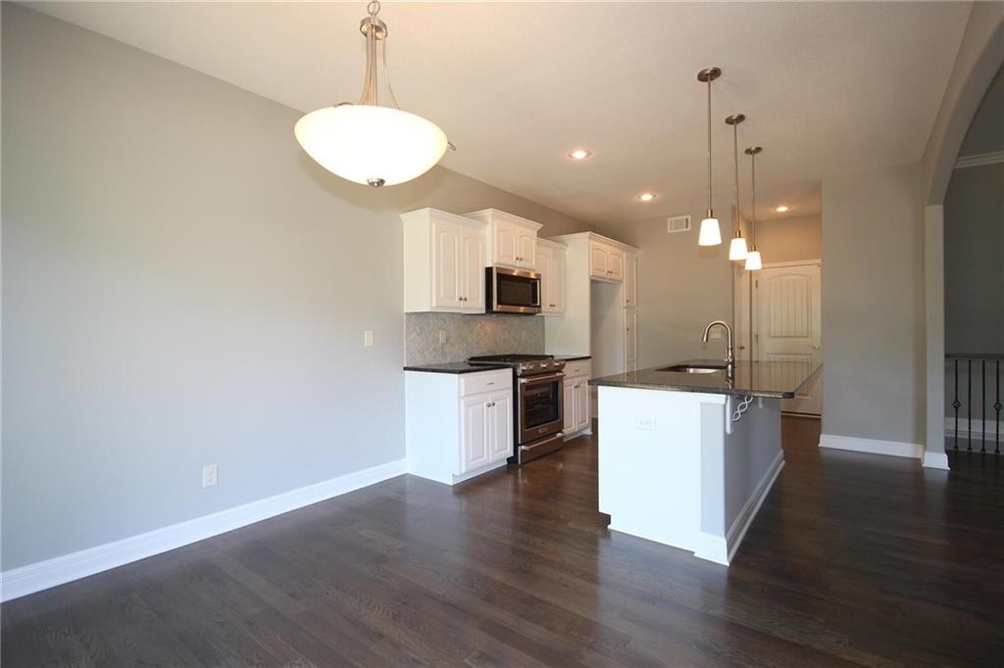
The Sierra is a stunning reverse 1.5-story home that perfectly balances style, space, and functionality. The open-concept main level features rich hardwood flooring, soaring 9-foot ceilings, and a seamless flow between the living, dining, and kitchen areas. The gourmet kitchen boasts an impressive oversized island, under-cabinet lighting, and gas plumbing for the range—ideal for both everyday living and entertaining. The dining area opens to a covered deck, creating the perfect spot to relax or gather with friends. The luxurious primary suite offers a spa-inspired bath and an expansive walk-in closet, providing a peaceful retreat at the end of the day. The finished walk-out lower level includes two additional bedrooms and a spacious rec room for added versatility. Additional upgrades include recessed lighting in the living room, a freezer circuit in the garage, and a zoned irrigation system. Home is currently in the Finishing stages of construction - Check back in for status updates of this stunning new build! HOA maintains the lawn, snow removal, and maintenance of sprinkler system. Photos are stock photos of plan and virtual tour is simulated; finishes may vary.
Estimate only — taxes, insurance, and HOA vary. Confirm exact figures with a lender.
Liberty school district. Assigned schools per the MLS record — verify enrollment boundaries with the district.
$250,000
Median list price
2659
Homes for sale
$605,000
House4412 NE 94th Court · Kansas City, MO · 64156
Listing courtesy of RE/MAX Innovations
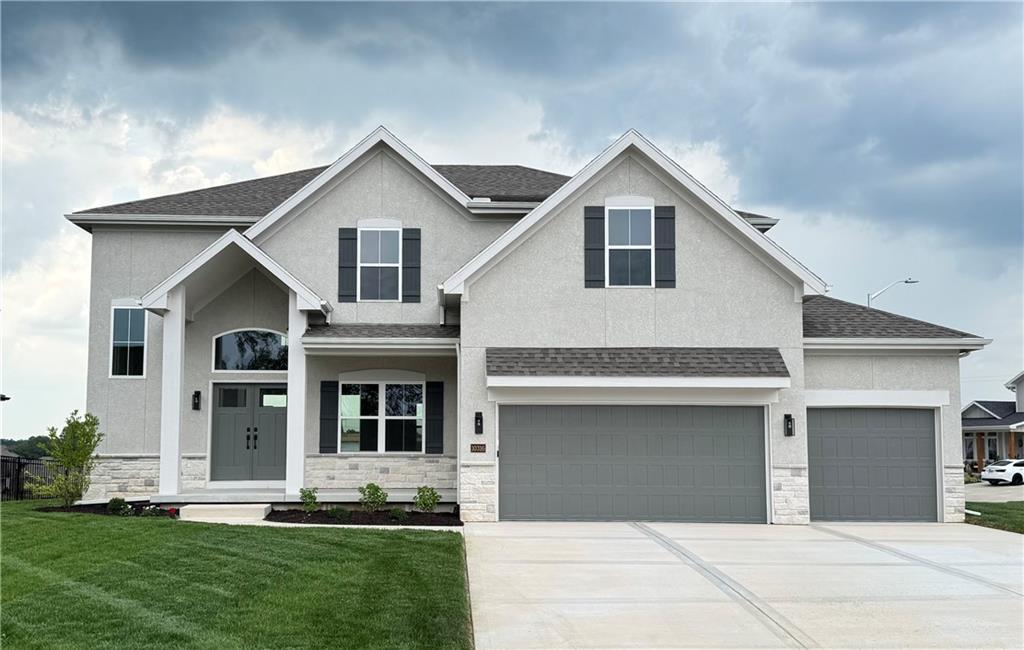
$566,200
House10316 N Smalley Drive · Kansas City, MO · 64157
Listing courtesy of ReeceNichols-KCN
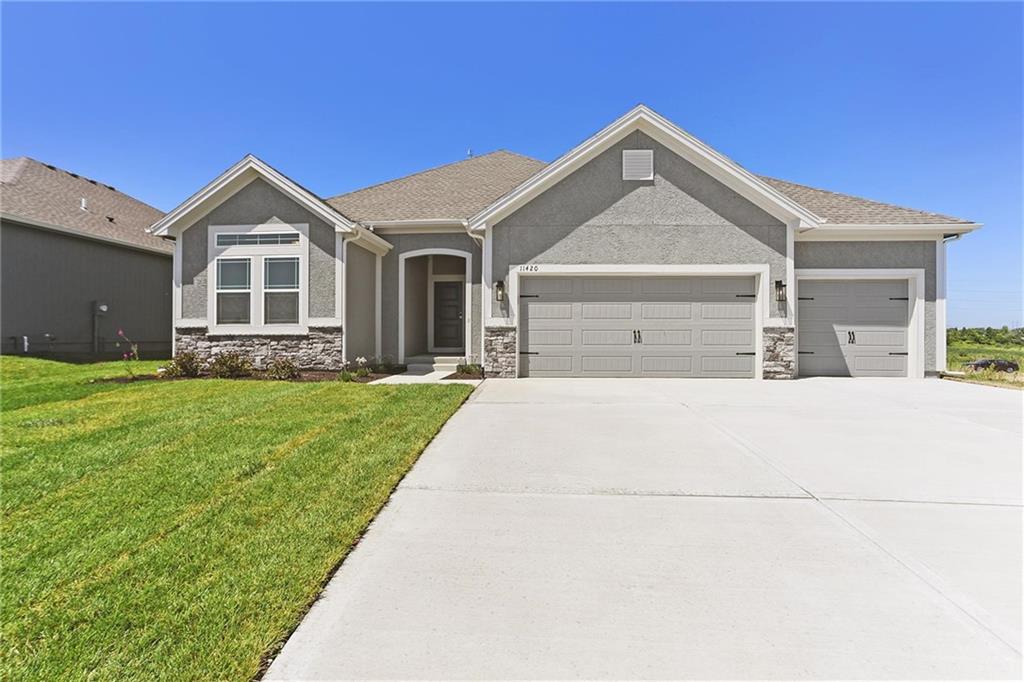
$463,520
Villa11448 N Auburndale Circle · Kansas City, MO · 64157
Listing courtesy of RE/MAX Innovations
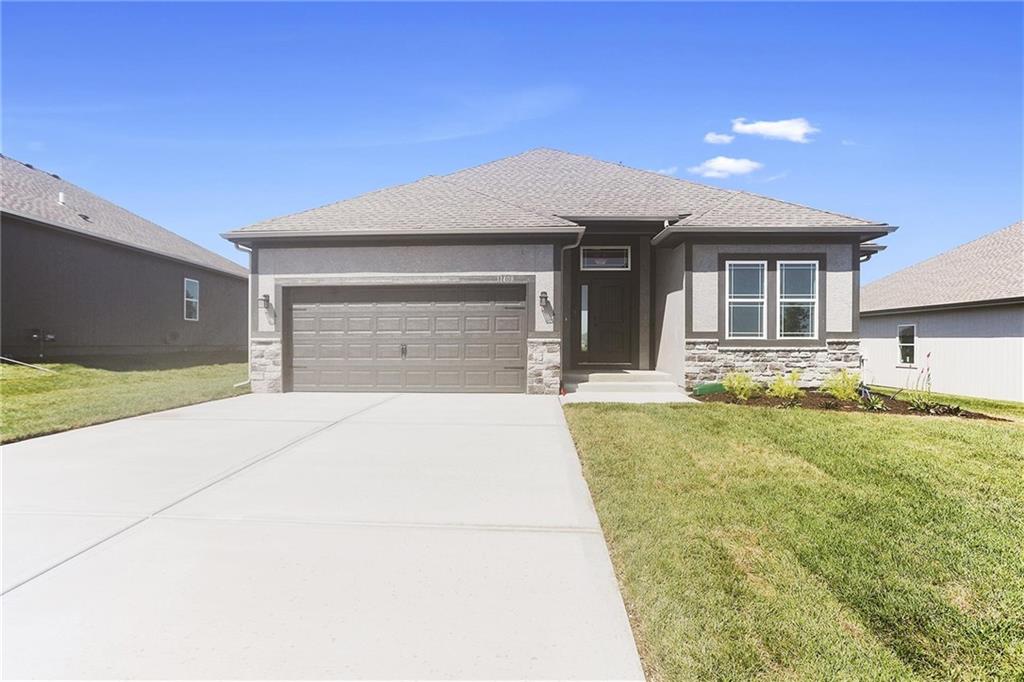
$503,040
Villa11456 N Auburndale Circle · Kansas City, MO · 64157
Listing courtesy of RE/MAX Innovations
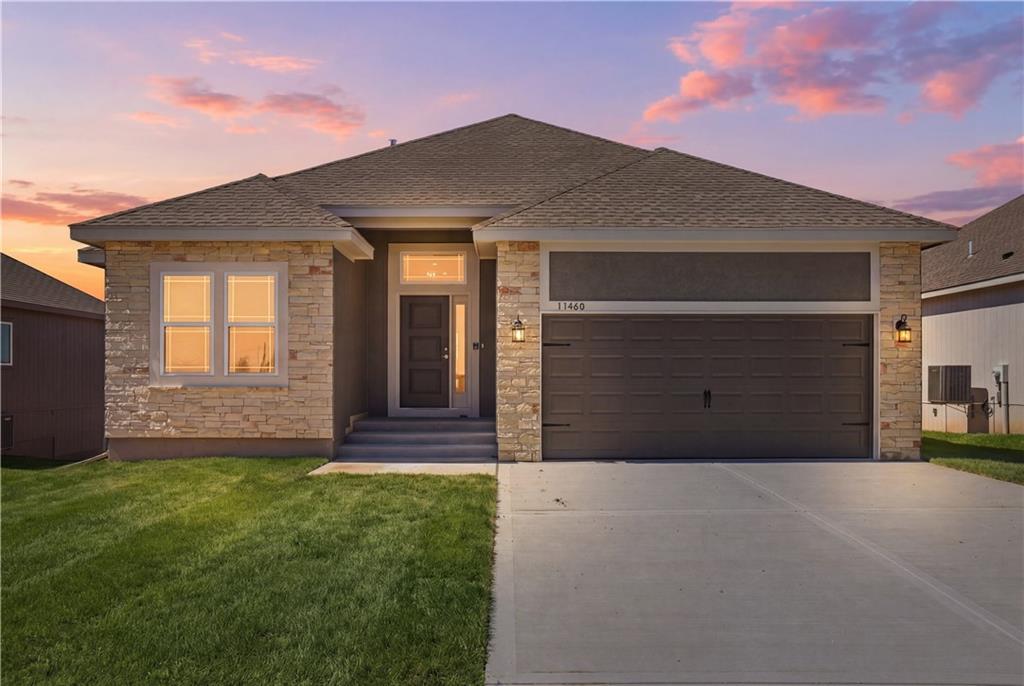
$506,240
Villa11460 N Auburndale Circle · Kansas City, MO · 64157
Listing courtesy of RE/MAX Innovations
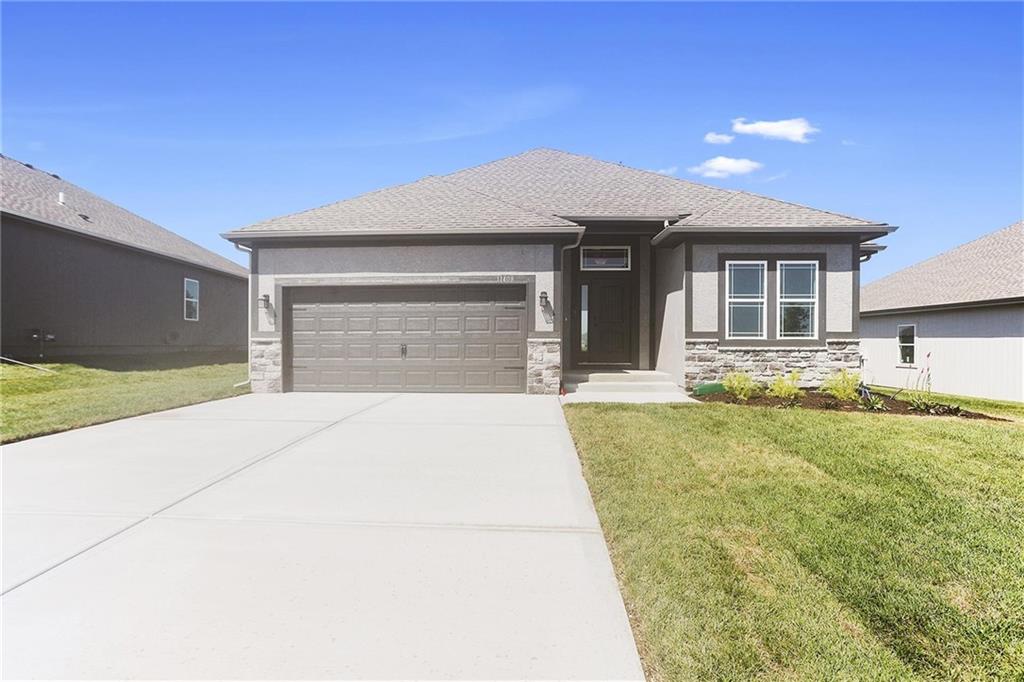
$495,340
Villa11464 N Auburndale Circle · Kansas City, MO · 64157
Listing courtesy of RE/MAX Innovations
Listing courtesy of RE/MAX Innovations
Listing data provided in part by Heartland MLS and deemed reliable but not guaranteed. MLS #HMS2536109.