

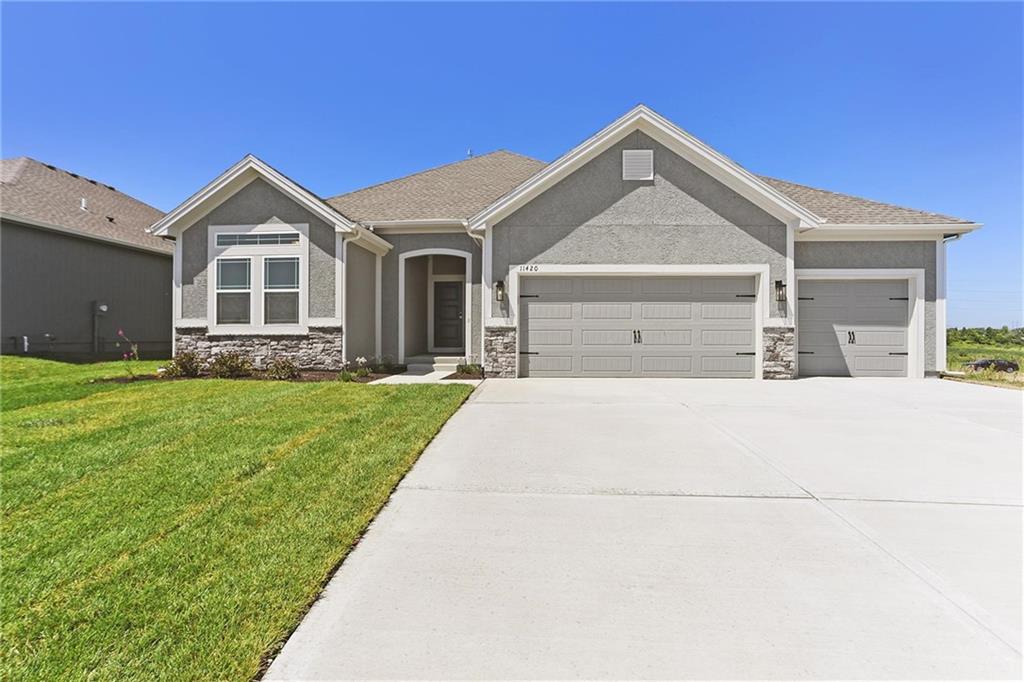
$463,520
Villa11448 N Auburndale Circle · Kansas City, MO · 64157
- 3 bd
- 2 ba
- 1,500 sqft
Listing courtesy of RE/MAX Innovations
$450,000 · 3 bd · 2 ba · 1,500 sqft · Built 2025
$450,000
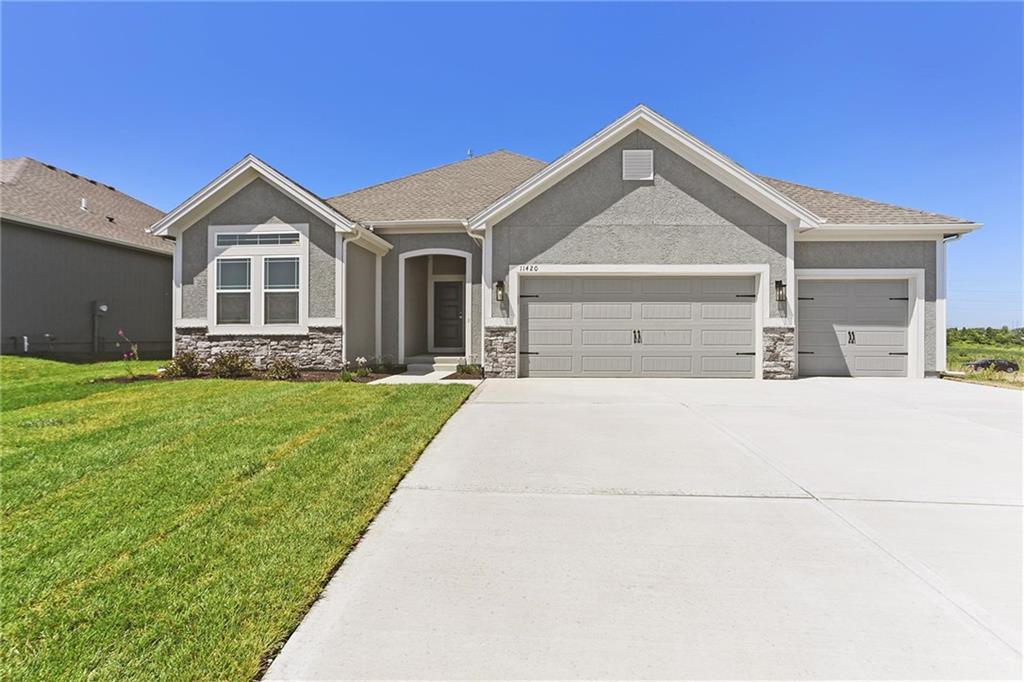
11420 N Auburndale Circle · Kansas City, MO · 64157
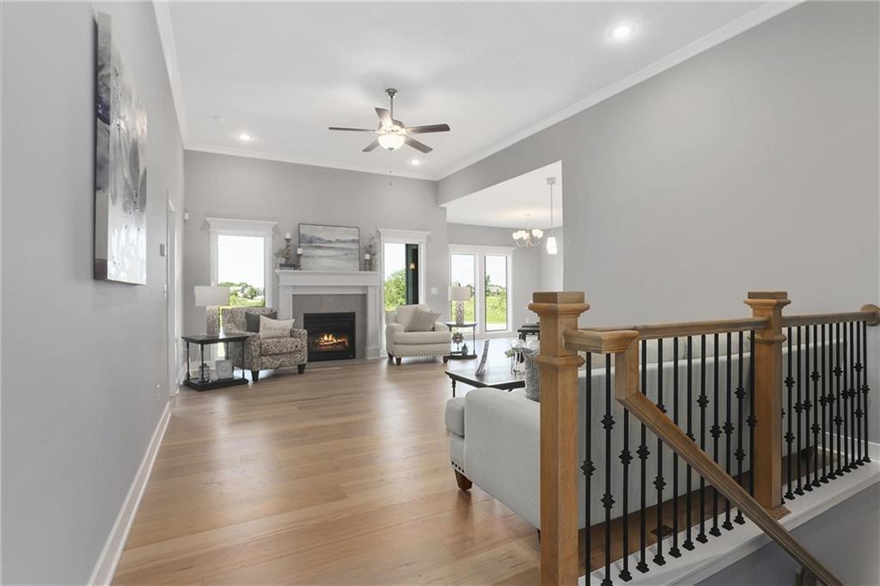
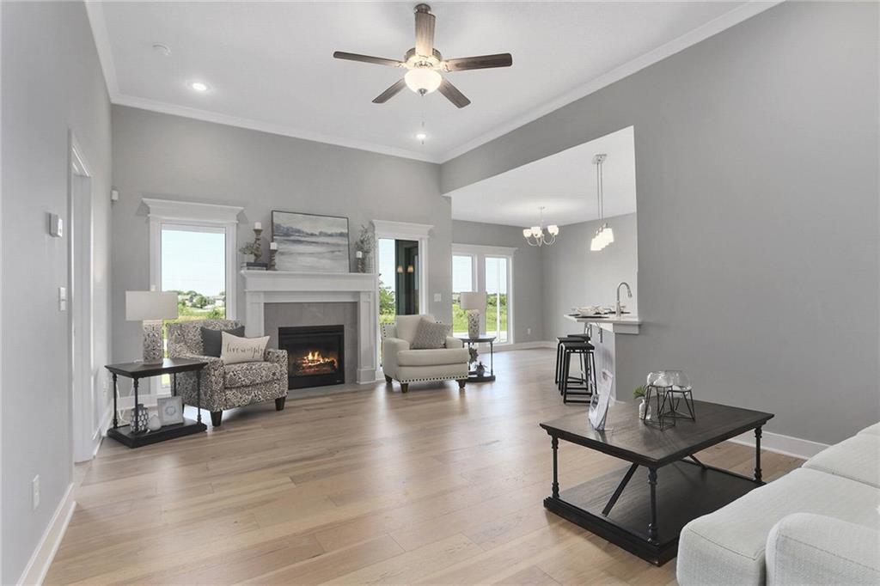
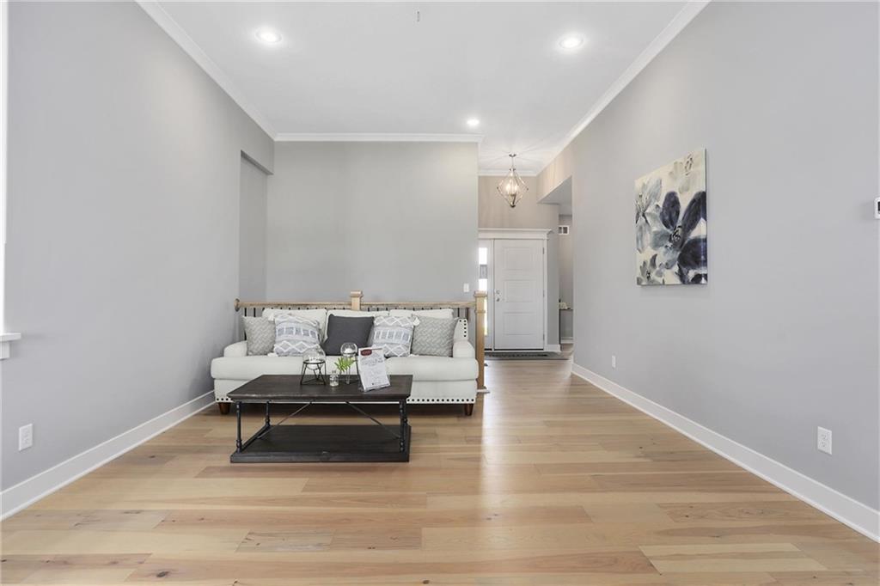
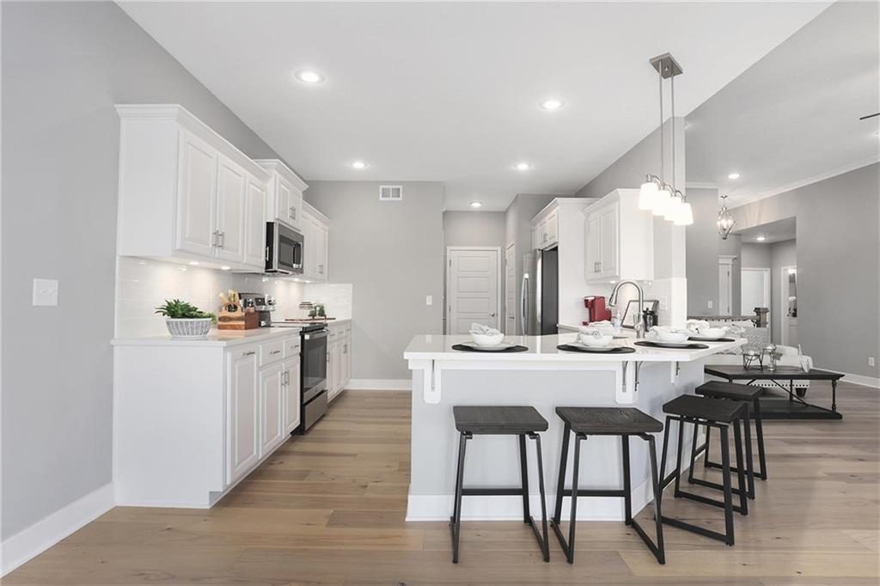
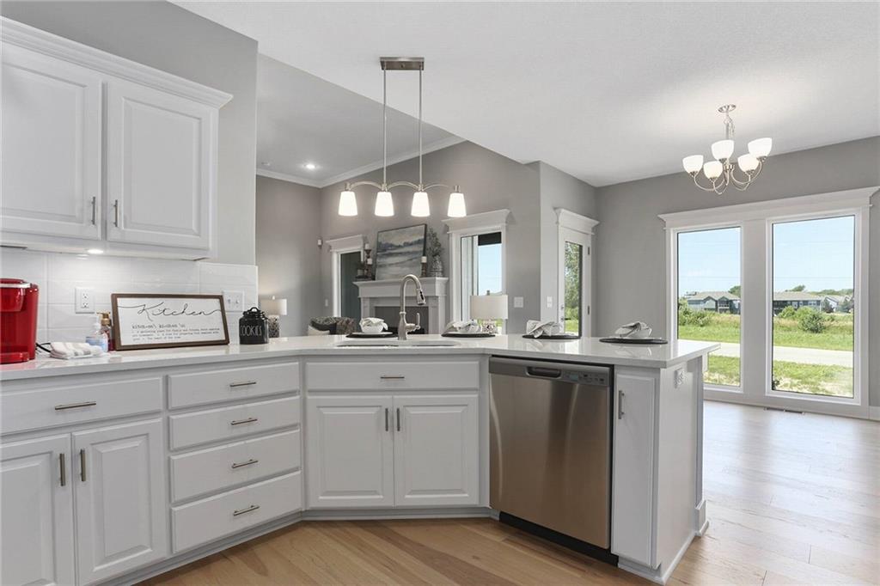
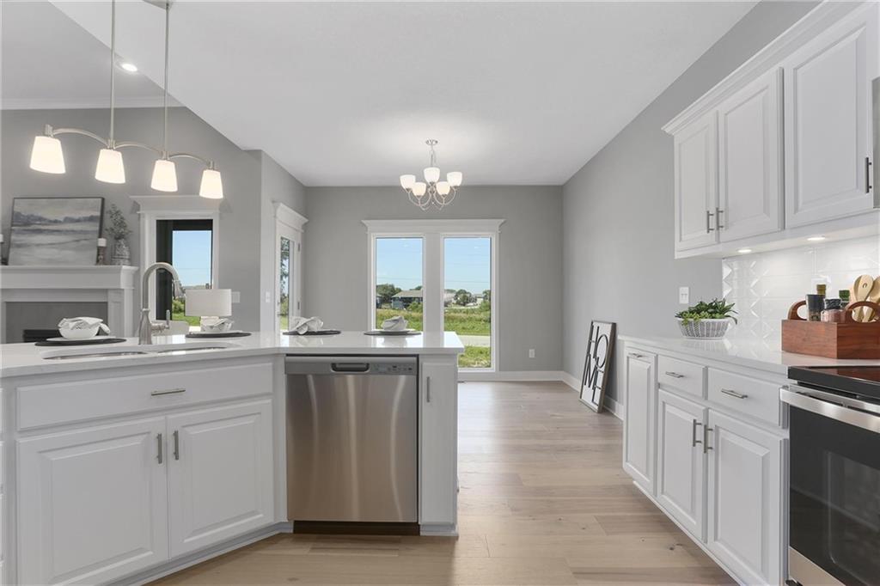
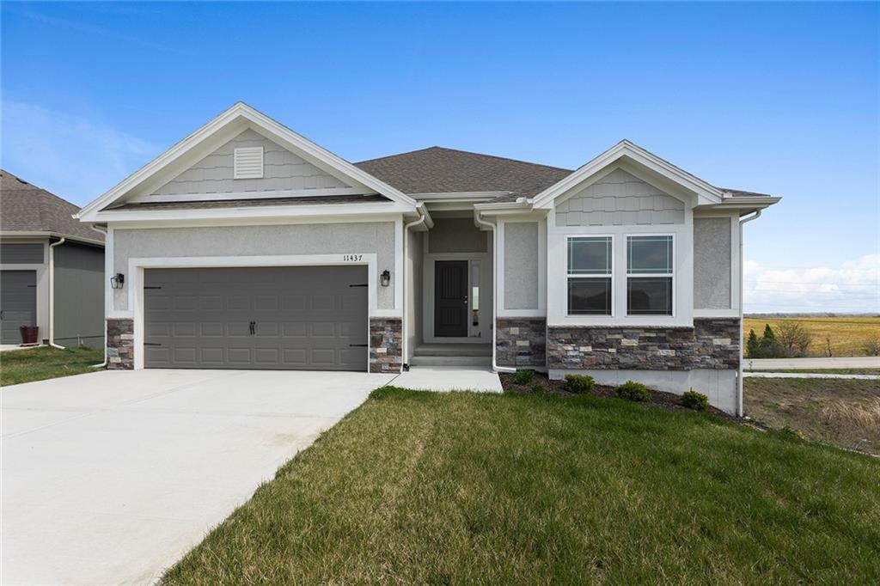
The Aspen II offers a beautifully designed open-concept ranch plan that combines style, comfort, and efficiency. The home showcases gleaming hardwood floors, elegant granite countertops, and exceptional craftsmanship throughout. The spacious primary suite features a large walk-in closet and a luxurious walk-in shower, creating a relaxing retreat. Built for quality and energy efficiency, this home includes a 95% high-efficiency HVAC system, Gerken Thermopane windows, and R-49 attic insulation. Thoughtful upgrades such as a covered patio, comfort-height toilets, gas line to the range, under-cabinet lighting, battery backup for the sump pump, and a full lawn sprinkler system add convenience and peace of mind. Located in a welcoming community that offers the best of both worlds—close to shopping, dining, and amenities, yet with a serene “in the country” feel. The HOA provides lawn care, snow removal, and sprinkler maintenance, allowing you to enjoy a low-maintenance lifestyle. This home is in the finishing stages of construction! Photos are stock photos of plan and virtual tour is simulated; finishes may vary.
Estimate only — taxes, insurance, and HOA vary. Confirm exact figures with a lender.
Liberty school district. Assigned schools per the MLS record — verify enrollment boundaries with the district.
$250,000
Median list price
2660
Homes for sale
$463,520
Villa11448 N Auburndale Circle · Kansas City, MO · 64157
Listing courtesy of RE/MAX Innovations
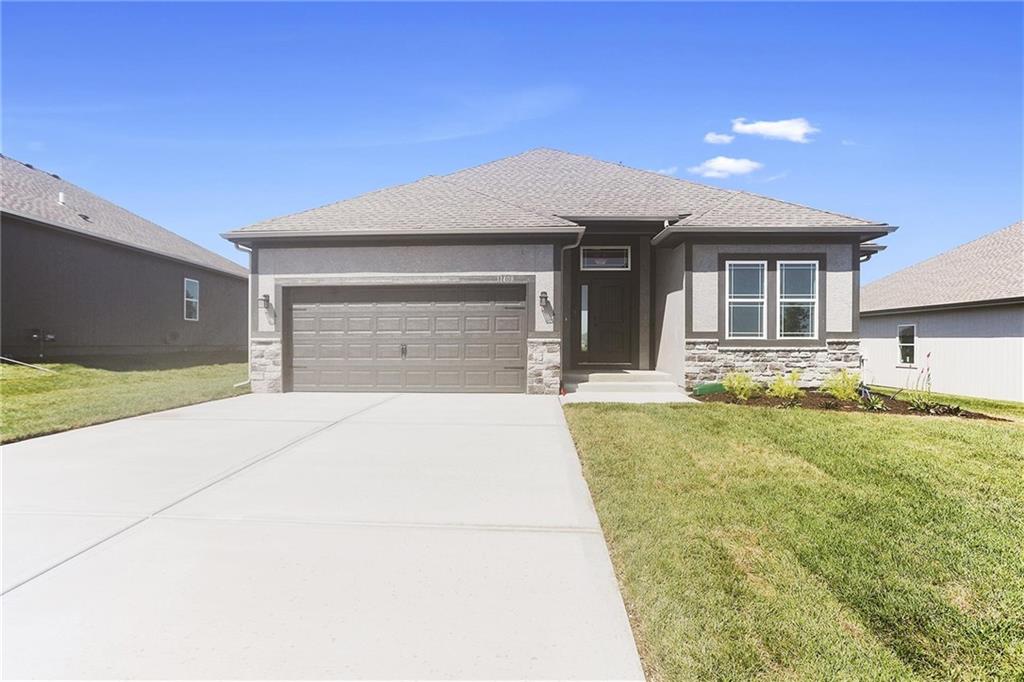
$503,040
Villa11456 N Auburndale Circle · Kansas City, MO · 64157
Listing courtesy of RE/MAX Innovations
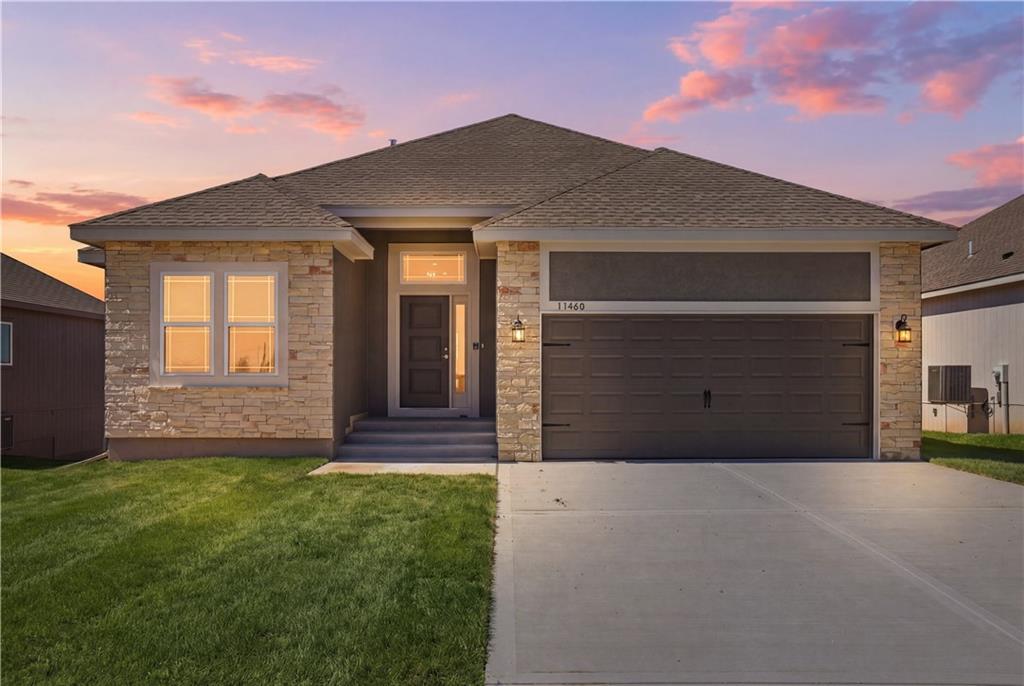
$506,240
Villa11460 N Auburndale Circle · Kansas City, MO · 64157
Listing courtesy of RE/MAX Innovations
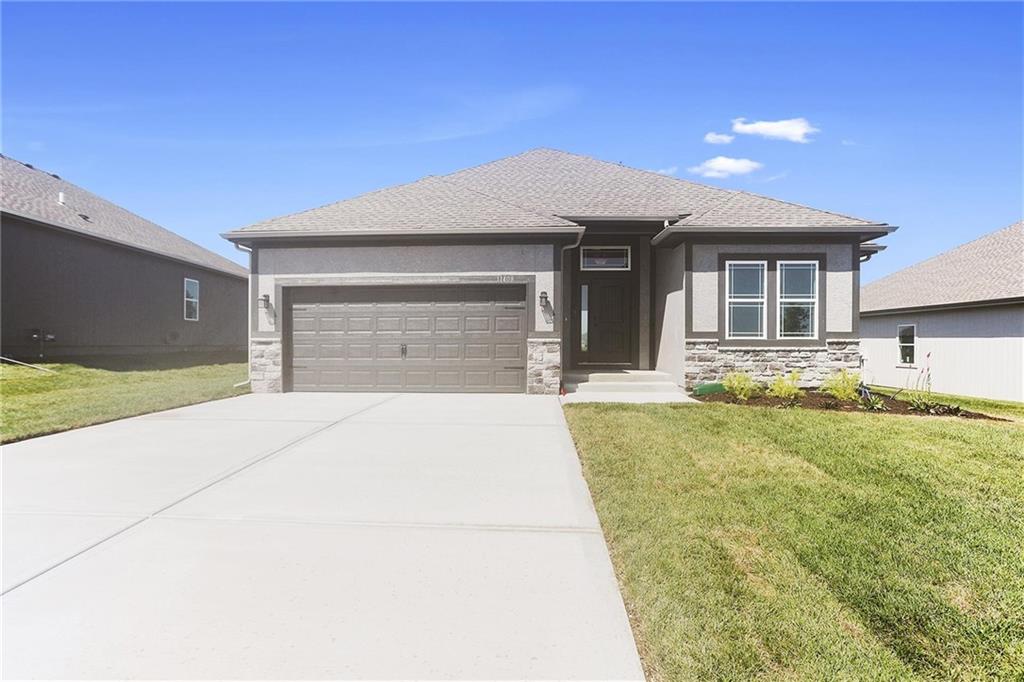
$495,340
Villa11464 N Auburndale Circle · Kansas City, MO · 64157
Listing courtesy of RE/MAX Innovations
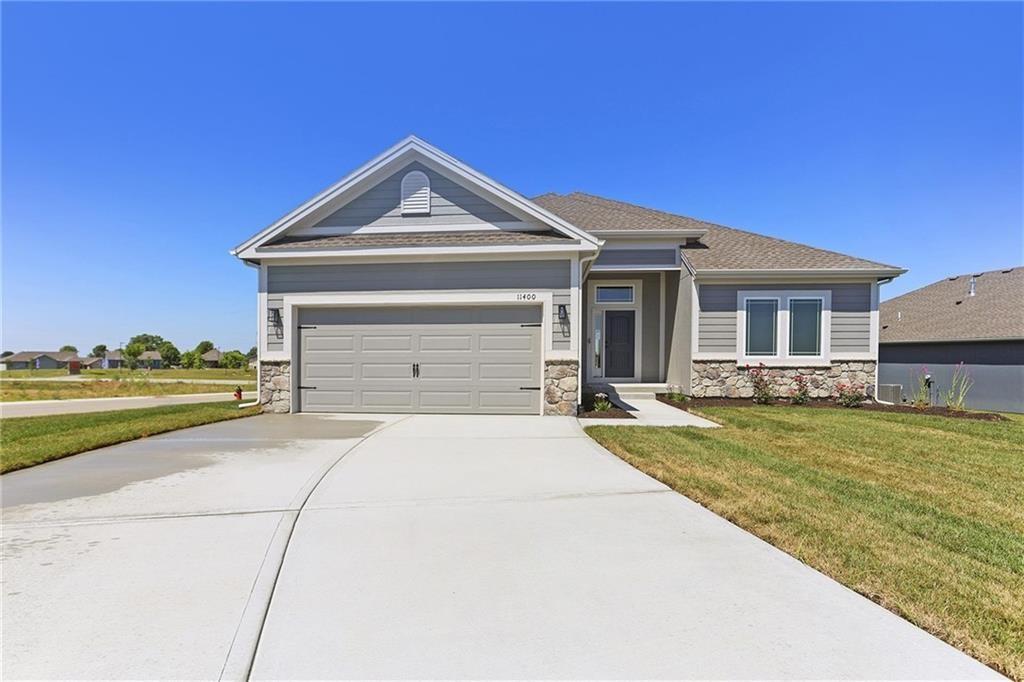
$491,370
House11436 N Auburndale Circle · Kansas City, MO · 64157
Listing courtesy of RE/MAX Innovations
$434,999
House11437 N Auburndale Circle · Kansas City, MO · 64157
Listing courtesy of RE/MAX Innovations
Listing courtesy of RE/MAX Innovations
Listing data provided in part by Heartland MLS and deemed reliable but not guaranteed. MLS #HMS2488306.