

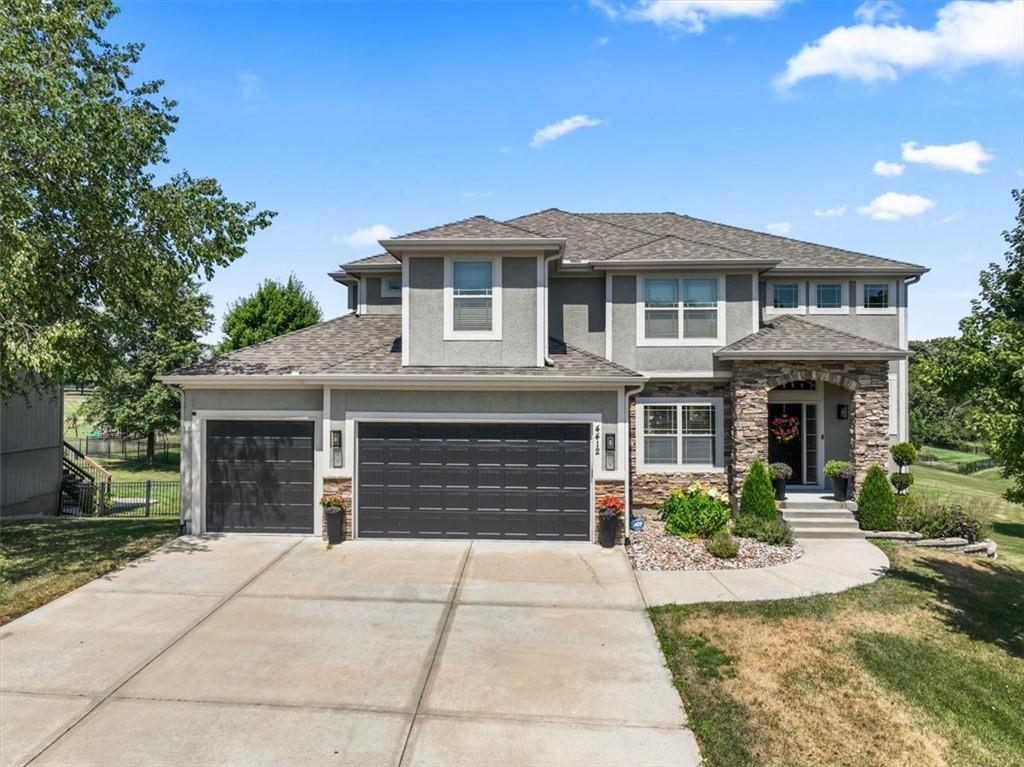
$605,000
House4412 NE 94th Court · Kansas City, MO · 64156
- 4 bd
- 5 ba
- 3,616 sqft
Listing courtesy of RE/MAX Innovations
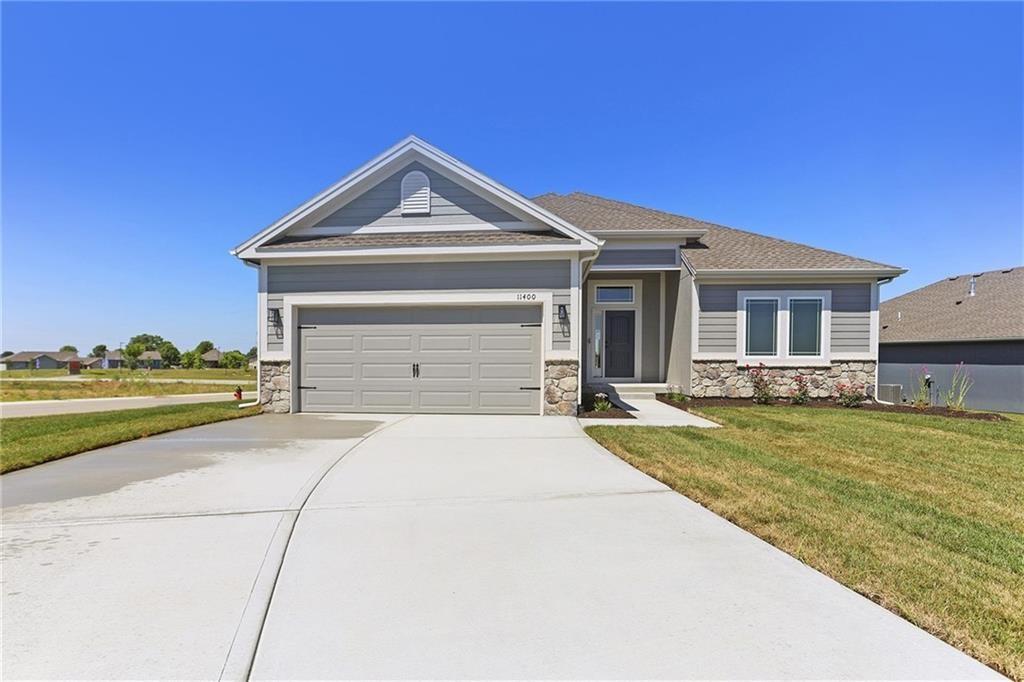
$491,370 · 3 bd · 2 ba · 1,631 sqft · Built 2026
$491,370
11436 N Auburndale Circle · Kansas City, MO · 64157
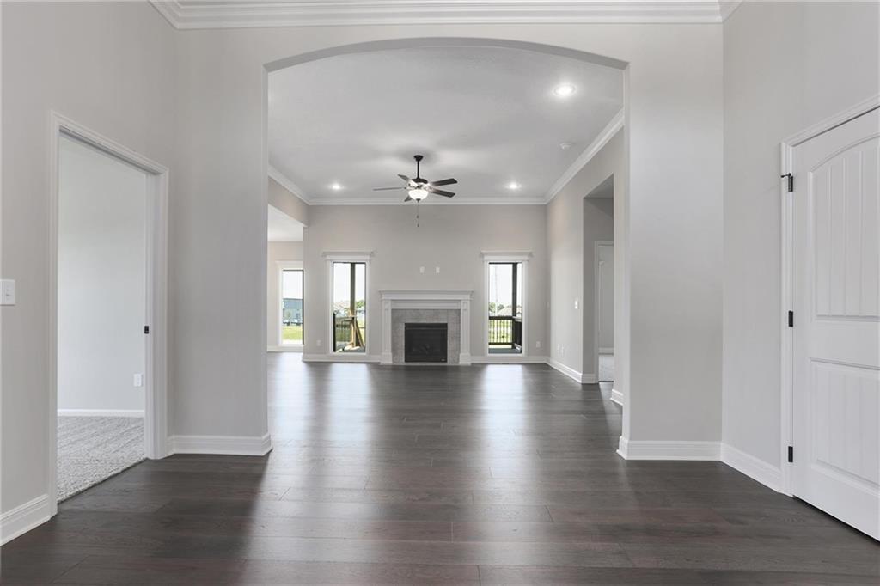
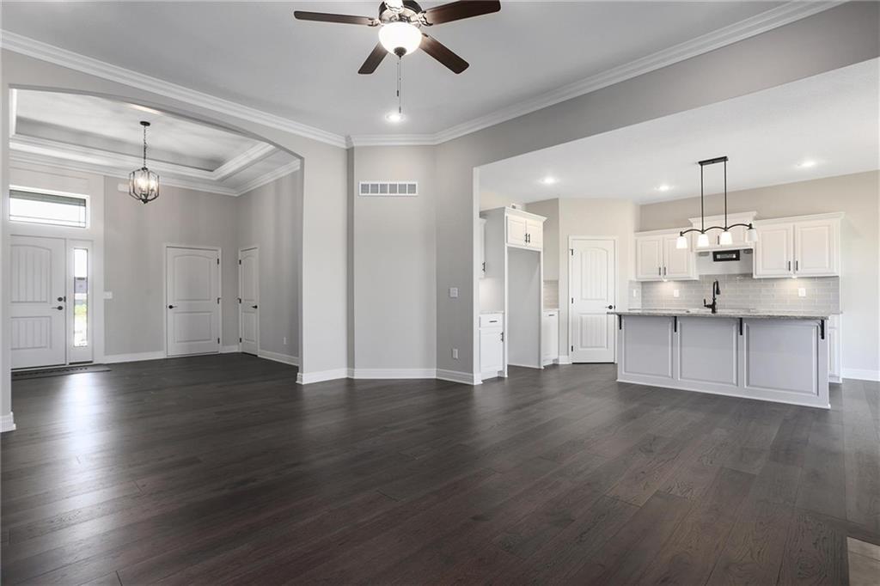
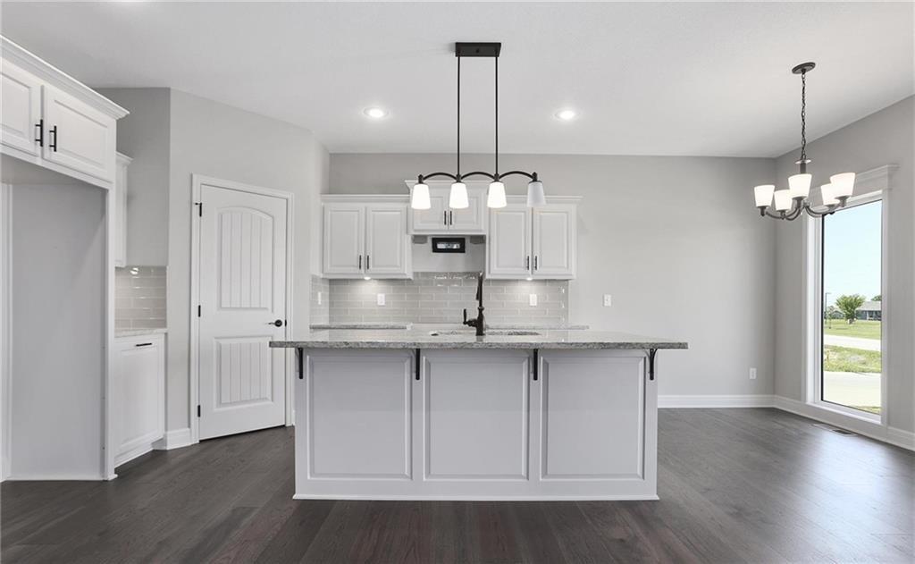
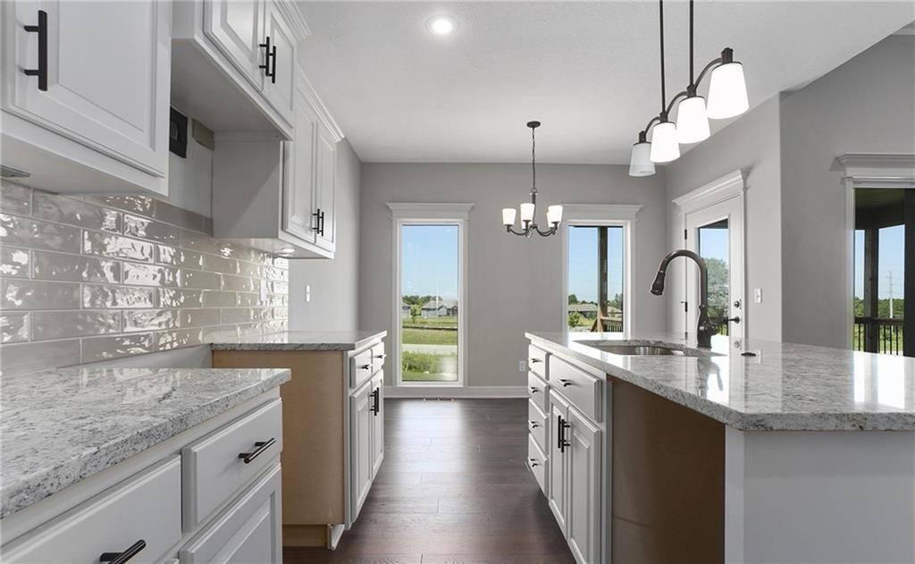
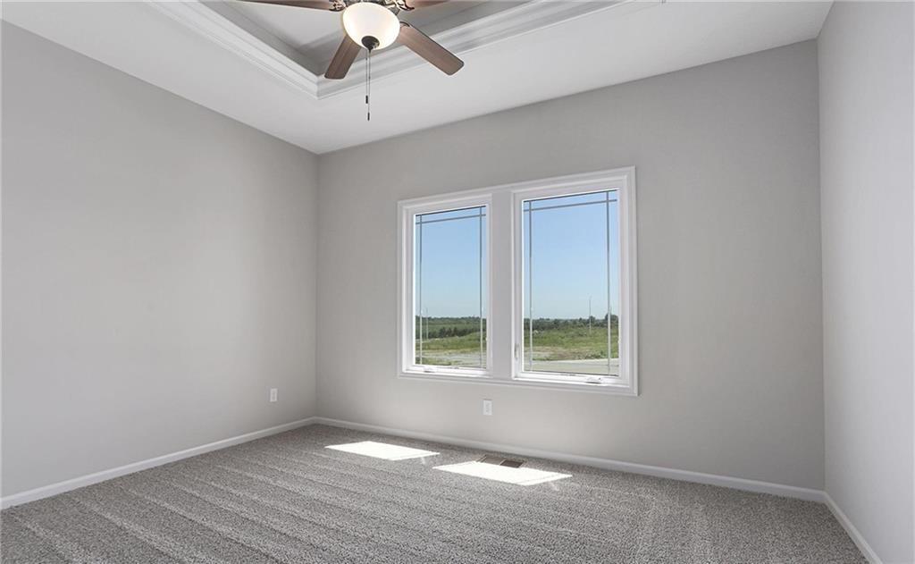
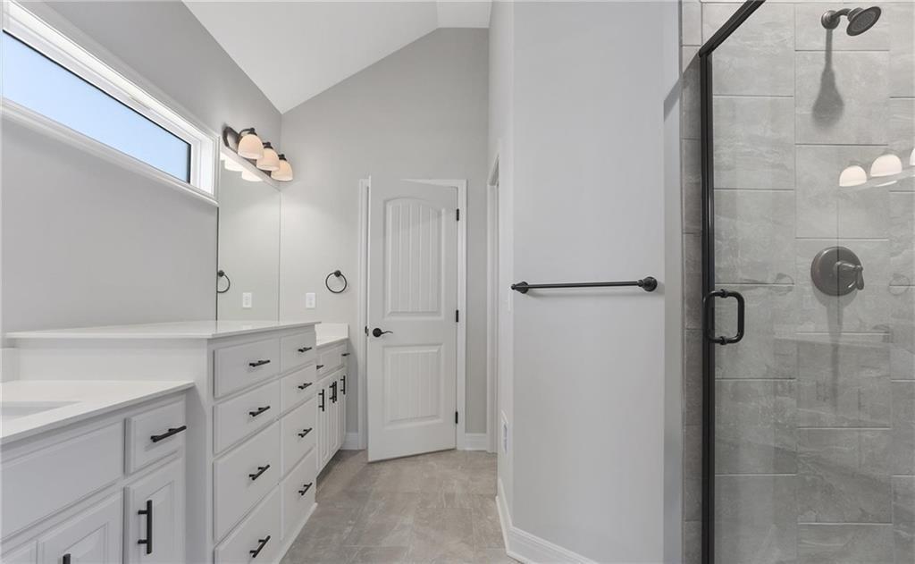
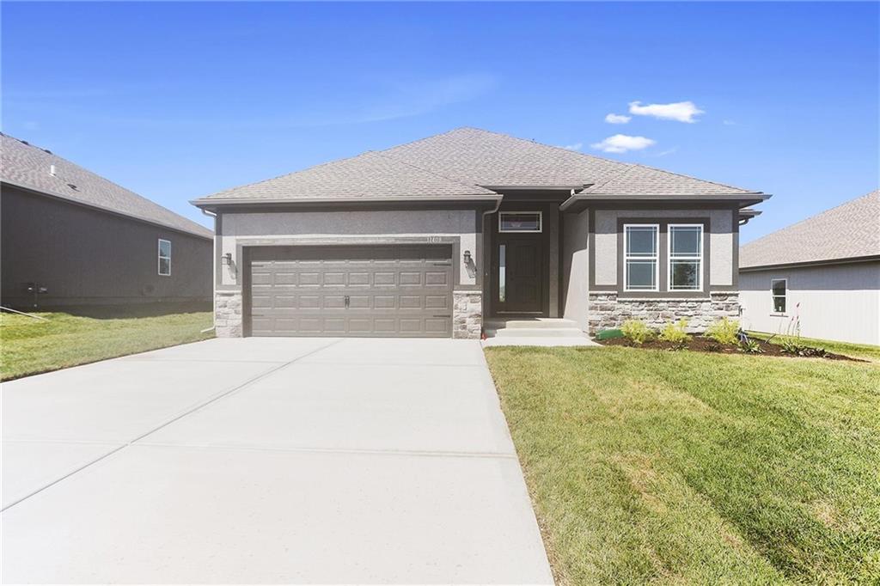
Discover a brand-new, maintenance-provided community featuring beautifully designed Ranch and Reverse 1.5-story homes, each offering the convenience of 2 or 3-car garages. This home showcases The Richmond, a true ranch plan by Hoffmann Custom Homes, known for its thoughtful layout and modern finishes. Step inside to an elegant entry, soaring ceilings in the great room, and a wide-open kitchen that seamlessly connects your main living spaces. The dining area opens to a covered deck with stairs leading down to the yard—perfect for enjoying peaceful mornings or evening gatherings. The lower level is already stubbed for a 3/4 bath, giving you the opportunity to add future living space with ease. Ideally located near schools, shopping, churches, and major highways, this community offers unmatched convenience. This particular home includes several desirable upgrades: Front Elevation Package “A,” raised panel enameled cabinets, two elongated comfort-height stools, gas line to the range, a freezer plug in the garage, and under-cabinet lighting in the kitchen. The HOA takes care of lawn maintenance, sprinkler system upkeep, and snow removal—giving you more time to enjoy the lifestyle you love. Home is currently in the Finishing Stages of construction - Check back in for status updates of this stunning new build! Photos are stock photos of plan and virtual tour is simulated; finishes may vary.
Estimate only — taxes, insurance, and HOA vary. Confirm exact figures with a lender.
Liberty school district. Assigned schools per the MLS record — verify enrollment boundaries with the district.
$250,000
Median list price
2659
Homes for sale
$605,000
House4412 NE 94th Court · Kansas City, MO · 64156
Listing courtesy of RE/MAX Innovations
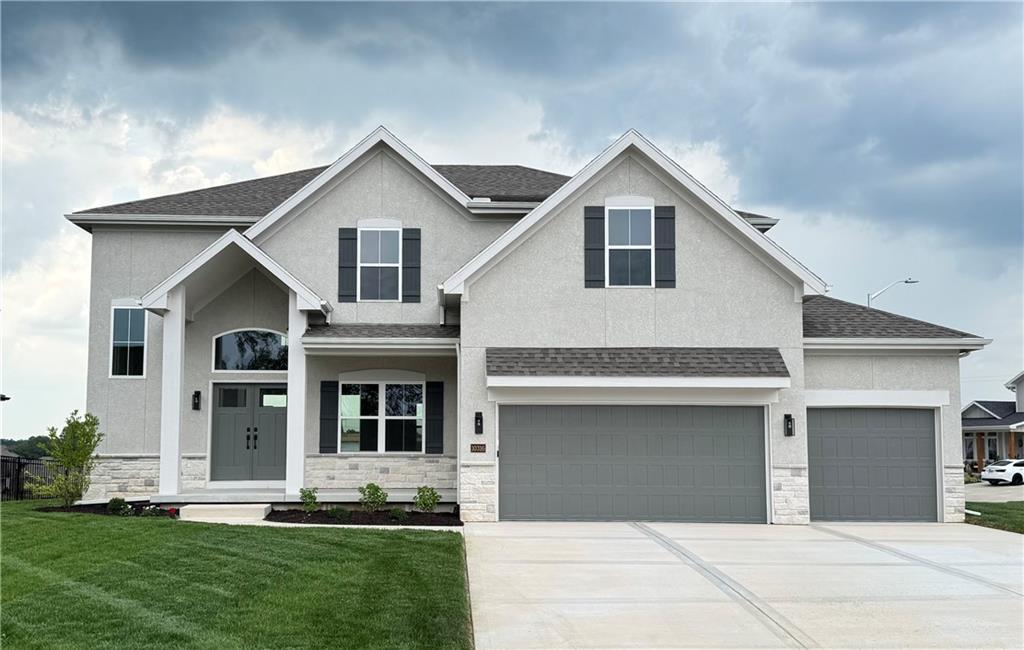
$566,200
House10316 N Smalley Drive · Kansas City, MO · 64157
Listing courtesy of ReeceNichols-KCN
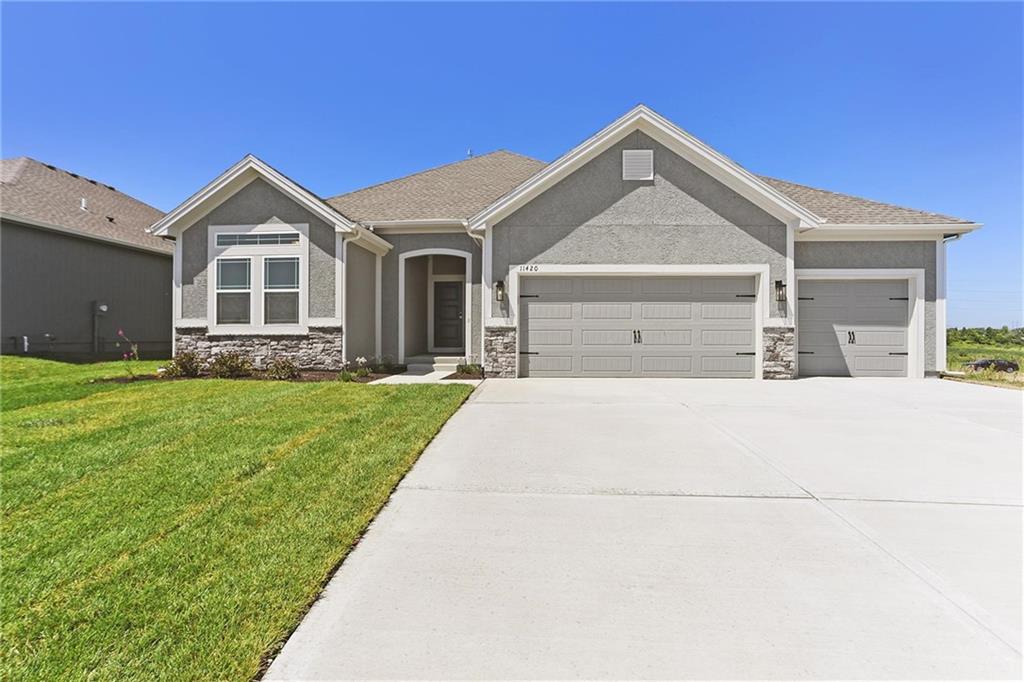
$463,520
Villa11448 N Auburndale Circle · Kansas City, MO · 64157
Listing courtesy of RE/MAX Innovations
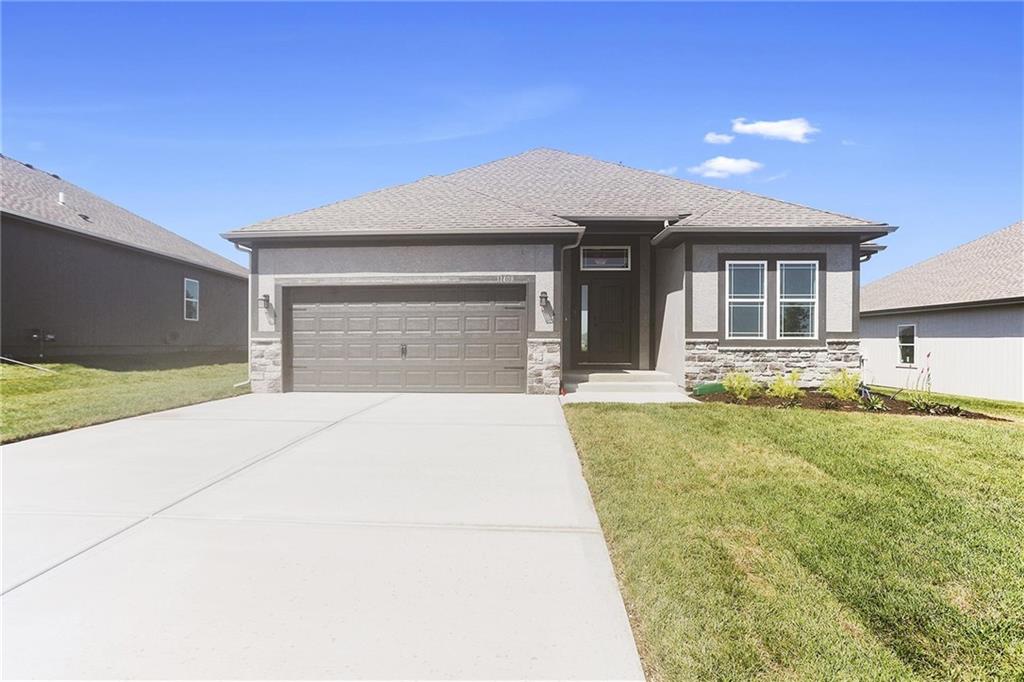
$503,040
Villa11456 N Auburndale Circle · Kansas City, MO · 64157
Listing courtesy of RE/MAX Innovations
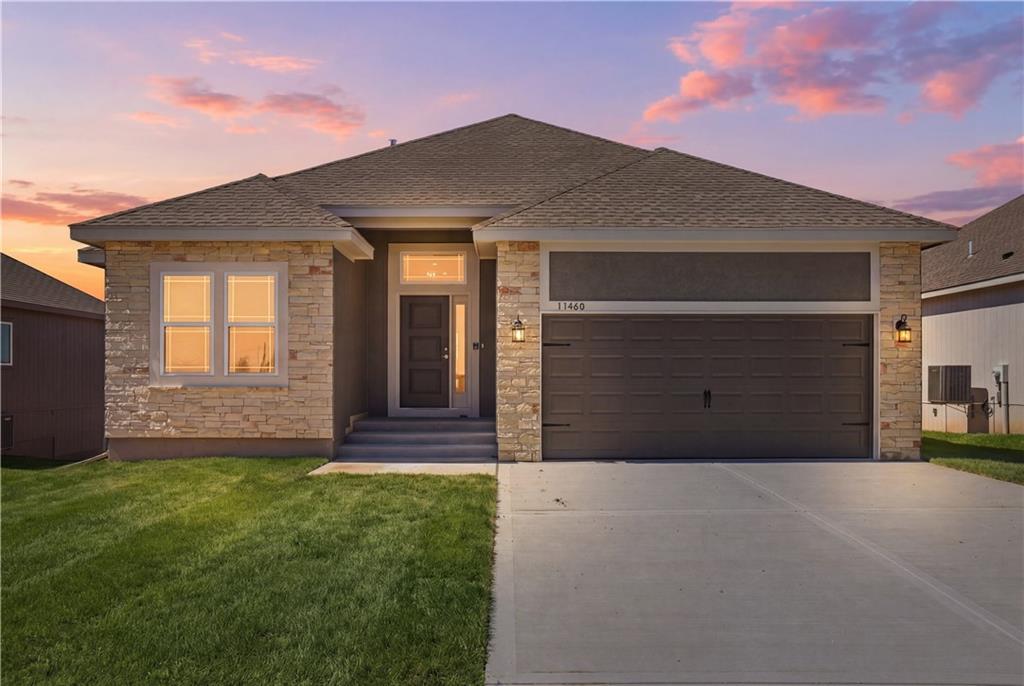
$506,240
Villa11460 N Auburndale Circle · Kansas City, MO · 64157
Listing courtesy of RE/MAX Innovations
$495,340
Villa11464 N Auburndale Circle · Kansas City, MO · 64157
Listing courtesy of RE/MAX Innovations
Listing courtesy of RE/MAX Innovations
Listing data provided in part by Heartland MLS and deemed reliable but not guaranteed. MLS #HMS2588055.