

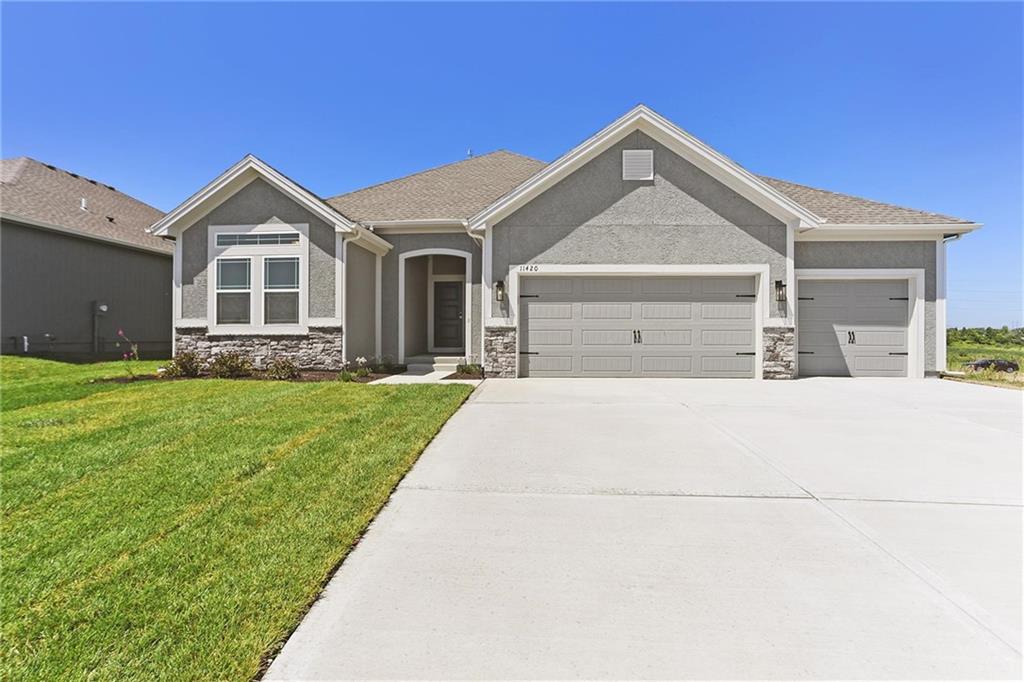
$463,520
Villa11448 N Auburndale Circle · Kansas City, MO · 64157
- 3 bd
- 2 ba
- 1,500 sqft
Listing courtesy of RE/MAX Innovations
$434,999 · 3 bd · 2 ba · 1,596 sqft · Built 2026
$434,999
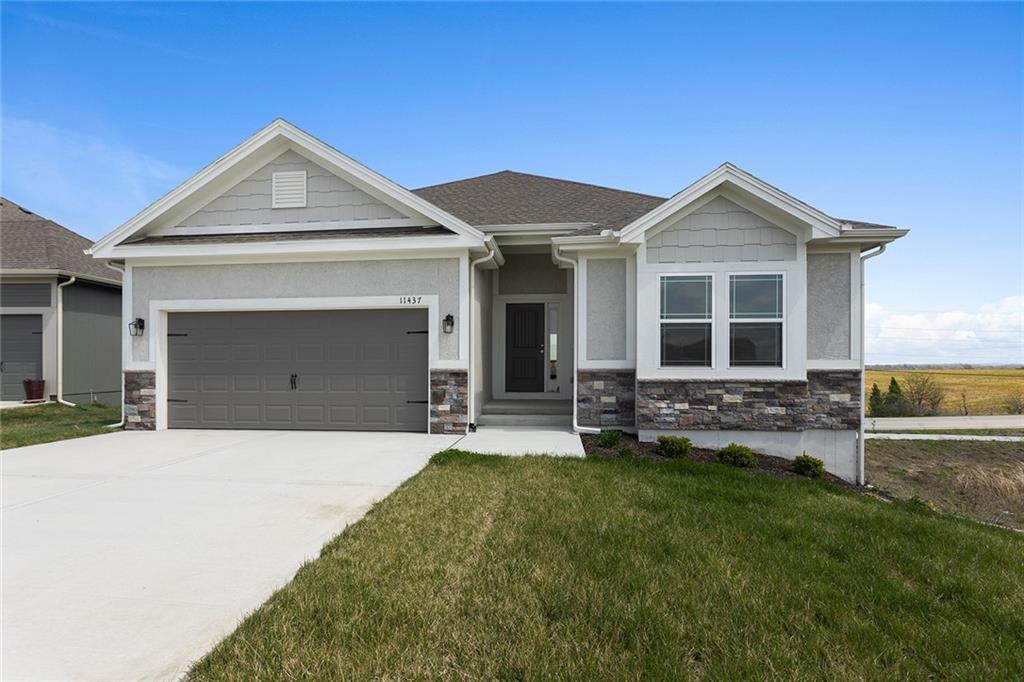
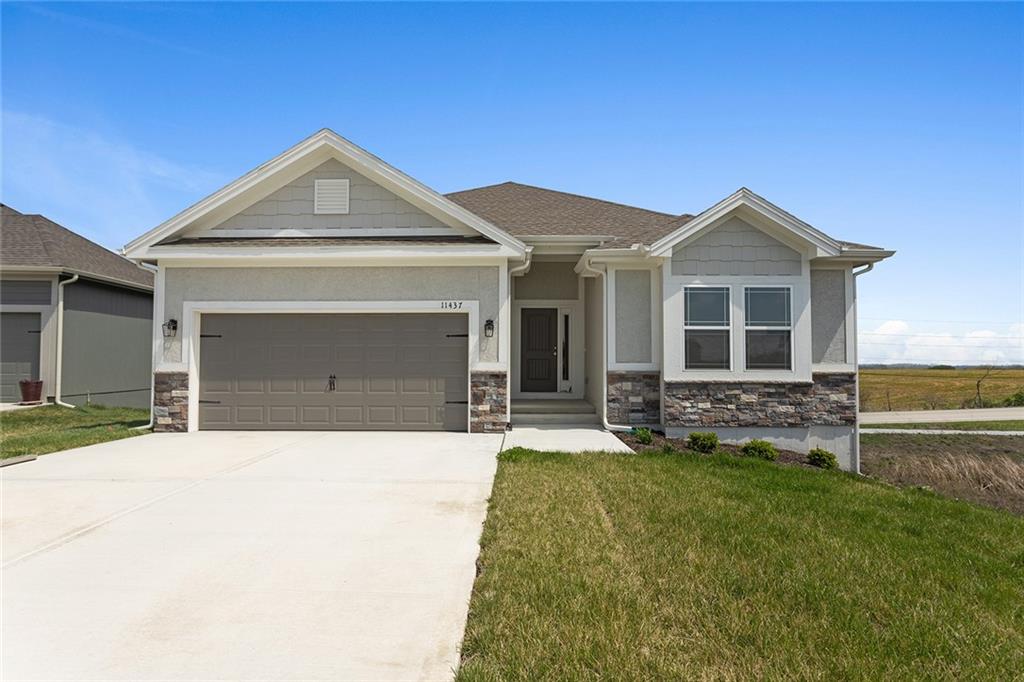
11437 N Auburndale Circle · Kansas City, MO · 64157
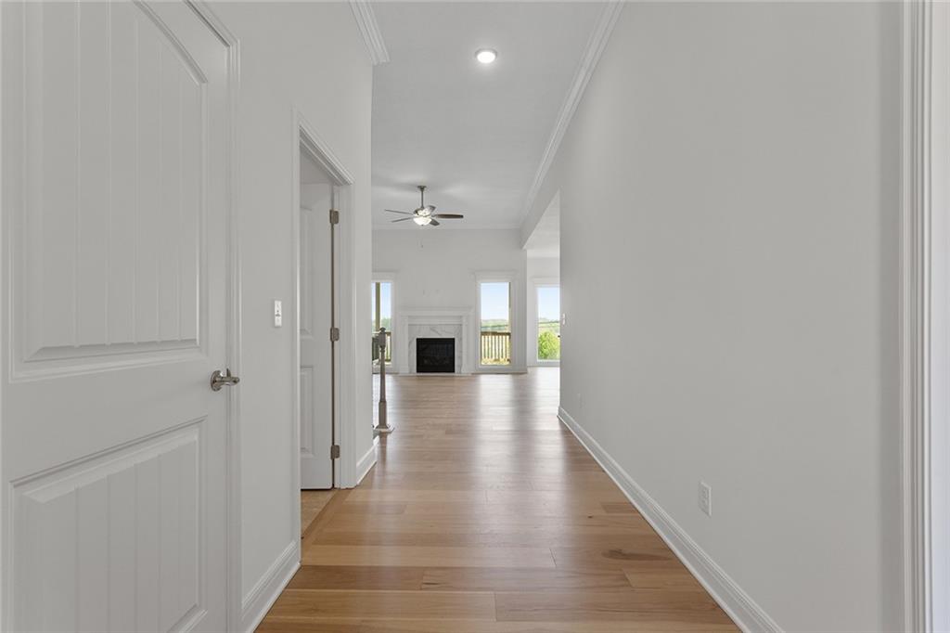
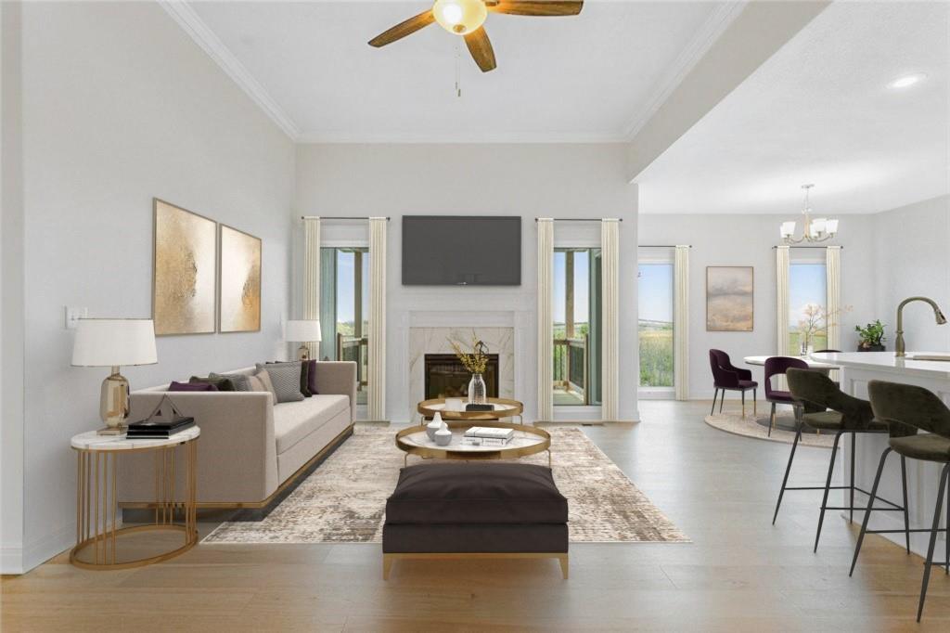
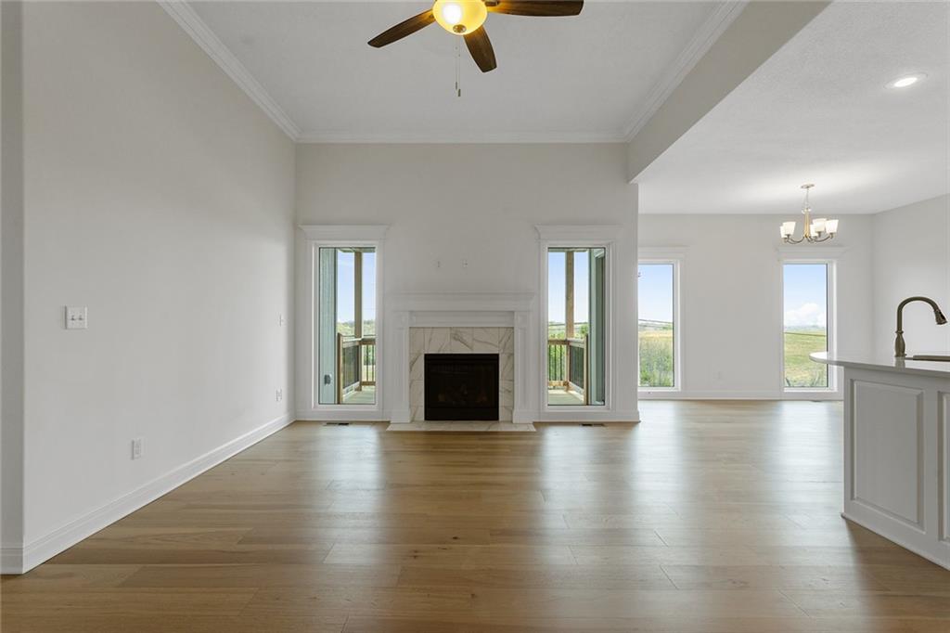
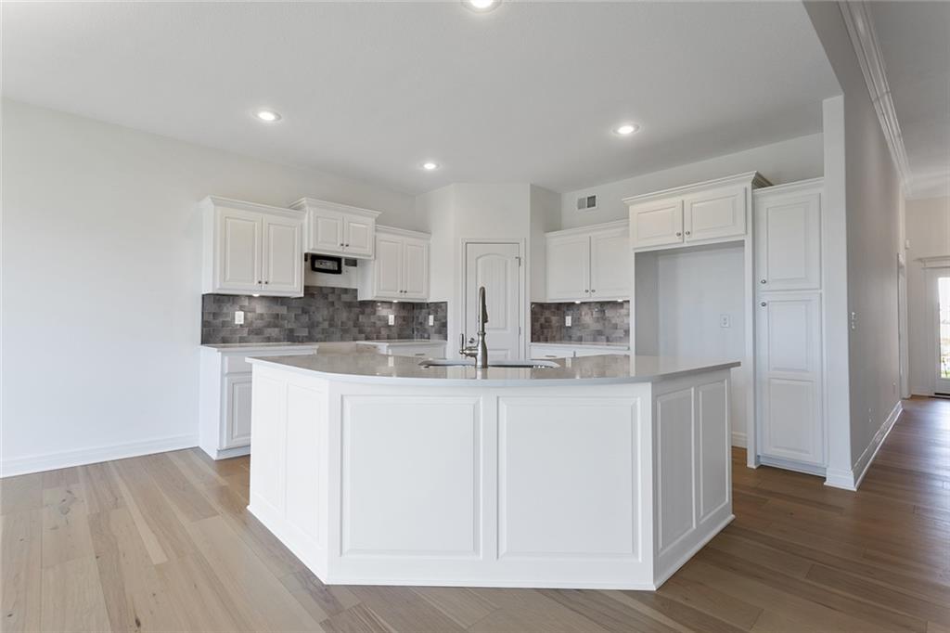
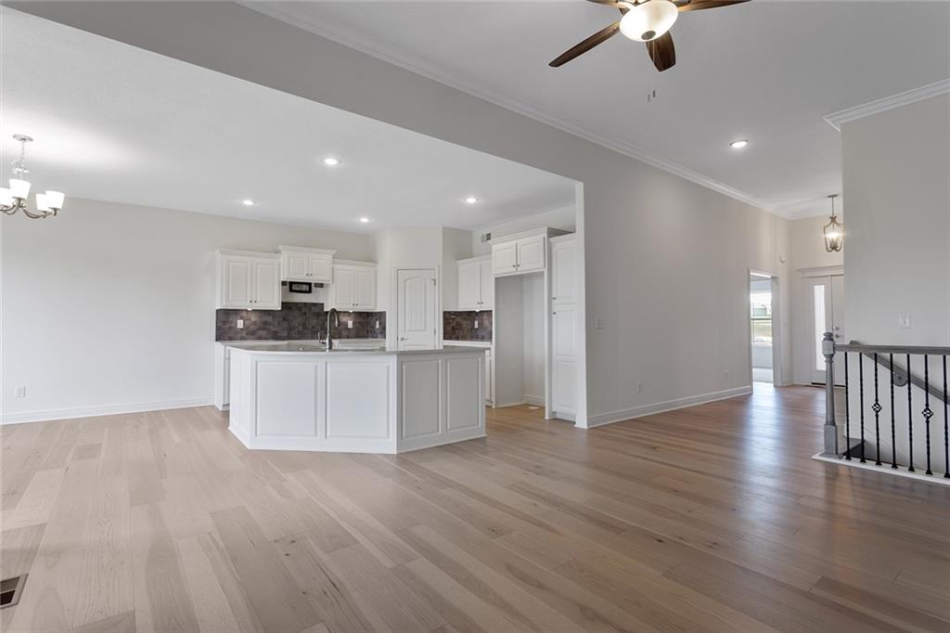
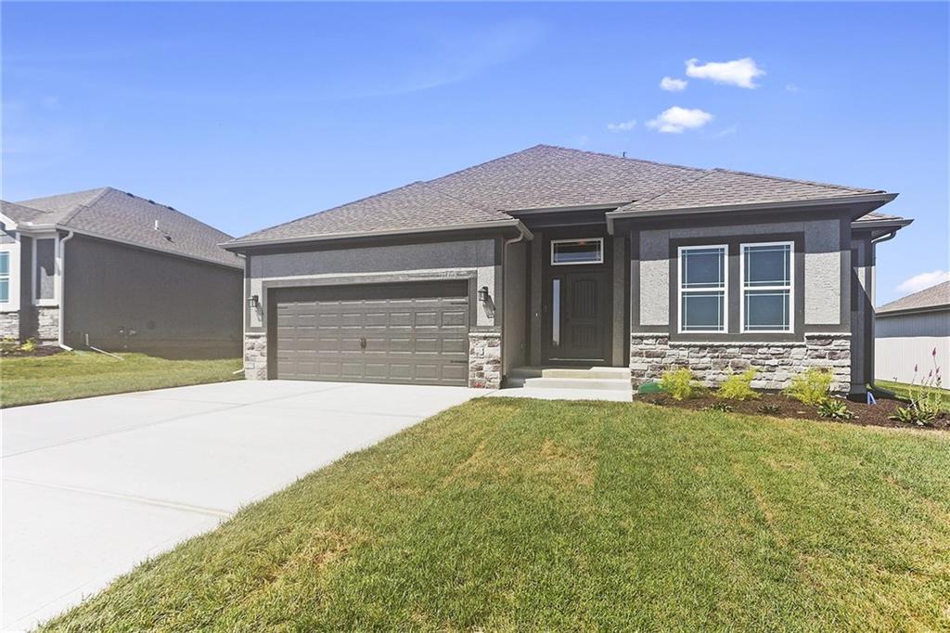
The Cameron Plan offers bright, comfortable main-level living with an open layout designed to feel inviting the moment you walk in. The primary suite feels like a true retreat with its spacious walk-in shower and generous closet. Quality construction keeps the home quiet and comfortable, while details like hardwood floors, under-cabinet lighting, comfort-height vanities, a covered deck, and a walkout patio make everyday living feel elevated. This community offers a low-maintenance lifestyle with lawn care, landscaping, snow removal, and sprinkler system upkeep included, giving you more time to enjoy your home rather than maintain it. Quick access to major high ways and move-in ready! ASK ABOUT THE HUGE BUILDER INCENTIVE!
Estimate only — taxes, insurance, and HOA vary. Confirm exact figures with a lender.
Elementary
Kellybrook
Middle
South Valley
High
Liberty North
Liberty school district. Assigned schools per the MLS record — verify enrollment boundaries with the district.
$250,000
Median list price
2660
Homes for sale
$463,520
Villa11448 N Auburndale Circle · Kansas City, MO · 64157
Listing courtesy of RE/MAX Innovations
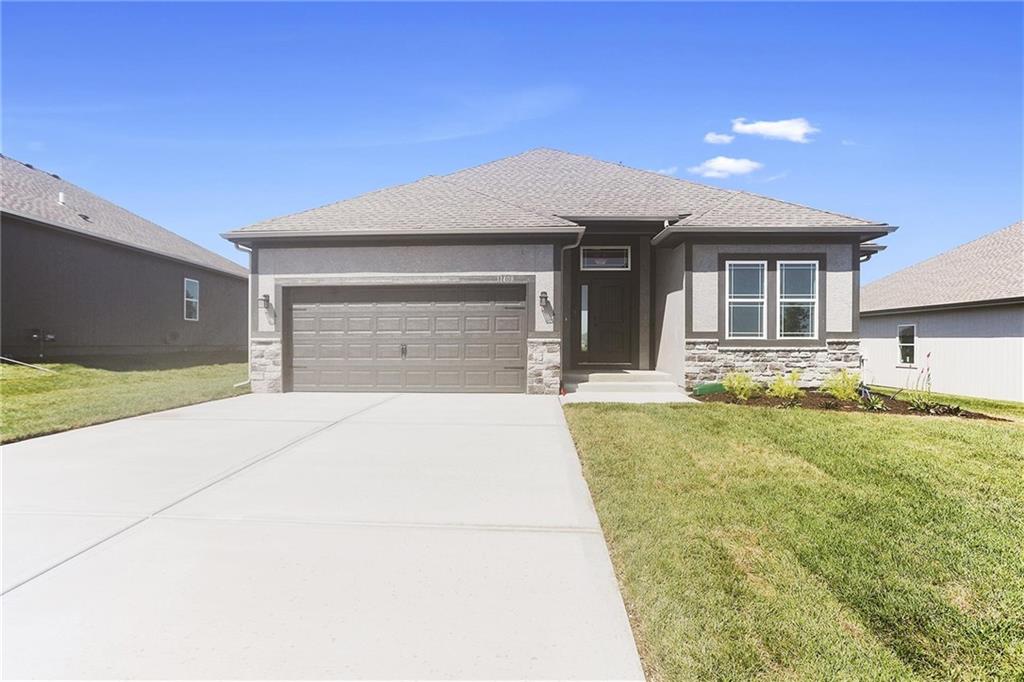
$503,040
Villa11456 N Auburndale Circle · Kansas City, MO · 64157
Listing courtesy of RE/MAX Innovations
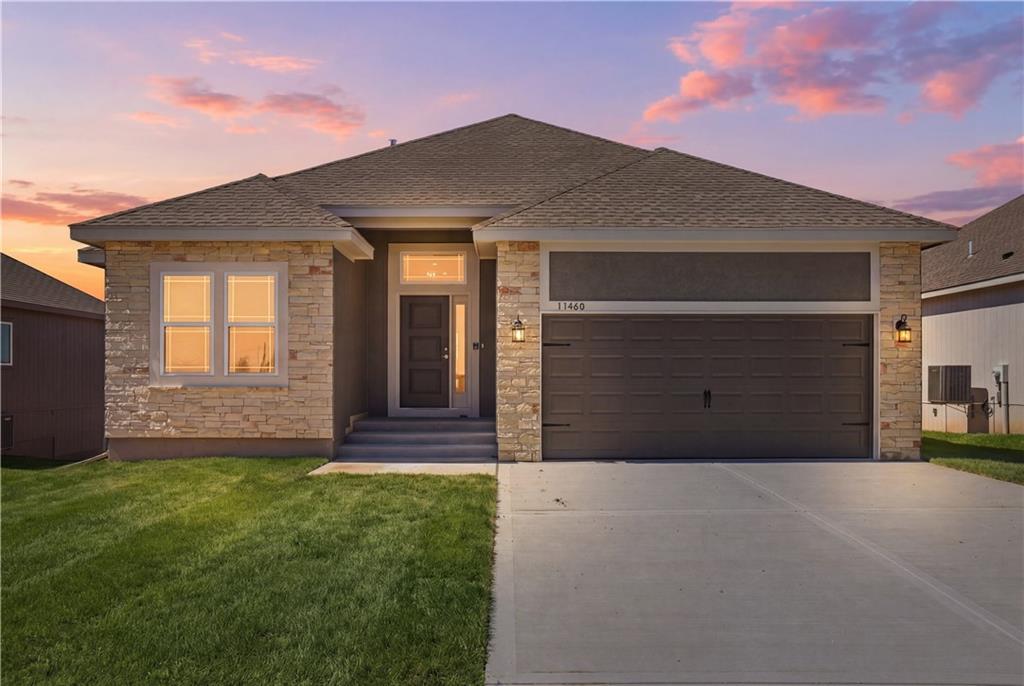
$506,240
Villa11460 N Auburndale Circle · Kansas City, MO · 64157
Listing courtesy of RE/MAX Innovations
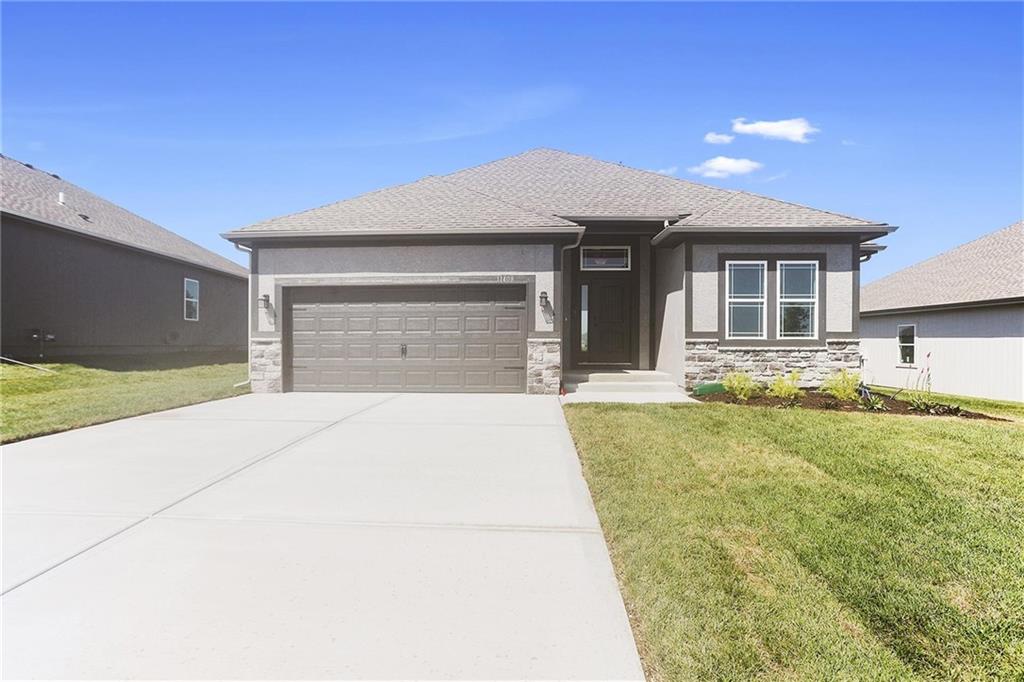
$495,340
Villa11464 N Auburndale Circle · Kansas City, MO · 64157
Listing courtesy of RE/MAX Innovations
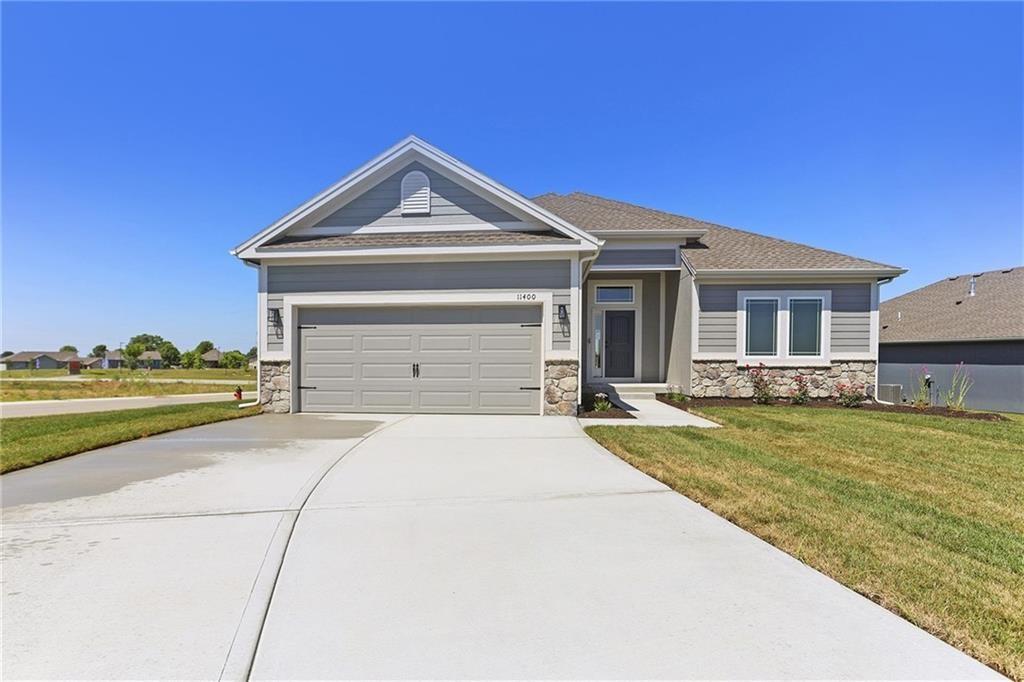
$491,370
House11436 N Auburndale Circle · Kansas City, MO · 64157
Listing courtesy of RE/MAX Innovations
$491,040
Villa11457 N Auburndale Circle · Kansas City, MO · 64157
Listing courtesy of RE/MAX Innovations
Listing courtesy of RE/MAX Innovations
Listing data provided in part by Heartland MLS and deemed reliable but not guaranteed. MLS #HMS2584172.