

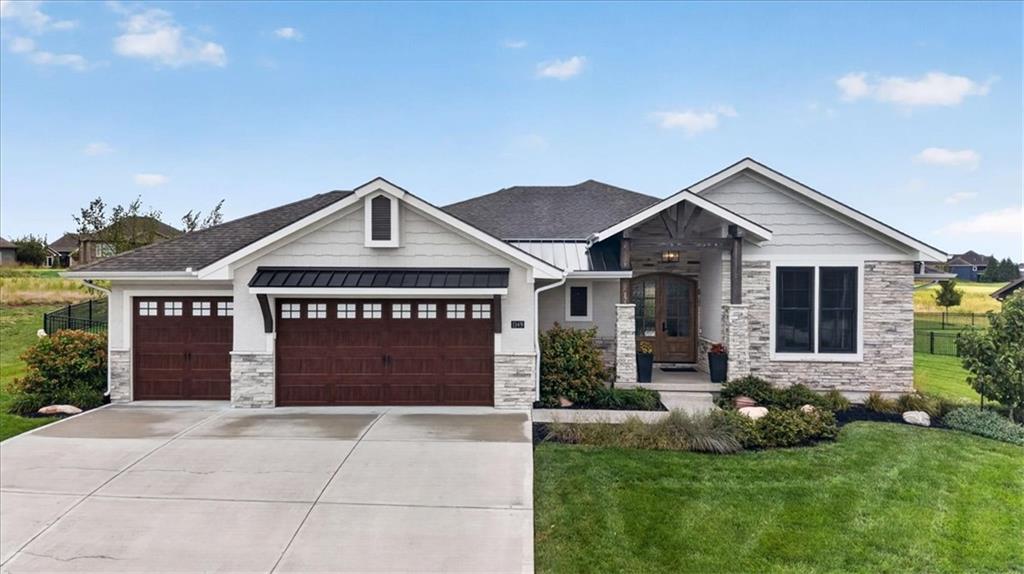
For Sale
$760,000
House1149 Creekmoor DriveRaymore, MO 64083
- 4 bd
- 3 ba
- 3,910 sqft
$975,900 · 4 bd · 4 ba · 2,881 sqft
$975,900
517 Bentwater Drive · Raymore, MO · 64083
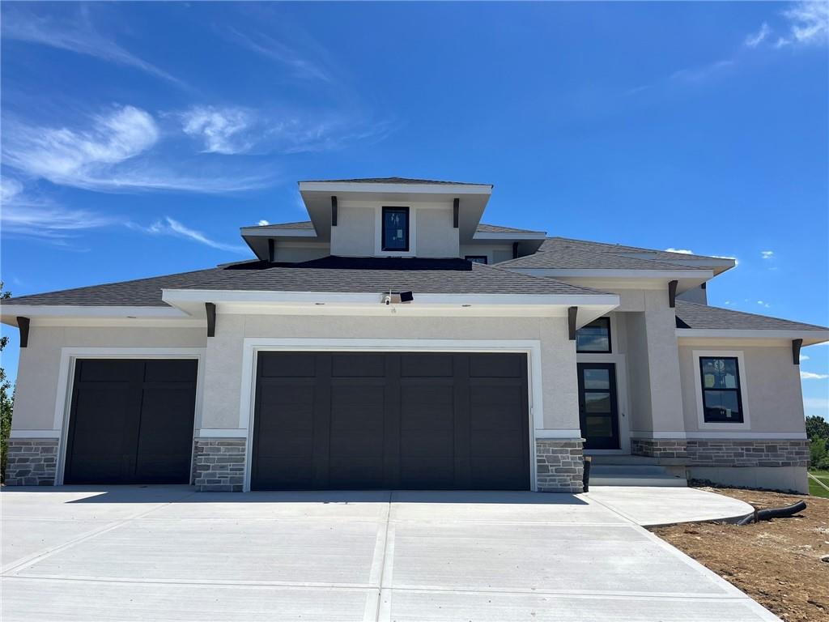
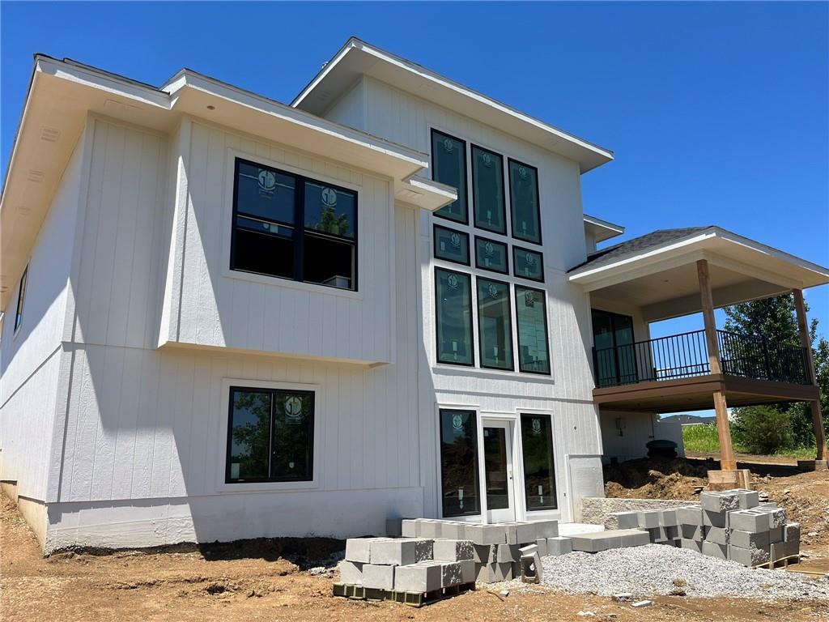
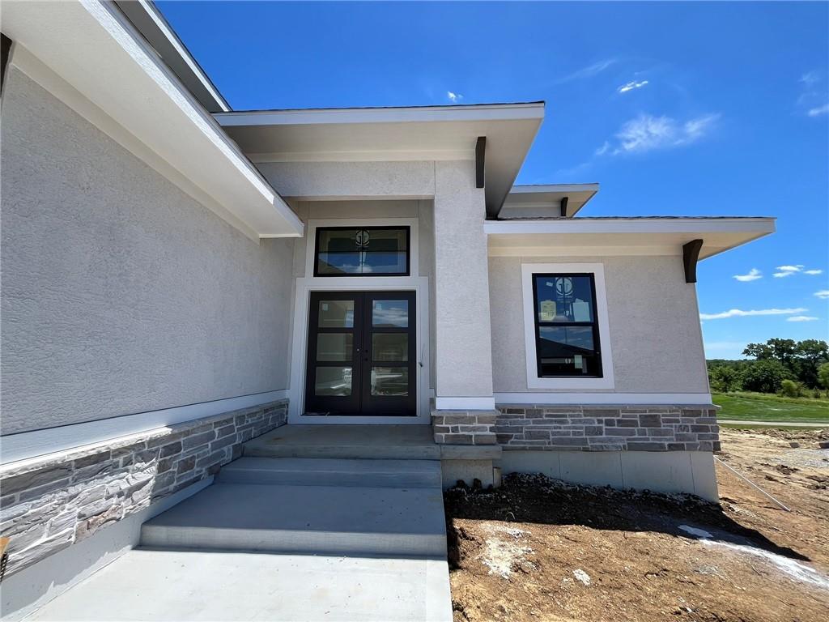
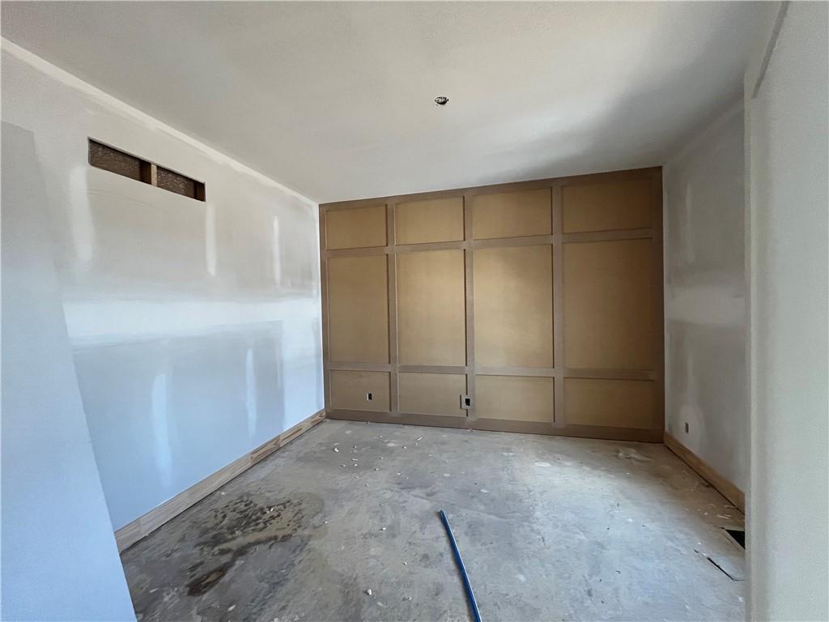
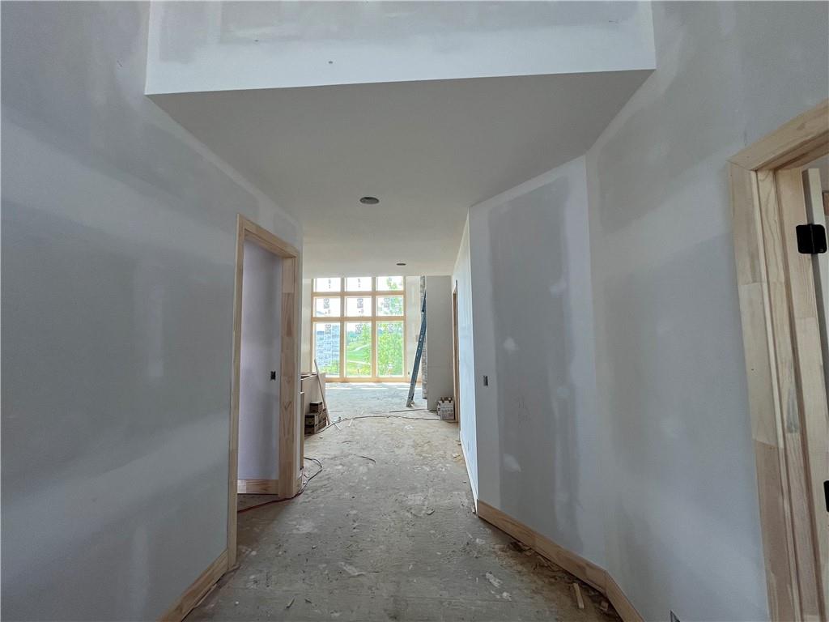
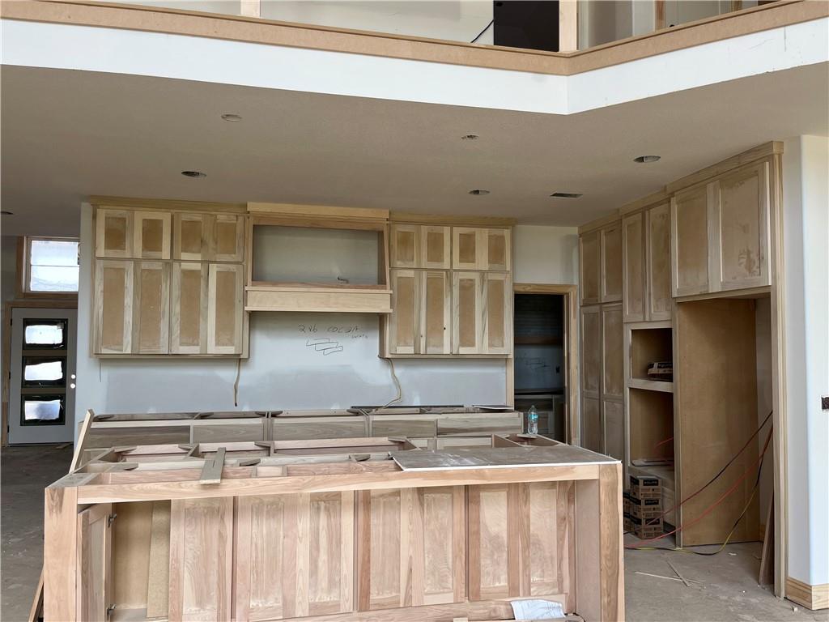
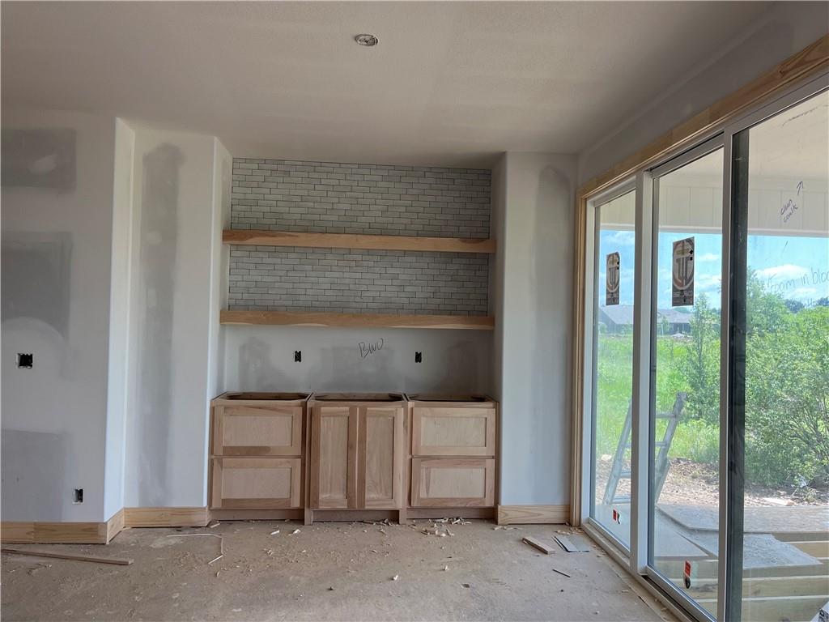
Perfectly positioned on a premier golf course lot, you won't want to miss this stunning 1.5 story home- the Rosedale! This home features 4 bedrooms, 3.5 baths, an expansive 4-car tandem garage and 2,881 square feet of thoughtfully designed living space. Elevated by its two-story great room ceilings, the main-level primary suite is a true retreat, complete with a spacious walk-in closet that conveniently includes a washer and dryer hookup. An additional office or formal dining space on the main level adds versatility to suit your lifestyle as well. Upstairs, you’ll find three well-appointed bedrooms along with a second laundry hookup, offering added convenience and flexibility for busy households. Throughout the home, designer-selected finishes will elevate each space with a cohesive, high-end aesthetic that feels both timeless and inviting. The outdoor living experience is equally impressive, featuring a 14' x 14' covered composite deck. Supported by a walk-out/walk-up foundation, you can also find an expansive 7' x21' uncovered patio! Your life gets so much easier with a 6-zone irrigation system as well! This Rosedale will deliver an appealing balance of elevated design, thoughtful functionality, and future flexibility- you won't want to miss this one!
Estimate only — taxes, insurance, and HOA vary. Confirm exact figures with a lender.
Raymore-Peculiar school district. Assigned schools per the MLS record — verify enrollment boundaries with the district.
$406,990
Median list price
175
Homes for sale
$760,000
House1149 Creekmoor DriveRaymore, MO 64083

$754,900
House831 Reed DriveRaymore, MO 64083

$744,900
House833 Reed DriveRaymore, MO 64083
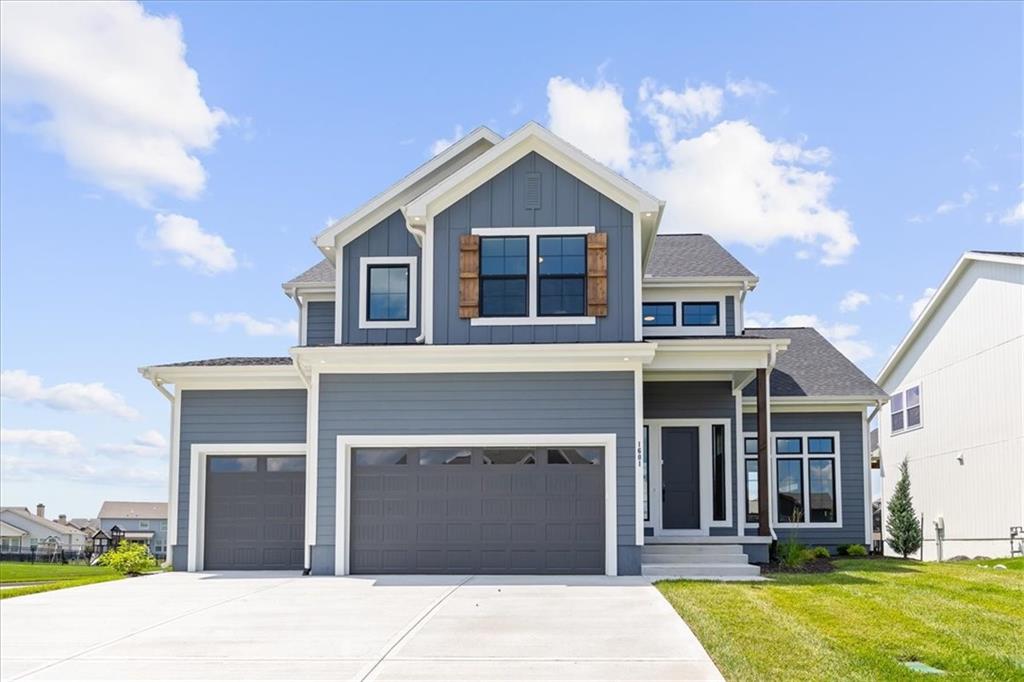
$799,000
House1601 SW Arbor Park DriveLee's Summit, MO 64082
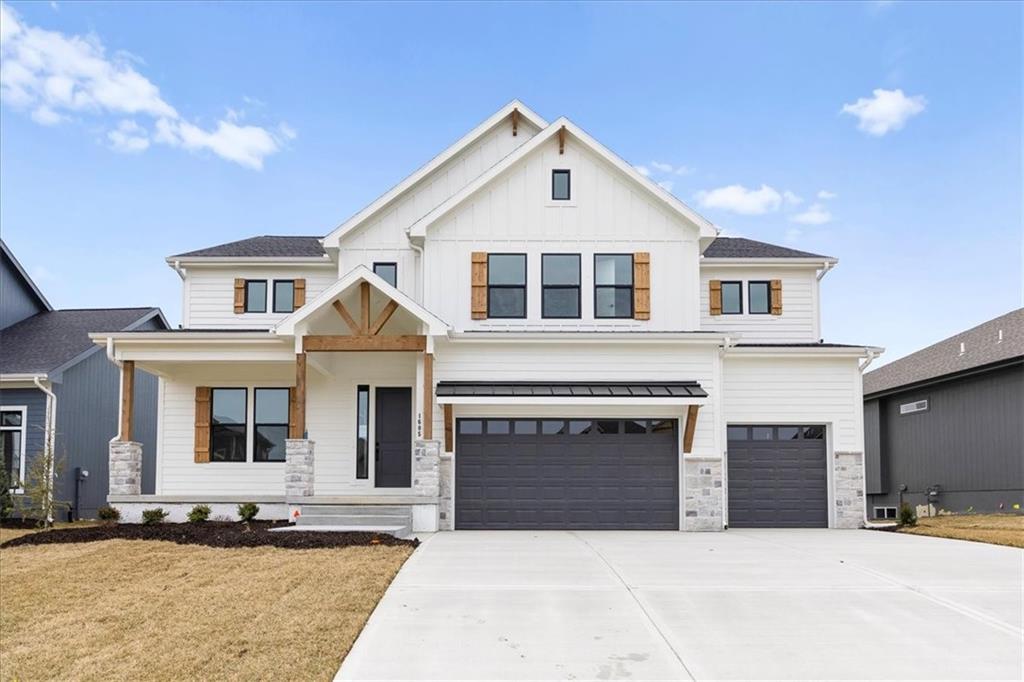
$809,990
House1605 SW Arbor Park DriveLee's Summit, MO 64082
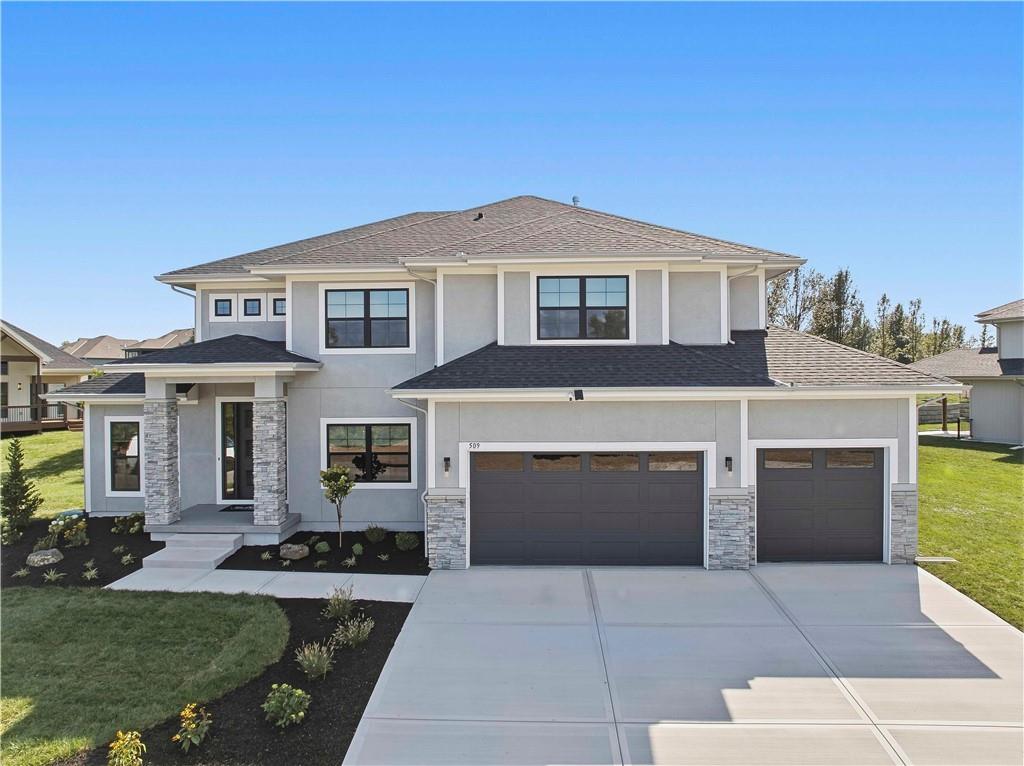
$794,900
House509 Turnbridge DriveRaymore, MO 64083


Listings courtesy of Heartland MLS as distributed by MLS GRID
Based on information submitted to the MLS GRID as of 9/24/2026, 2:00:14 AM CDT. All data is obtained from various sources and may not have been verified by broker or MLS GRID. Supplied Open House Information is subject to change without notice. All information should be independently reviewed and verified for accuracy. Properties may or may not be listed by the office/agent presenting the information.
IDX information is provided exclusively for consumers' personal, non-commercial use and may not be used for any purpose other than to identify prospective properties consumers may be interested in purchasing. Data is deemed reliable but is not guaranteed by MLS GRID. Use of the MLS GRID Data may be subject to an end user license agreement prescribed by the applicable MLS.
Some IDX listings have been excluded from this website.
Any use or search of the data on this site other than by a consumer looking to purchase real estate is prohibited.
Notice a problem with listing information on this site? Email support@brokerandagent.com. Copyright notices.
